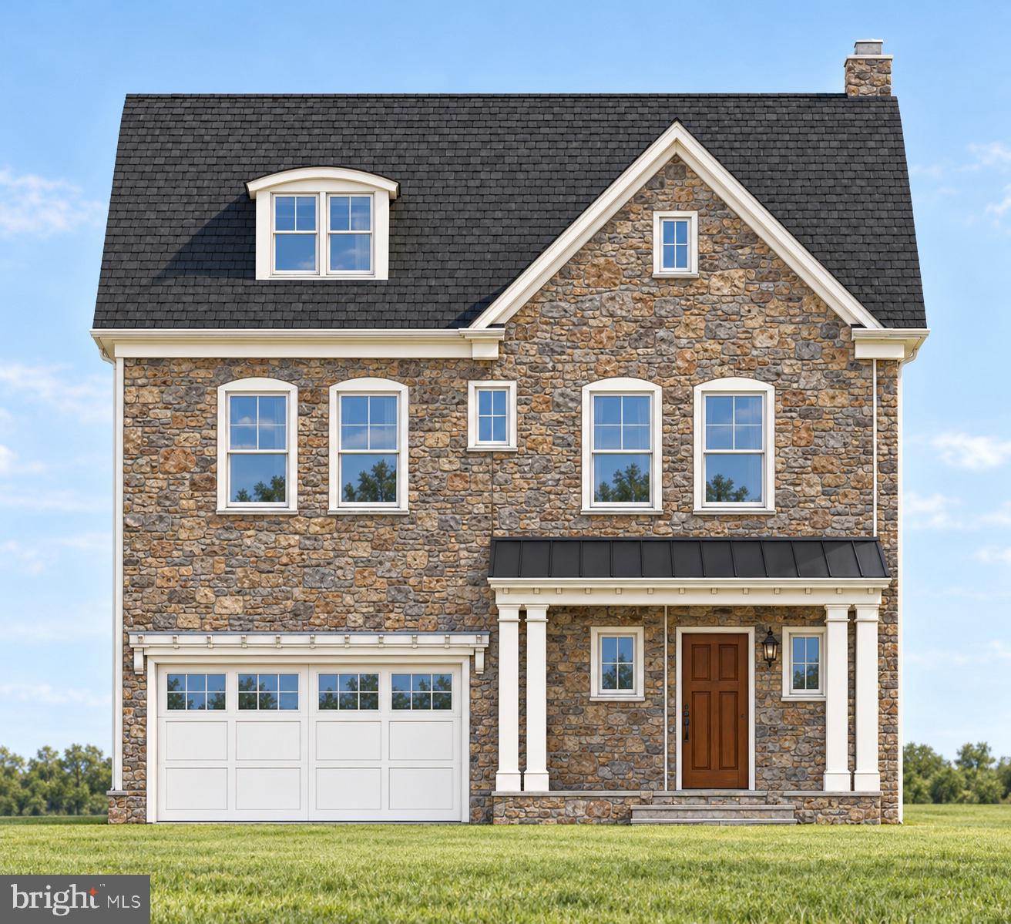
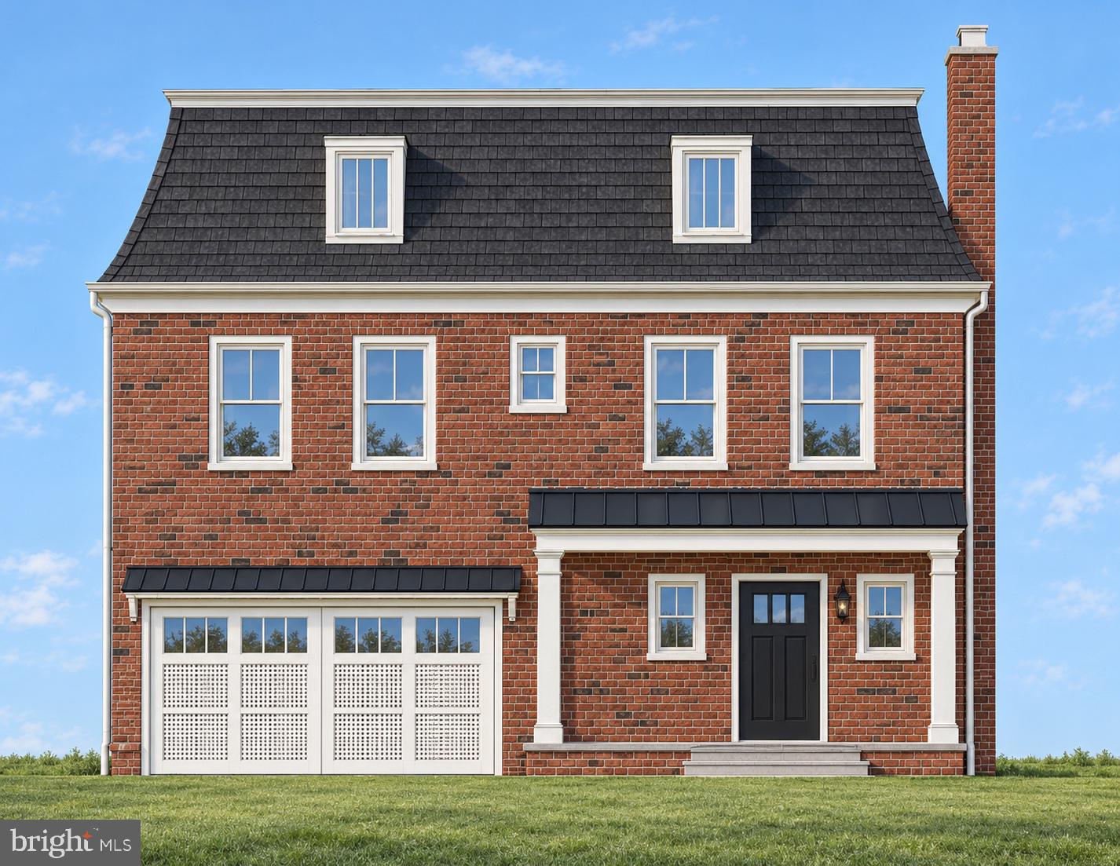
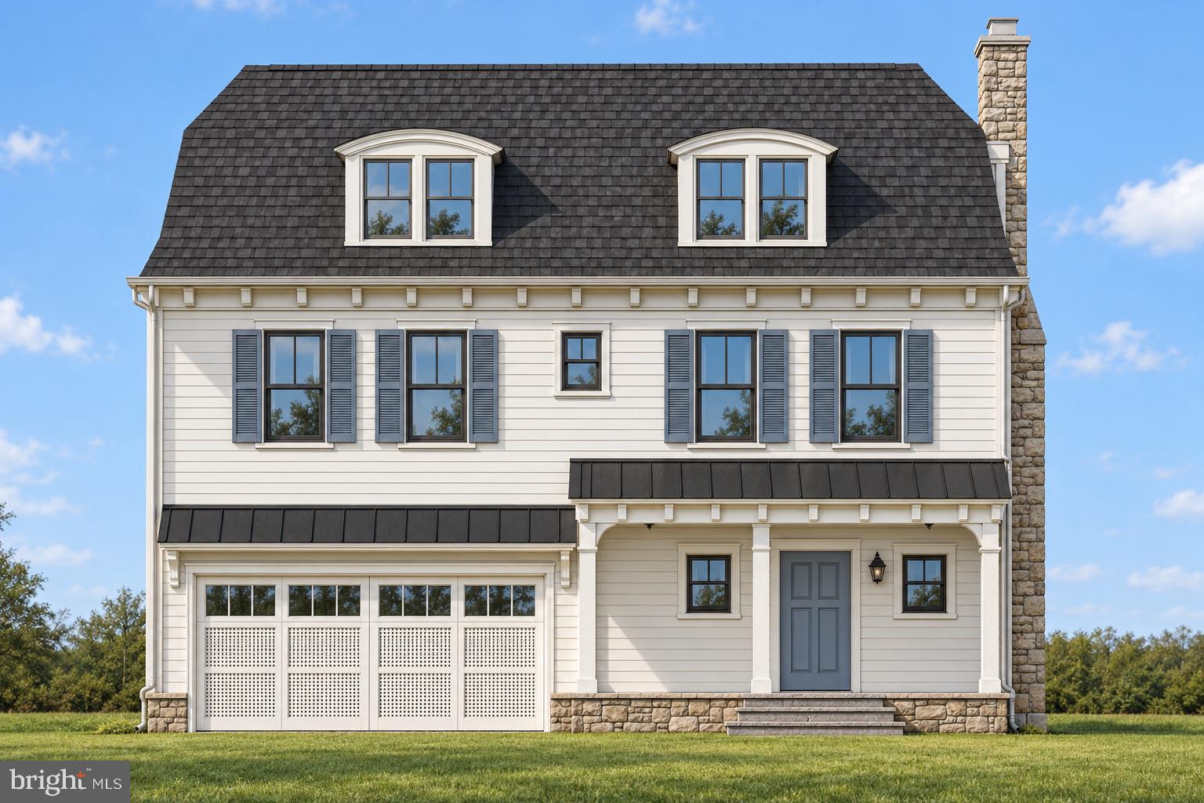
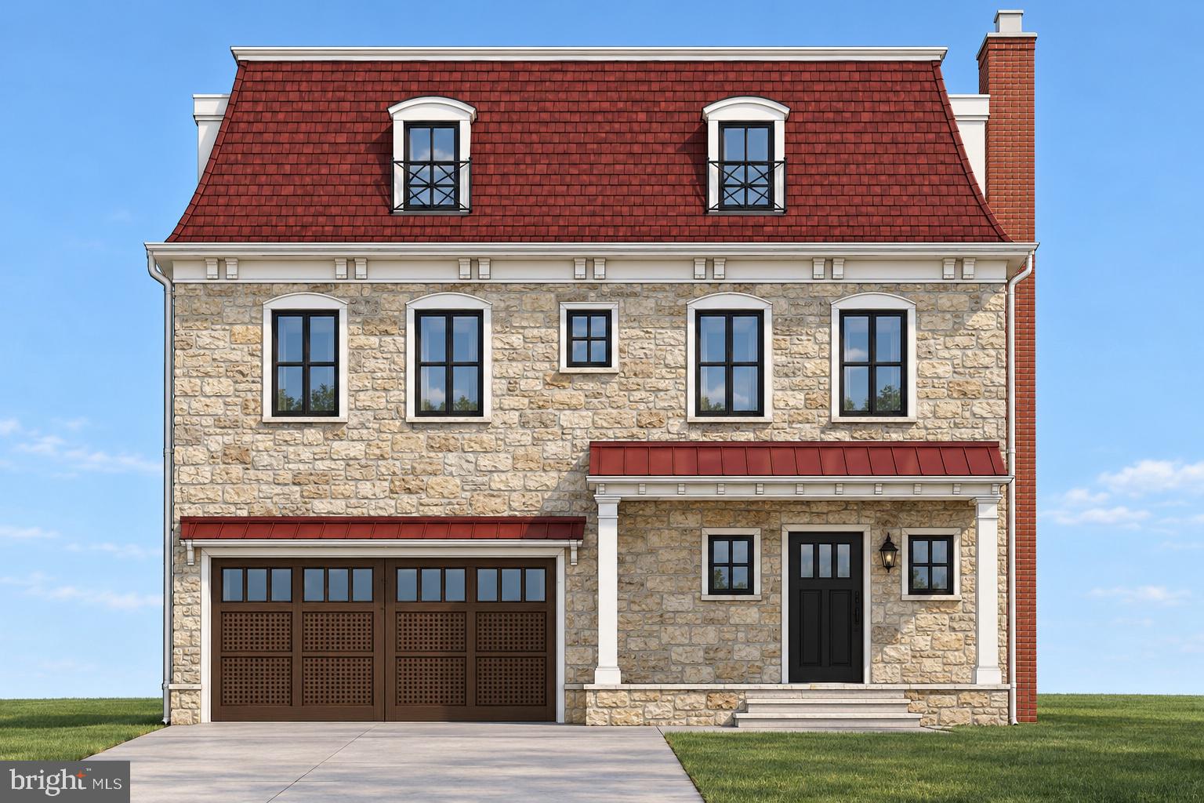
Welcome to Strafford Walk, an exceptional new community of 29 luxury homes in the heart of Wayne, built by Rockwell Homes. Thoughtfully designed to capture the character and charm of an established Main Line neighborhood, Strafford Walk combines timeless architecture, beautiful streetscapes, green space, and neighborhood pathways with the ease and comfort of new construction.
Featured here is the Daylesford Model, offering three finished levels of thoughtfully designed living space with 5–6 bedrooms and an open floor plan ideal for both everyday living and entertaining. Generously sized rooms, flexible living spaces, and a seamless flow throughout the main level allow the home to adapt beautifully to a variety of lifestyles. With three finished floors, the Daylesford provides exceptional space for bedrooms, home offices, recreation, guests, and more.
The Daylesford is just one of seven thoughtfully designed floor plans available at Strafford Walk. With 29 unique exterior elevations planned throughout the community, each home will have its own character while contributing to the cohesive feel of a beautiful, established Wayne neighborhood. Buyers will have opportunities to personalize their homes through a selection of finishes and available upgrades.
All informational meetings and appointments for Strafford Walk are currently being held at the Compass RE office in Wayne, PA. The property is an active development site and cannot be entered or accessed at this time. Please contact the listing agents to schedule a private appointment and learn more about available homesites, floor plans, elevations, included features, upgrades, and the purchase process.
Save
Ask
Tour
Hide
Share
Listing Snapshot
Price
$2,849,990
Days On Site
56 Days
Bedrooms
6
Inside Area (SqFt)
3,700 sqft
Total Baths
5
Full Baths
4
Partial Baths
1
Lot Size
0.19 Acres
Year Built
2027
MLS Number
PADE2124308
Status
Active
Property Tax
N/A
HOA/Condo/Coop Fees
N/A
Sq Ft Source
Estimated
Friends & Family
React
Invite
Recent Activity
3 weeks ago
Listing updated with changes from the MLS
3 weeks ago
Status changed to Active
2 months ago
Listing first seen on site
General Features
Acres
0.19
Attached Garage
Yes
Cross Street
Eagle Road
Garage
Yes
Garage Spaces
2
Green Energy Efficient
AppliancesHVAC
Levels
Three Or More
Number Of Stories
3
Parking
AsphaltGarageDrivewayInside EntranceAttached
Parking Spaces
4
Pets
Yes
Property Condition
New Construction
Property Sub Type
Single Family Residence
Sewer
Public Sewer
Special Circumstances
Standard
SqFt Above
3700
SqFt Total
4630
Style
Traditional
Utilities
Natural Gas Available
Water Source
Public
Zoning
RESIDENTIAL
Interior Features
Appliances
RangeDouble OvenGas Water HeaterBuilt-In RangeDishwasherDisposalExhaust FanRefrigeratorWater HeaterMicrowaveENERGY STAR Qualified Appliances