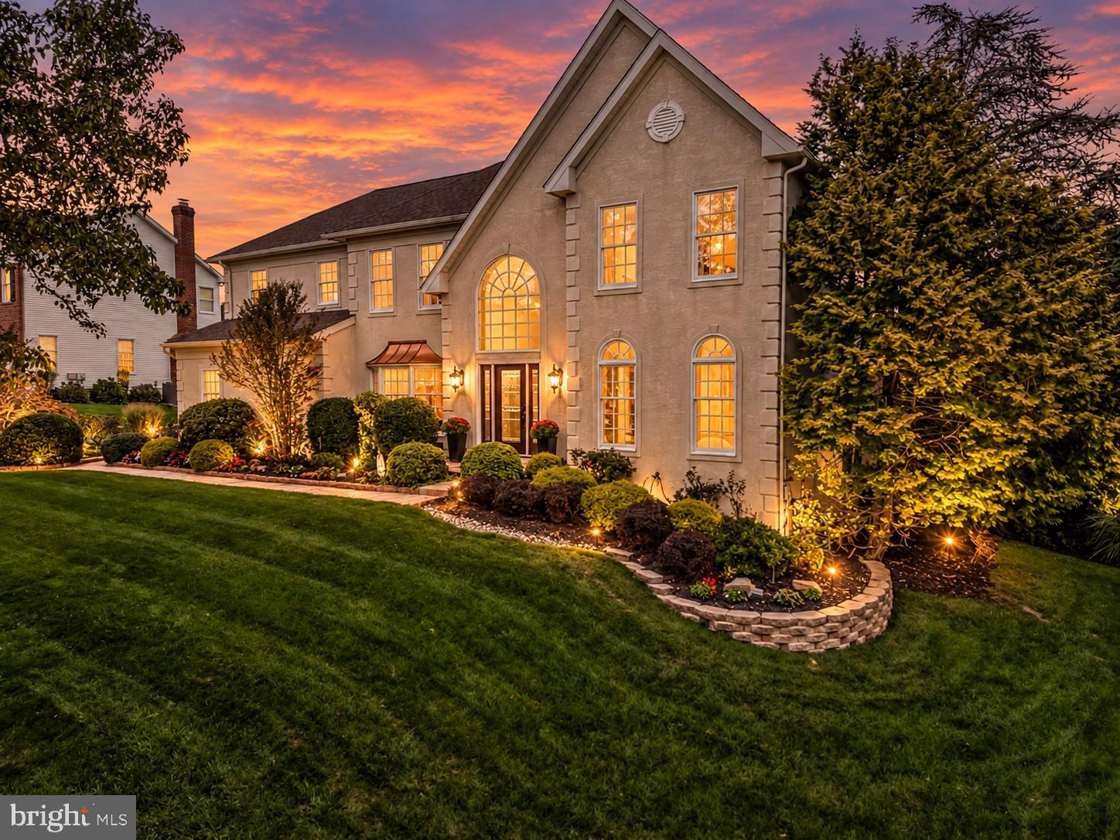
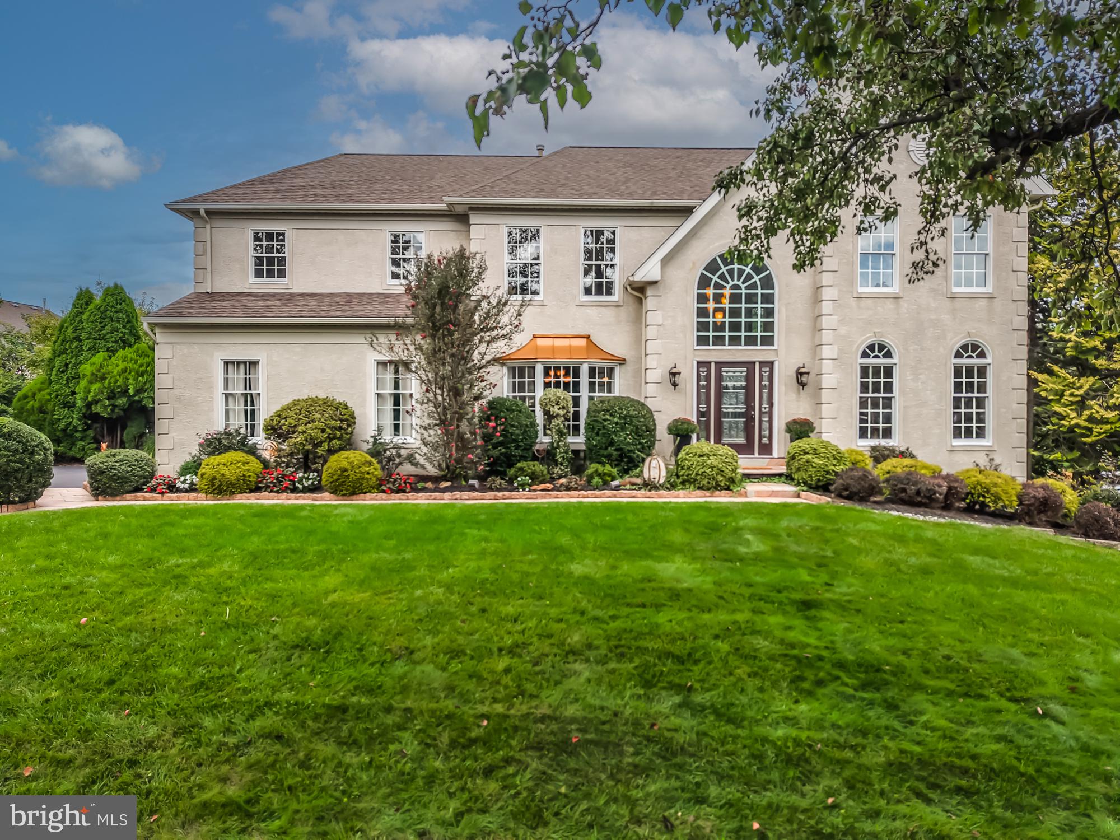
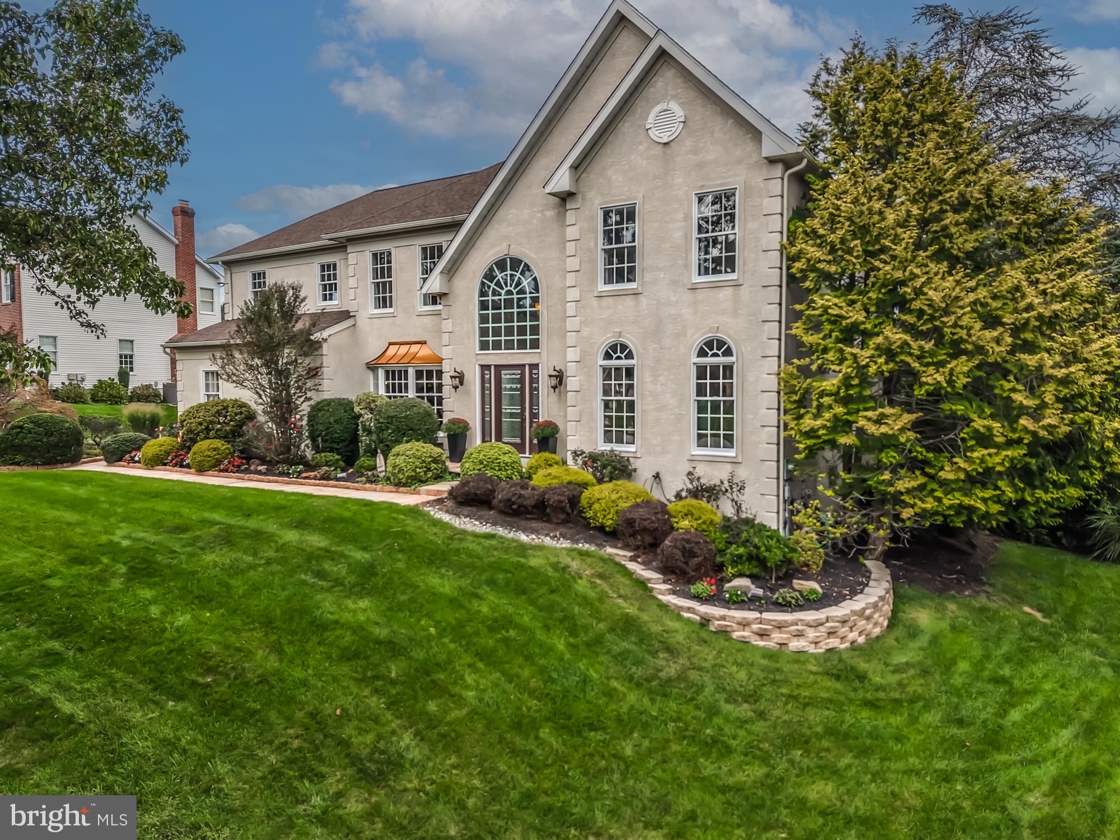
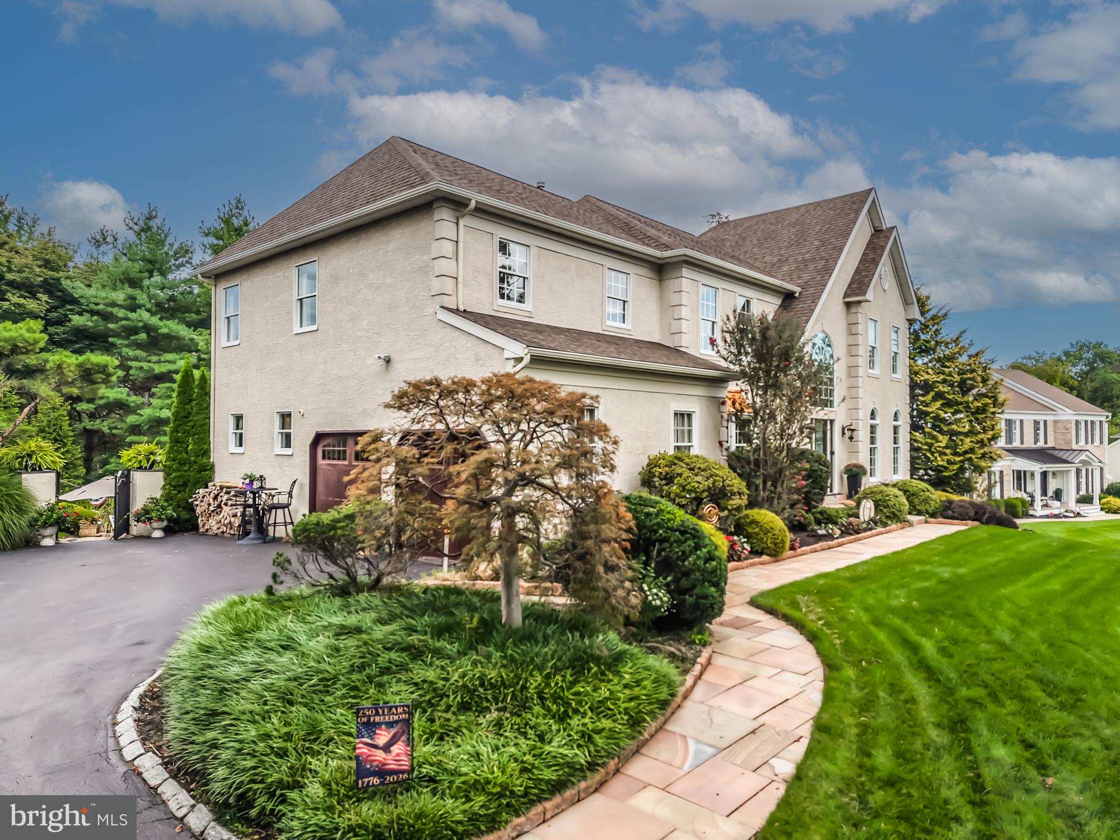
Nestled in the coveted Thornbury Hunt community, this exquisite traditional 4 bedroom 3.5 bath home offers a perfect blend of comfort and elegance. The home is complemented by extensive hardscaping and inviting exterior lighting that enhances its curb appeal. Step inside to discover a warm and welcoming interior, featuring hardwood floors , crown molding, and wainscoting The heart of the home is the gourmet kitchen, complete with an island, gas cooktop, and eat-in space, perfect for casual dining and entertaining. Enjoy your morning coffee out in the sunroom over looking the pool. The family room has a wood burning fireplace and is conveniently located right off the kitchen. Upstairs you will find a large master suite with extra space for an office or sitting area , two walk in closets, fully remodeled primary bath along with three more bedrooms and full bath. The fully finished basement adds additional living space with bar, gas fireplace, work out area, possible 5th bedroom and full bath that conveniently walks right out to the pool . Step outside to your personal oasis, featuring a heated in-ground pool and spa combo, surrounded by stone retaining walls It truly is your own private retreat that backs up to the community owned open space . This home is not just a place to live it is where memories are made. Conveniently located near WC Boro, Route 1 and Route 202 it gives you quick access to Phila airport, Wilmington, and shopping . You'll love all the township events held at Thornbury Park, which is less than half mile away, including the annual Easter Egg Hunt, 4th of July parade, Founders Day and more. It is a fantastic place to live and a remarkable property - make your appointment today !!!
Save
Ask
Tour
Hide
Share
Listing Snapshot
Price
$1,175,000
Days On Site
29 Days
Bedrooms
4
Inside Area (SqFt)
4,765 sqft
Total Baths
4
Full Baths
3
Partial Baths
1
Lot Size
0.35 Acres
Year Built
1994
MLS Number
PADE2124350
Status
Active
Property Tax
$10,247
HOA/Condo/Coop Fees
$41.67 monthly
Sq Ft Source
Estimated
Friends & Family
React
Invite
Recent Activity
2 weeks ago
Listing updated with changes from the MLS
4 weeks ago
Status changed to Active
4 weeks ago
Listing first seen on site
General Features
Acres
0.35
Attached Garage
Yes
Cross Street
Thornton Rd
Foundation
Concrete Perimeter
Garage
Yes
Garage Spaces
2
Levels
Two
Parking
Garage Door OpenerOn StreetGarageDrivewayInside EntranceAttached
Parking Spaces
7
Property Sub Type
Single Family Residence
Sewer
Public Sewer
Special Circumstances
Standard
SqFt Above
4065
SqFt Below
700
SqFt Total
4765
Style
Traditional
Water Source
Public
Zoning
RESIDENTIAL
Interior Features
Appliances
Gas Water HeaterWater Purifier
Basement
FinishedExterior EntryDaylightPartial
Cooling
Central AirGas
Fireplace
Yes
Fireplace Features
GasWood Burning
Fireplaces
2
Flooring
CarpetWoodHardwoodCeramic Tile
Heating
Natural GasForced Air
Interior
Eat-in KitchenKitchen IslandSound System
Laundry Features
Main Level
Save
Ask
Tour
Hide
Share
Exterior Features
Construction Details
Stucco
Exterior
Lighting
Fencing
Wrought Iron
Pool Features
FencedHeatedIn GroundPool/Spa ComboPrivate
Private Pool
Yes
Community Features
Association Fee
$500.0
Association Fee Frequency
Annually
MLS Area
Thornbury Twp (10444)
School District
WEST CHESTER AREA
Schools
School District
WEST CHESTER AREA
Elementary School
WESTTOWN THORNBURY
Middle School
STETSON
High School
RUSTIN
Listing courtesy of Keller Williams Real Estate - West Chester