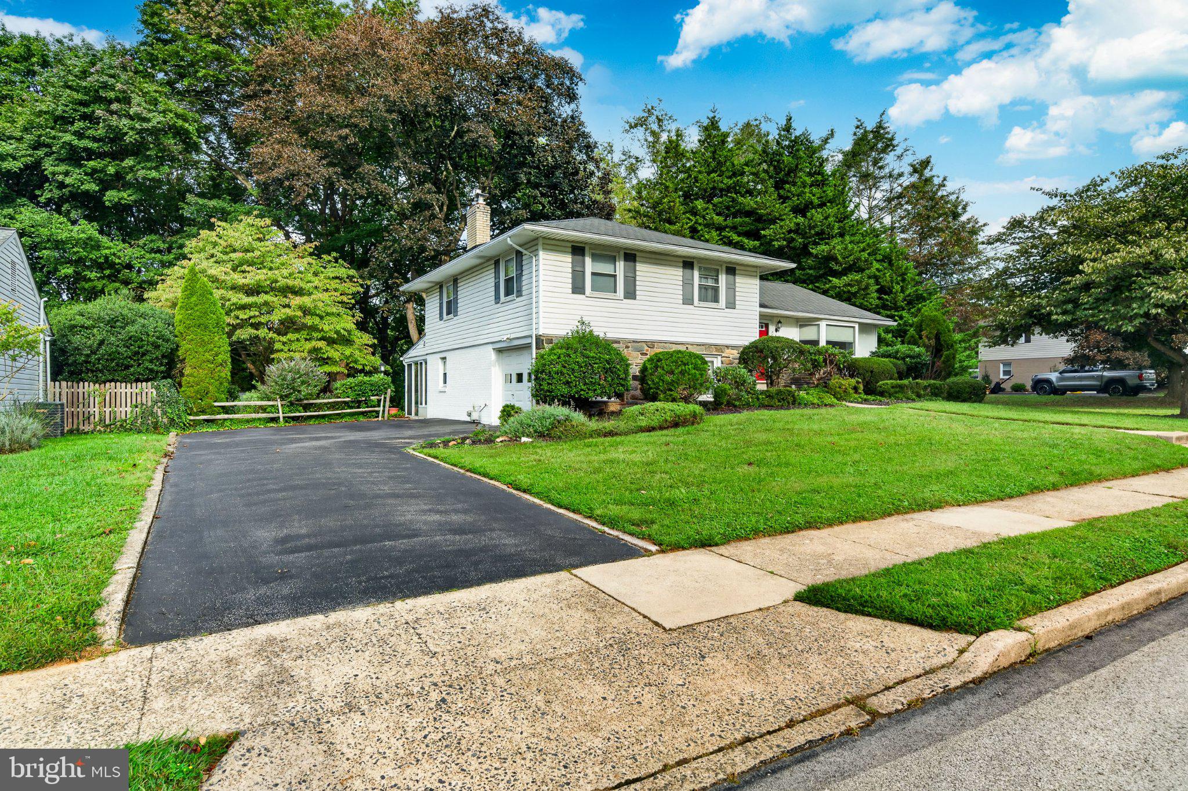
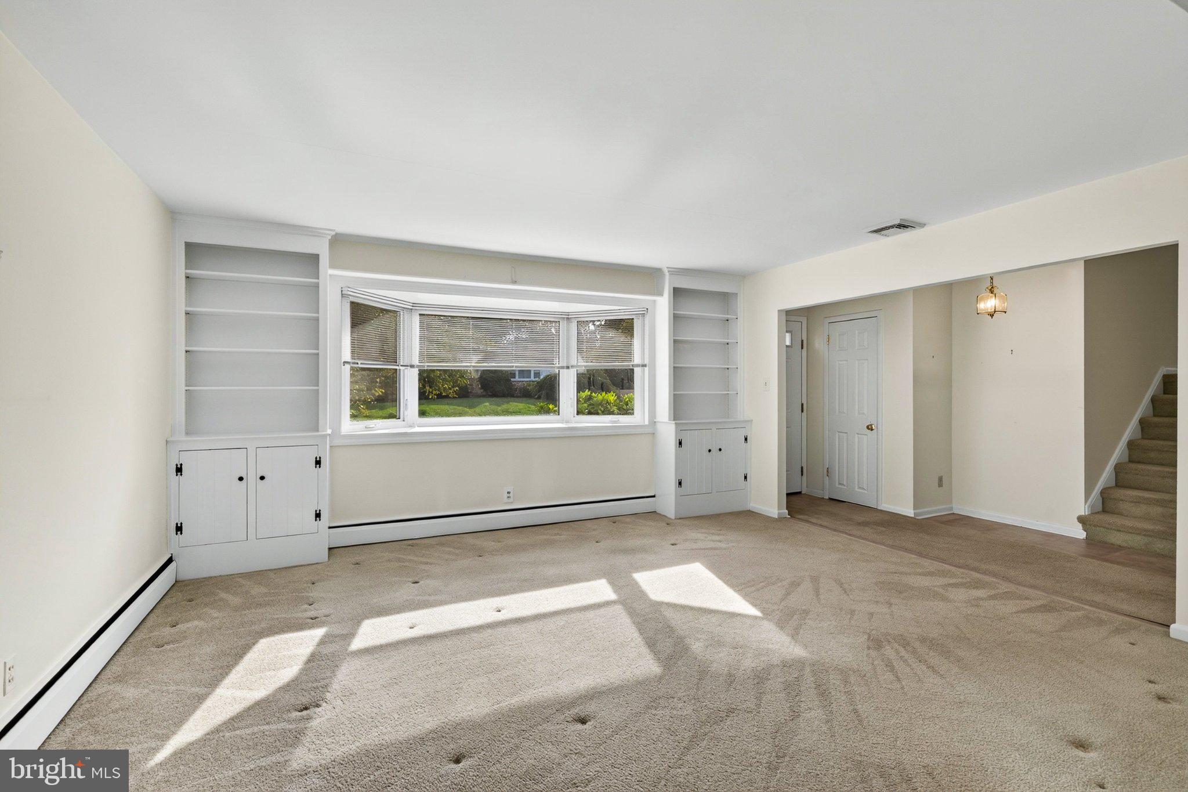
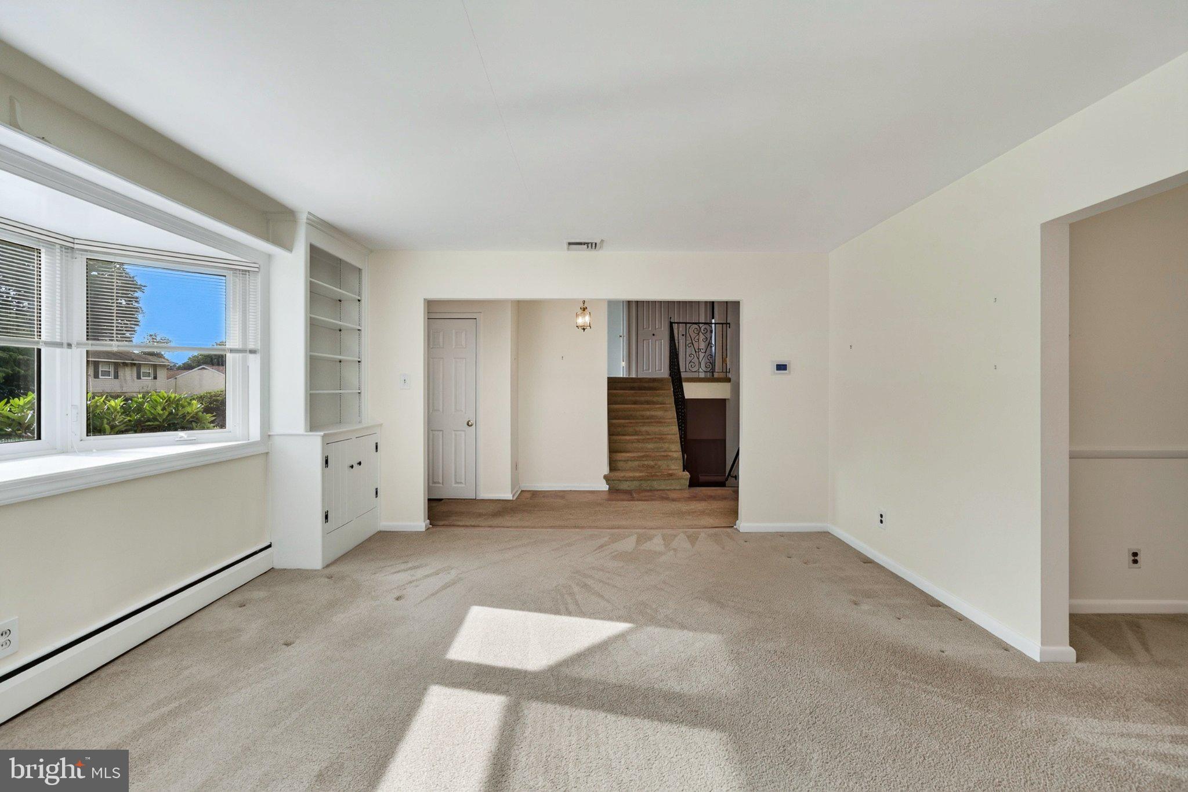
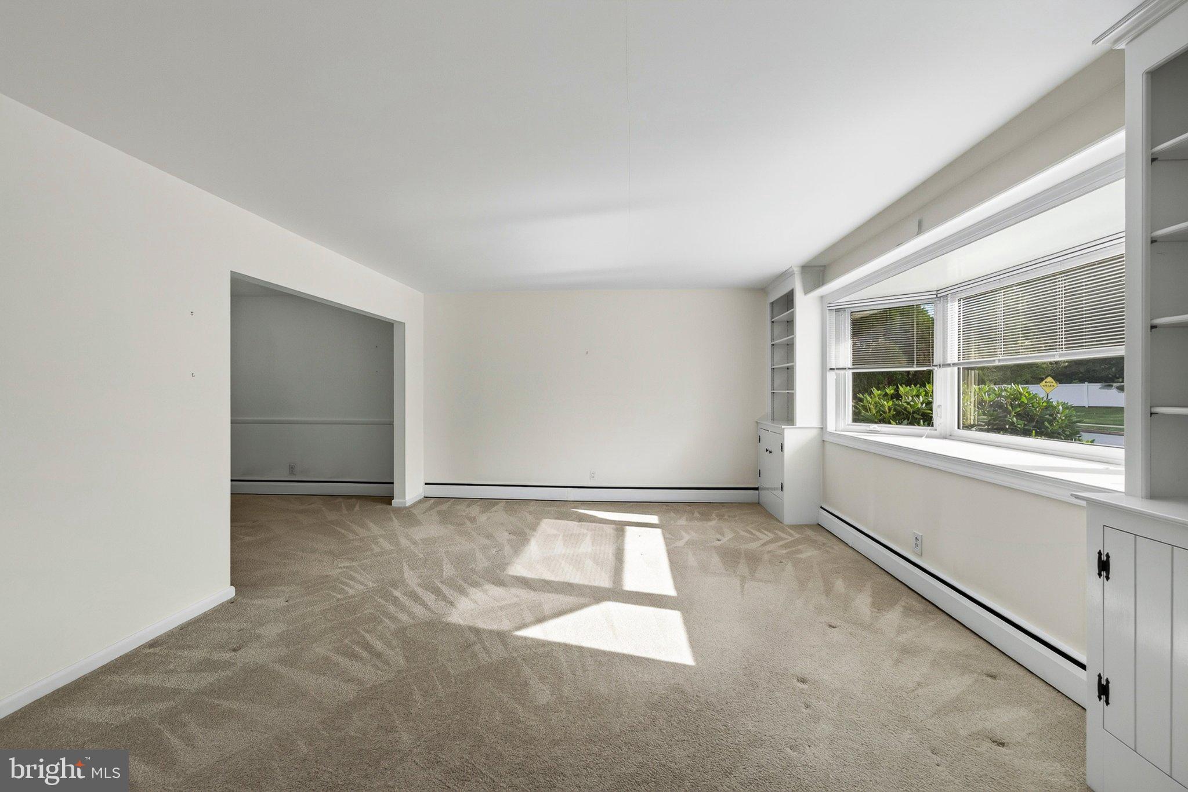
Welcome to 1155 S Lehigh Circle, a beautifully appointed 3-bedroom, 2.5-bathroom split-level home tucked away on a quiet, sidewalk-lined cul-de-sac in Swarthmore, Ridley Township. Step inside to find a spacious and light-filled living room that seamlessly flows into the formal dining room, creating an ideal layout for both everyday living and entertaining. The eat-in kitchen features a tile backsplash, built-in dishwasher, microwave, and custom built-in shelving. Upstairs, the primary bedroom serves as a private retreat complete with its own en-suite bathroom, alongside two additional generously sized bedrooms and an updated hall bath. The lower level offers a cozy family room centered around a classic brick fireplace, with direct access to an enclosed porch that opens to a mature, professionally landscaped backyard—perfect for relaxing or outdoor gatherings. Thoughtfully updated for maximum versatility, the partially converted garage houses a dedicated bonus room ideal for a home office, gym, or playroom. Below, a full unfinished basement provides abundant additional storage. Complete with central air conditioning, ample driveway parking, and an unbeatable location close to local amenities, major commuter routes, and top-rated schools, this exceptional Ridley Township property is ready to welcome its next owner.
Save
Ask
Tour
Hide
Share
Listing Snapshot
Price
$449,900
Days On Site
33 Days
Bedrooms
3
Inside Area (SqFt)
1,634 sqft
Total Baths
3
Full Baths
2
Partial Baths
1
Lot Size
0.22 Acres
Year Built
1956
MLS Number
PADE2124356
Status
Active Under Contract
Property Tax
$8,224
HOA/Condo/Coop Fees
N/A
Sq Ft Source
Assessor
Friends & Family
React
Comment
Invite
No Comments Yet
Did you know? You can invite friends and family to your search. They can join your search, rate and discuss listings with you.
Recent Activity
3 weeks ago
Status changed to Active Under Contract
3 weeks ago
Listing updated with changes from the MLS
3 weeks ago
Price changed to $449,900
a month ago
Listing first seen on site
General Features
Acres
0.22
Attached Garage
Yes
Foundation
Permanent
Garage
Yes
Garage Spaces
1
Levels
Three Or More
Parking
AsphaltGarageDrivewayInside EntranceAttached
Parking Spaces
5
Property Sub Type
Single Family Residence
Sewer
Public Sewer
Special Circumstances
Standard
SqFt Above
1634
SqFt Total
1634
Style
Split Level
Water Source
Public
Zoning
RES
Interior Features
Appliances
CooktopGas Water HeaterDishwasherWater HeaterRefrigeratorMicrowave
Basement
Full
Cooling
Central AirElectric
Electric
Circuit Breakers
Fireplace
Yes
Fireplace Features
Masonry
Fireplaces
1
Flooring
CarpetVinyl
Furnished
Unfurnished
Heating
Natural GasHot Water
Interior
Eat-in KitchenRecessed LightingBuilt-in Features
Laundry Features
In Basement
Window Features
Window CoveringsScreensWindow Treatments
Save
Ask
Tour
Hide
Share
Exterior Features
Construction Details
StoneBrickVinyl Siding
Exterior
Lighting
Patio And Porch
EnclosedPorch
Pool Features
None
Roof
Shingle
Windows/Doors
Window CoveringsScreensWindow Treatments
Community Features
Community Features
Sidewalks
MLS Area
Ridley Twp (10438)
School District
RIDLEY
Schools
School District
RIDLEY
Elementary School
Unknown
Middle School
RIDLEY
High School
RIDLEY
Listing courtesy of RE/MAX Main Line - West Chester



Did you know? You can invite friends and family to your search. They can join your search, rate and discuss listings with you.