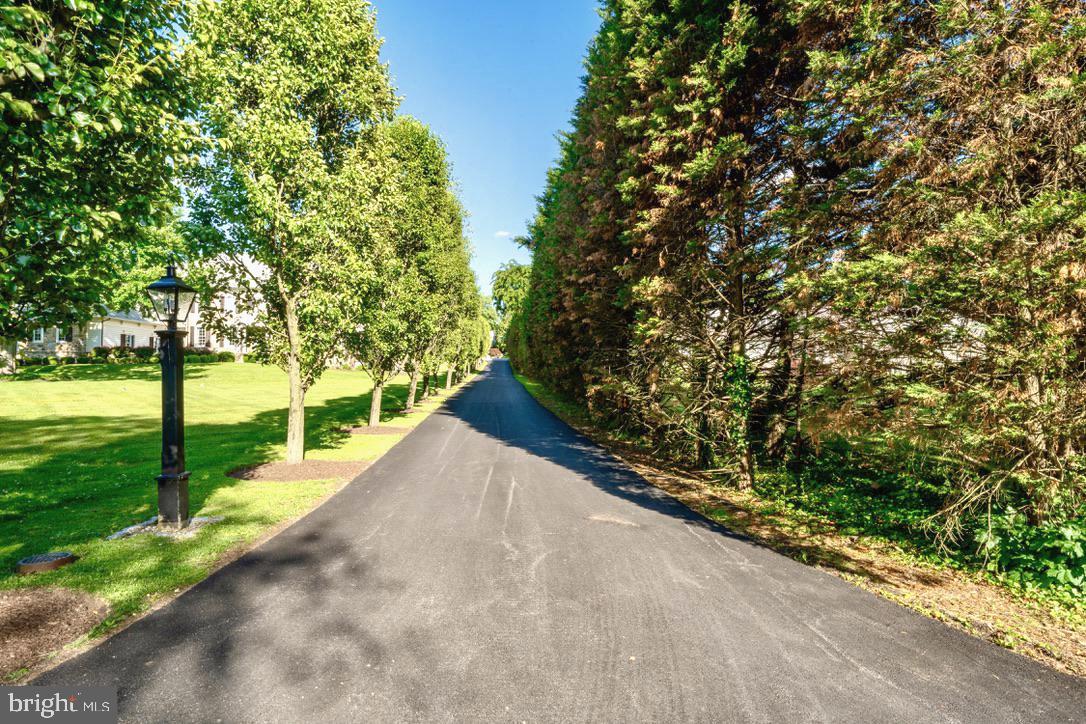
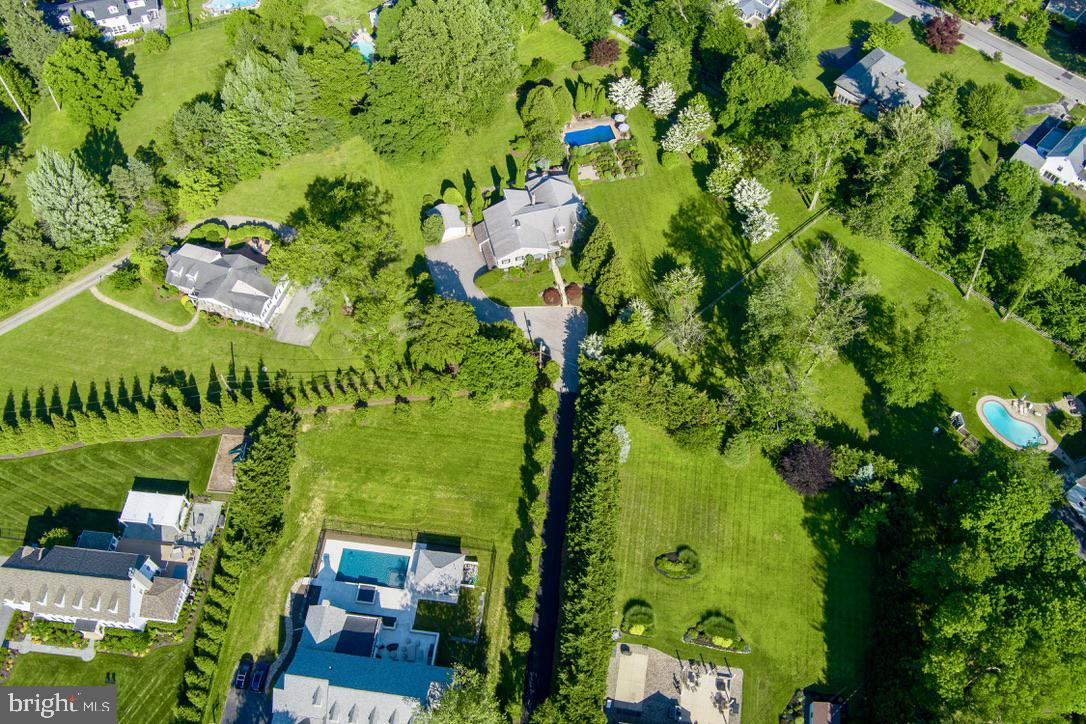
Welcome to 405 Boxwood Road, an exceptional and distinctive residence set at the end of a long, private drive on two beautifully manicured acres in the sought-after Beaupre section of Radnor Township. Offered for the first time since its original development, this remarkable property combines an uncommon sense of privacy with expansive views, thoughtfully designed living spaces, and an extraordinary array of amenities for both everyday living and entertaining.
From the moment you arrive, the care and intentionality behind the design of both the residence and its grounds are immediately apparent. Spanning five levels, the home offers an impressive balance of formal and informal spaces, with generously proportioned rooms designed to accommodate everything from quiet living to large gatherings of family and friends.
The main level welcomes you through a gracious foyer and features formal living and dining rooms, along with a chef’s kitchen that opens seamlessly to a breakfast nook and sunroom. The adjacent family room is an inviting gathering space and includes a custom bar complete with refrigeration, and sink. Also on this level is a versatile bonus room, beautifully appointed with custom woodwork and a gas fireplace, ideal for use as a private office, library, or den.
The lower levels transform the home into an exceptional destination for entertainment. A spectacular custom bar, crafted from a reclaimed bowling alley, anchors the expansive entertaining room, while additional spaces include a game room, den, wine vault, and a second kitchen - particularly well suited to catered events and larger gatherings.
The private primary suite is conveniently located just steps from the family room and offers a spacious bedroom with gas fireplace, a full dressing room that could readily serve as an additional bedroom, two walk-in closets, and a custom-designed bath featuring a stall shower, dedicated makeup area, and jetted tub. This level also includes a second bedroom suite with its own full bath, a loft, and hidden access to a versatile lower-level space.
The uppermost level provides two additional generously sized bedrooms, a full bath, and a spacious sitting area, offering flexibility for family, guests, or additional private living space.
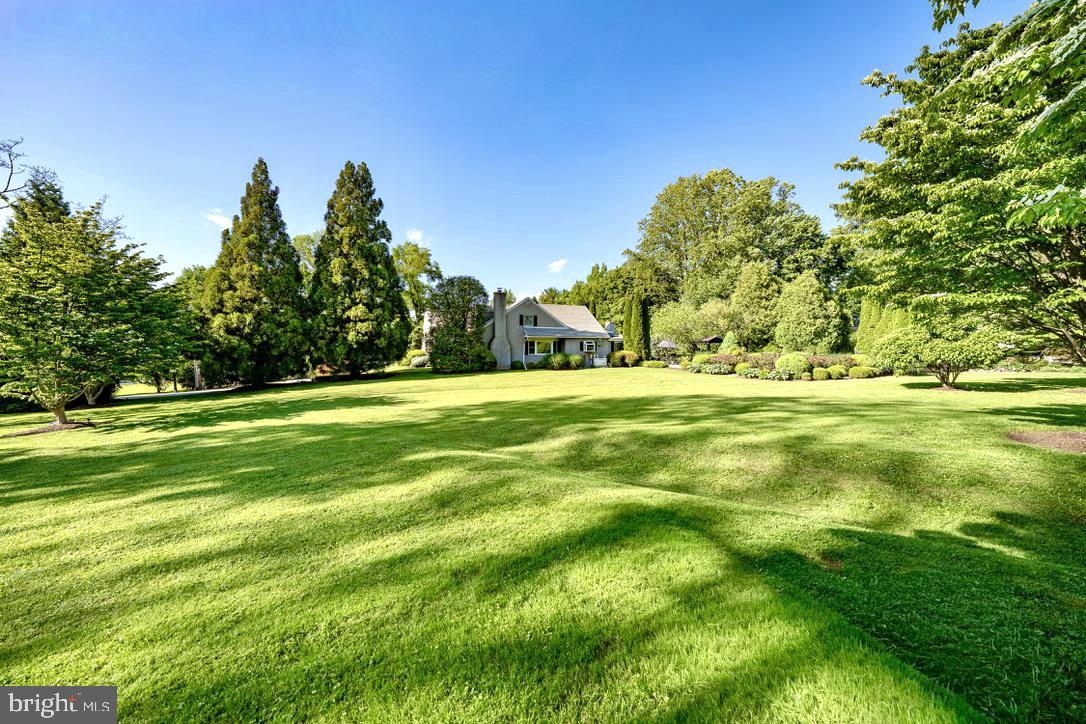
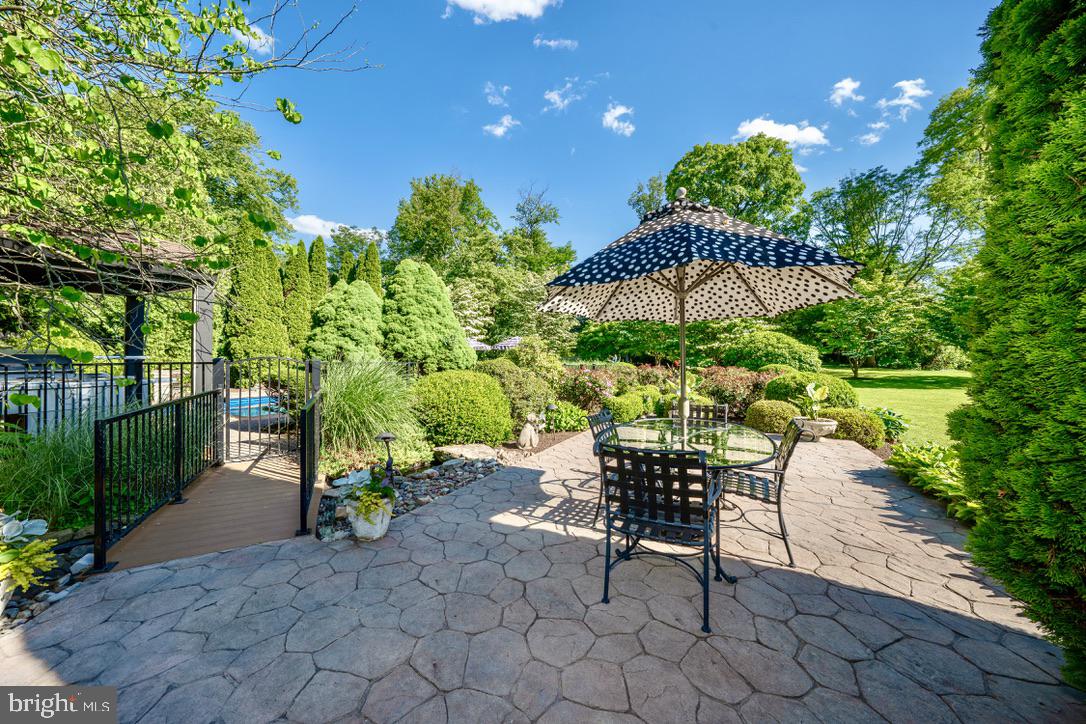
Outside, the property takes full advantage of its extraordinary setting. A large stamped-concrete terrace provides an ideal setting for outdoor dining and entertaining, overlooking the in-ground swimming pool and outdoor kitchen. Mature trees, beautifully planted gardens, ponds, and meticulously maintained lawns create a private and tranquil landscape that feels remarkably removed from the everyday.
An attached garage and detached garage provide parking for four vehicles, while the expansive grounds offer ample opportunity to further customize the property to suit your lifestyle.
Currently presented in move-in condition, 405 Boxwood Road offers a rare opportunity to acquire a substantial and highly private residence in one of Radnor Township's most desirable settings, with the space, character, and versatility to make it truly your own.
Save
Ask
Tour
Hide
Share
Listing Snapshot
Price
$2,190,000
Days On Site
31 Days
Bedrooms
5
Inside Area (SqFt)
4,496 sqft
Total Baths
5
Full Baths
3
Partial Baths
2
Lot Size
2.04 Acres
Year Built
1983
MLS Number
PADE2124374
Status
Active
Property Tax
$22,937
HOA/Condo/Coop Fees
N/A
Sq Ft Source
Assessor
Friends & Family
React
Comment
Invite
No Comments Yet
Did you know? You can invite friends and family to your search. They can join your search, rate and discuss listings with you.
Recent Activity
a week ago
Listing updated with changes from the MLS
2 weeks ago
Price changed to $2,190,000
a month ago
Listing first seen on site
General Features
Acres
2.04
Attached Garage
Yes
Cross Street
Conestoga Road
Foundation
Block
Garage
Yes
Garage Spaces
4
Levels
Three Or More
Number Of Stories
5
Parking
Garage Door OpenerAsphaltGarageDrivewayAttachedDetached
Parking Spaces
10
Pets
Cats OKDogs OKYes
Property Sub Type
Single Family Residence
Security
Smoke Detector(s)Security SystemSecurity Lights
Sewer
Septic Tank
Special Circumstances
Standard
SqFt Above
4496
SqFt Total
4496
Style
Split Level
Utilities
Cable AvailableNatural Gas AvailablePhone Connected
Water Source
Public
Zoning
R-10 SINGLE FAMILY
Interior Features
Appliances
RangeTrash CompactorElectric Water HeaterDishwasherDisposalDryerExhaust FanIce MakerRefrigeratorStainless Steel Appliance(s)WasherWater HeaterMicrowave



Did you know? You can invite friends and family to your search. They can join your search, rate and discuss listings with you.