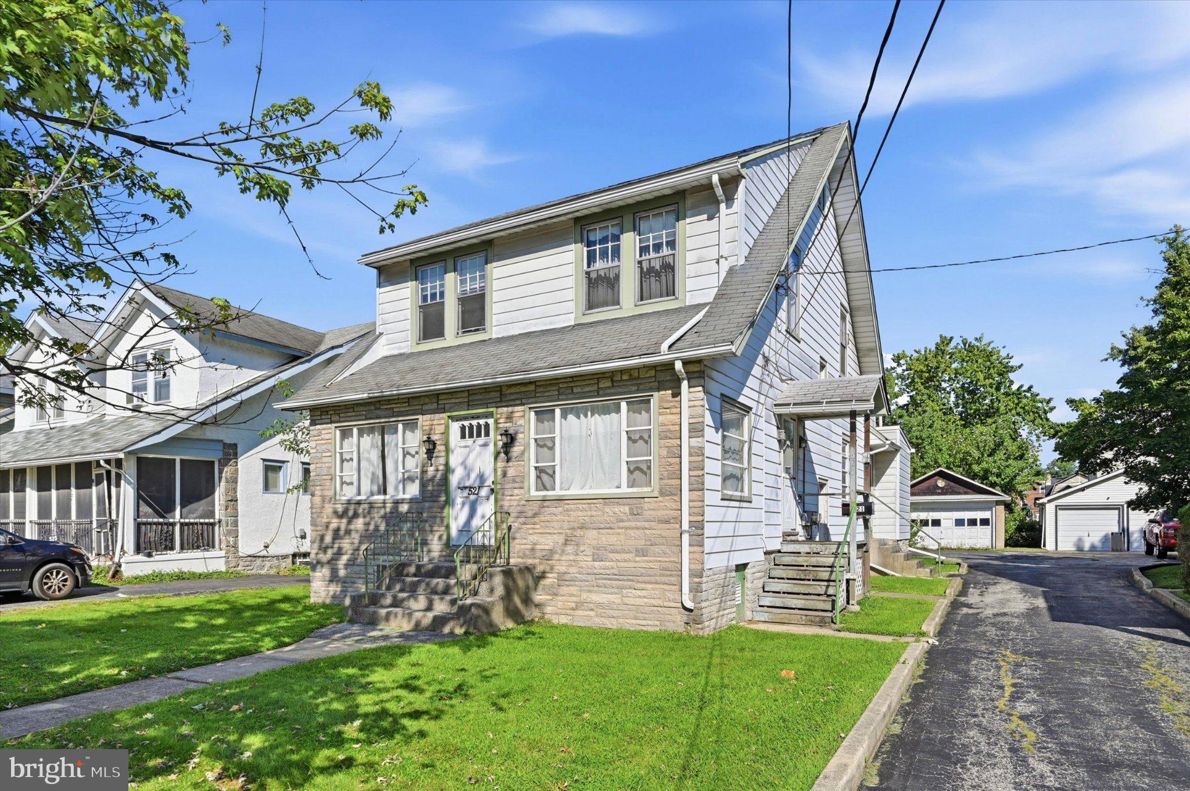
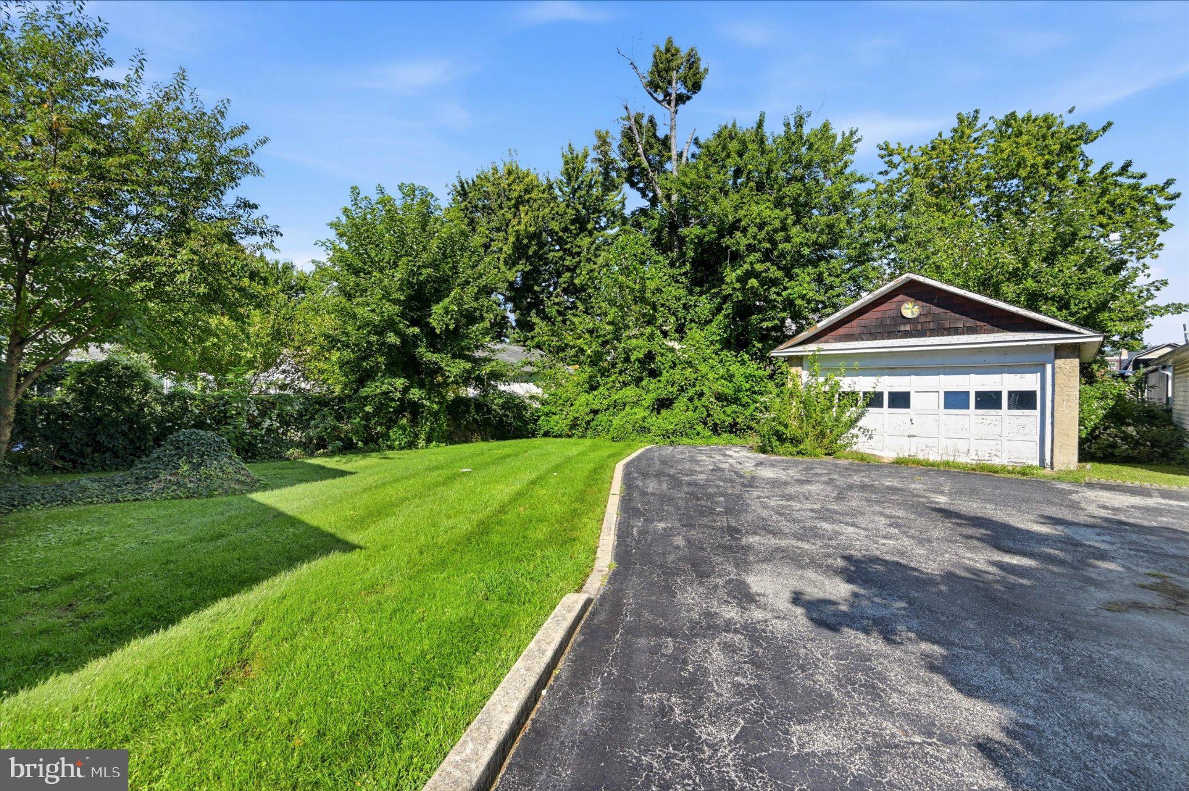
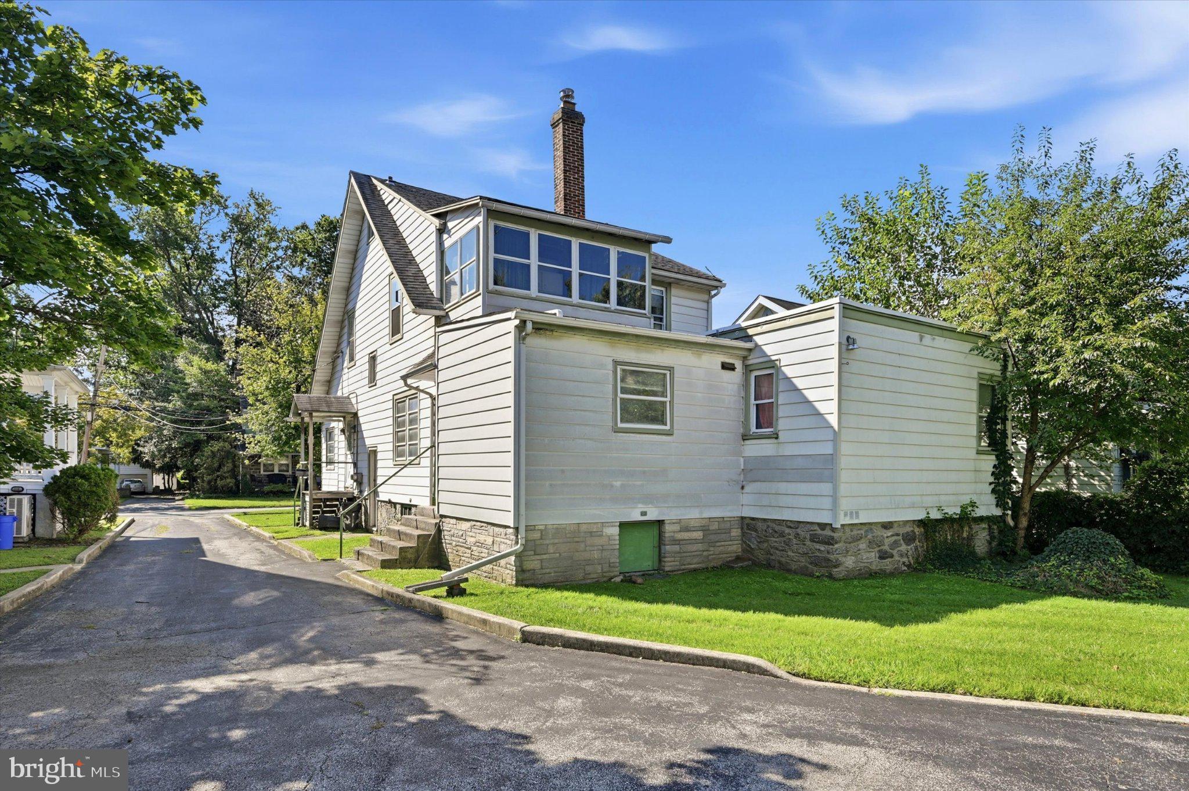
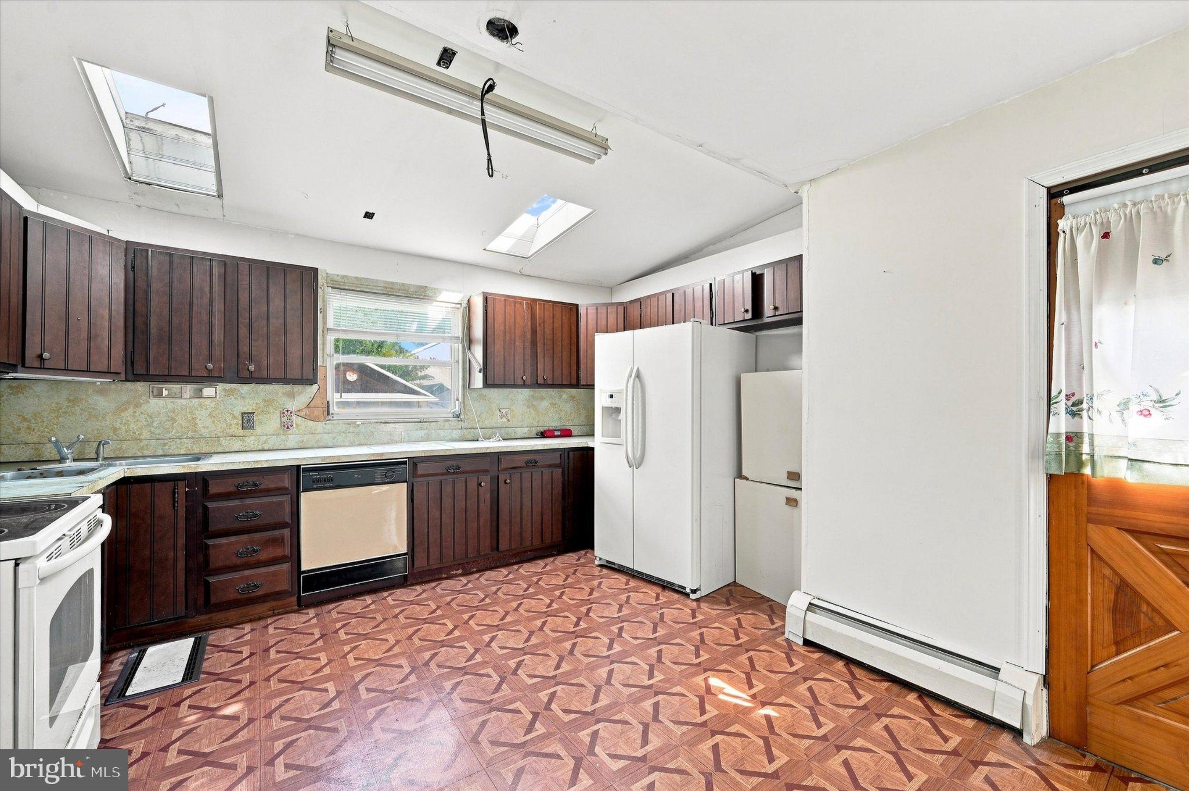
Welcome to 521 10th Avenue, a spacious detached home offering over 2,600 square feet of living space in the convenient Prospect Park Borough. Currently configured as two living units with separate kitchens, this property offers a variety of possibilities for an investor, owner-occupant, or buyer seeking flexible living arrangements. The home features 5 bedrooms, 2 full bathrooms, two kitchens, generous living areas, and a private rear yard, along with a detached two-car garage providing ample parking and additional storage. The existing layout provides flexibility for multi-generational living, rental potential, or conversion into a large single-family residence, subject to any required approvals. The property is ideally located within walking distance of Interboro High School, Prospect Park School, and the Prospect Park train station, providing convenient access to schools, public transportation, Philadelphia, and surrounding areas. The home does require updating and renovation, providing an opportunity for the next owner to bring their vision and improvements to the property. With its substantial size, detached garage, flexible layout, and desirable location, 521 10th Avenue offers significant potential for the buyer willing to put in the work. A property with this much space and flexibility is a rare opportunity in Prospect Park—come explore the possibilities!
Save
Ask
Tour
Hide
Share
Listing Snapshot
Price
$250,000
Days On Site
31 Days
Bedrooms
5
Inside Area (SqFt)
2,603 sqft
Total Baths
2
Full Baths
2
Partial Baths
N/A
Lot Size
0.17 Acres
Year Built
1915
MLS Number
PADE2124378
Status
Active
Property Tax
$7,782
HOA/Condo/Coop Fees
N/A
Sq Ft Source
Assessor
Friends & Family
React
Comment
Invite
No Comments Yet
Did you know? You can invite friends and family to your search. They can join your search, rate and discuss listings with you.
Recent Activity
2 weeks ago
Price changed to $250,000
2 weeks ago
Listing updated with changes from the MLS
a month ago
Listing first seen on site
General Features
Acres
0.17
Cross Street
Amosland
Foundation
Stone
Garage
Yes
Garage Spaces
2
Levels
Two
Parking
On StreetGarageDrivewayDetached
Parking Spaces
4
Property Sub Type
Single Family Residence
Sewer
Public Sewer
Special Circumstances
Standard
SqFt Above
2603
SqFt Total
2603
Style
Colonial
Water Source
Public
Zoning
RESIDENTIAL
Interior Features
Appliances
Electric Water Heater
Basement
Walk-Out AccessUnfinishedSump Pump
Cooling
Window Unit(s)Electric
Flooring
WoodHardwoodCarpet
Heating
OilHot Water
Laundry Features
Laundry RoomUpper LevelMain Level
Main Level Bedrooms
2
Dining Room
Level - Main
Living Room
Level - Main
Save
Ask
Tour
Hide
Share
Exterior Features
Pool Features
None
Community Features
Community Features
SidewalksStreet Lights
MLS Area
Prospect Park Boro (10433)
School District
INTERBORO
Schools
School District
INTERBORO
Elementary School
PROSPECT PARK SCHOOL
Middle School
PROSPECT PARK SCHOOL
High School
INTERBORO SENIOR
Listing courtesy of Keller Williams Real Estate - Media



Did you know? You can invite friends and family to your search. They can join your search, rate and discuss listings with you.