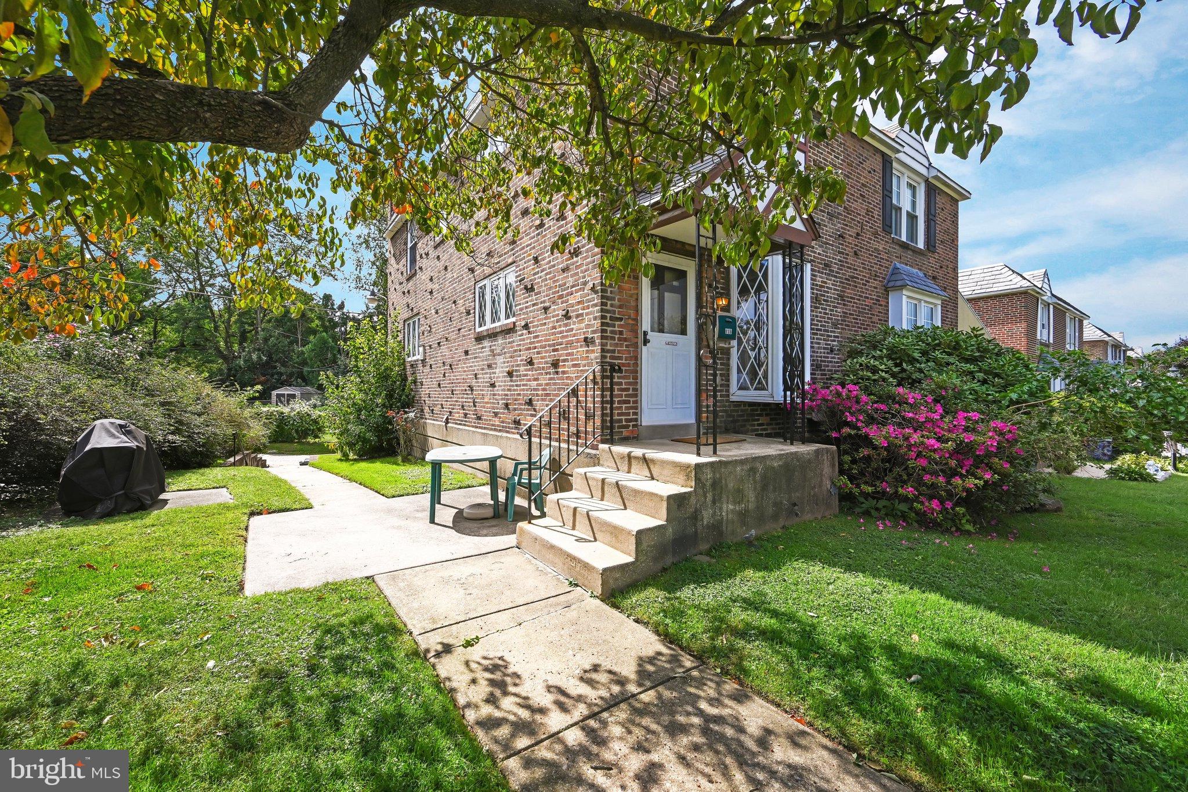
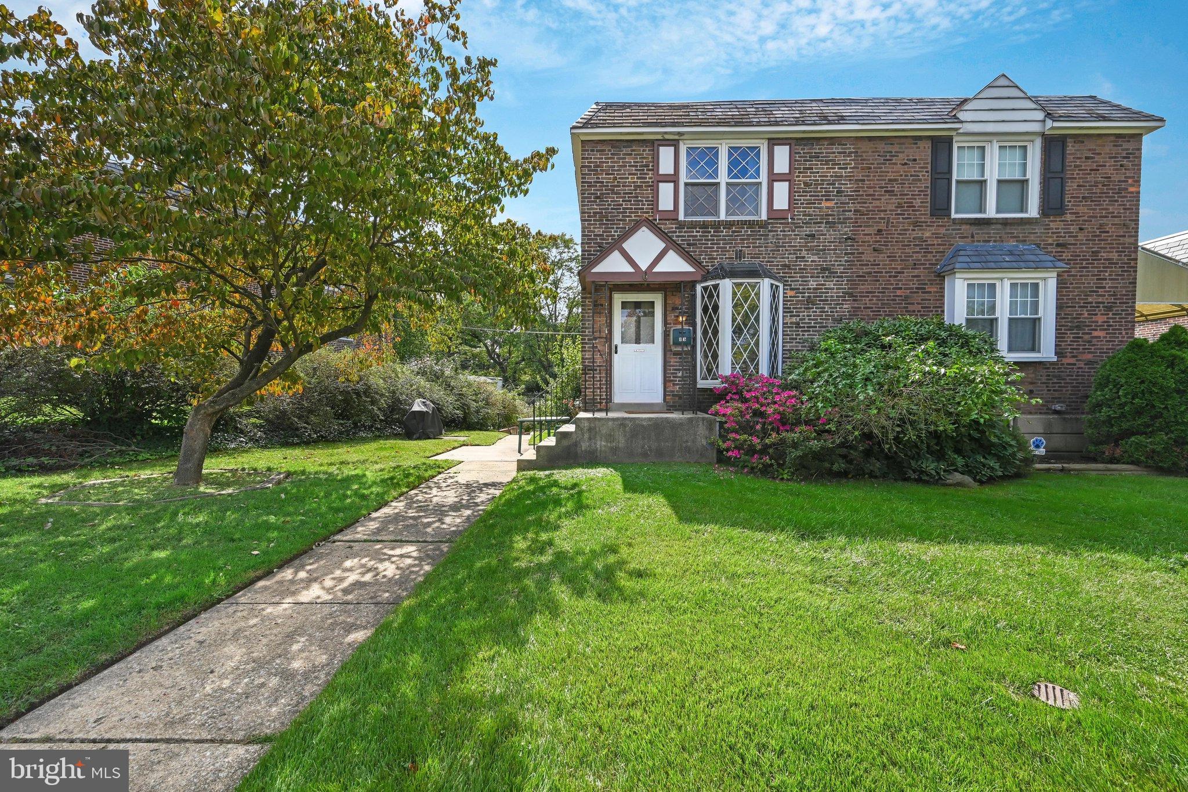
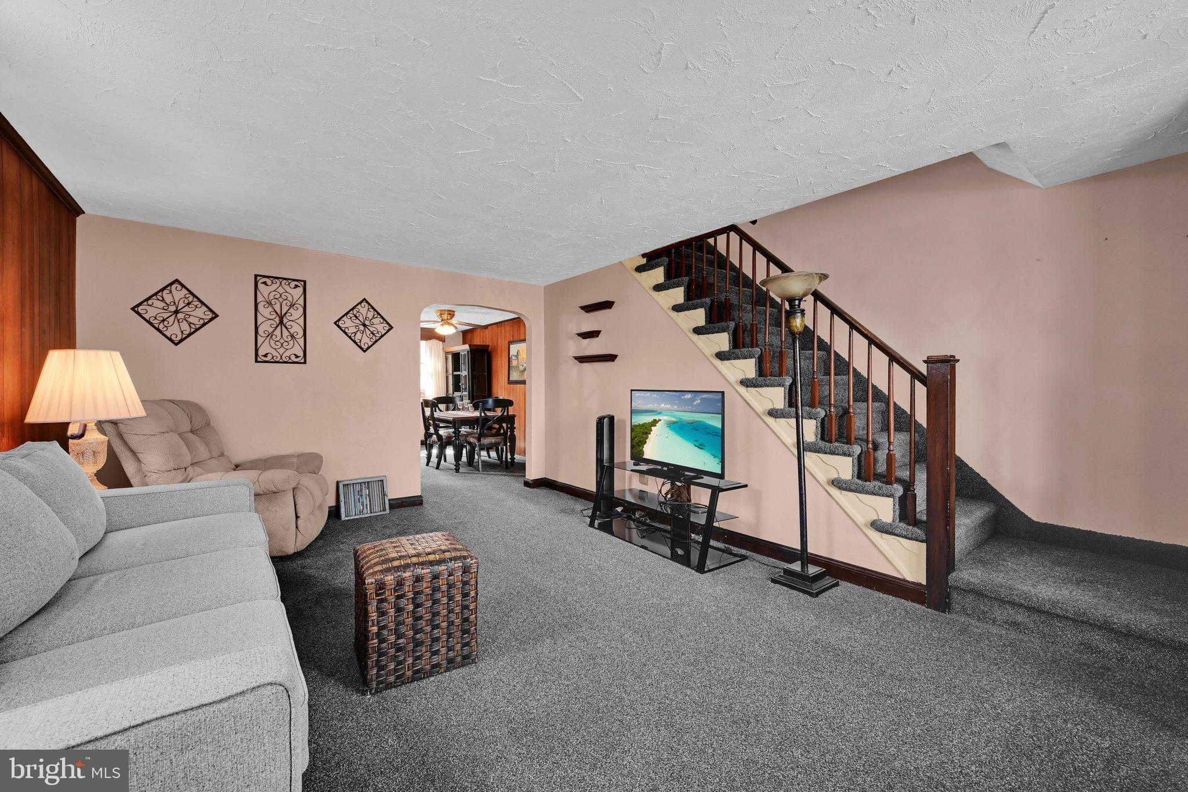
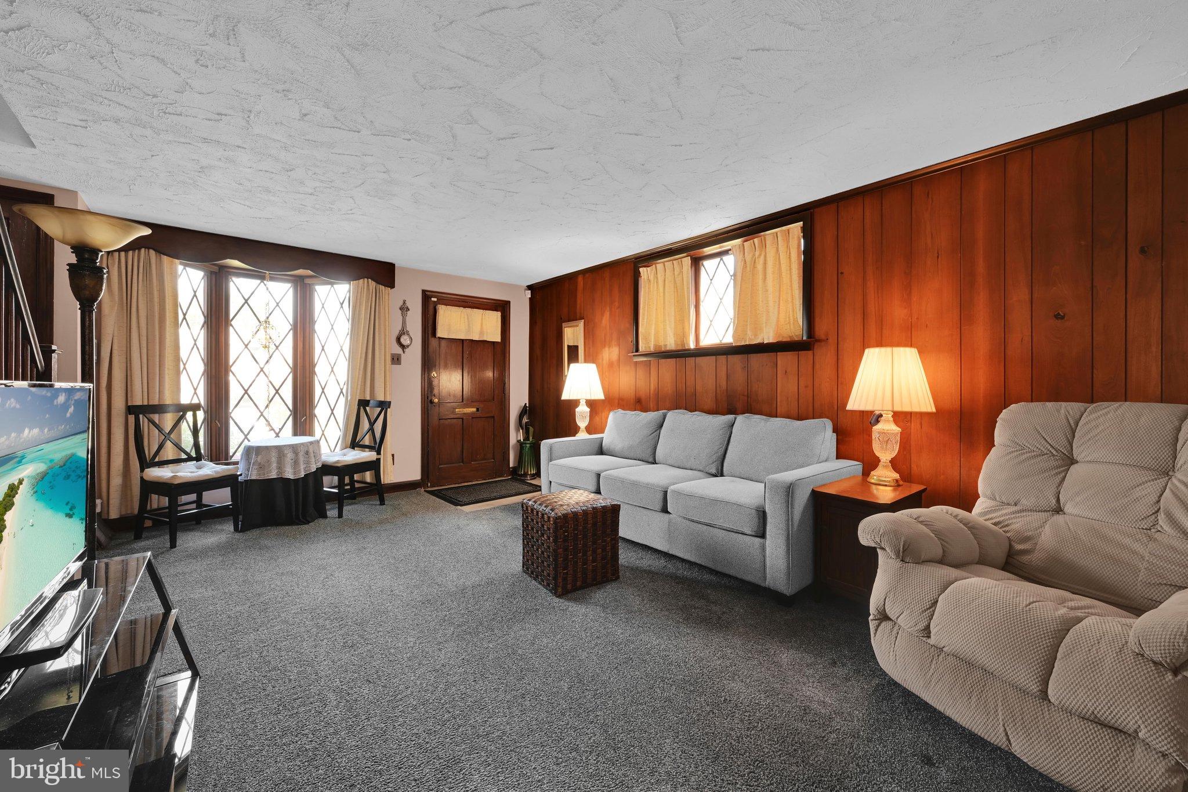
Welcome home to this impeccably maintained 3-bedroom, 1.5 bath twin in the heart of Drexel Hill! From the inviting front yard and entrance to the classic brick construction, this home has been lovingly cared for and offers endless possibilities for its next owner. Inside, you’ll find comfortable living spaces with plenty of opportunity to make the home your own. The partially finished basement provides valuable additional living space—perfect for a family room, home office, playroom, gym, or hobby area.
Outside, enjoy an expansive side and rear yard offering plenty of room for entertaining, gardening, play, or simply relaxing outdoors. Ample street and private parking add everyday convenience. Ideally located near shopping, dining, transportation, schools, and major roadways, this home combines a convenient Drexel Hill location with space, character, and tremendous potential. A One Year AHS Shield Plus Home Warranty is included for added buyer peace of mind. Don’t miss the opportunity to make this beautifully maintained brick twin your own!
Save
Ask
Tour
Hide
Share
Listing Snapshot
Price
$250,000
Days On Site
31 Days
Bedrooms
3
Inside Area (SqFt)
1,120 sqft
Total Baths
2
Full Baths
1
Partial Baths
1
Lot Size
0.11 Acres
Year Built
1950
MLS Number
PADE2124382
Status
Active Under Contract
Property Tax
$6,374
HOA/Condo/Coop Fees
N/A
Sq Ft Source
Assessor
Friends & Family
React
Comment
Invite
No Comments Yet
Did you know? You can invite friends and family to your search. They can join your search, rate and discuss listings with you.
Recent Activity
4 weeks ago
Status changed to Active Under Contract
4 weeks ago
Listing updated with changes from the MLS
a month ago
Listing first seen on site
General Features
Acres
0.11
Cross Street
State Road and Irvington
Foundation
Block
Levels
Two
Parking
On StreetPrivateDriveway
Parking Spaces
1
Pets
Yes
Property Sub Type
Townhouse
Sewer
Public Sewer
Special Circumstances
Standard
SqFt Above
1120
SqFt Total
1120
Style
Straight Thru
Water Source
Private
Zoning
R-10 SINGLE FAMILY
Interior Features
Appliances
Electric RangeElectric OvenDryerRefrigeratorWasherWater Heater
Basement
Exterior EntryWalk-Out AccessPartially Finished
Cooling
Central Air
Electric
Circuit Breakers
Flooring
Carpet
Furnished
Partially
Heating
Natural GasForced Air
Interior
Kitchen Island
Laundry Features
Lower Level
Main Level Bedrooms
3
Save
Ask
Tour
Hide
Share
Exterior Features
Construction Details
Brick
Lot Features
Corner Lot
Pool Features
None
Community Features
Association Amenities
None
Community Features
Sidewalks
MLS Area
Upper Darby Twp (10416)
School District
UPPER DARBY
Schools
School District
UPPER DARBY
Elementary School
HILLCREST
Middle School
DREXEL HILL
High School
U DARBY
Listing courtesy of Fizzano Family of Associates LLC



Did you know? You can invite friends and family to your search. They can join your search, rate and discuss listings with you.