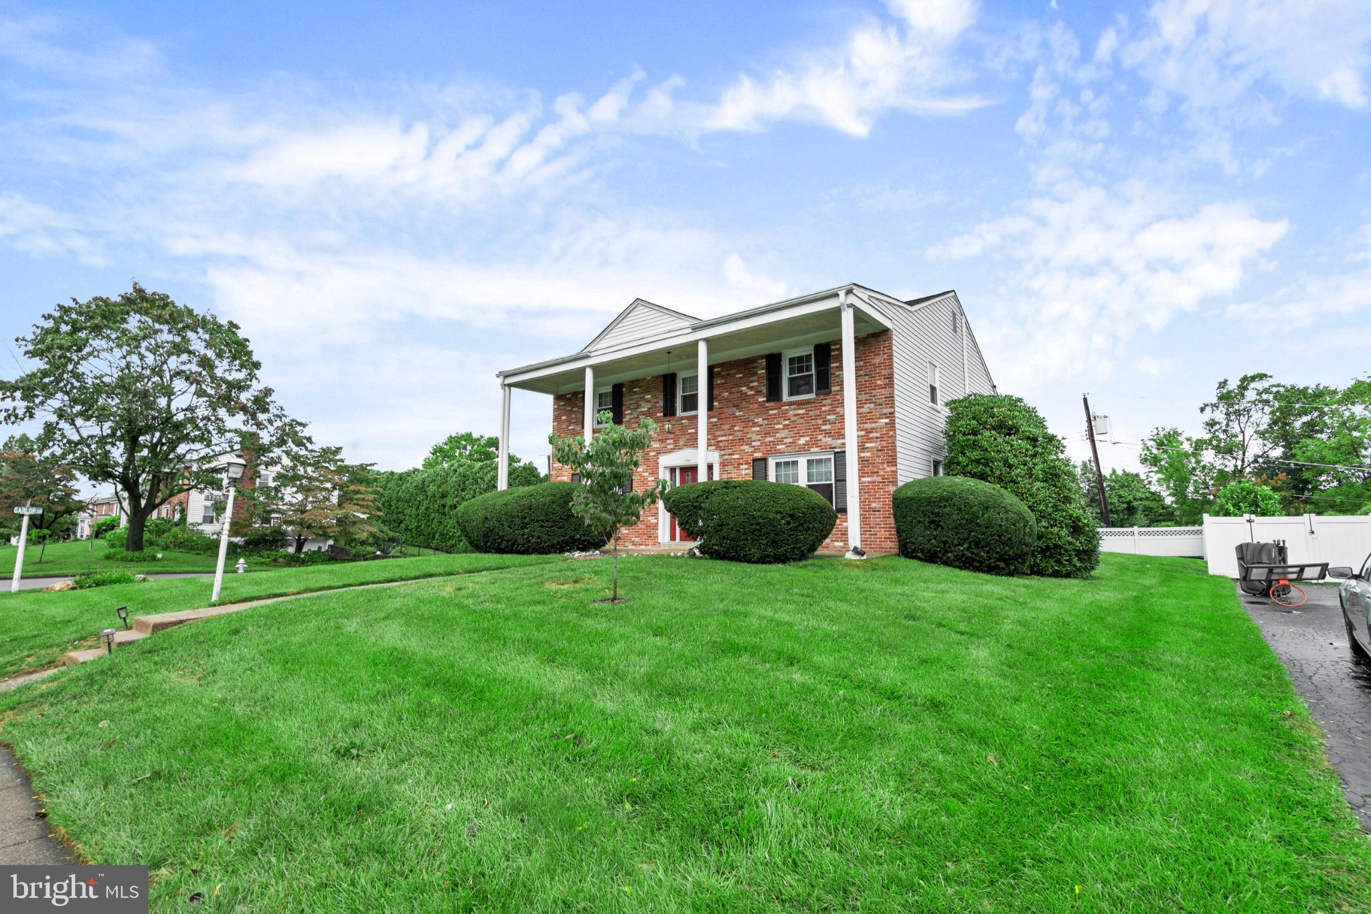
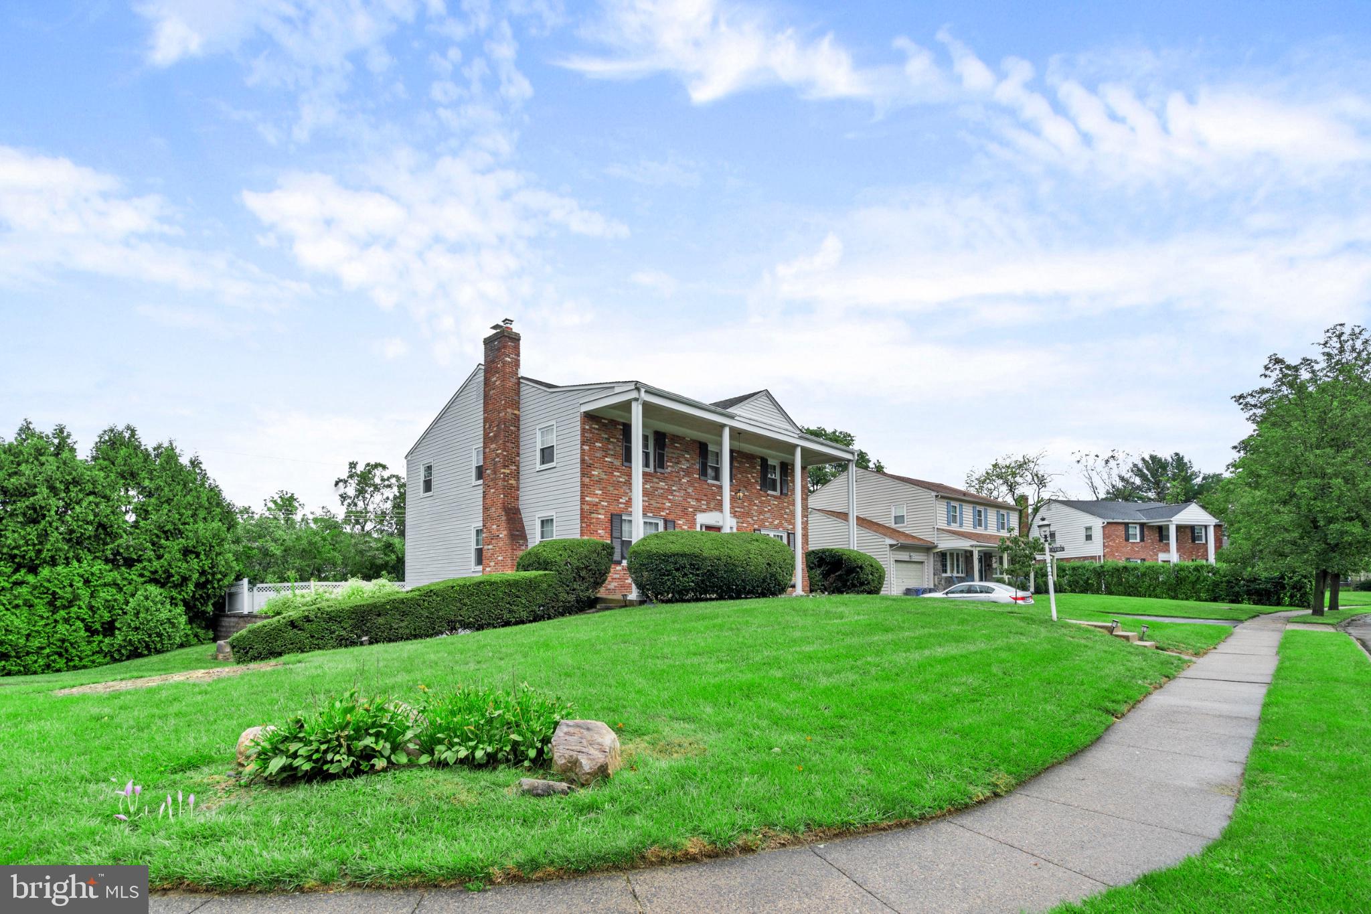
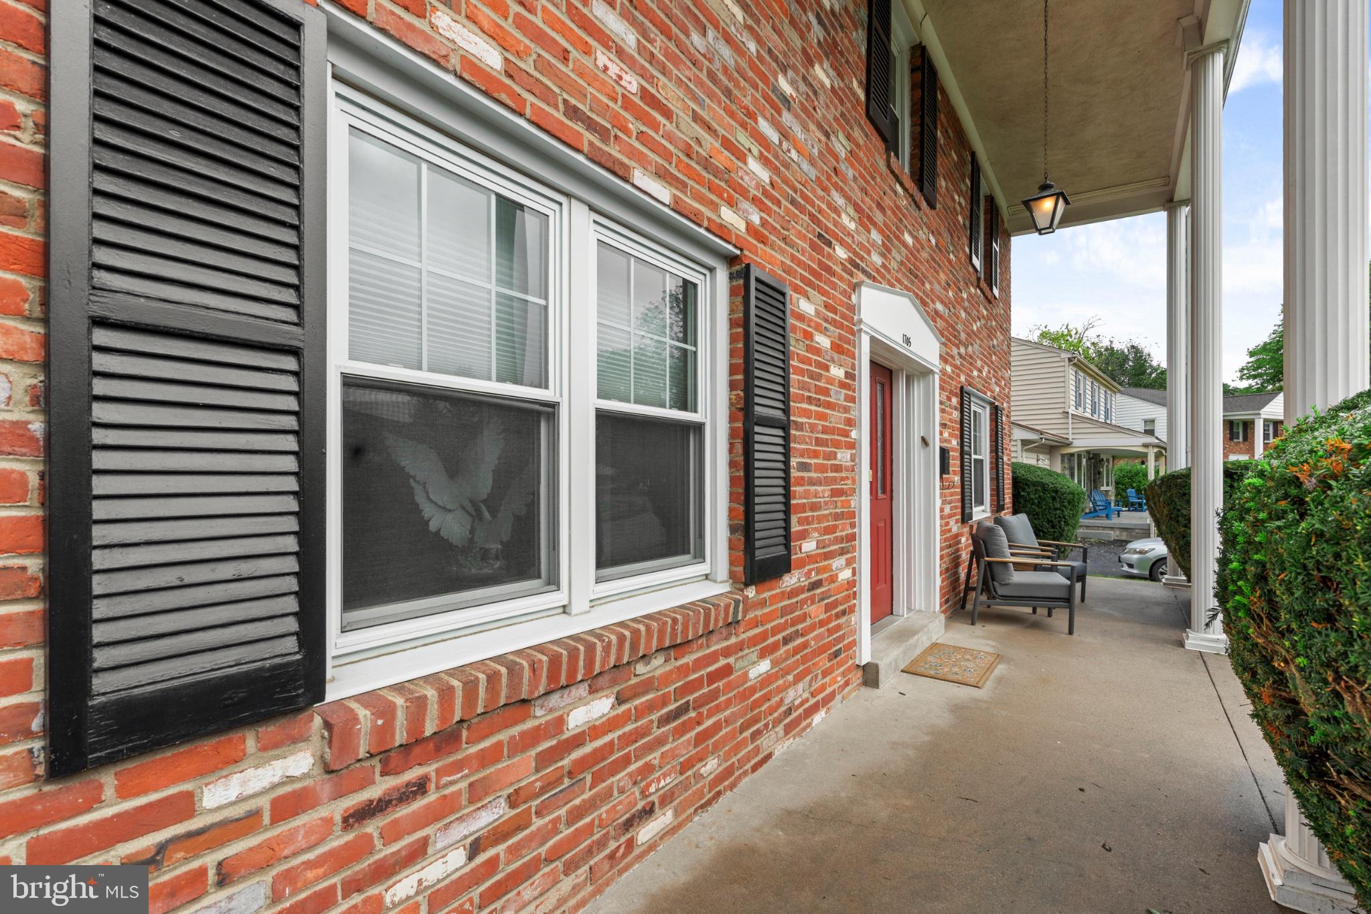
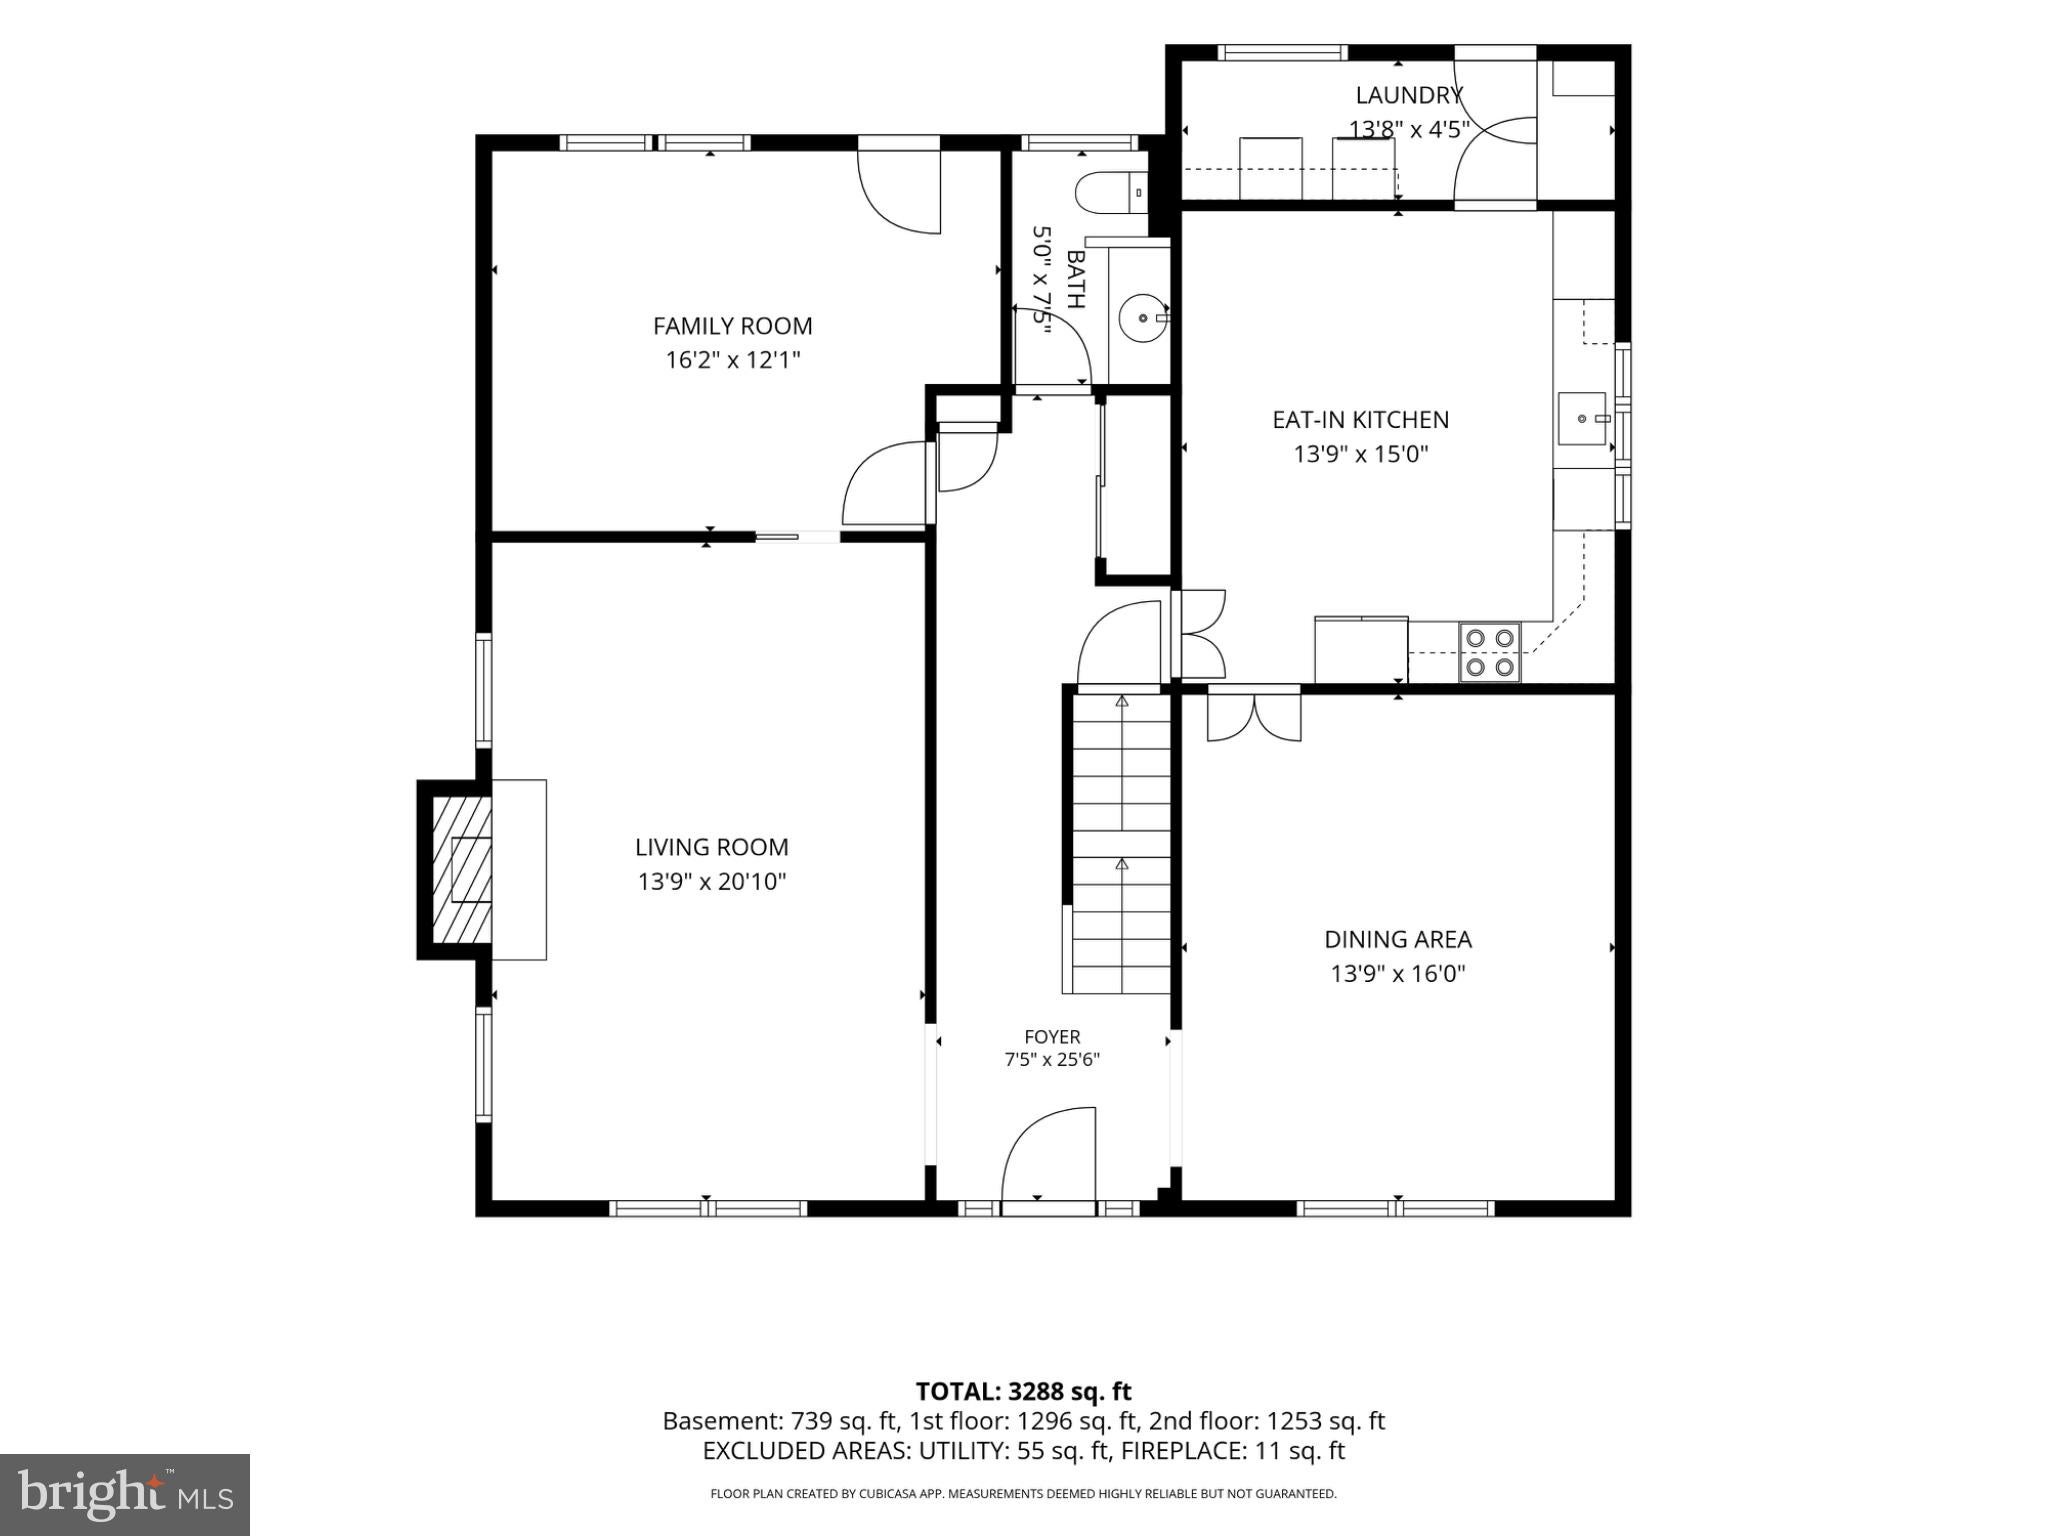
A rare opportunity in Havertown’s highly sought-after Marilyn Park neighborhood! Perfectly situated on a desirable corner property, this 4-bedroom, 2-full-bath, 2-half-bath center hall Colonial has been lovingly maintained. Step inside the welcoming foyer, flanked with hardwood floors in the sun-filled living room to your left with crown molding, recessed lighting, and built-ins, and an oversized formal dining room to your right featuring elegant wainscoting and a chair rail. Toward the rear of the home, you'll find a cozy den, eat-in kitchen, convenient first-floor laundry room, powder room, and access to the concrete patio and vinyl-fenced backyard. Upstairs, the primary suite offers two closets and a private bathroom with a stall shower. Three additional generously sized bedrooms, all with ample closet space, share a full hallway bathroom with dual vanity sink and a tub/shower. A laundry chute adds everyday convenience to the second floor! The finished basement provides endless possibilities to customize the space to suit your needs, along with abundant storage, a cedar closet, an additional powder room, and a mechanical room. Walk right out from the basement onto a private driveway and attached two-car garage with automatic openers. Enjoy strolling the sidewalks of this friendly community while being just minutes from West Chester Pike and I-476 for easy access to shopping, dining, and commuting. This special home is ready to welcome its next owners. Come discover why Marilyn Park is such a wonderful place for you to call home!
Save
Ask
Tour
Hide
Share
Listing Snapshot
Price
$725,000
Days On Site
3 Days
Bedrooms
4
Inside Area (SqFt)
3,227 sqft
Total Baths
4
Full Baths
2
Partial Baths
2
Lot Size
0.21 Acres
Year Built
1965
MLS® Number
PADE2124402
Status
Active
Property Tax
$10,434
HOA/Condo/Coop Fees
N/A
Sq Ft Source
Estimated
Friends & Family
React
Invite
Recent Activity
yesterday
Status changed to Active
yesterday
Listing updated with changes from the MLS®
3 days ago
Listing first seen on site
General Features
Acres
0.21
Attached Garage
Yes
Cross Street
Garlor Drive
Foundation
Block
Garage
Yes
Garage Spaces
2
Levels
Two
Parking
Garage Door OpenerAsphaltPrivateUndergroundGarageDrivewayBasementAttached
Parking Spaces
5
Property Sub Type
Single Family Residence
Sewer
Public Sewer
Special Circumstances
Standard
SqFt Above
2487
SqFt Below
740
SqFt Total
3227
Style
Colonial
Water Source
Public
Zoning
R-10 SINGLE FAMILY
Interior Features
Appliances
RangeElectric RangeElectric OvenGas Water HeaterWasherBuilt-In RangeDishwasherDisposalDryerRefrigeratorWater HeaterMicrowave