Location, location, location! Welcome to the heart of Ardmore Park, where community, character, and convenience come together. Lovingly maintained by the same family for more than 50 years, this charming home is ready for its next chapter in one of Haverford Township’s most desirable and walkable neighborhoods.
With no neighbor directly across the street, the home enjoys a unique outlook over the SEPTA walking path. It is also just one block from a highly regarded elementary school, with convenient access to public transportation, Carlino’s, Suburban Square, and the many local businesses and amenities that make Ardmore Park such a special place to call home.
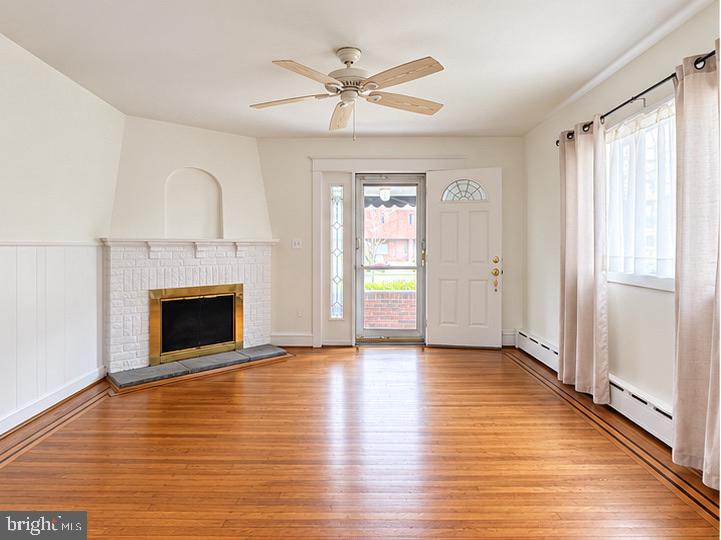
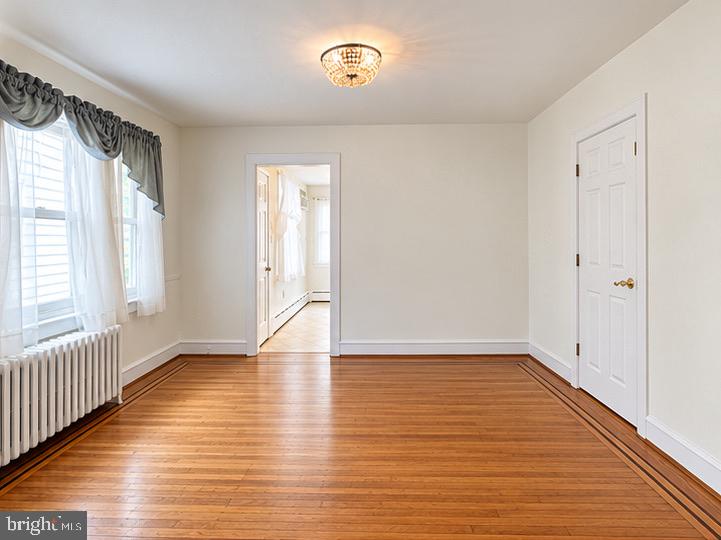
Inside, hardwood floors run throughout the main living spaces. The spacious living room opens naturally to the dining room, creating an inviting setting for everyday living and entertaining, while a gas fireplace adds warmth and character. The eat-in kitchen is located at the rear of the home and provides convenient access to the back deck and yard, making indoor-outdoor living effortless.
Upstairs, you'll find three comfortable bedrooms and a full bathroom. The unfinished basement offers additional storage and utility space, with Bilco doors providing convenient access to the shared driveway.
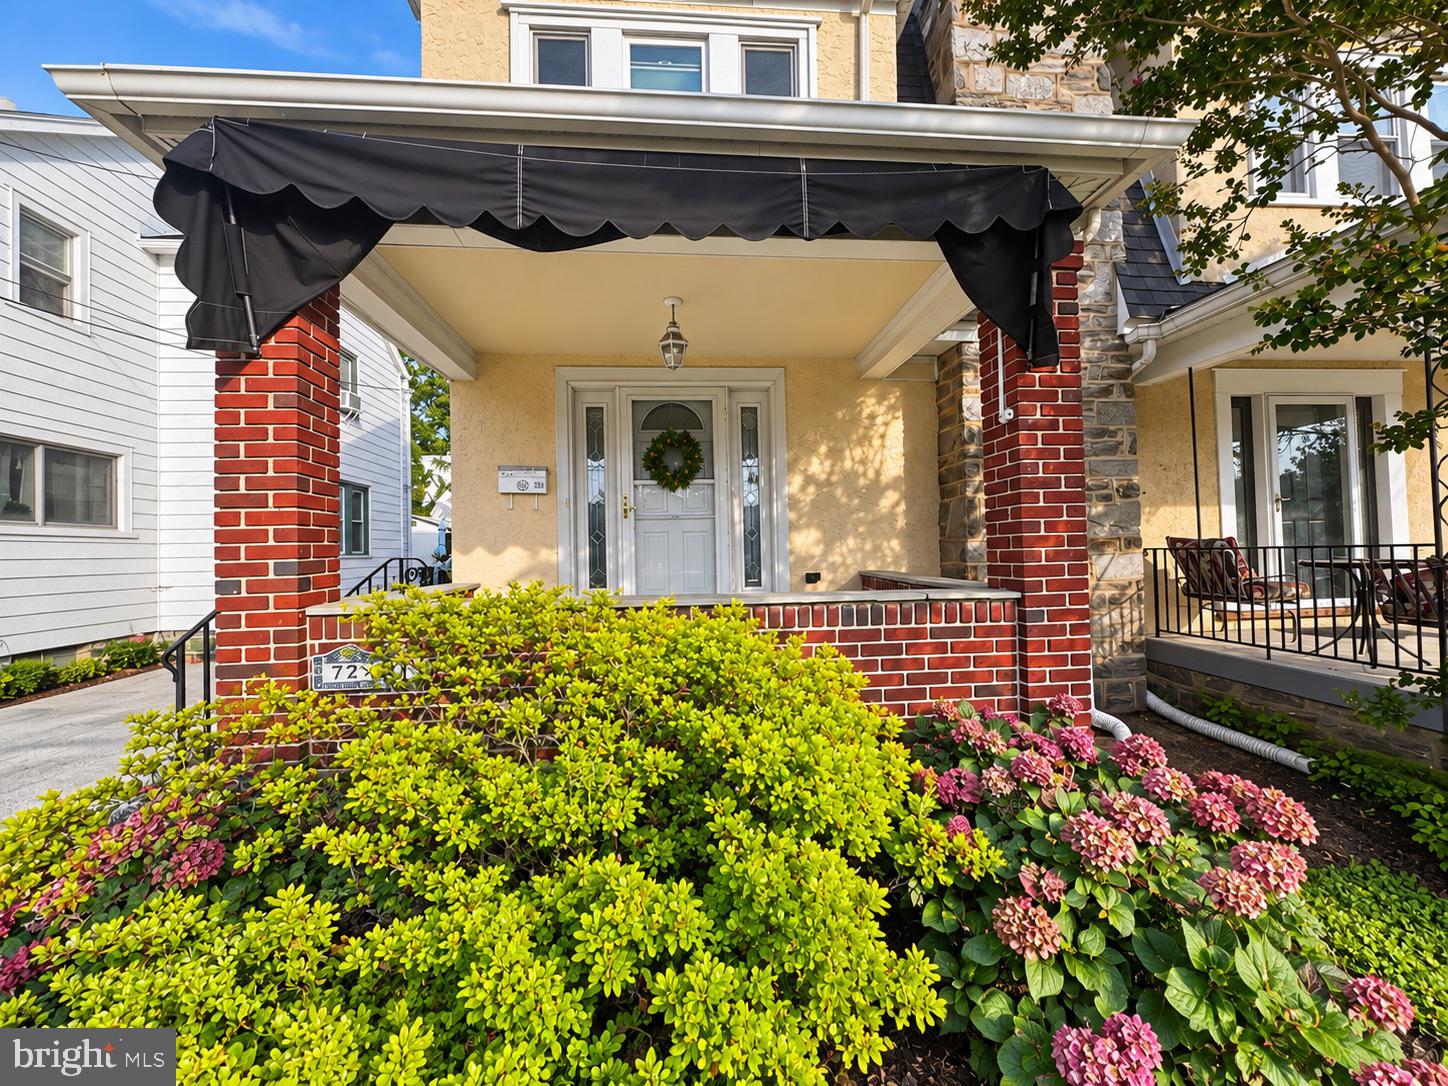
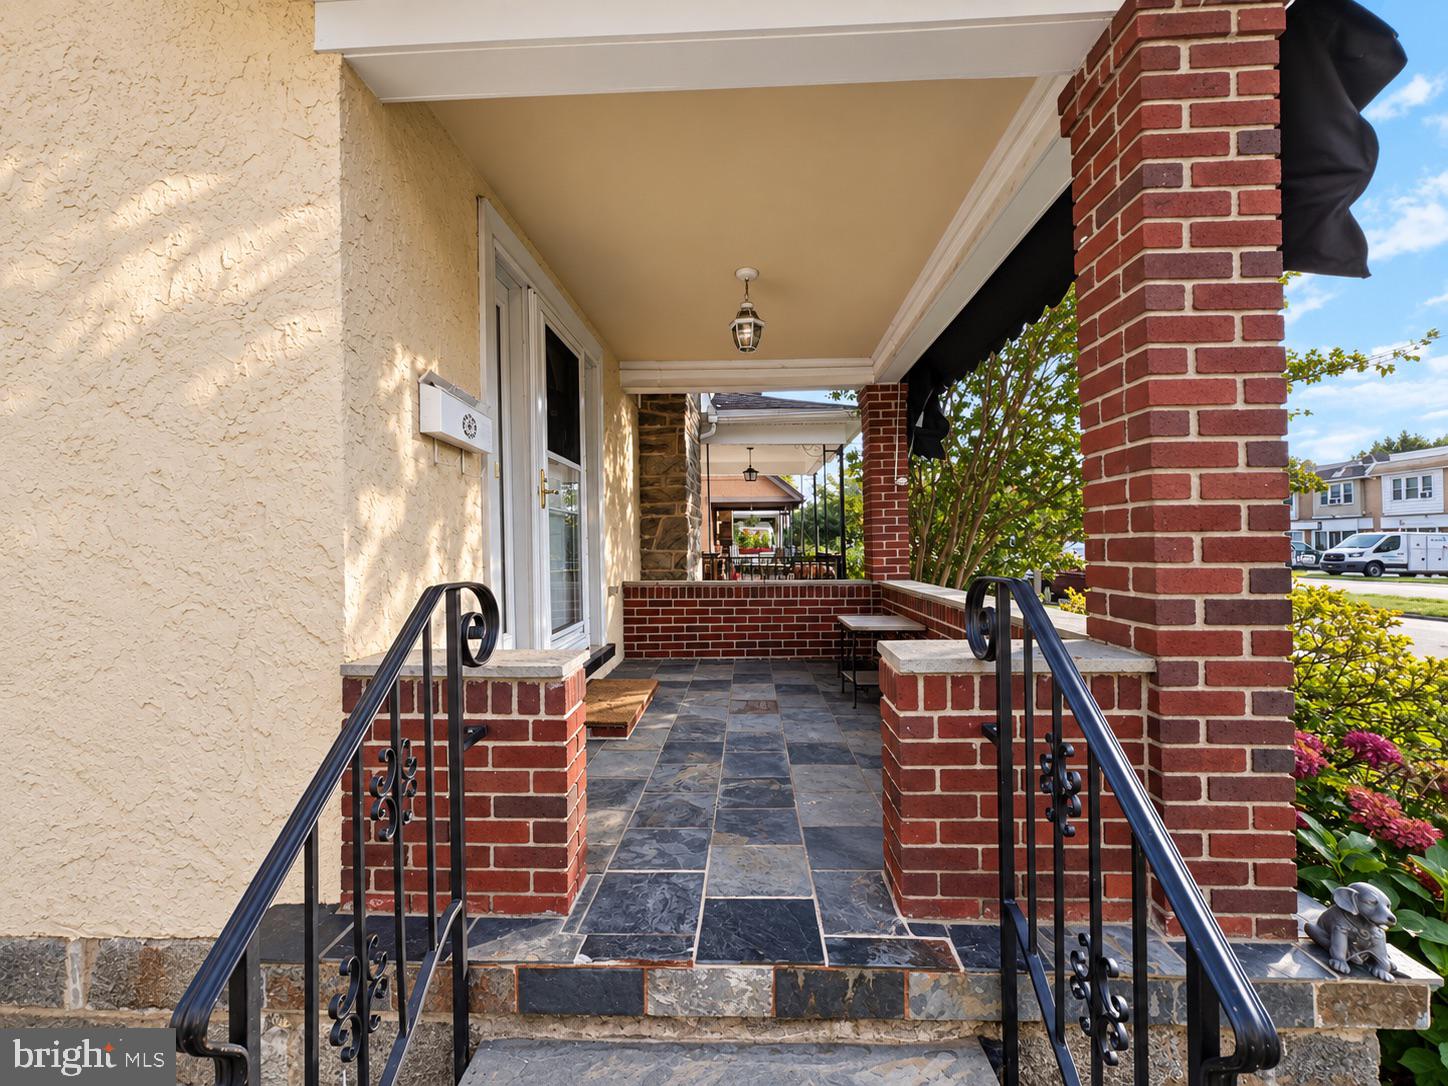
Outside, enjoy a covered front porch, back deck, mature landscaping, and a backyard complete with a storage shed. These spaces capture the true spirit of Ardmore Park, where neighbors gather on front porches, share stories and meals, and enjoy the simple pleasures of community.
Recent updates include a new roof and newer windows. With its long history, welcoming layout, thoughtful updates, and exceptional location, this well-cared-for home offers a wonderful opportunity to become part of a neighborhood known for its walkability, community feel, and thriving local businesses.
Come see all that this Ardmore Park gem has to offer!
Save
Ask
Tour
Hide
Share
Listing Snapshot
Price
$424,900
Days On Site
31 Days
Bedrooms
3
Inside Area (SqFt)
1,456 sqft
Total Baths
2
Full Baths
1
Partial Baths
1
Lot Size
0.06 Acres
Year Built
1930
MLS Number
PADE2124408
Status
Active Under Contract
Property Tax
$6,732
HOA/Condo/Coop Fees
N/A
Sq Ft Source
Assessor
Friends & Family
React
Invite
Recent Activity
3 weeks ago
Status changed to Active Under Contract
3 weeks ago
Listing updated with changes from the MLS
a month ago
Listing first seen on site
General Features
Acres
0.06
Direction Faces
Southeast
Foundation
Brick/Mortar
Levels
Two
Parking
Shared DrivewayDriveway
Parking Spaces
2
Pets
No
Property Sub Type
Townhouse
Sewer
Public Sewer
Special Circumstances
Standard
SqFt Above
1456
SqFt Total
1956
Style
Colonial
Utilities
Cable AvailableNatural Gas Available
Water Source
Public
Zoning
RES
Interior Features
Appliances
OvenGas RangeGas OvenGas Water HeaterDishwasherDisposalDryerRefrigeratorWasherWater Heater