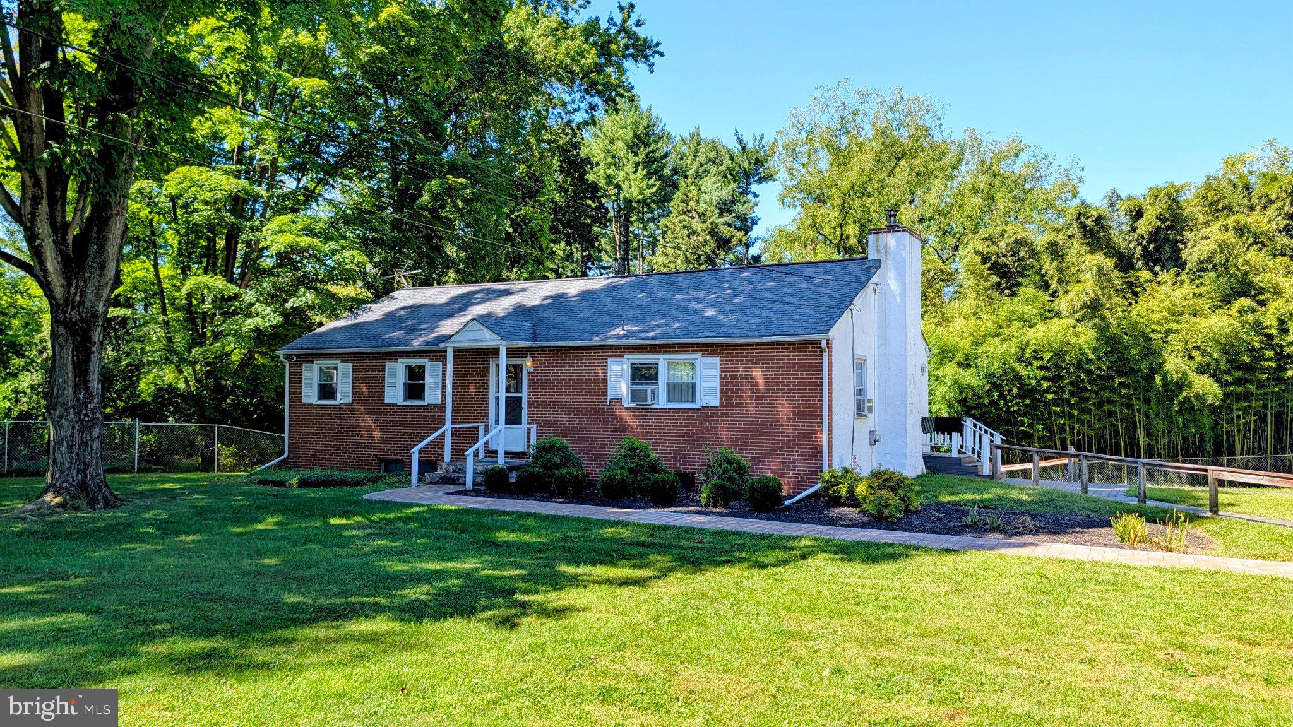
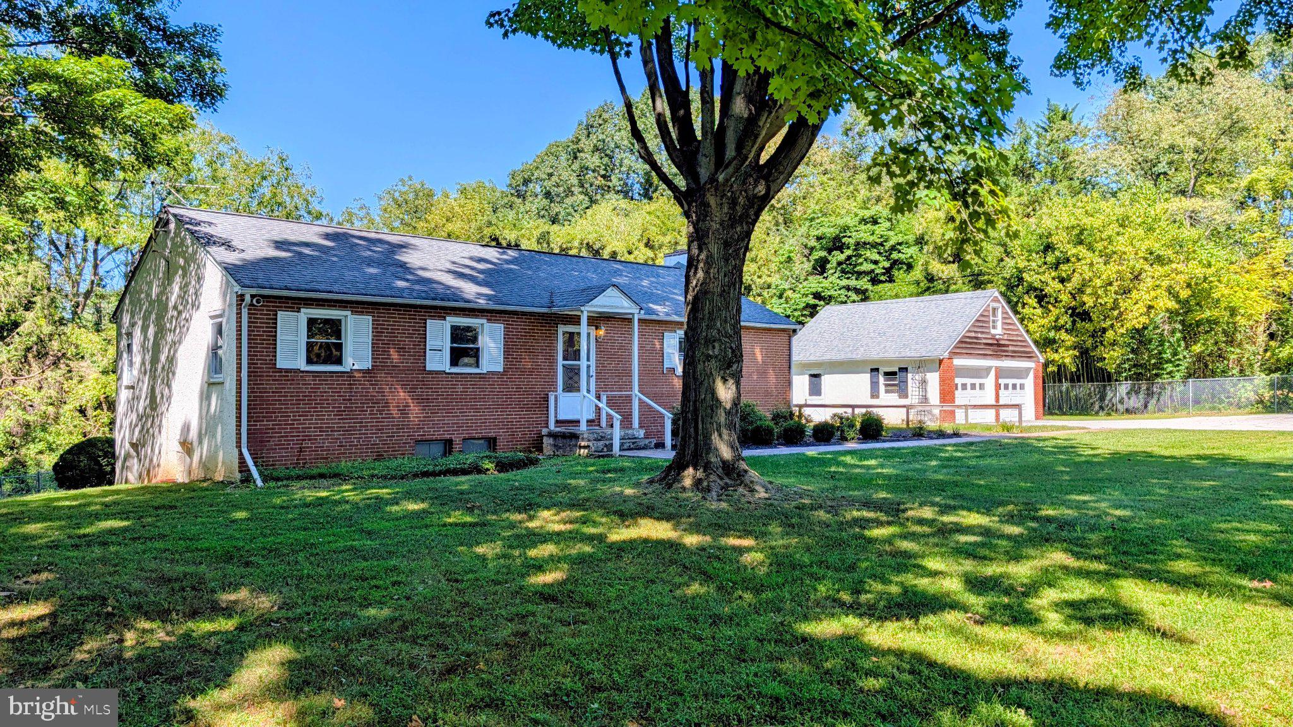
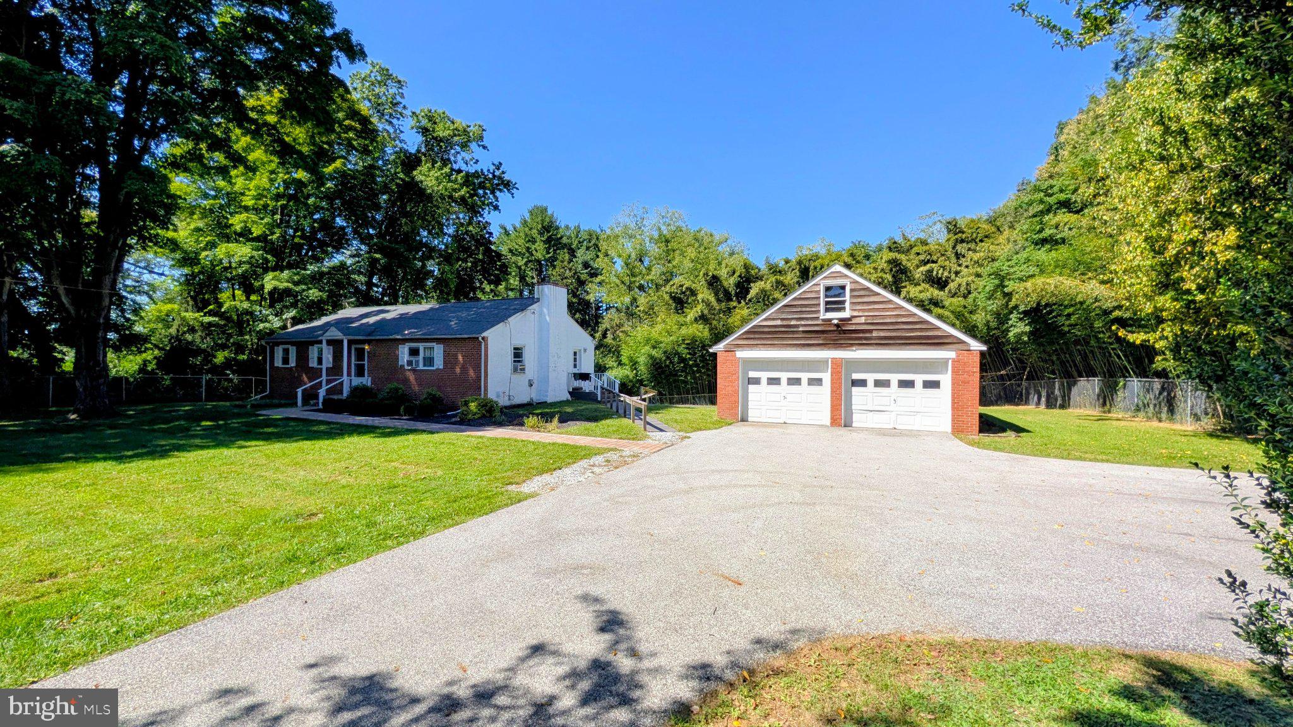
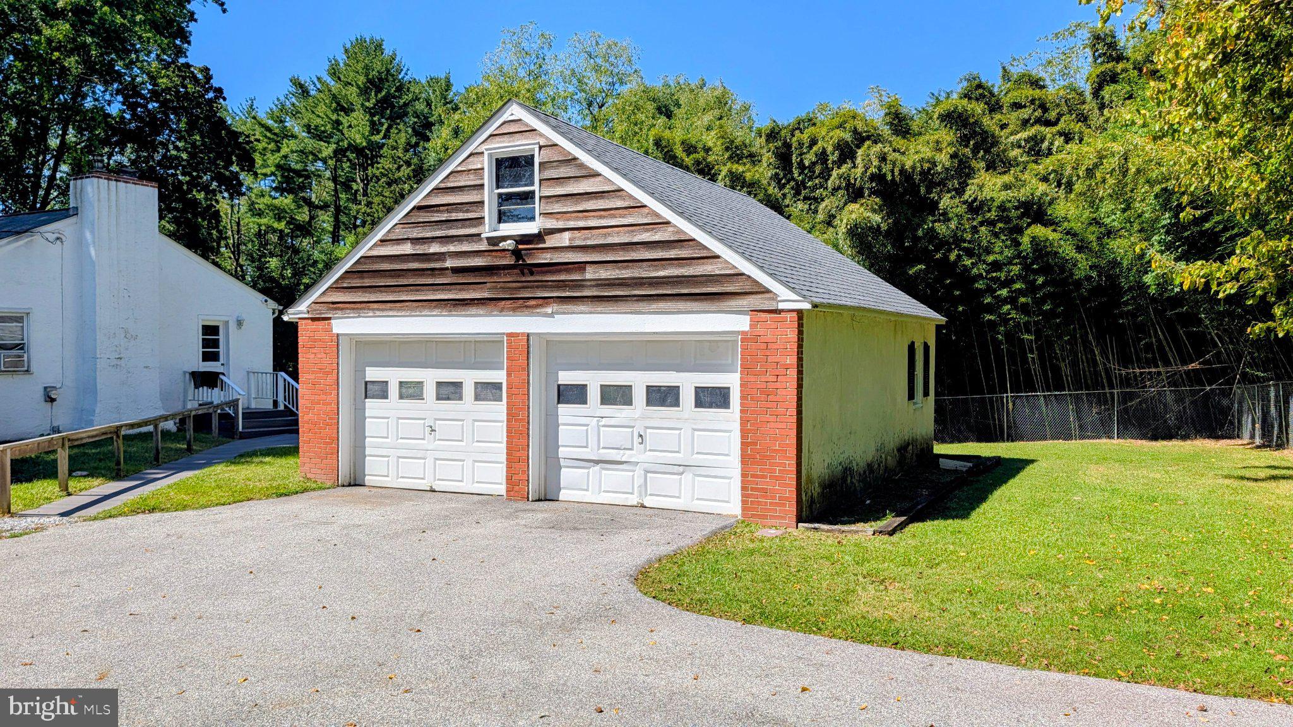
This charming 1960 ranch-style home offers a blend of classic design and modern convenience, situated on a generous 1.95-acre lot. The traditional floor plan features four spacious bedrooms and two full bathrooms, ideal for comfortable living. The eat-in kitchen is equipped with essential appliances, including an electric oven/range and dishwasher, making meal prep a breeze. Enjoy cozy evenings by the brick wood-burning fireplace in the inviting living area. The home boasts beautiful hardwood and ceramic tile flooring throughout, enhancing its warm ambiance. A full daylight basement provides additional space for storage or potential customization. Outside, the property features flood lights for added security and a detached garage with space for two vehicles, along with ample off-street parking. The expansive yard offers plenty of room for outdoor activities and gardening. Located within a vibrant community, this home is conveniently close to public transportation options, including a commuter rail station and bus stops, ensuring easy access to nearby amenities. Local parks and recreational areas provide opportunities for outdoor enjoyment, while reputable schools are within a short distance, making this an ideal location for those seeking a balanced lifestyle. This property combines comfort, space, and community, making it a perfect place to call home.
Save
Ask
Tour
Hide
Share
Listing Snapshot
Price
$400,000
Days On Site
31 Days
Bedrooms
4
Inside Area (SqFt)
2,344 sqft
Total Baths
2
Full Baths
2
Partial Baths
N/A
Lot Size
1.95 Acres
Year Built
1960
MLS Number
PADE2124442
Status
Pending
Property Tax
$4,694
HOA/Condo/Coop Fees
N/A
Sq Ft Source
Estimated
Friends & Family
React
Invite
Recent Activity
a week ago
Listing updated with changes from the MLS
4 weeks ago
Status changed to Pending
a month ago
Listing first seen on site
General Features
Acres
1.95
Cross Street
Slitting Mill
Foundation
Block
Garage
Yes
Garage Spaces
2
Levels
One
Parking
AsphaltOff StreetGarageDrivewayDetached
Parking Spaces
8
Property Sub Type
Single Family Residence
Security
Security Lights
Sewer
Septic Tank
Special Circumstances
Standard
SqFt Above
1344
SqFt Below
1000
SqFt Total
2688
Style
Ranch/Rambler
Utilities
Cable AvailablePhone AvailableElectricity Available
Water Source
Well
Zoning
RESIDENTIAL
Interior Features
Appliances
Electric RangeElectric OvenDishwasher
Basement
DaylightFull
Electric
100 Amp ServiceCircuit Breakers
Fireplace
Yes
Fireplace Features
MasonryWood Burning
Fireplaces
1
Flooring
HardwoodCeramic Tile
Furnished
Furnished
Heating
OilBaseboard
Interior
Eat-in Kitchen
Laundry Features
In Basement
Main Level Bedrooms
2
Bathroom 1
Level - Main
Bedroom 2
Level - Main
Dining Room
Level - Main
Kitchen
Level - Main
Living Room
Level - Main
Office
Other
Primary Bedroom
Level - Main
Recreation Room
Save
Ask
Tour
Hide
Share
Exterior Features
Construction Details
BrickStucco
Fencing
Chain LinkVinyl
Pool Features
None
Roof
FiberglassAsphaltShingle
Community Features
MLS Area
Thornbury Twp (10444)
School District
WEST CHESTER AREA
Schools
School District
WEST CHESTER AREA
Elementary School
Unknown
Middle School
Unknown
High School
Unknown
Listing courtesy of Long & Foster Real Estate, Inc.