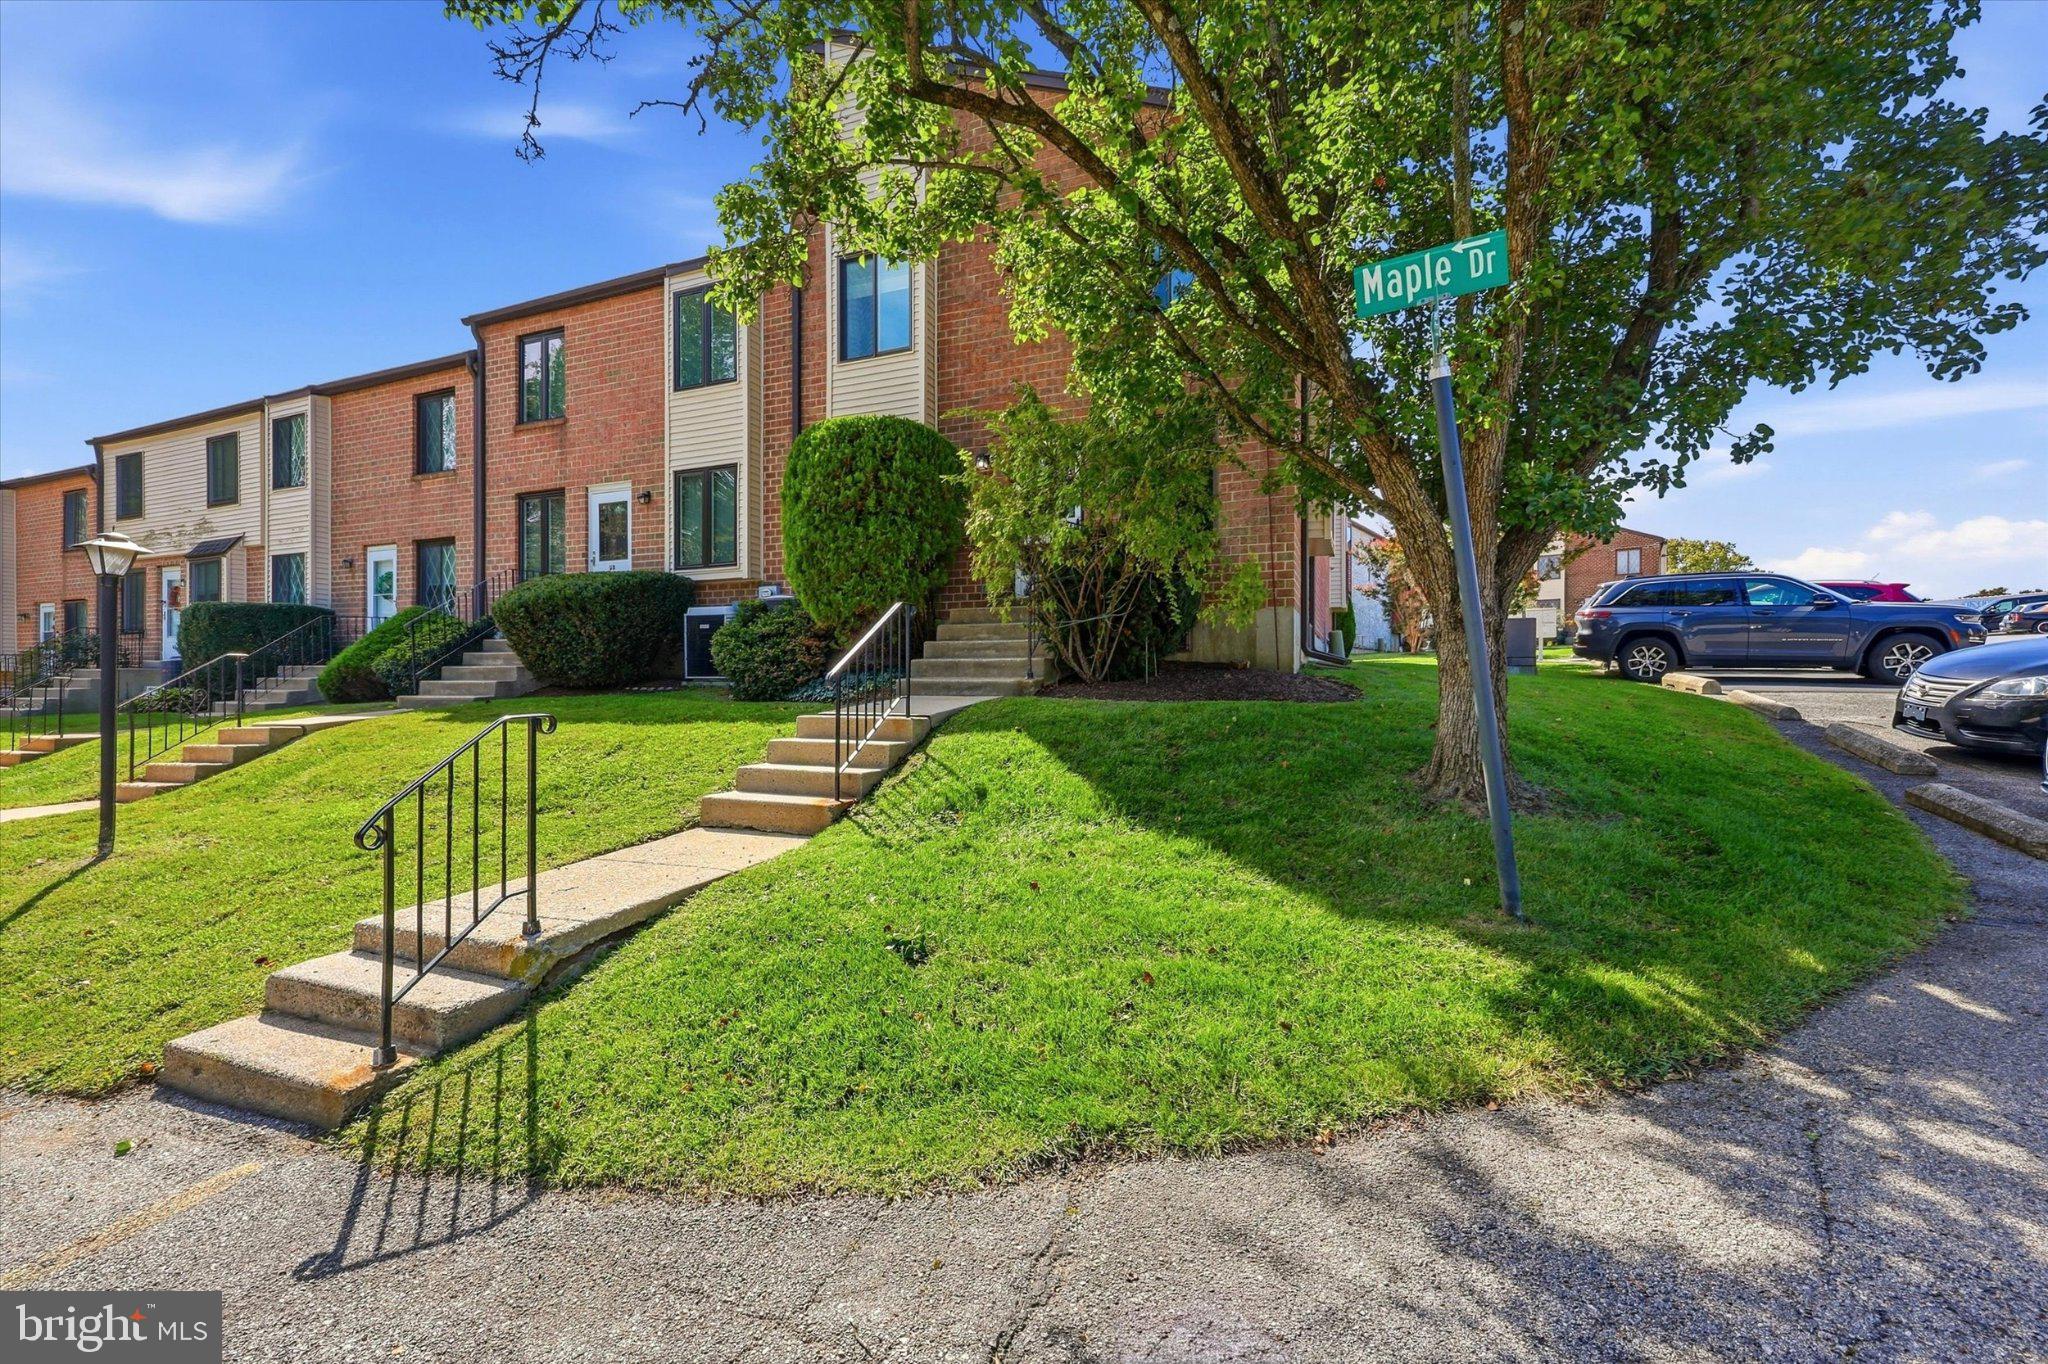
Welcome to 5200 Hilltop Drive #414 / U-9, a beautifully maintained 2-bedroom, 1.5-bathroom corner unit nestled within the desirable Hilltop community of Brookhaven. Thoughtfully updated and move-in ready, this home offers comfortable living, modern finishes, abundant natural light, and the convenience of low-maintenance living. The unit was well-loved and well taken care of by the owner-occupants, with a brand new water heater (Summer 2025) and a brand new HVAC system in the Spring of 2026.
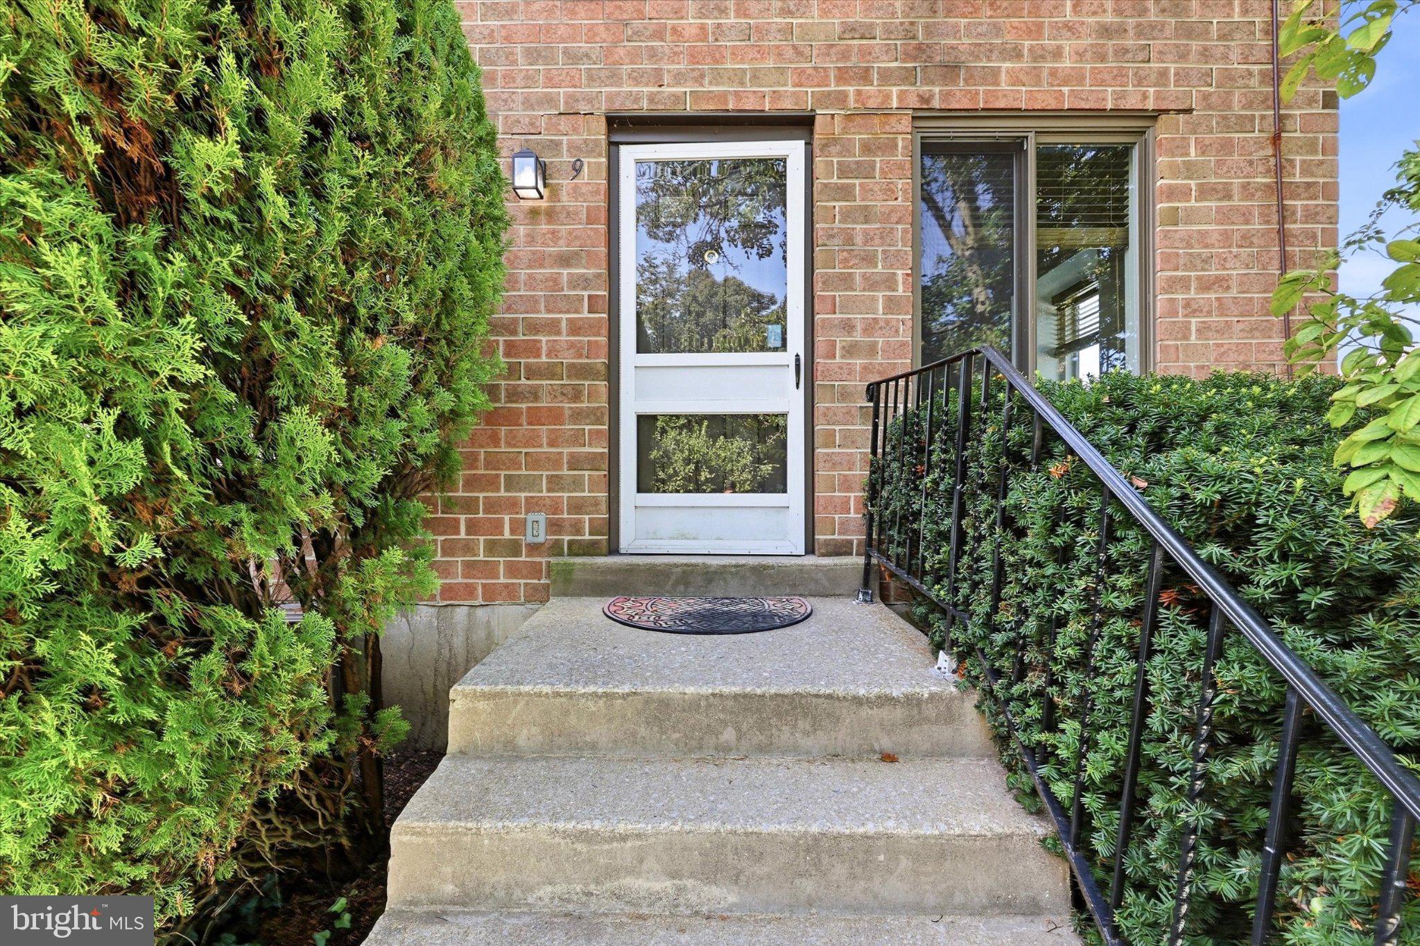
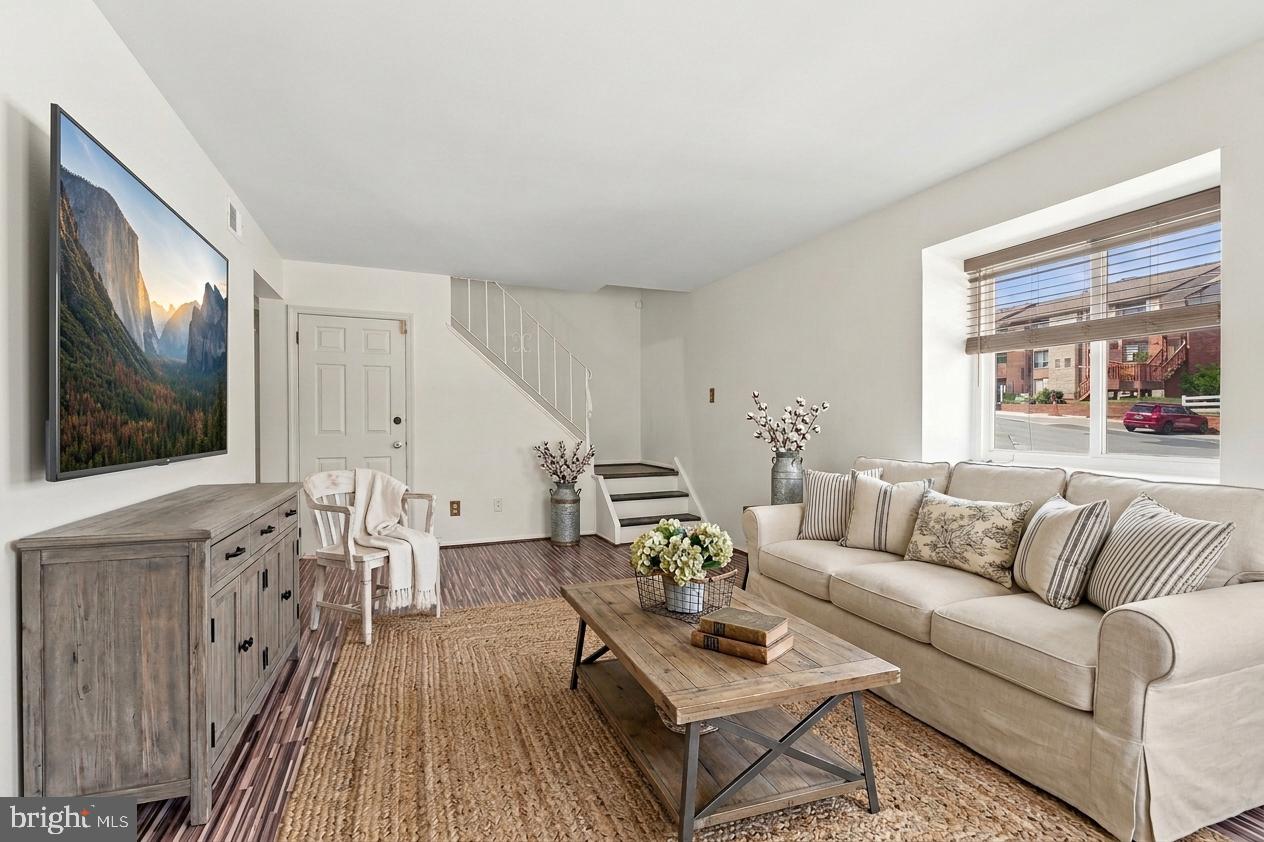
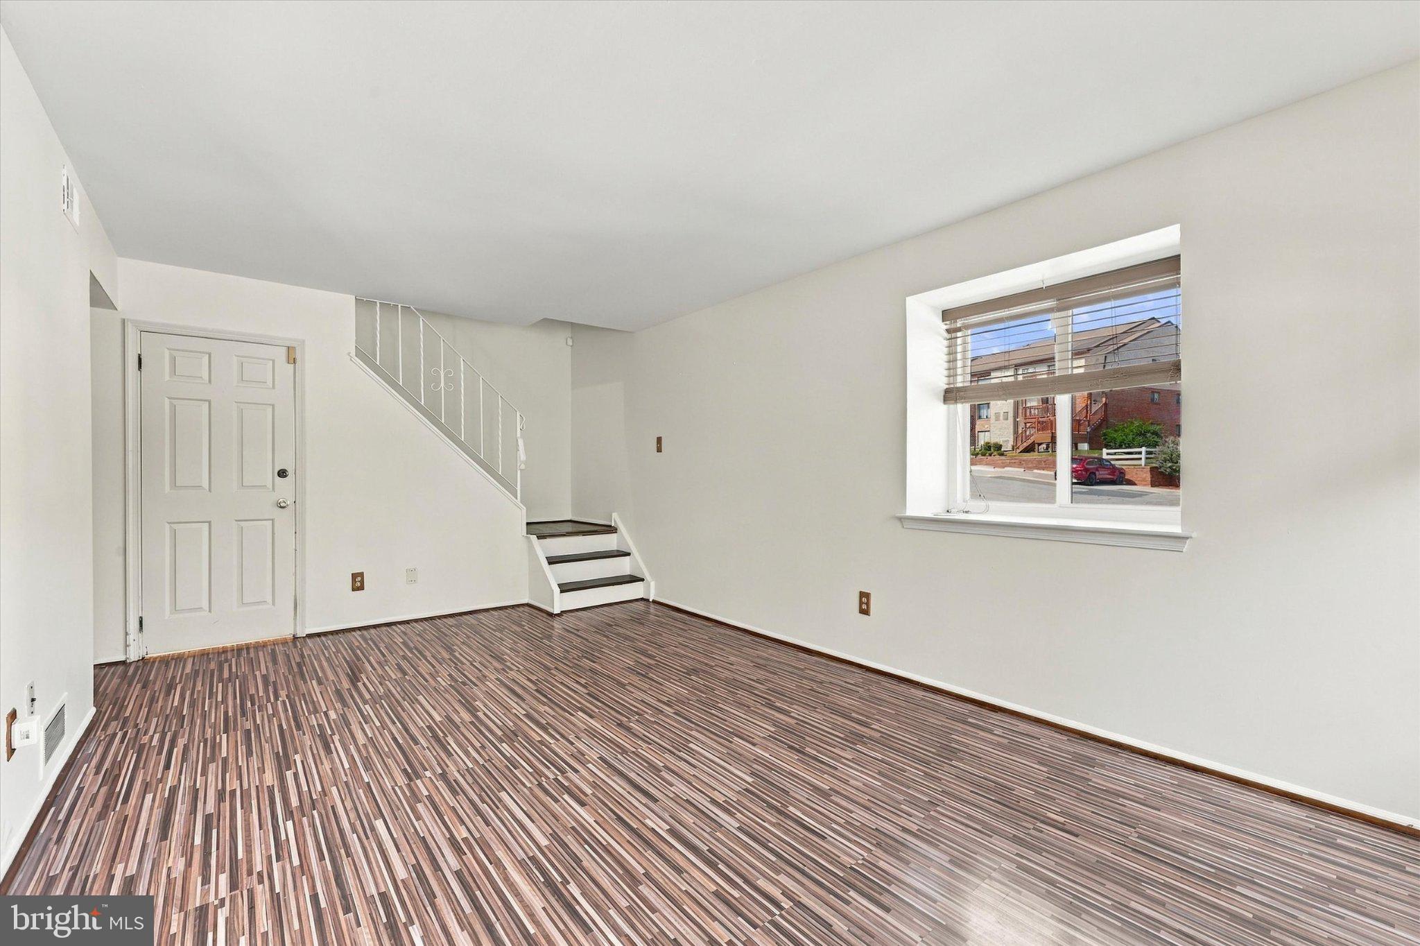
As you approach, you'll immediately appreciate the added space and privacy of a corner unit, along with multiple parking spaces conveniently located directly in front of the home. Step inside to a bright and inviting living room filled with natural light. The spacious layout flows seamlessly into the updated kitchen, featuring ample cabinet storage, sleek countertops, and a stylish tile backsplash. Just off the kitchen, the dining area provides an easy and functional space for everyday meals and entertaining. A convenient powder room and in-unit washer and dryer complete the main level.
Upstairs, the spacious primary bedroom features updated flooring and generous closet space. A second bedroom offers flexibility for guests, family, or a home office and is conveniently located near the full hall bathroom.
The fully finished and updated lower level provides even more living space and was previously used as an office/family room. Whether you envision a media room, playroom, home gym, office, or additional lounge area, this versatile space can easily adapt to your needs.
Enjoy the benefits of maintenance-free living, including access to the community pool, tons of parking all while being conveniently located near shopping, dining, parks, and major roadways for an easy commute.
Move-in ready, well maintained, and offering more space than meets the eye, this Hilltop corner unit is ready for its next owner. Schedule your showing today!
Save
Ask
Tour
Hide
Share
Listing Snapshot
Price
$239,990
Days On Site
5 Days
Bedrooms
2
Inside Area (SqFt)
1,452 sqft
Total Baths
2
Full Baths
1
Partial Baths
1
Lot Size
N/A
Year Built
1976
MLS® Number
PADE2124444
Status
Active
Property Tax
$3,812
HOA/Condo/Coop Fees
$212 monthly
Sq Ft Source
Estimated
Friends & Family
React
Comment
Invite
No Comments Yet
Did you know? You can invite friends and family to your search. They can join your search, rate and discuss listings with you.
Recent Activity
4 days ago
Listing updated with changes from the MLS®
5 days ago
Status changed to Active
5 days ago
Listing first seen on site
General Features
Cross Street
WELCOME LN and MAPLE DR
Foundation
Concrete Perimeter
Levels
Three Or More
Parking
ConcretePrivateUnassignedLightedCommonParking Lot
Parking Spaces
2
Pets
Cats OKDogs OKYes
Property Sub Type
Condominium
Sewer
Public Sewer
Special Circumstances
Standard
SqFt Above
968
SqFt Below
484
SqFt Total
1452
Style
ColonialContemporary
Utilities
Cable AvailableNatural Gas AvailableWater AvailableElectricity Available



Did you know? You can invite friends and family to your search. They can join your search, rate and discuss listings with you.