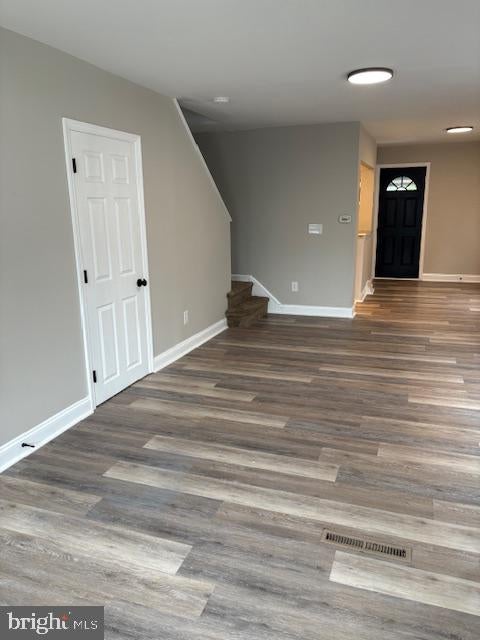
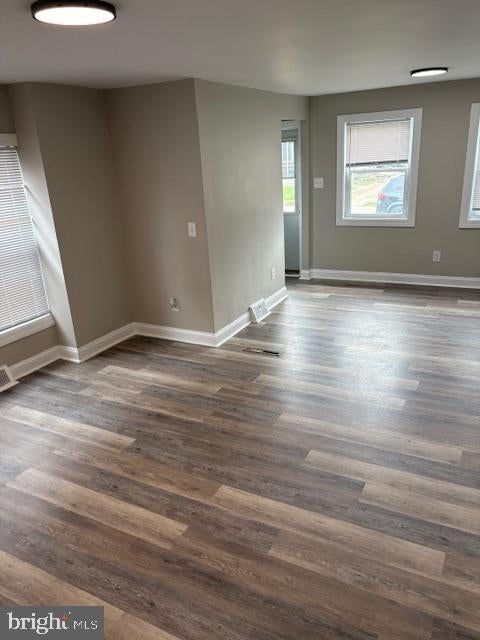
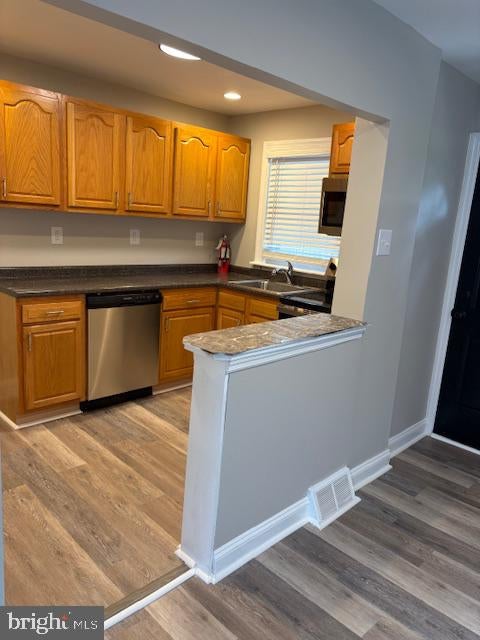
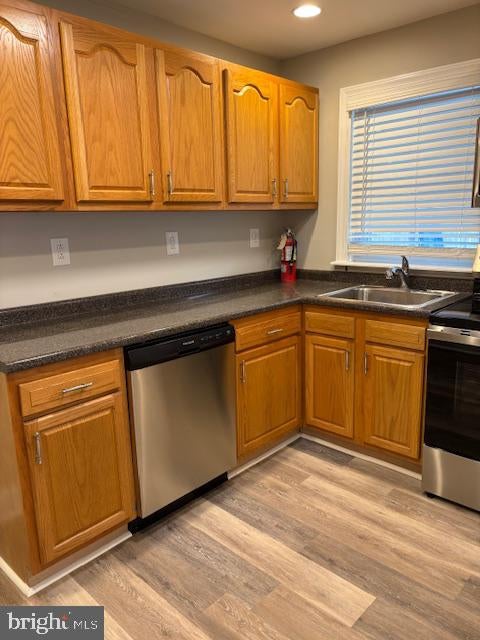
Nestled in the charming Edgemont Park subdivision, this beautifully renovated twin home offers a perfect blend of modern luxury and suburban tranquility. With a major renovation completed in 2026, this residence boasts an inviting atmosphere that feels like home from the moment you step inside. Spanning 1,224 square feet, this thoughtfully designed property features three spacious bedrooms and one and a half bathrooms, providing ample space for relaxation and comfort. The interior showcases a harmonious mix of carpet, laminate plank, and ceramic tile flooring, creating a warm and welcoming ambiance throughout. The heart of the home is the well-appointed kitchen, equipped with high-end appliances including an electric oven/range, a built-in microwave, and a sleek dishwasher, making meal preparation a delight. The exterior of the home is equally impressive, set on a level lot of 0.06 acres that features both a front and rear yard, perfect for outdoor gatherings or quiet moments of reflection. The shared driveway offers convenient off-street parking, ensuring ease of access for you and your guests. Located in a suburban oasis, this property is just a short distance from essential amenities, with an airport less than 10 miles away and a bus stop within a mile, providing seamless connectivity to the surrounding areas. The peaceful neighborhood invites leisurely strolls and a sense of community, making it an ideal retreat from the hustle and bustle of city life. This home is not just a residence; it's a lifestyle. The combination of modern renovations, high-end appliances, and a serene suburban setting creates an exclusive living experience that is both luxurious and comfortable. Whether you're entertaining friends or enjoying a quiet evening at home, this property offers the perfect backdrop for creating lasting memories. Don't miss the opportunity to make this exquisite home your own, where luxury meets comfort in a vibrant community. Experience the best of suburban living in Edgemont Park, where every detail has been crafted for your enjoyment.
Save
Ask
Tour
Hide
Share
Listing Snapshot
Price
$170,000
Days On Site
10 Days
Bedrooms
3
Inside Area (SqFt)
1,224 sqft
Total Baths
2
Full Baths
1
Partial Baths
1
Lot Size
0.06 Acres
Year Built
1950
MLS® Number
PADE2124486
Status
Active Under Contract
Property Tax
$2,237
HOA/Condo/Coop Fees
N/A
Sq Ft Source
Assessor
Friends & Family
React
Comment
Invite
No Comments Yet
Did you know? You can invite friends and family to your search. They can join your search, rate and discuss listings with you.
Recent Activity
a week ago
Status changed to Active Under Contract
a week ago
Listing updated with changes from the MLS®
a week ago
Listing first seen on site
General Features
Acres
0.06
Cross Street
Edgemont Ave
Direction Faces
Southeast
Foundation
Concrete PerimeterBlock
Levels
Two
Parking
Off StreetShared Driveway
Parking Spaces
1
Property Sub Type
Townhouse
Sewer
Public Sewer
Special Circumstances
Standard
SqFt Above
1224
SqFt Total
1224
Style
AirLite
Water Source
Public
Zoning
RESIDENTIAL
Interior Features
Appliances
Electric RangeElectric OvenGas Water HeaterDishwasherMicrowave



Did you know? You can invite friends and family to your search. They can join your search, rate and discuss listings with you.