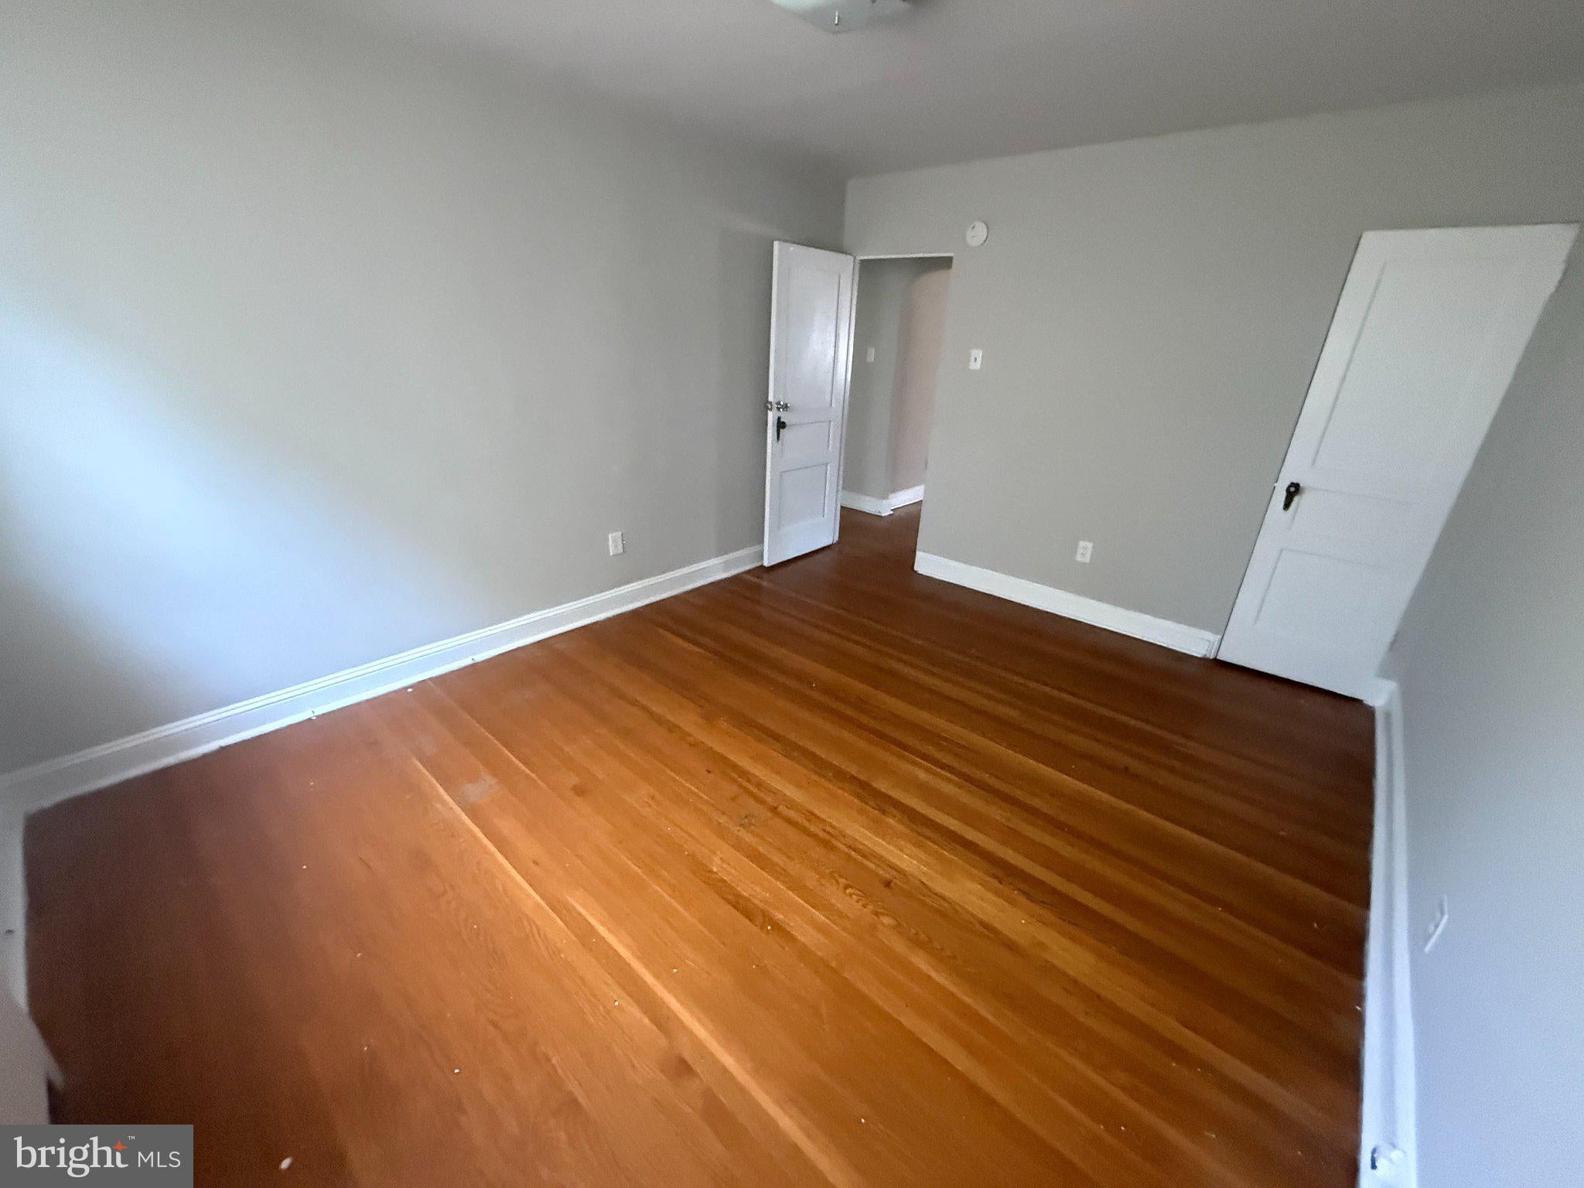
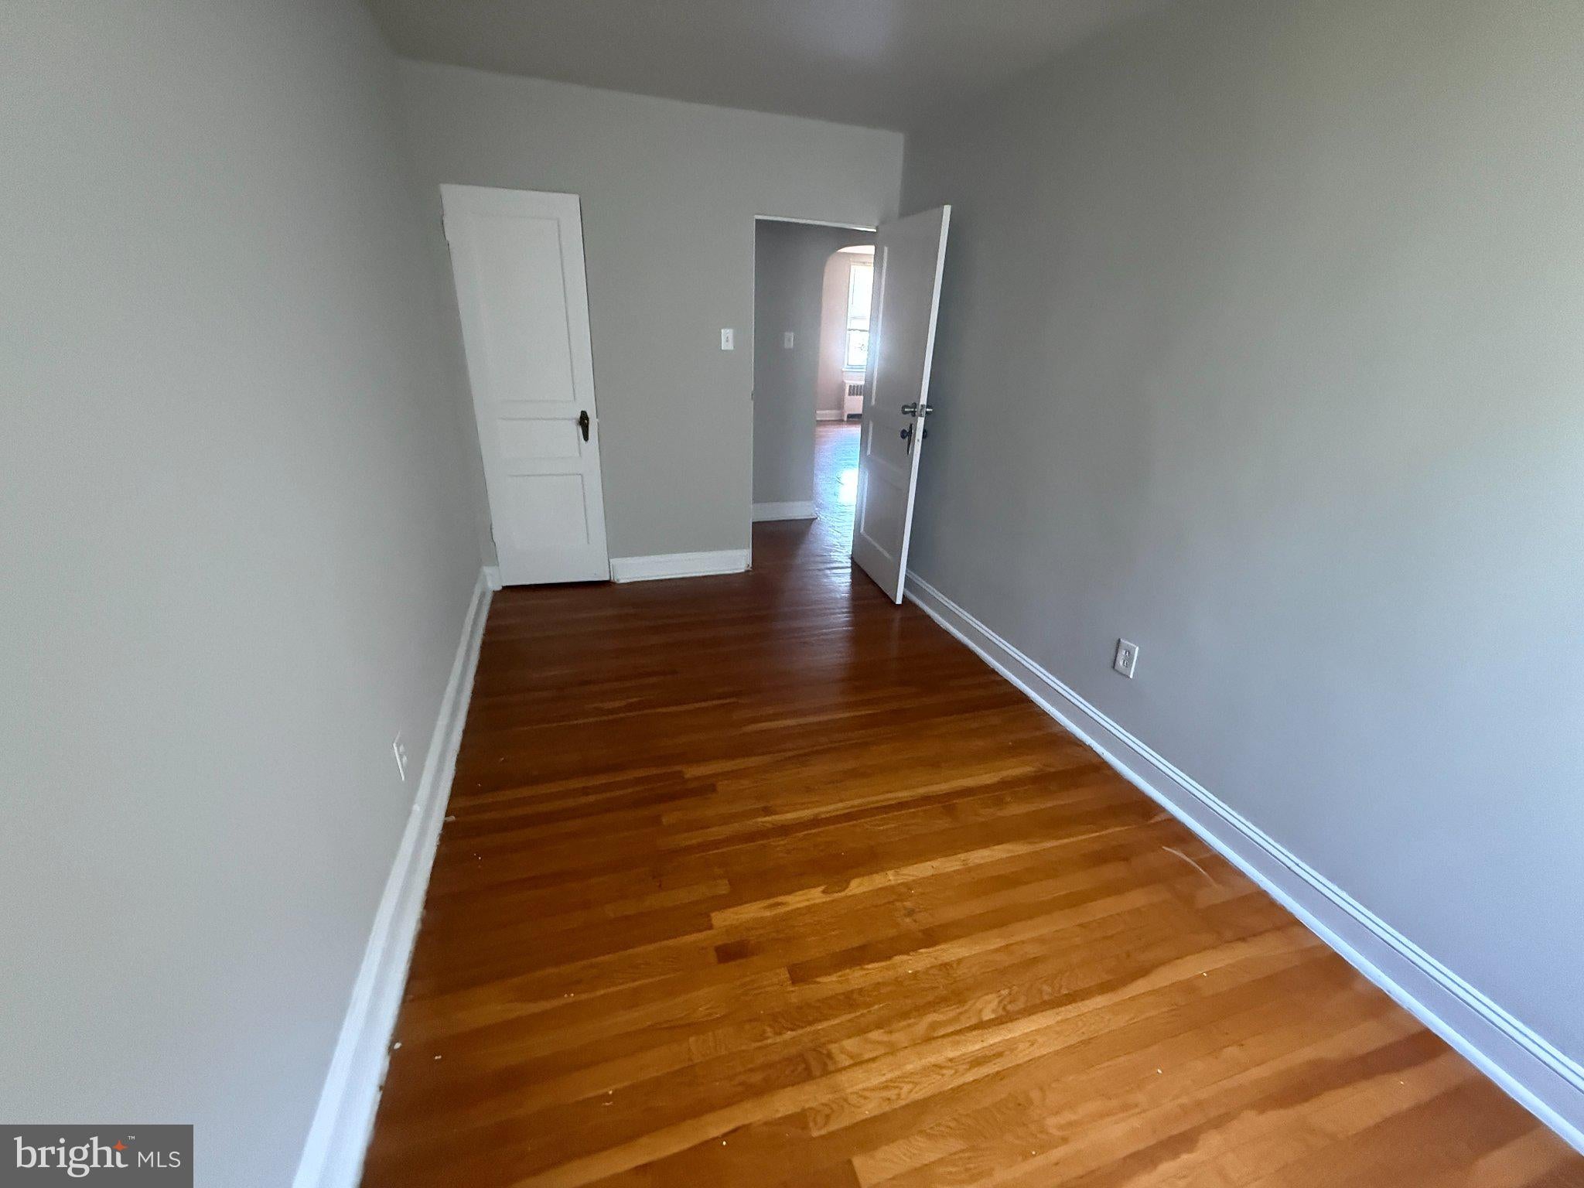
This second-floor walk-up sits above a quiet side entrance on Marshall Road, a short hop from the shops and buses that run the length of the corridor and an easy ride to 69th Street Terminal. At 850 square feet it is a true two-bedroom, one-bath apartment with original hardwood running through the living room and both bedrooms, freshly painted walls, and the arched doorways that give these 1950s buildings their character.
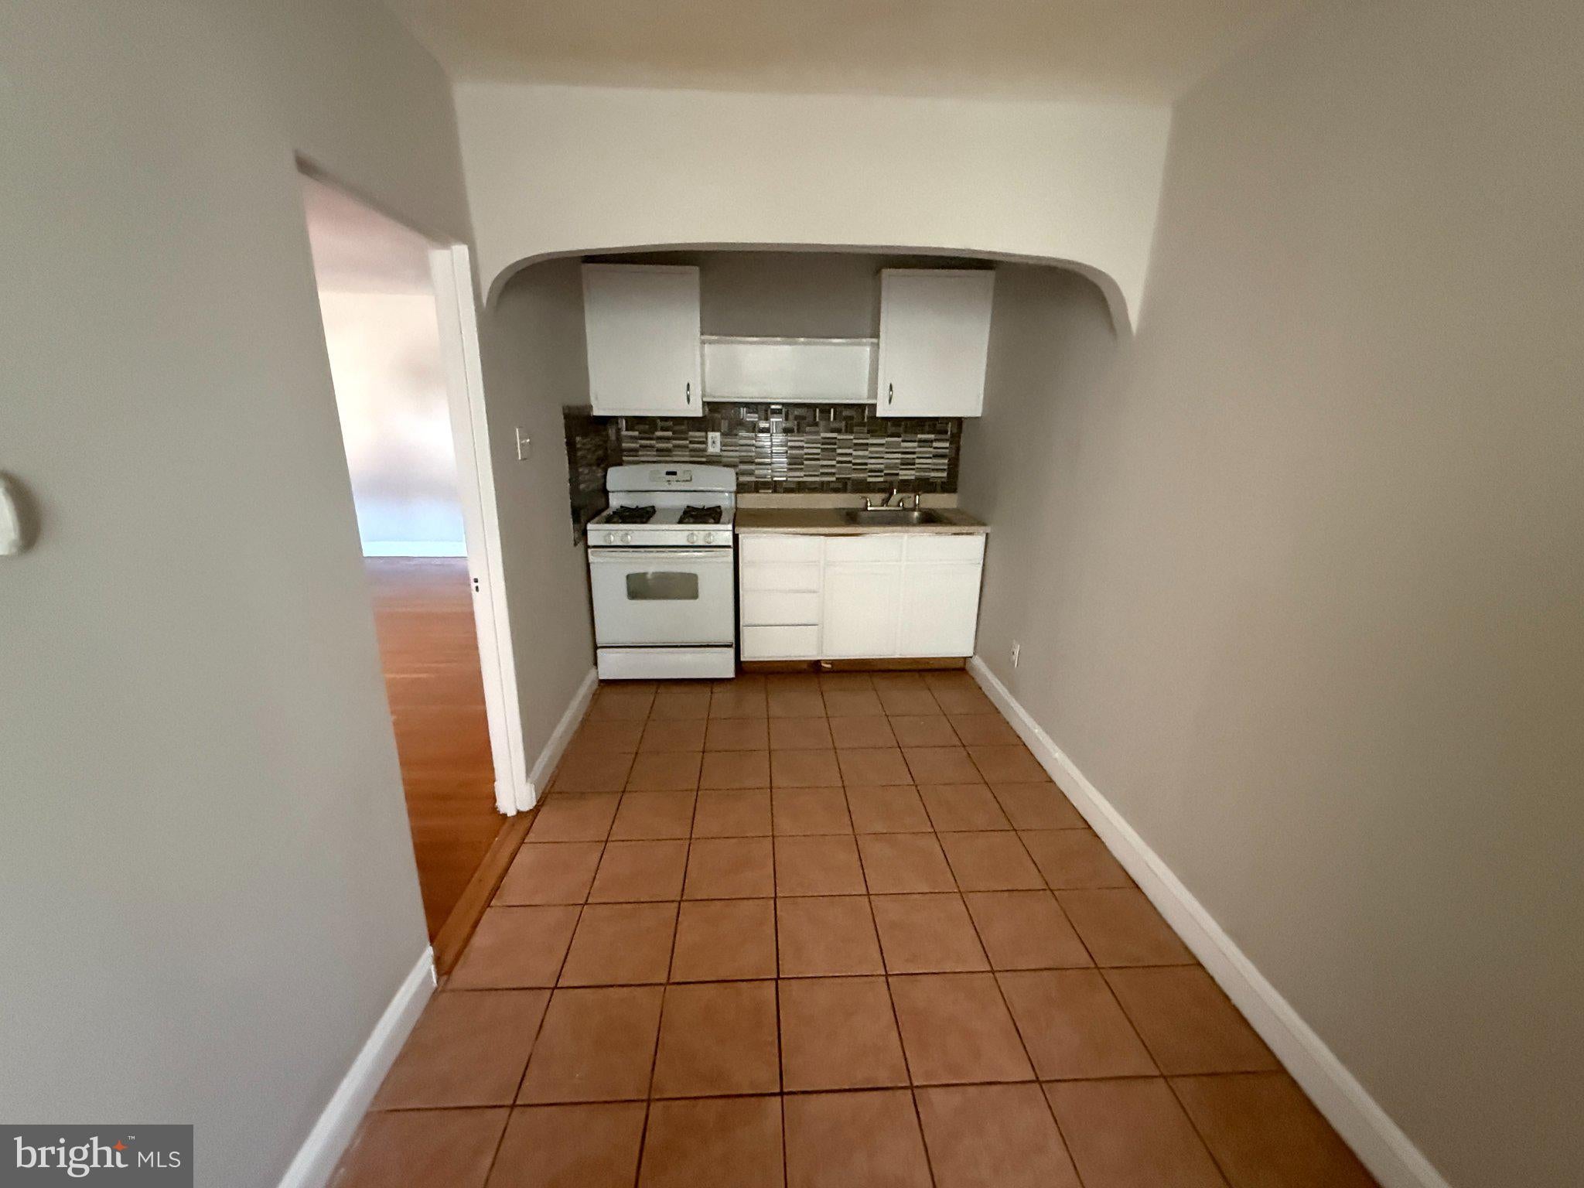
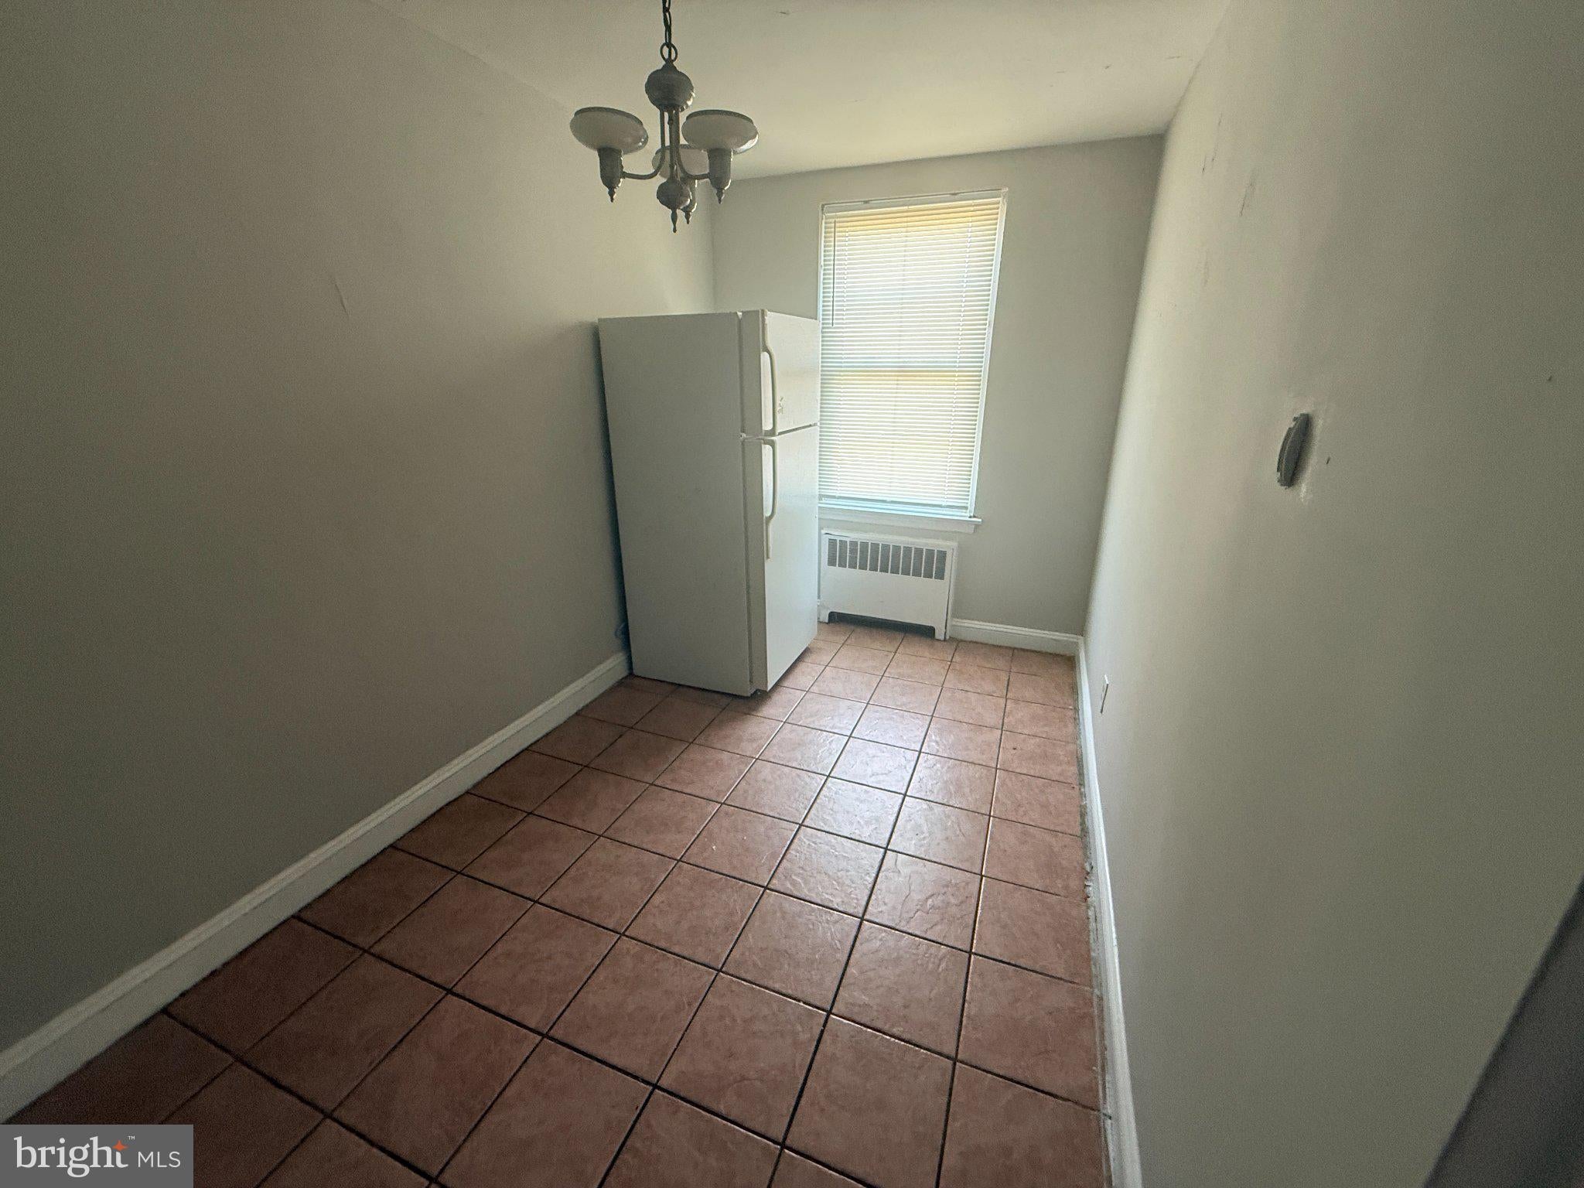
The kitchen is its own room—gas range, white cabinets, mosaic backsplash, and tile underfoot—opening to a dining area with a window, radiator, and space for a table. The bath keeps the vintage pink tile and black accents, with a full tub, vanity, and mosaic floor. Heat is radiant. Water, sewer, and trash are included; you pay electric and gas. A window unit handles summer.
You enter through a shared storm door with mailboxes A and B and a camera above the stoop. Parking is in the alley. No pets. Available immediately. Application is $50; move-in fee is $100.
If you want a simple, well-located two-bedroom without the noise of a big complex, this one is ready to show.
Save
Ask
Tour
Hide
Share
Listing Snapshot
Price
$1,350
Days On Site
10 Days
Bedrooms
2
Inside Area (SqFt)
1,832 sqft
Total Baths
1
Full Baths
1
Partial Baths
N/A
Lot Size
0.04 Acres
Year Built
1950
MLS® Number
PADE2124496
Status
Active
Property Tax
N/A
HOA/Condo/Coop Fees
N/A
Sq Ft Source
Assessor
Friends & Family
React
Invite
Recent Activity
a week ago
Listing first seen on site
a week ago
Listing updated with changes from the MLS®
General Features
Acres
0.04
Available on
2026-09-23
Cross Street
S 69th St
Foundation
Concrete Perimeter
Levels
Two
Number Of Stories
2
Parking
Alley Access
Pets
No
Property Sub Type
Townhouse
Sewer
Public Sewer
SqFt Above
1832
SqFt Total
1832
Style
Other
Utilities
Cable AvailablePhone Available
Water Source
Public
Zoning
R
Interior Features
Appliances
Gas RangeGas OvenGas Water HeaterRefrigerator
Basement
Unfinished
Cooling
NoneElectric
Electric
100 Amp Service
Heating
Natural GasRadiant
Main Level Bedrooms
2
Save
Ask
Tour
Hide
Share
Exterior Features
Construction Details
Brick
Pool Features
None
Roof
Flat
Community Features
MLS Area
Upper Darby Twp (10416)
School District
UPPER DARBY
Schools
School District
UPPER DARBY
Elementary School
Unknown
Middle School
Unknown
High School
UPPER DARBY SENIOR
Listing courtesy of Del Val Realty & Property Management