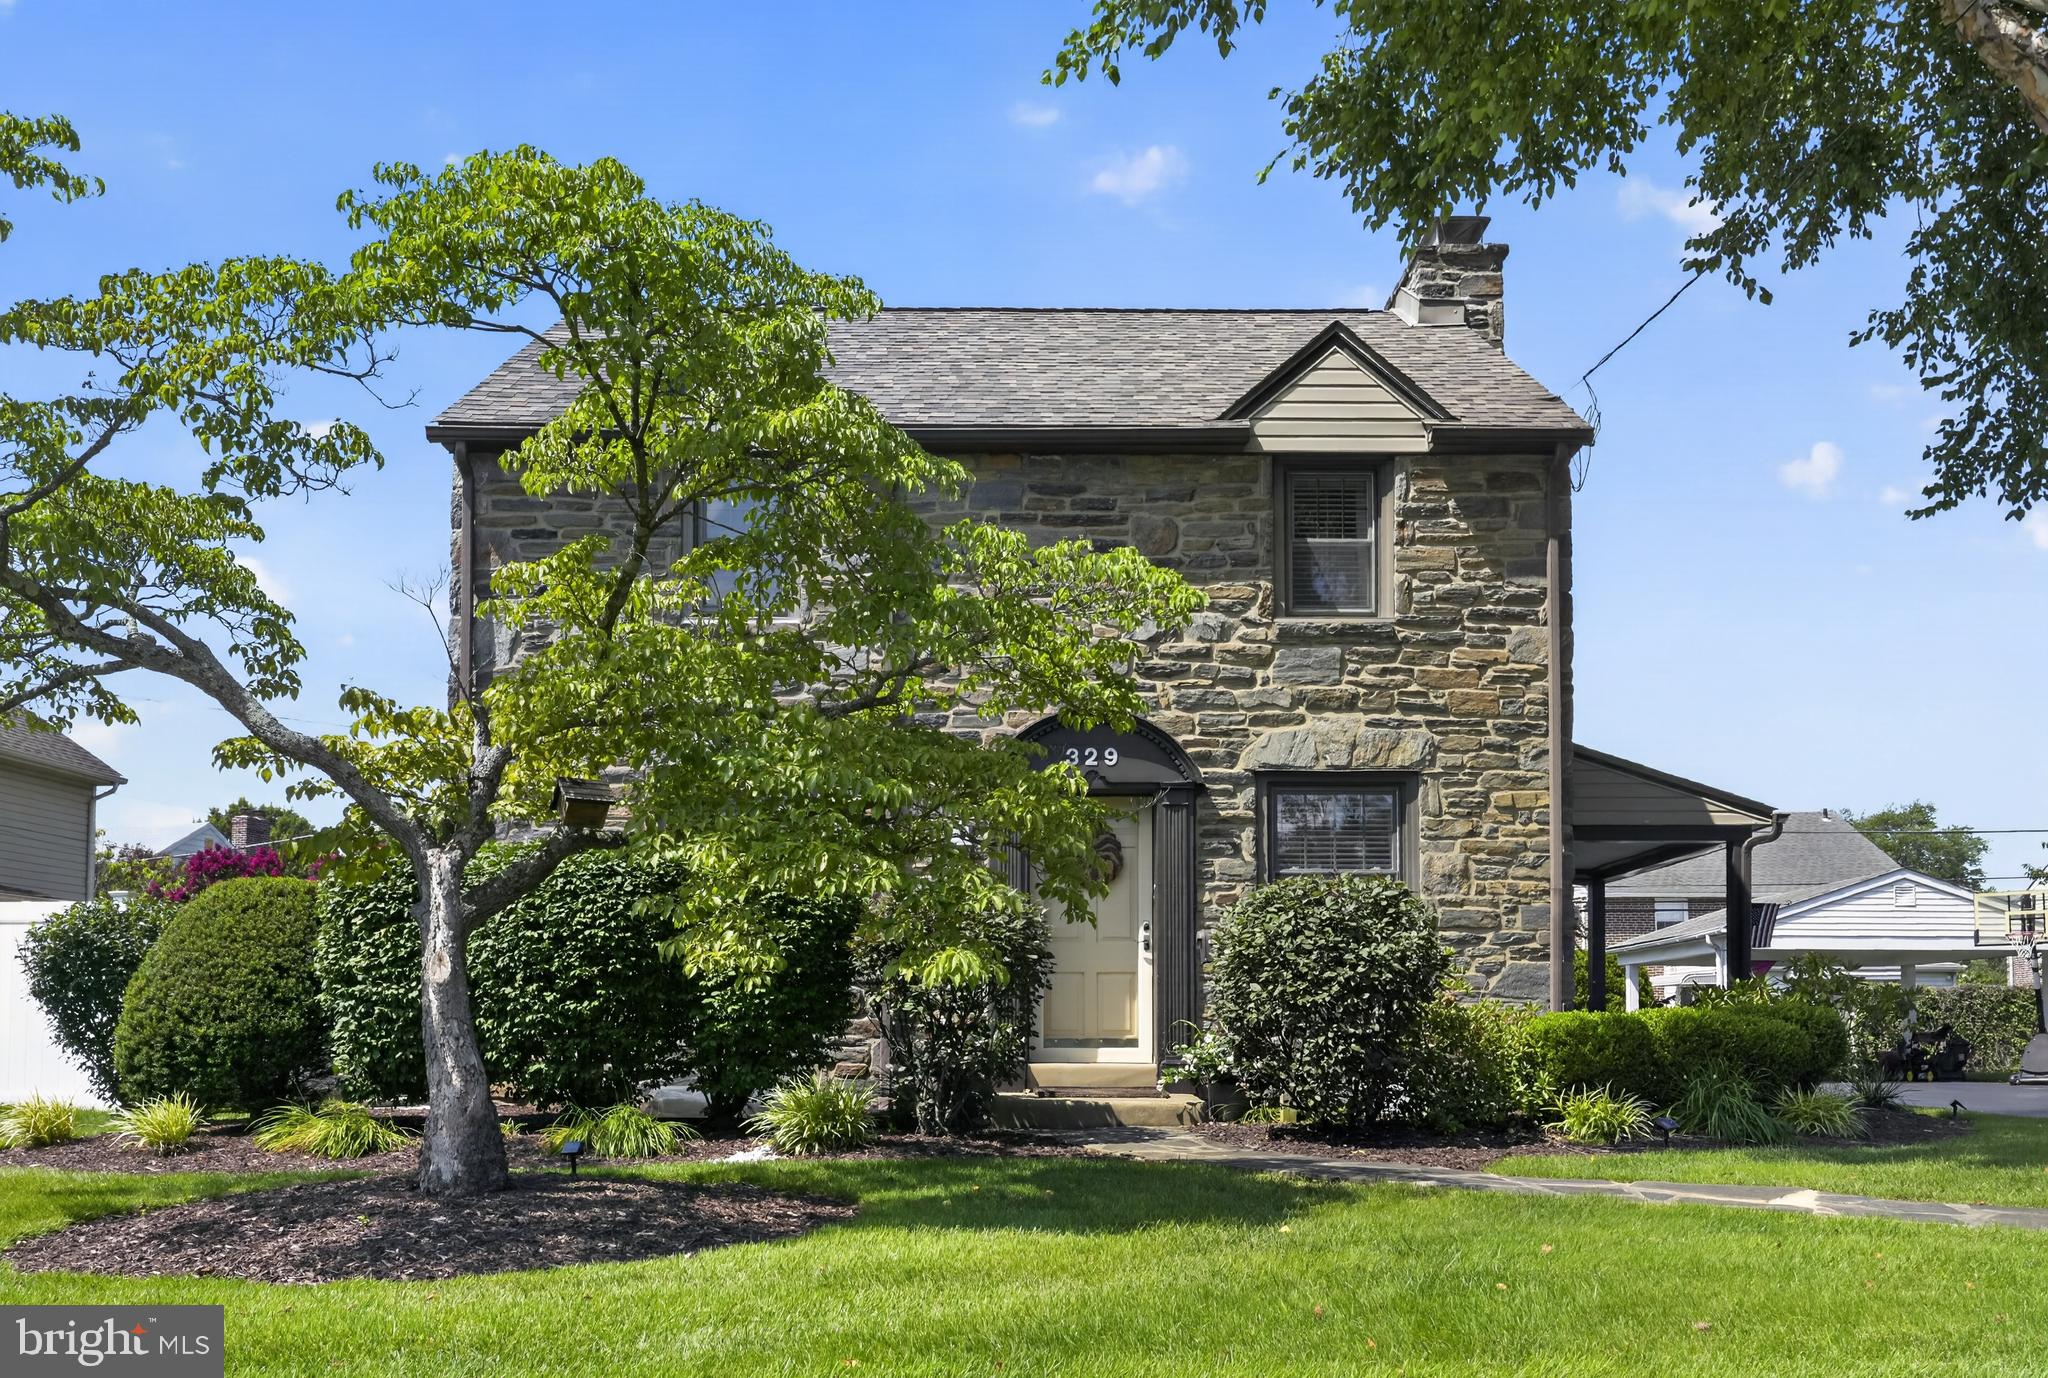
Welcome to this beautifully updated 3-bedroom, 1.5-bath stone Colonial offering over 1,500 square feet of living space, ideally situated on a meticulously landscaped level lot in the heart of Springfield. Blending timeless character with thoughtful modern updates, this move-in-ready home features a recently refreshed finished basement, newly enhanced landscaping, new fencing, and inviting indoor and outdoor spaces designed for everyday living and entertaining.
A winding front walkway, covered side patio, expansive rear deck, and beautifully landscaped yard create exceptional curb appeal, while the newly installed fencing provides added privacy and a perfect setting for outdoor entertaining, pets, or play.
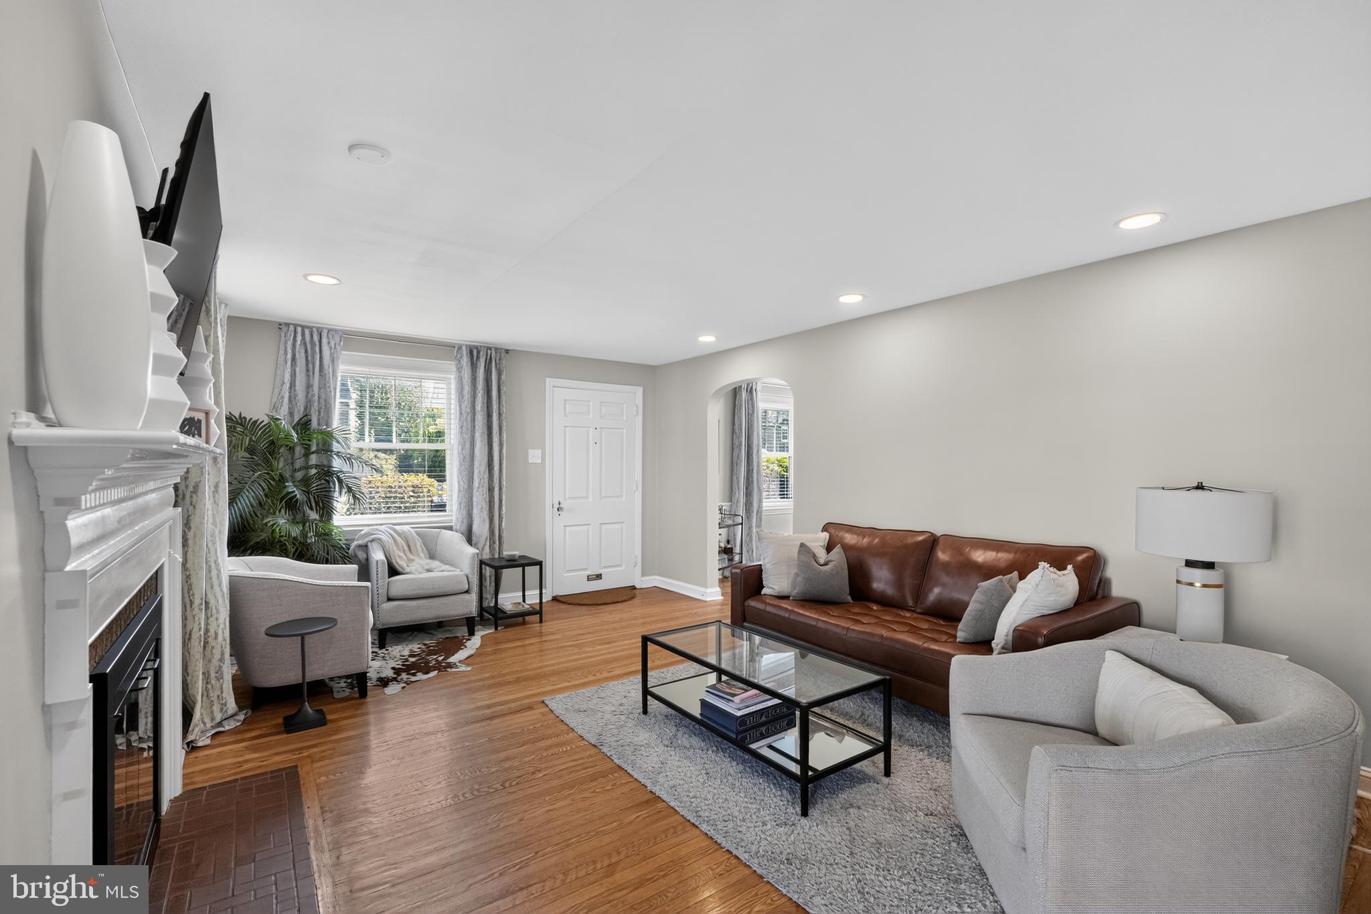
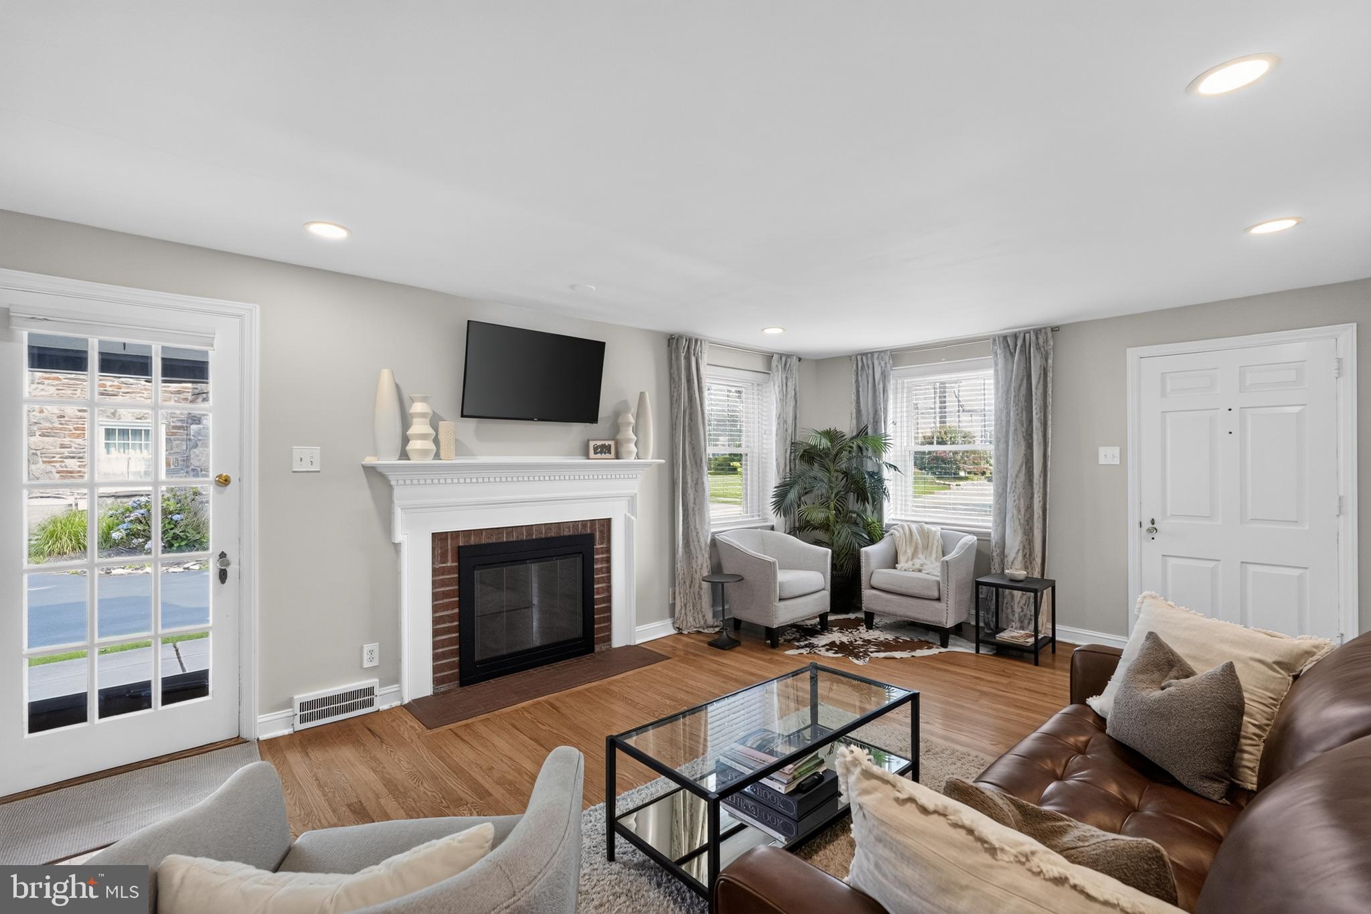
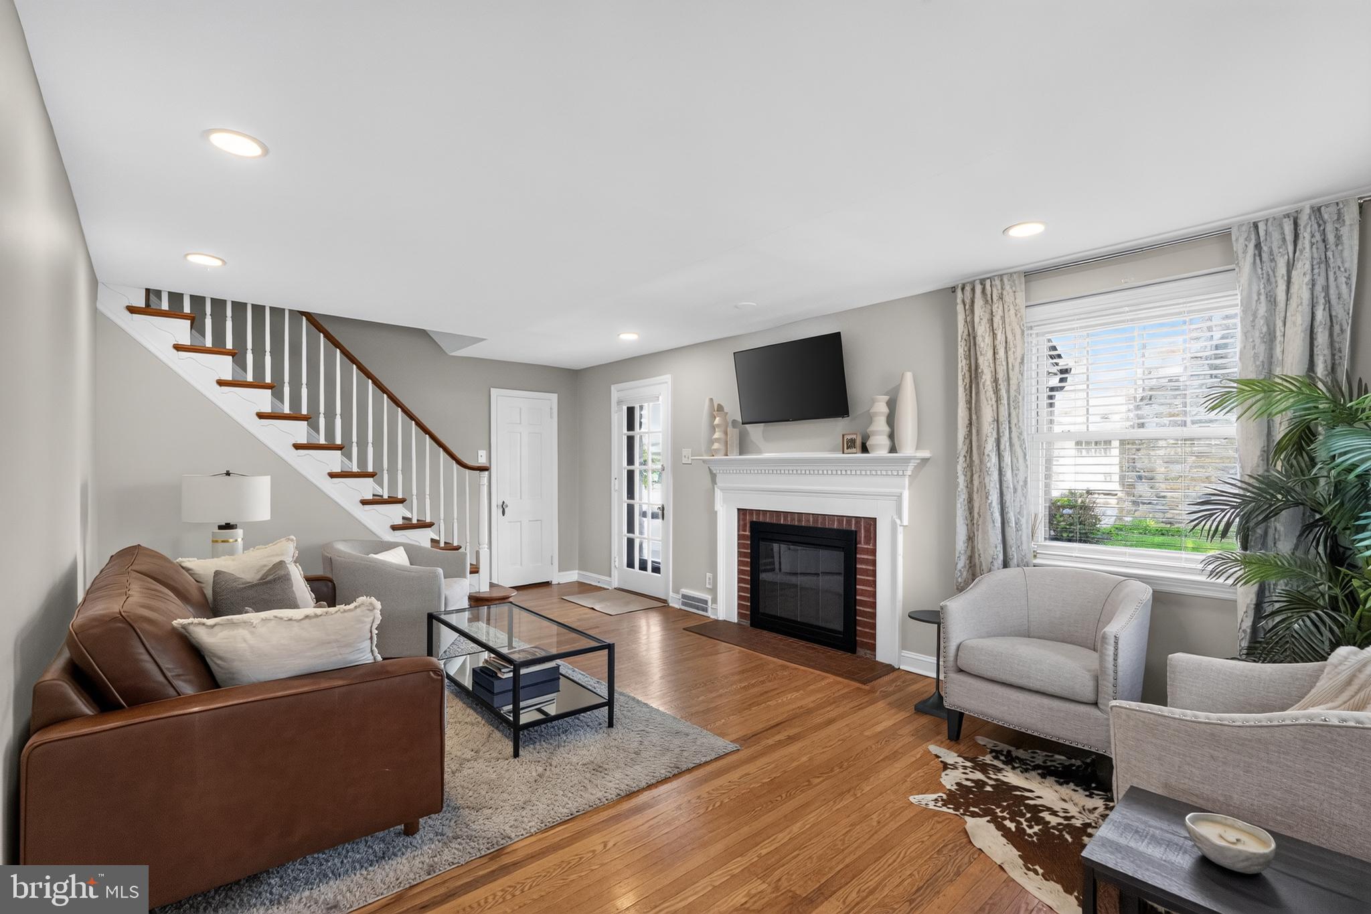
Inside, you'll find beautifully maintained hardwood floors, neutral designer colors, and inviting living spaces throughout. The spacious living room is centered around a cozy gas fireplace and features a formal front entrance along with convenient access to the covered side patio, driveway, partial garage, and backyard.
The formal dining room showcases crown molding, chair rail detailing, a charming built-in corner hutch, and hardwood flooring—perfect for everyday meals or holiday gatherings.
The expanded kitchen has been thoughtfully designed with granite countertops, abundant custom cabinetry with glass display accents, a tumbled stone backsplash, custom lighting, a deep double sink, gas range with center grill, built-in dishwasher, and ceramic tile flooring. Its generous layout offers ample space for casual dining while the exterior entrance provides seamless access to the backyard patio, making indoor-outdoor entertaining effortless.
Upstairs, the spacious primary bedroom features hardwood flooring, a ceiling fan, and a walk-in closet. The second bedroom, currently used as a home office, also includes hardwood floors, a ceiling fan, and its own walk-in closet with walk-up attic access for exceptional storage. The third bedroom offers the feel of a private suite with hardwood flooring, a walk-in closet, ceiling fan, updated vanity and commode, plus direct access to a private elevated rear sun deck.
The updated hall bathroom features tasteful stone flooring, an updated vanity, and modern finishes.
The recently refreshed finished basement provides valuable additional living space, making it ideal for a family room, recreation room, home gym, playroom, media room, or home office. A separate laundry and utility room adds convenience while the finished lower level expands the home's versatility for today's lifestyle.
Outside, enjoy multiple spaces to relax and entertain, including the covered side patio, spacious rear deck, backyard patio, and beautifully landscaped yard enhanced by new fencing for added privacy.
Located in one of Springfield's most desirable neighborhoods, this exceptional home combines classic Colonial charm with tasteful updates, spacious living areas, and wonderful outdoor amenities. Conveniently located near parks, shopping, dining, schools, and major commuter routes, this is a home you won't want to miss.
Save
Ask
Tour
Hide
Share
Listing Snapshot
Price
$514,900
Days On Site
6 Days
Bedrooms
3
Inside Area (SqFt)
1,554 sqft
Total Baths
2
Full Baths
1
Partial Baths
1
Lot Size
0.13 Acres
Year Built
1940
MLS® Number
PADE2124524
Status
Active
Property Tax
$8,380
HOA/Condo/Coop Fees
N/A
Sq Ft Source
Assessor
Friends & Family
React
Invite
Recent Activity
4 days ago
Status changed to Active
4 days ago
Listing updated with changes from the MLS®
6 days ago
Listing first seen on site
General Features
Acres
0.13
Attached Garage
Yes
Cross Street
Bennett
Foundation
Stone
Garage
Yes
Garage Spaces
1
Levels
Two
Parking
Off StreetGarageDrivewayAttached
Parking Spaces
5
Property Sub Type
Single Family Residence
Sewer
Public Sewer
Special Circumstances
Standard
SqFt Above
1554
SqFt Total
1554
Style
Colonial
Water Source
Public
Zoning
RESI
Interior Features
Appliances
Gas RangeGas OvenCooktopGas Water HeaterMicrowaveRefrigeratorWasherDryer