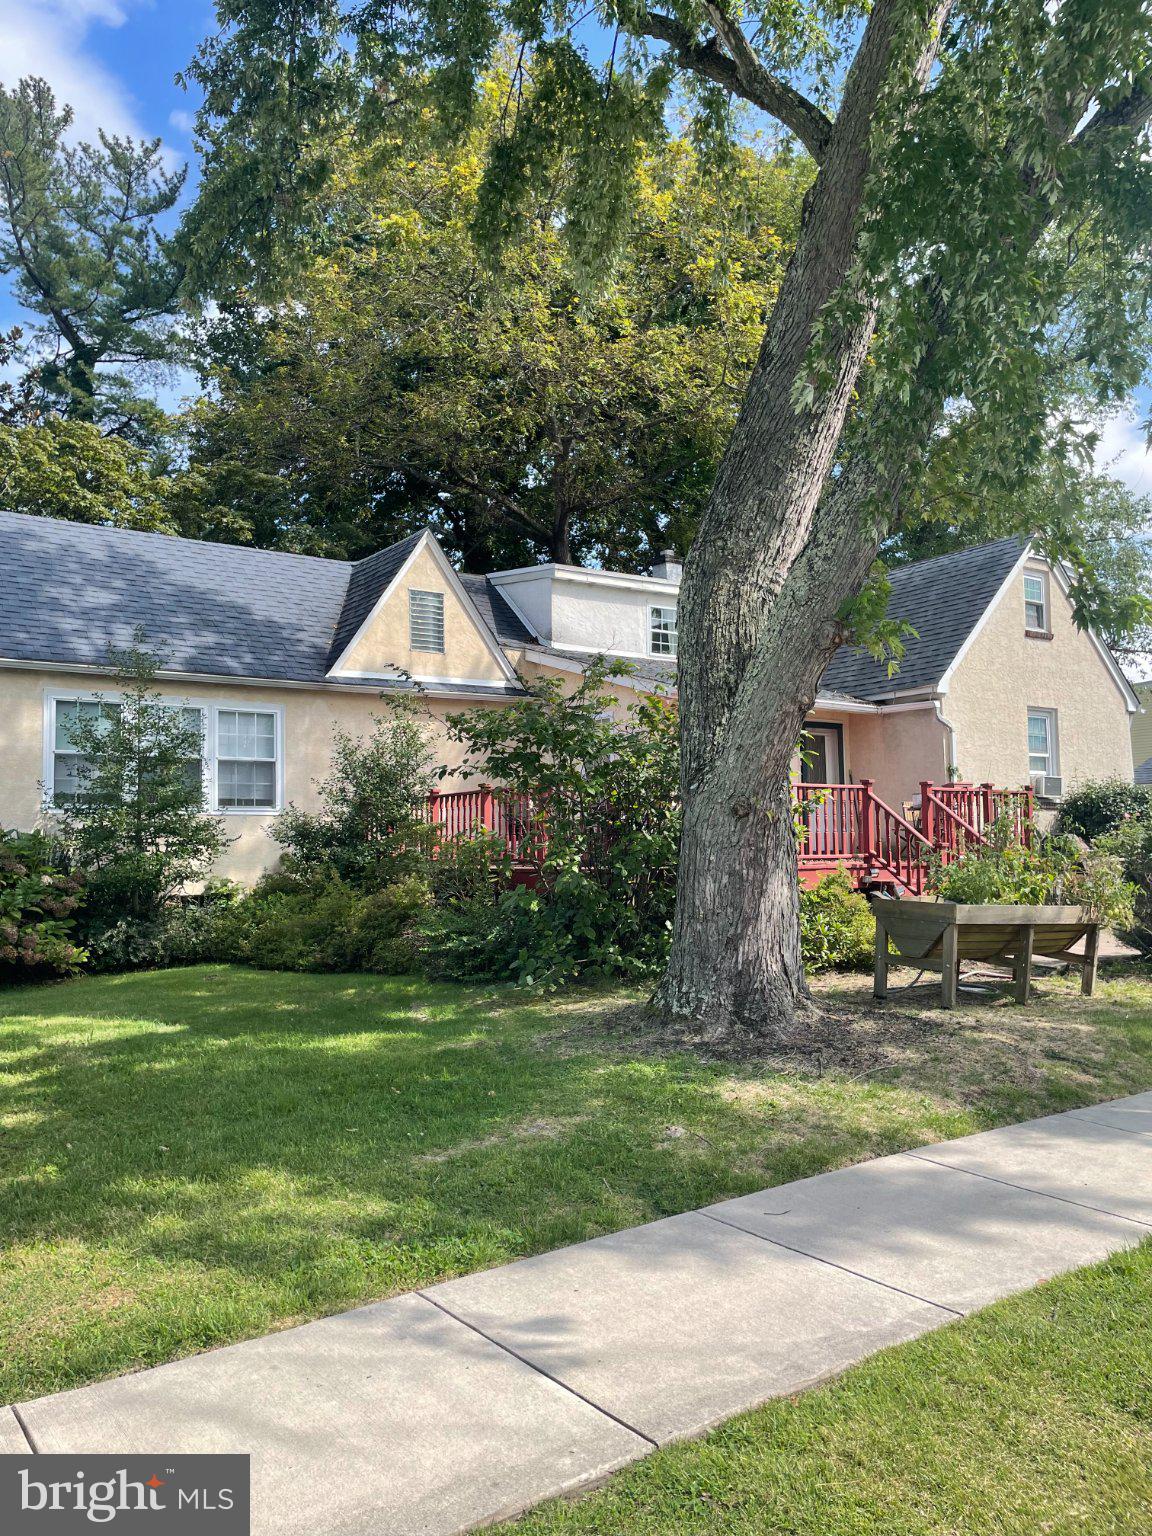
Welcome to 103 Seneca Street in Essington. This spacious 4-bedroom, 2-full-bath home offers over 2,300 square feet of living space and sits on a desirable double corner lot, providing plenty of room both inside and out.
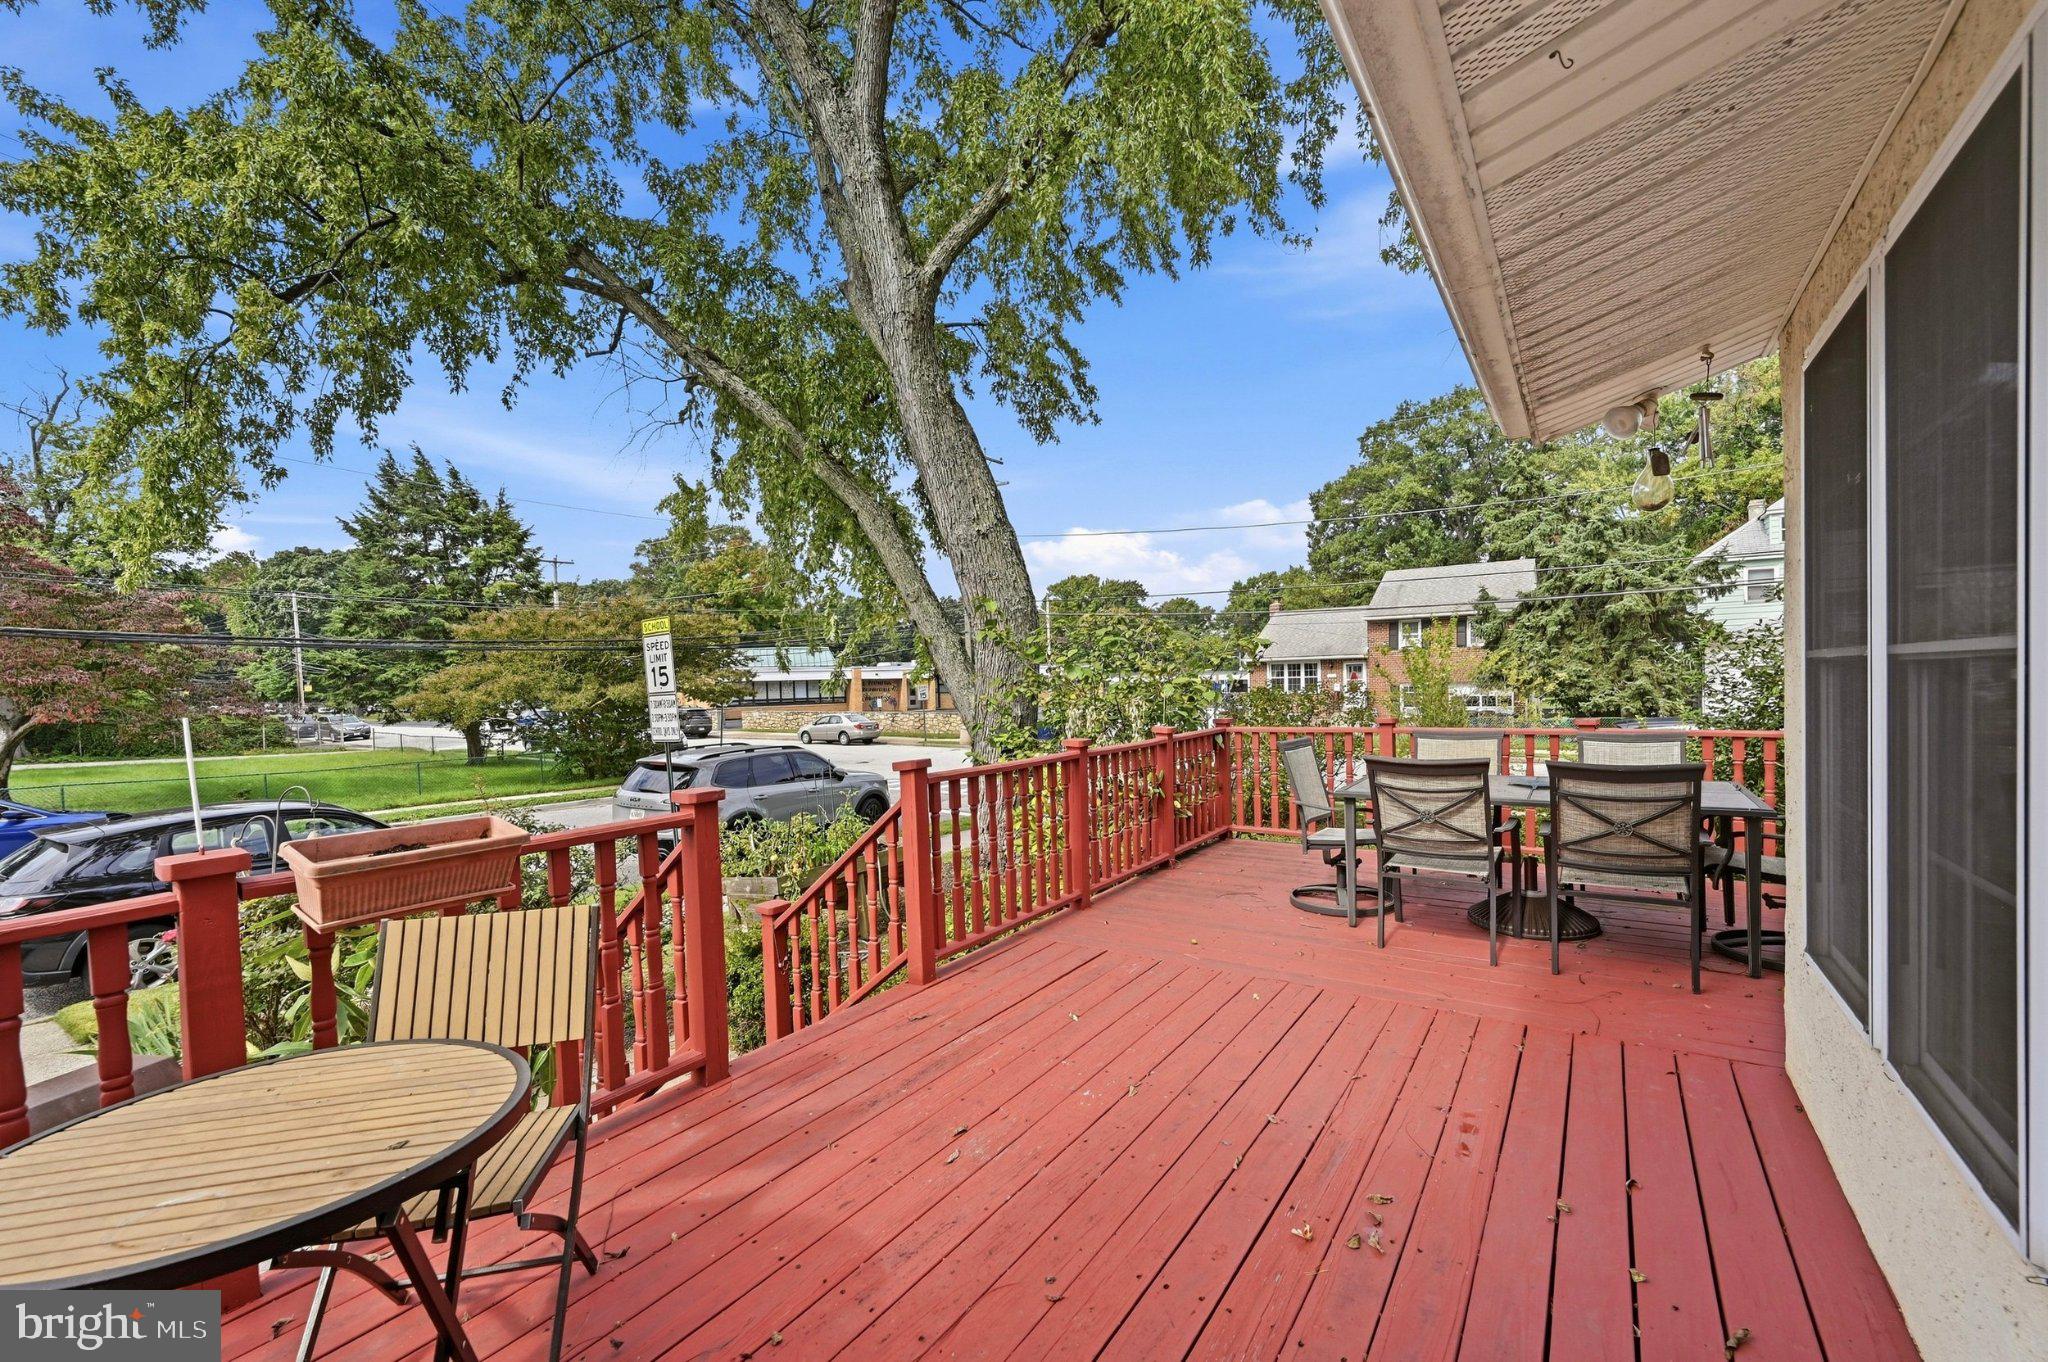
Step inside to a bright and airy kitchen filled with natural light, and onto the outside entrance to a beautiful deck area offering a welcoming space for everyday meals and gatherings, indoors or outside. The large living room and dining room provide an expansive area for entertaining, relaxing, and creating lasting memories. There is original hardwood flooring under the existing carpets in this space.
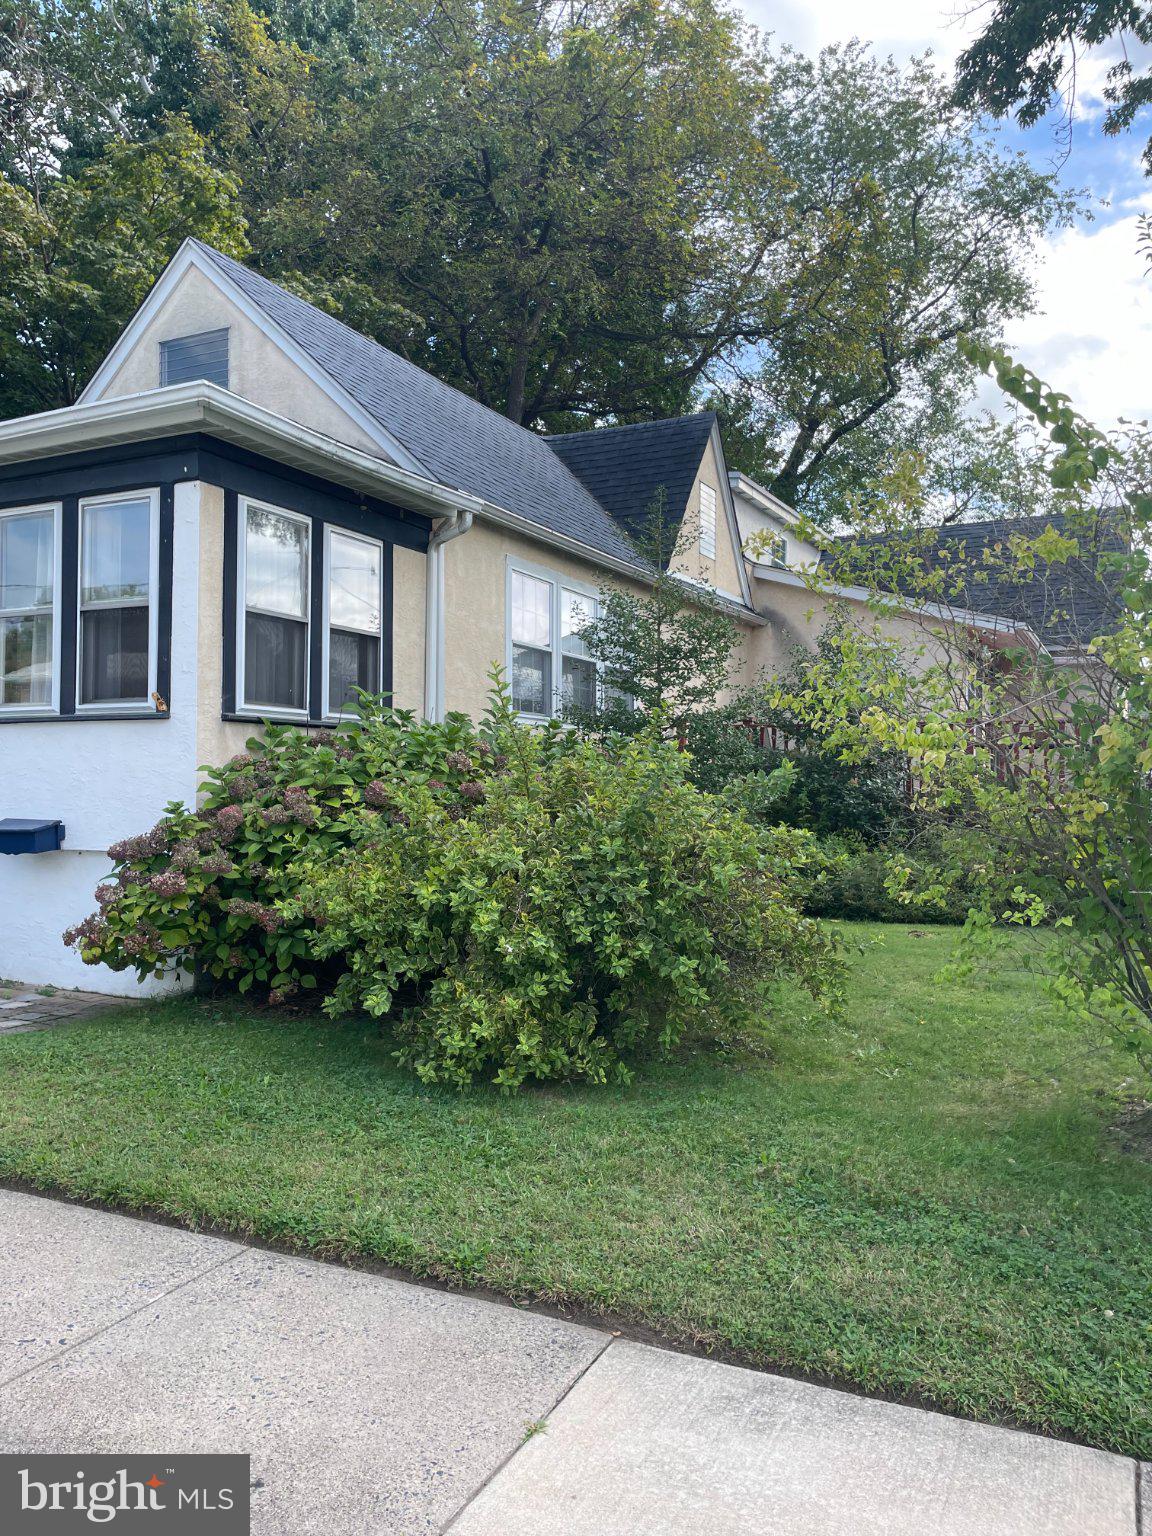
The home also features a generously sized enclosed porch, adding versatile bonus space that can be enjoyed as a sitting area, home office, playroom, or year-round retreat.
There are two bedrooms and a convenient full bath on the main level. Upstairs you will find a common area flex-space plus two bedrooms and another full bathroom.
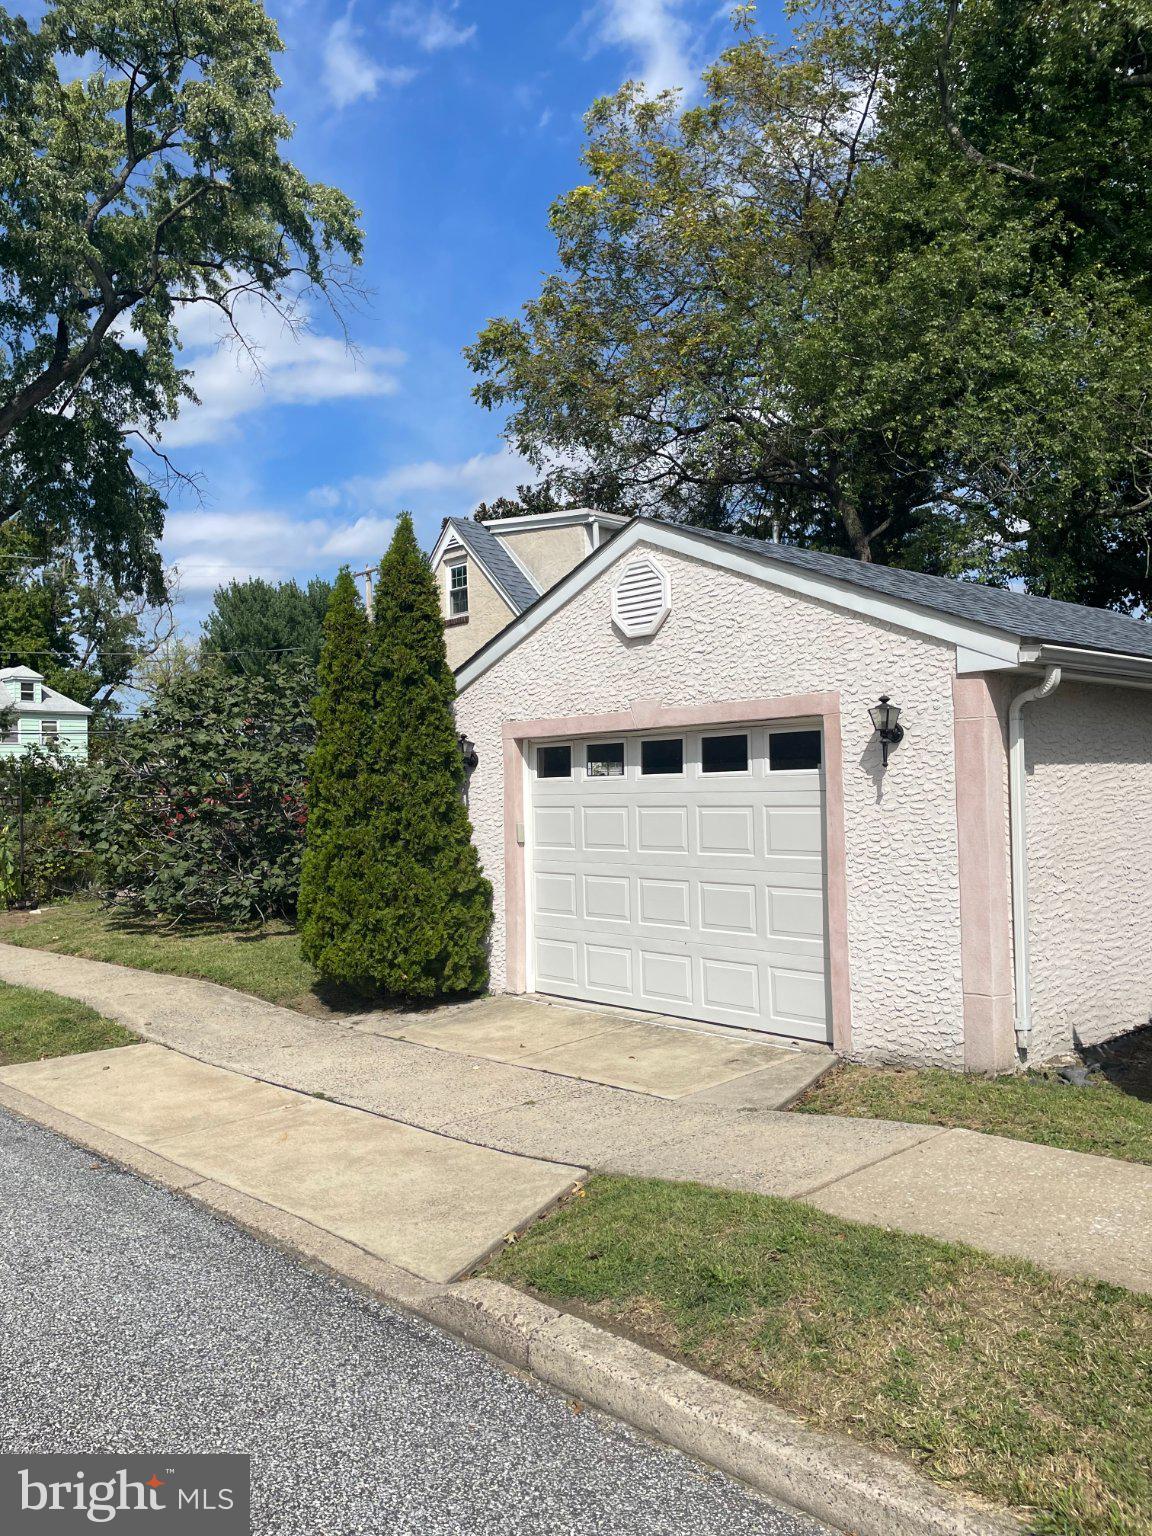
Outside, the double corner lot offers exceptional flexibility, complemented by a detached one-car garage and a large storage shed for vehicles, hobbies, lawn equipment, and additional storage.
With four bedrooms, two full bathrooms, over 2,300 square feet, spacious living and dining areas, an enclosed porch, detached garage, and large shed, 103 Seneca St offers an abundance of space and versatility in the heart of Essington.
Tinicum Township is conveniently located to Center City Philadelphia and the Philadelphia Airport. Visit historic attractions such as the Lazzaretto Quarantine Station, Governor Printz Park and the John Heintz National Wildlife Refuge.
Don't miss the opportunity to make this spacious corner-lot property your next home!
Save
Ask
Tour
Hide
Share
Listing Snapshot
Price
$399,900
Days On Site
24 Days
Bedrooms
4
Inside Area (SqFt)
2,339 sqft
Total Baths
2
Full Baths
2
Partial Baths
N/A
Lot Size
0.11 Acres
Year Built
1950
MLS Number
PADE2124534
Status
Active Under Contract
Property Tax
$5,672
HOA/Condo/Coop Fees
N/A
Sq Ft Source
Assessor
Friends & Family
React
Invite
Recent Activity
2 weeks ago
Status changed to Active Under Contract
2 weeks ago
Listing updated with changes from the MLS
4 weeks ago
Listing first seen on site
General Features
Acres
0.11
Cross Street
1st St
Foundation
Stone
Garage
Yes
Garage Spaces
1
Levels
Two
Parking
On StreetGarageDetached
Parking Spaces
1
Pets
Yes
Property Sub Type
Single Family Residence
Sewer
Public Sewer
Special Circumstances
Standard
SqFt Above
2339
SqFt Total
2339
Style
Cape Cod
Water Source
Public
Zoning
RESIDENTIAL
Interior Features
Appliances
Double OvenElectric RangeElectric OvenElectric Water HeaterWater HeaterWasherRefrigeratorDryerDishwasherDisposalMicrowave