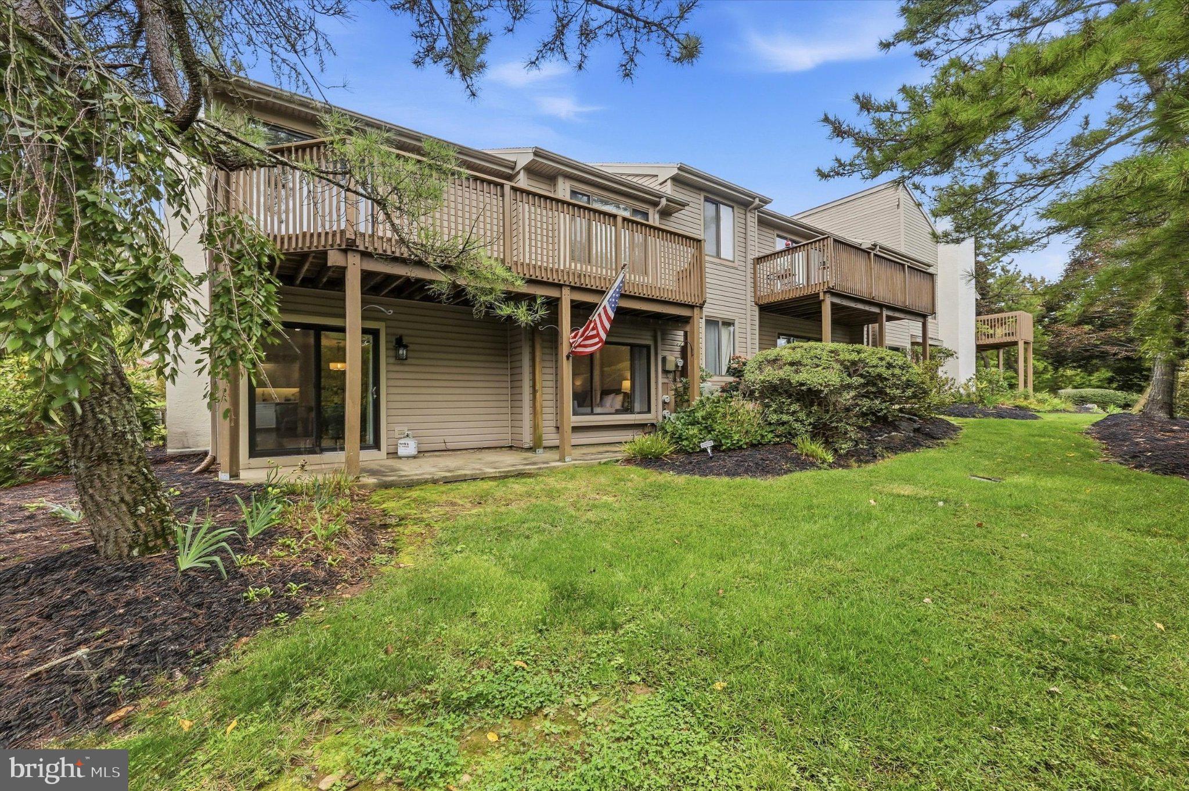
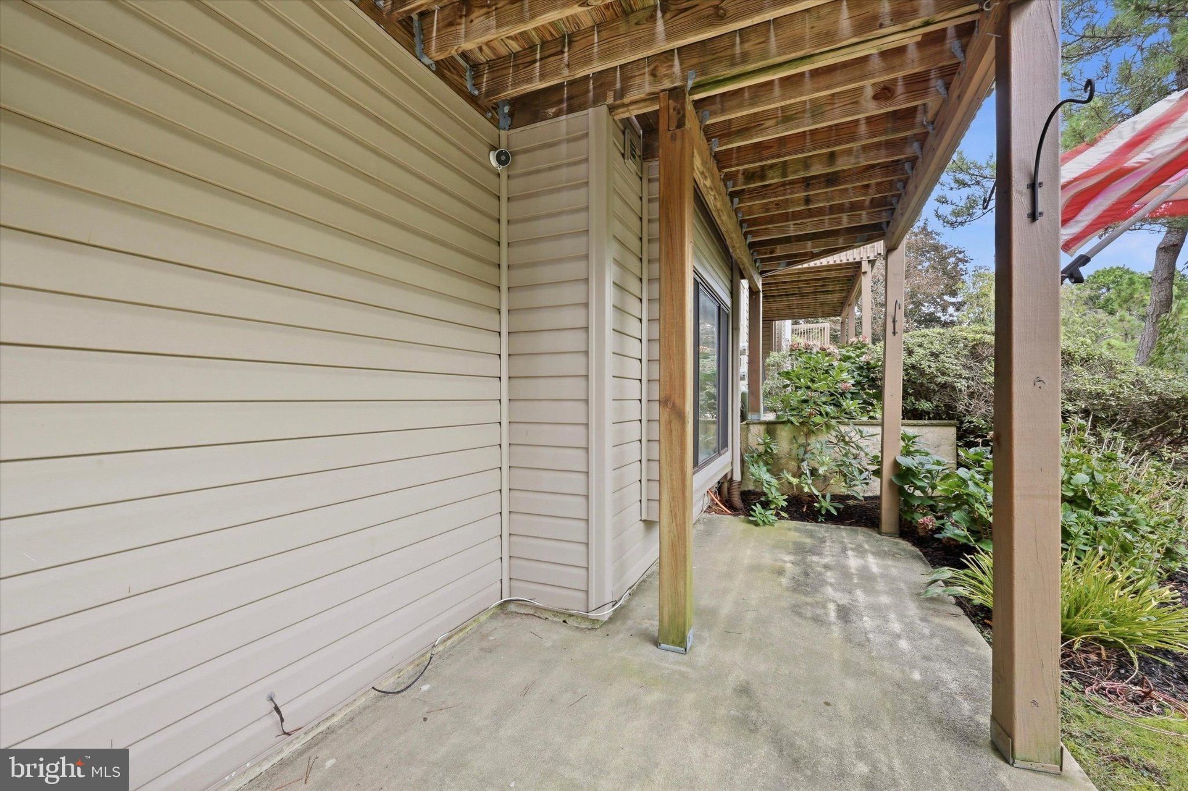
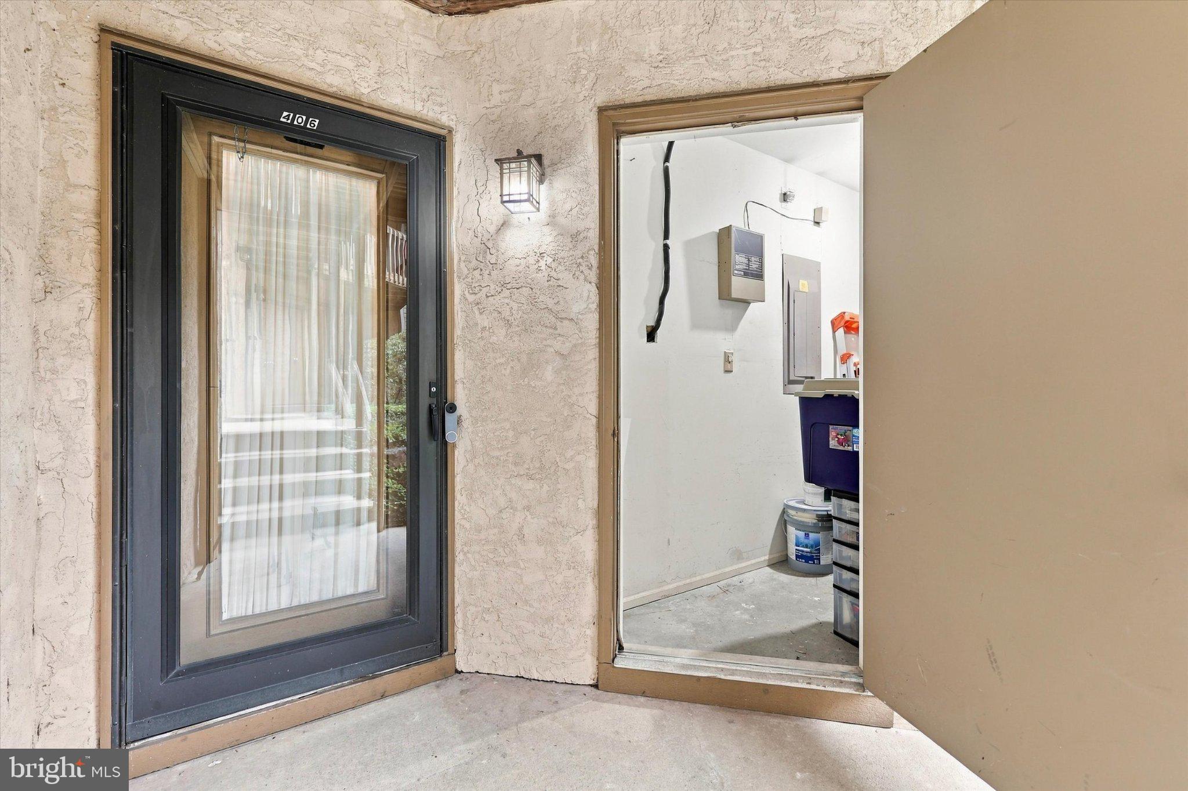
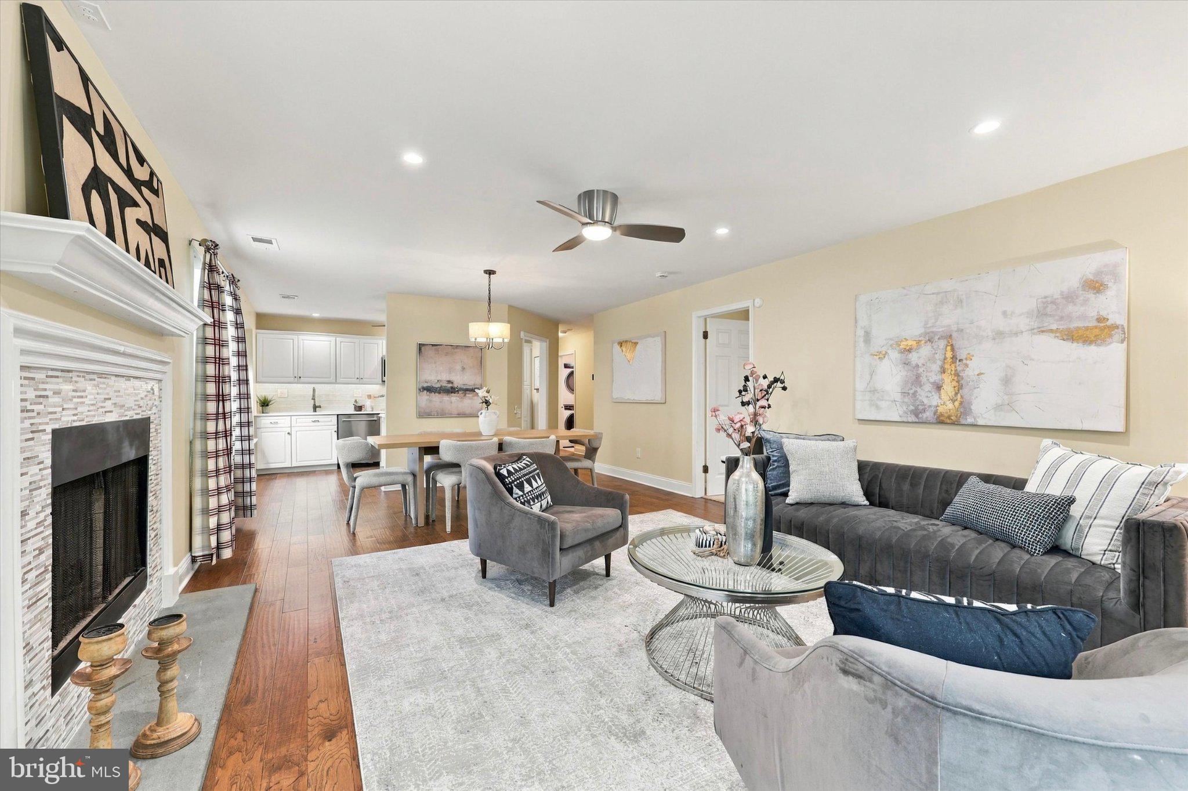
Perfection on Pritchard Place! Welcome to 406 Pritchard, a beautifully renovated first floor corner condominium at Runnymeade Farms! This truly has it all including two bedrooms, two full bathrooms, dedicated parking, laundry room with utility sink, and private exterior storage room just off the front door! Immediately notice the gorgeous wide-plank hardwood floors throughout the living space when you enter the home. The kitchen is a showstopper which includes a KitchenAid luxury appliance package, beveled quartz countertops, white shaker style cabinetry and a beverage center! The open floor plan makes living easy, offering plenty of space for a large dining table plus a functional living room which includes a wood burning fireplace! Cute patio off the living room if you need some fresh air! The spacious primary suite includes an enormous walk-in closet and full bath with updated vanity. On the other side of the condo find the second large bedroom and hall bathroom with another updated vanity and tub! Upgrades include: all new appliances, new countertops and backsplash, new ceiling fans, washer/dryer (2023), water heater (2023), utility sink (2023), remote control electric blinds on all windows except kitchen window. Enjoy lots of amenities at Runnymeade Farms including a community pool, pickleball and tennis courts, walking trails, plenty of parking, and all exterior maintenance. All you have to do is unpack! Includes parking spot #71.
Save
Ask
Tour
Hide
Share
Listing Snapshot
Price
$375,000
Days On Site
9 Days
Bedrooms
2
Inside Area (SqFt)
1,230 sqft
Total Baths
2
Full Baths
2
Partial Baths
N/A
Lot Size
N/A
Year Built
1987
MLS® Number
PADE2124536
Status
Active
Property Tax
$4,549
HOA/Condo/Coop Fees
$446 monthly
Sq Ft Source
Assessor
Friends & Family
React
Invite
Recent Activity
6 days ago
Listing updated with changes from the MLS®
a week ago
Listing first seen on site
General Features
Cross Street
GRADYVILLE
Foundation
Slab
Levels
One
Parking
AssignedOther
Pets
Yes
Property Sub Type
Townhouse
Sewer
Public Sewer
Special Circumstances
Standard
SqFt Above
1230
SqFt Total
1230
Style
Colonial
Water Source
Public
Zoning
RES
Interior Features
Appliances
Electric Water HeaterDishwasher
Cooling
Central AirElectric
Fireplace
Yes
Fireplaces
1
Heating
ElectricHeat Pump
Interior
Eat-in Kitchen
Laundry Features
Main Level
Main Level Bedrooms
2
Save
Ask
Tour
Hide
Share
Exterior Features
Construction Details
Vinyl Siding
Pool Features
Community
Community Features
Association Amenities
Tennis Court(s)Jogging Path
Association Fee
$446.0
Association Fee Frequency
Monthly
Community Features
Pool
MLS Area
Edgmont Twp (10419)
School District
ROSE TREE MEDIA
Schools
School District
ROSE TREE MEDIA
Elementary School
Unknown
Middle School
Unknown
High School
Unknown
Listing courtesy of BHHS Fox & Roach-Center City Walnut