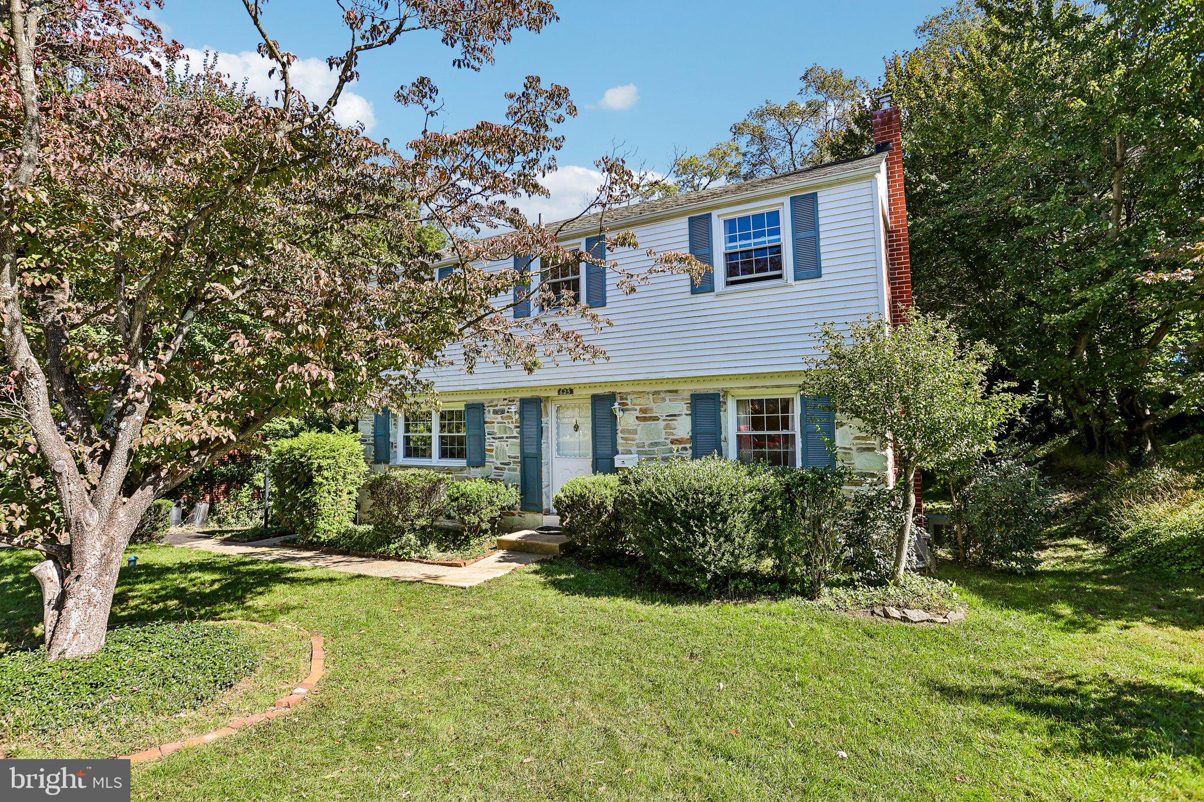
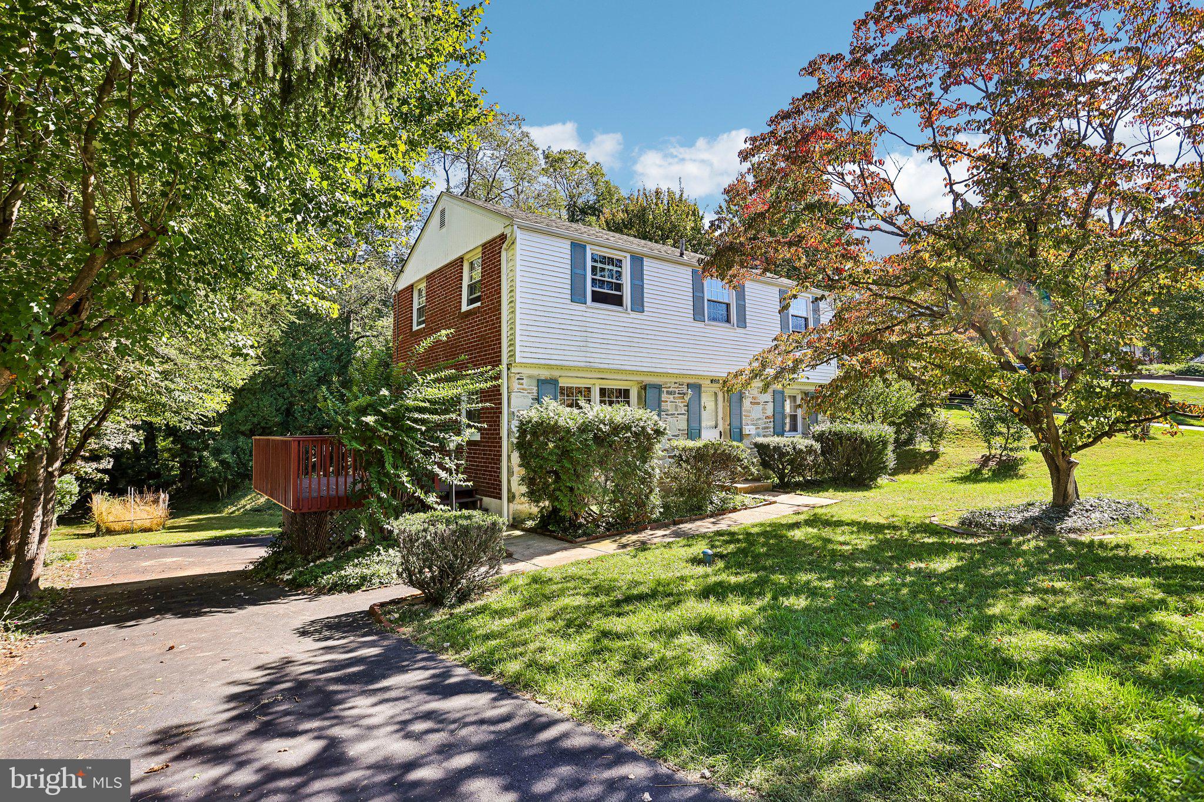
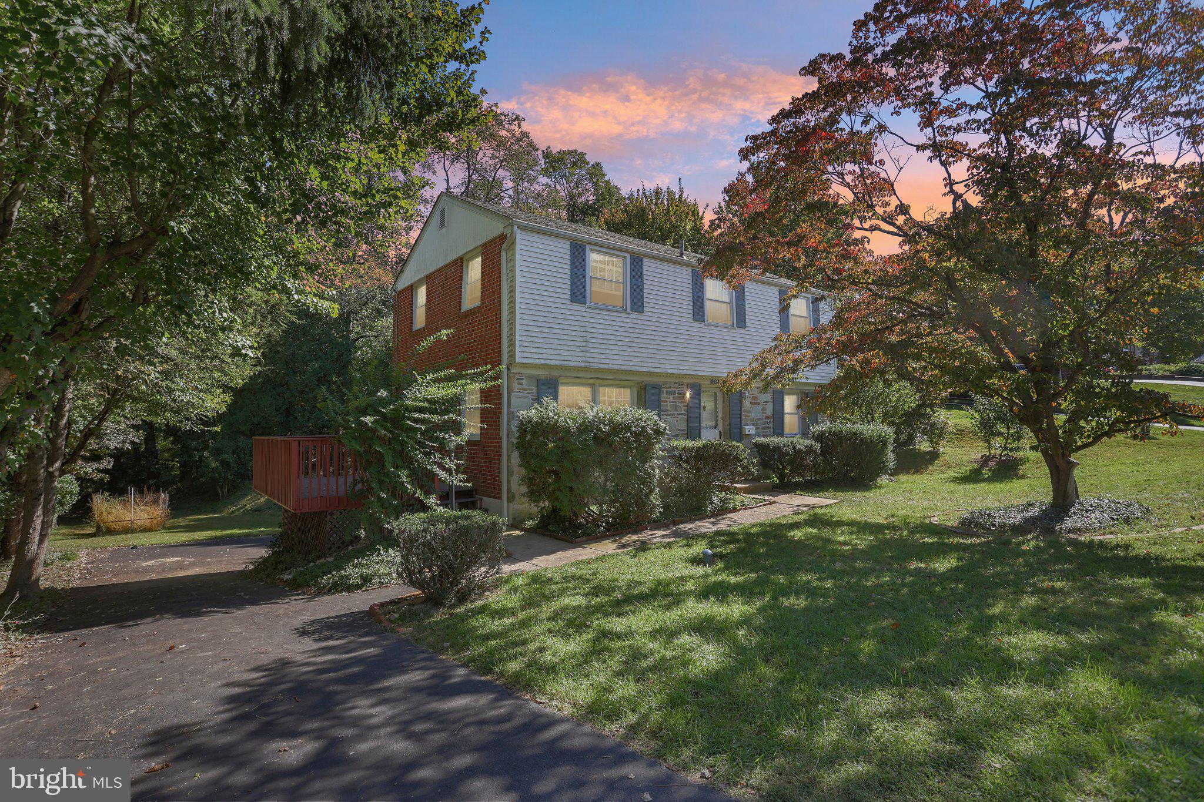
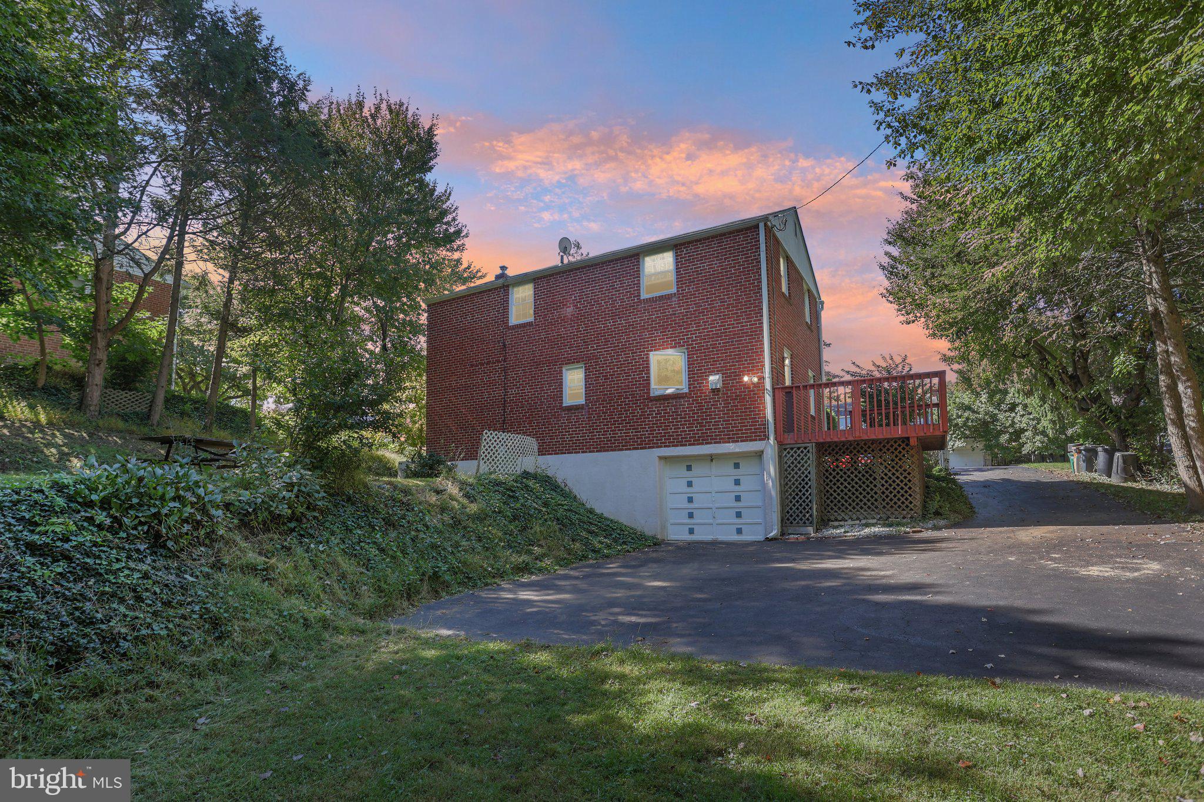
Welcome to 625 Cambridge Road, a classic two-story Colonial in desirable Cambridge Estates and the Penn-Delco School District. Set among mature trees in an established neighborhood, this 3-bedroom 3 bath home offers a traditional floor plan, generous room sizes, and the opportunity to update and personalize over time. The main level features a spacious living room with hardwood flooring and abundant natural light, a separate formal dining room with hardwood floors, a functional kitchen with ample cabinetry and counter space, gas cooking, dishwasher, and direct access to the large side deck, plus a convenient first-floor powder room. Upstairs, the primary bedroom features hardwood flooring, a walk-in closet, and private half bath. Two additional generously sized bedrooms and a hall full bath with tub/shower combination and pull-down attic stairs provide access to additional storage complete the second floor. The finished basement provides additional usable living space, along with a separate laundry room and dedicated utility/mechanical closet. Additional features include central air, vinyl replacement windows, a Generac whole-house standby generator, and a long private driveway. The large side deck overlooks a peaceful backyard with mature trees and a wooded backdrop, creating a quiet and private outdoor setting. With its solid colonial layout, attractive stone-and-brick exterior, and desirable location, this home presents an excellent opportunity for a buyer looking to bring their own vision and updates to a well-established property.
Close to The Shoppes at Brookhaven, Giant, LA Fitness, Wawa, Aldi, Lowes, Linvilla Orchards, local restaurants and everyday shopping with easy access to route 352, 476, I 95 And Philadelphia International Airport.
Save
Ask
Tour
Hide
Share
Listing Snapshot
Price
$385,000
Days On Site
14 Days
Bedrooms
3
Inside Area (SqFt)
1,540 sqft
Total Baths
3
Full Baths
1
Partial Baths
2
Lot Size
0.28 Acres
Year Built
1960
MLS Number
PADE2124542
Status
Active
Property Tax
$6,742
HOA/Condo/Coop Fees
N/A
Sq Ft Source
Assessor
Friends & Family
React
Invite
Recent Activity
2 weeks ago
Listing updated with changes from the MLS
2 weeks ago
Listing first seen on site
General Features
Acres
0.28
Attached Garage
Yes
Cross Street
Route 352
Foundation
Concrete PerimeterPermanent
Garage
Yes
Garage Spaces
1
Levels
Two
Parking
Garage Door OpenerOn StreetGarageDrivewayBasementInside EntranceAttached
Parking Spaces
1
Pets
Yes
Property Sub Type
Single Family Residence
Sewer
Public Sewer
Special Circumstances
Standard
SqFt Above
1540
SqFt Total
1540
Style
Traditional
Utilities
Natural Gas AvailableElectricity Available
Water Source
Public
Zoning
RESIDENTIAL
Interior Features
Appliances
Gas Water HeaterWasherDryer
Basement
FinishedInterior Entry
Cooling
Central AirElectric
Electric
200+ Amp Service
Flooring
HardwoodCeramic TileCarpet
Furnished
Unfurnished
Heating
Natural GasForced AirCentral
Window Features
Double Pane Windows
Save
Ask
Tour
Hide
Share
Exterior Features
Construction Details
BrickStoneWood Siding
Lot Features
Front YardPrivateBack Yard
Patio And Porch
Deck
Pool Features
None
Roof
Shingle
Windows/Doors
Double Pane Windows
Community Features
MLS Area
Brookhaven Boro (10405)
School District
PENN-DELCO
Schools
School District
PENN-DELCO
Elementary School
COEBOURN
Middle School
NORTHLEY
High School
SUN VALLEY
Listing courtesy of Premier Property Management & Realty LLC