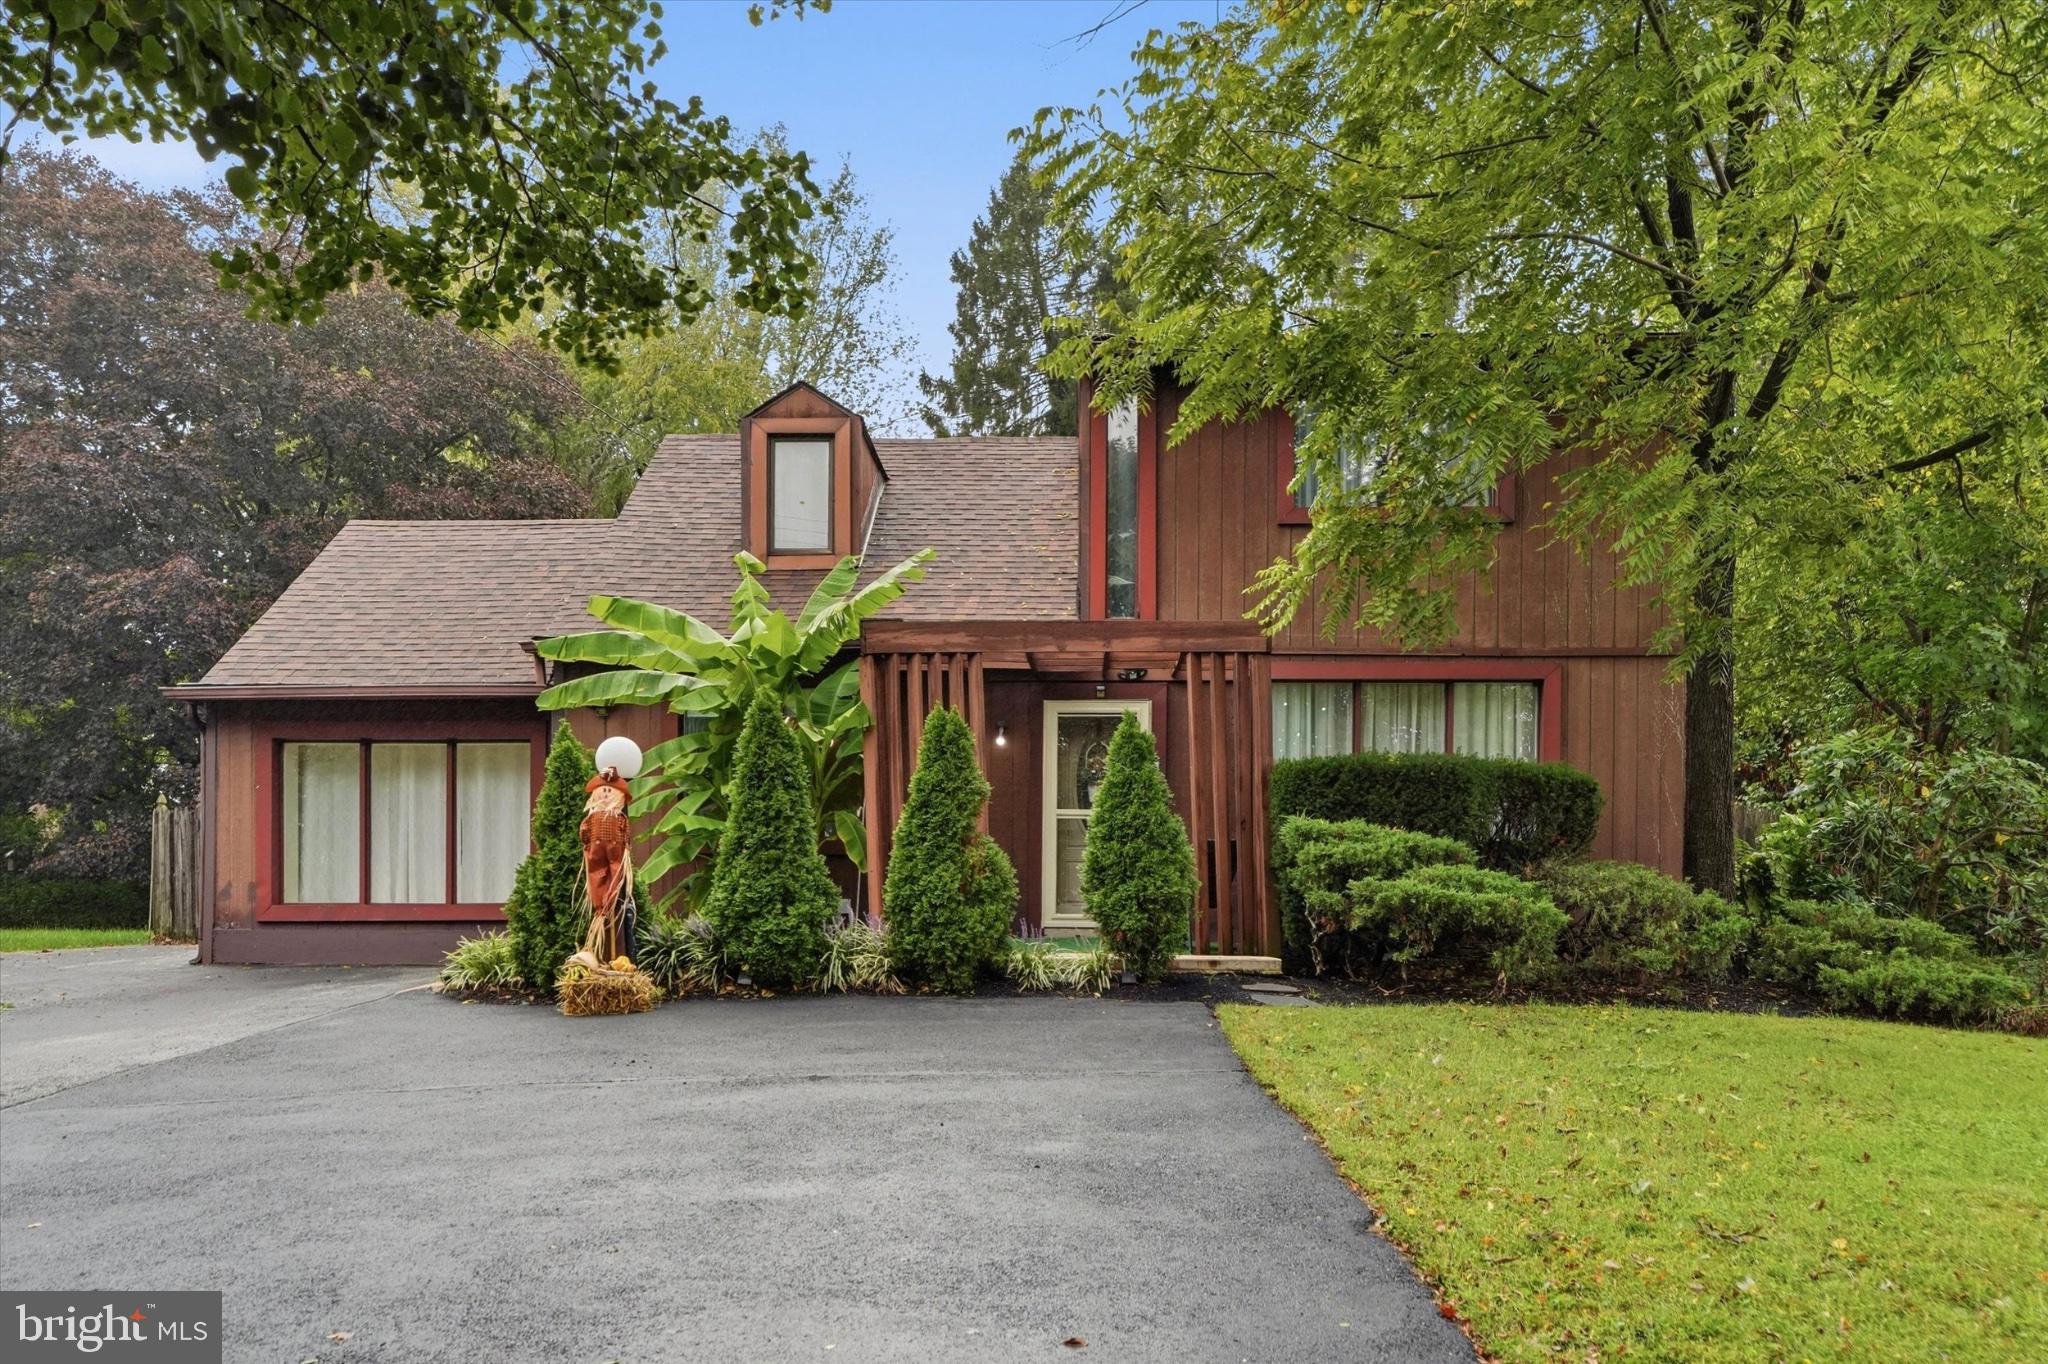
Welcome to a home that truly has it all-beautiful living spaces, throughout updates, a flexible floor plan and a spectacular back
yard oasis! Nestled in a highly desirable Broomall location with a sought-after school district and low taxes, this charming 4-bedroom home is one you won't want to miss.
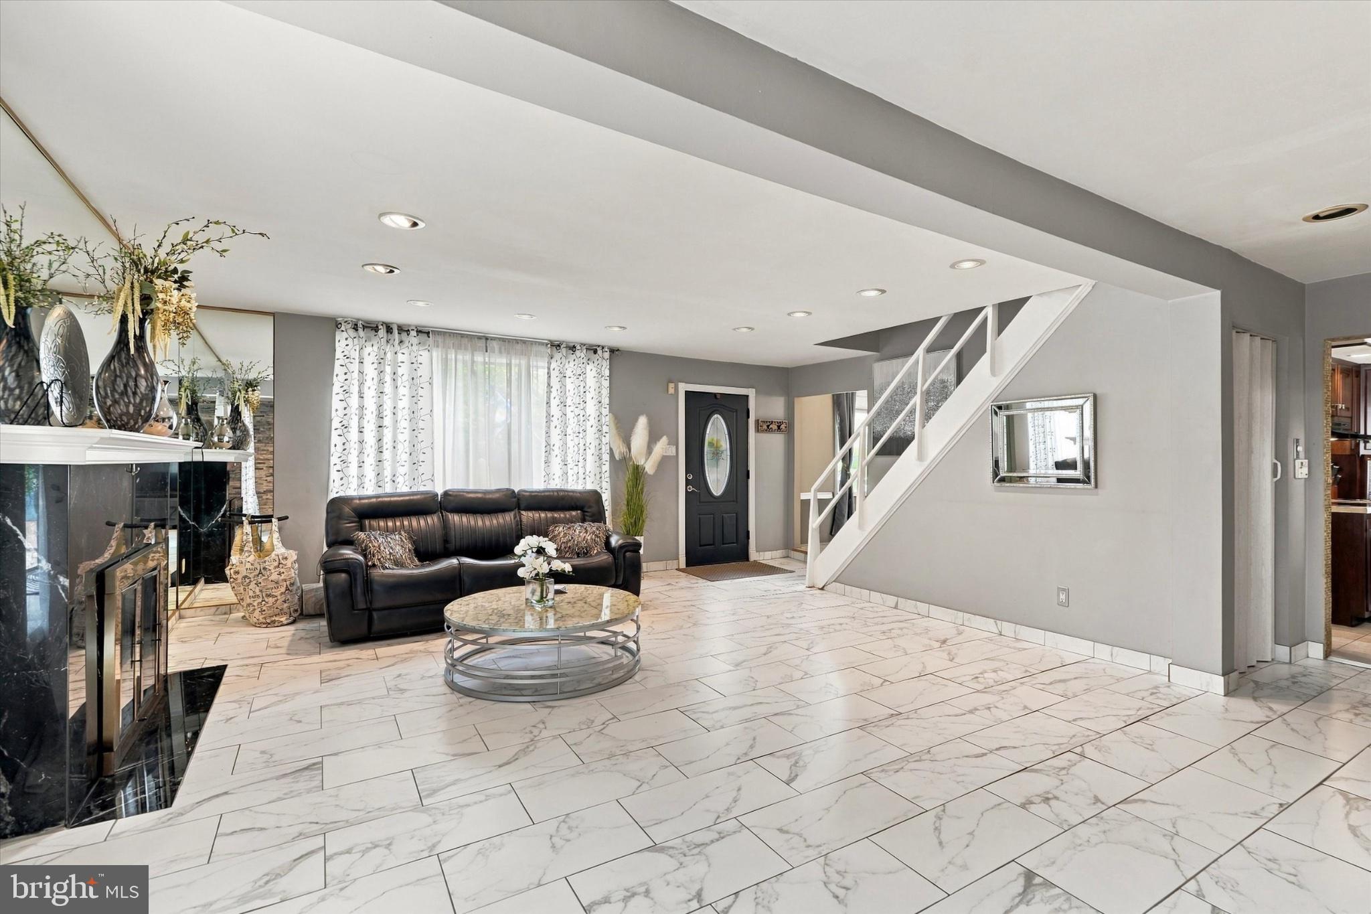
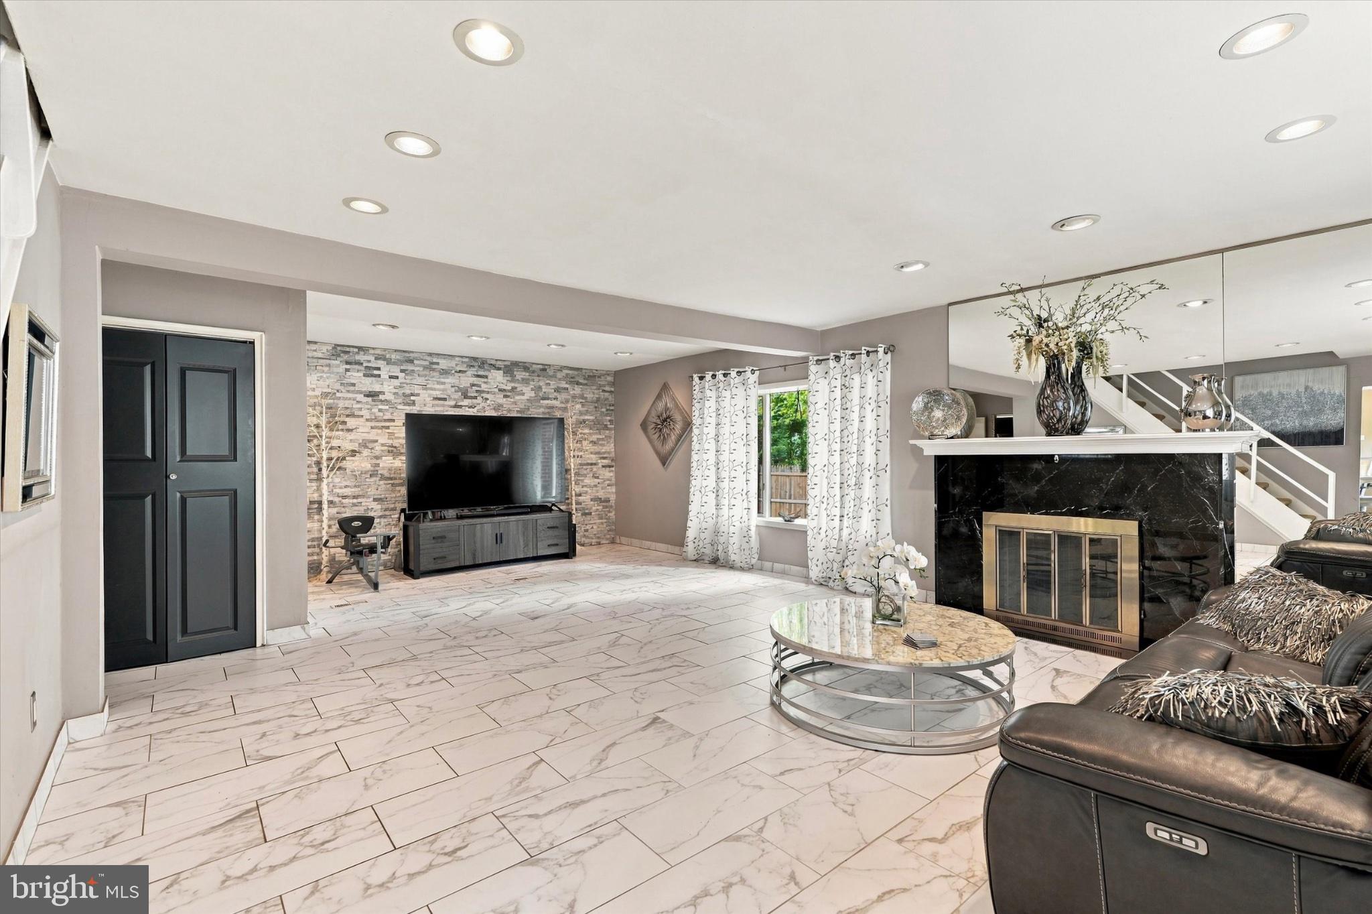
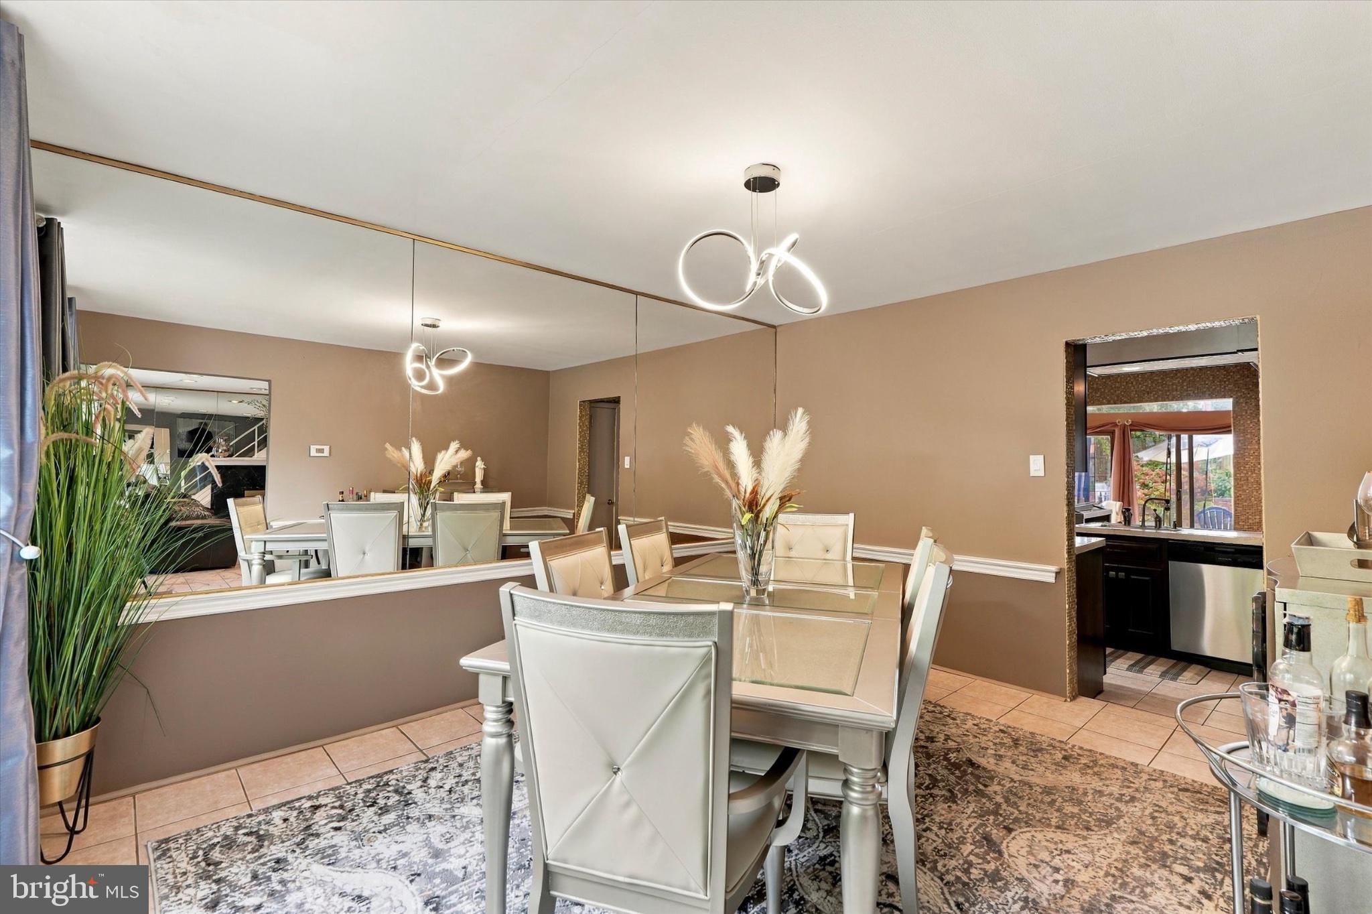
Step inside to a gorgeous living room filled with natural light from a beautiful bay window and featuring a cozy marble wood-burning fireplace with tile flooring. The lovely dining room provides the perfect setting for family dinners and entertaining, while the attractive kitchen offers abundant cherry wood cabinetry, and new appliances. A marble powder room for your convenience is also on the main level.
One of the true highlights of this home is the amazing family room/Sun room with high ceiling and skylight which is surrounded by an abundance of windows that brings the outdoors in and provide beautiful views of the backyard. A few steps and you will discover your own private oasis, complete with a built-in heated swimming pool, hot tub and tons of decking, making this a wonderful space to relax, entertain, and enjoy those warm summer days.
Adding to this home's appeal is the convenience of the main-level primary bedroom with vaulted ceiling and skylight and first-floor laundry, making everyday living easy and comfortable. Upstairs to second level you will find three additional bedrooms and a spacious full hall bath with double sinks, soaking tub and shower stall.
Make your way down to the unfinished basement which provides plenty of additional storage and lots of possibilities. Major improvements added peace of mind, including a newer roof 2022, newer hot water heater 2024, and newer HVAC 2020.
with the home systems in excellent condition. An Added bonus-brick construction is beneath the exterior wood siding.
Great location, beautiful home, incredible backyard-this special Broomall property is coming soon!
Get ready to fall in love!!!
Save
Ask
Tour
Hide
Share
Listing Snapshot
Price
$499,999
Days On Site
7 Days
Bedrooms
4
Inside Area (SqFt)
2,267 sqft
Total Baths
2
Full Baths
1
Partial Baths
1
Lot Size
N/A
Year Built
1953
MLS® Number
PADE2124592
Status
Active
Property Tax
$6,795
HOA/Condo/Coop Fees
N/A
Sq Ft Source
Estimated
Friends & Family
React
Invite
Recent Activity
3 days ago
Listing updated with changes from the MLS®
5 days ago
Status changed to Active
a week ago
Listing first seen on site
General Features
Foundation
Concrete Perimeter
Levels
Two
Parking
Driveway
Property Sub Type
Single Family Residence
Sewer
Public Sewer
Special Circumstances
Standard
SqFt Above
2267
SqFt Total
2267
Style
Cape Cod
Utilities
Cable AvailableWater AvailableElectricity Available
Water Source
Public
Zoning
RESIDENTIAL
Interior Features
Basement
Unfinished
Cooling
Central AirCeiling Fan(s)Electric
Fireplace
Yes
Fireplace Features
Wood Burning
Fireplaces
1
Heating
OilForced Air
Laundry Features
Laundry RoomMain Level
Main Level Bedrooms
1
Bedroom 1
Level - Main
Bedroom 2
Bedroom 3
Bedroom 4
Dining Room
Level - Main
Family Room
Level - Main
Full Bath
Half Bath
Level - Main
Kitchen
Level - Main
Laundry
Level - Main
Living Room
Level - Main
Storage Room
Save
Ask
Tour
Hide
Share
Exterior Features
Construction Details
Frame
Pool Features
Private
Private Pool
Yes
Community Features
MLS Area
Marple Twp (10425)
School District
MARPLE NEWTOWN
Schools
School District
MARPLE NEWTOWN
Elementary School
Unknown
Middle School
Unknown
High School
MARPLE NEWTOWN
Listing courtesy of Long & Foster Real Estate, Inc.