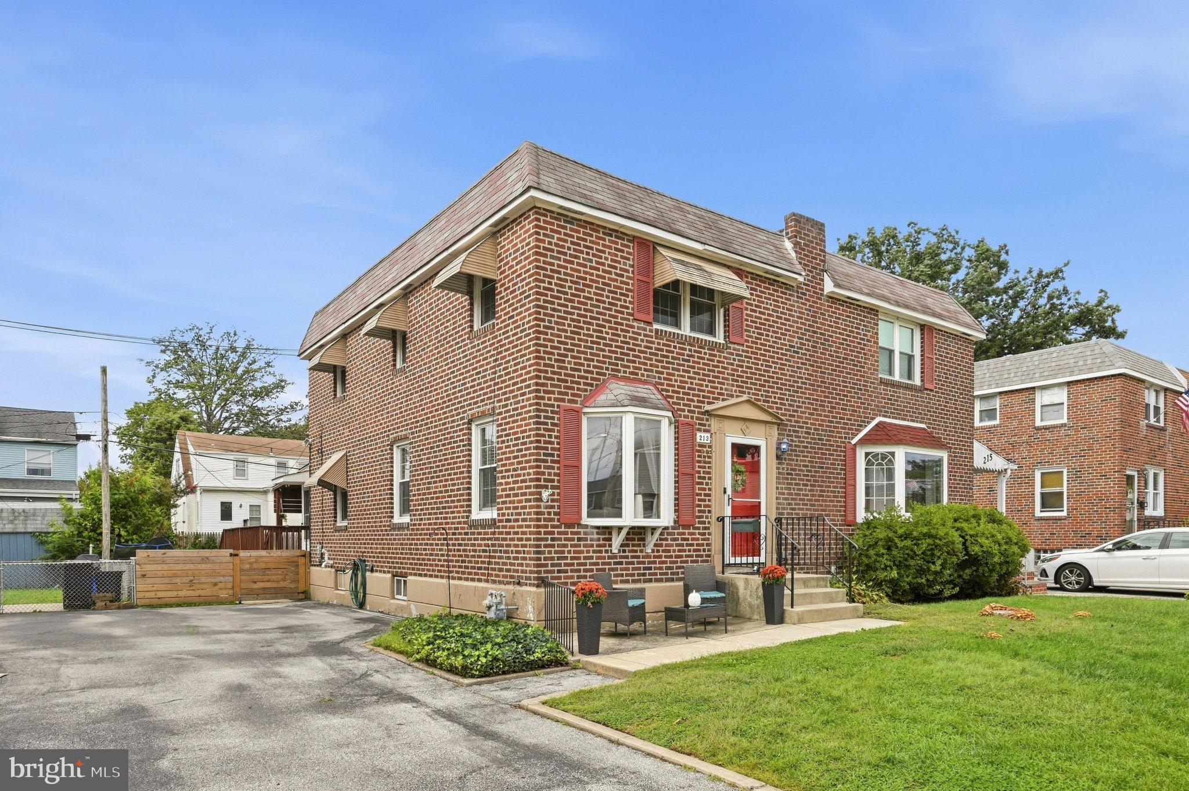
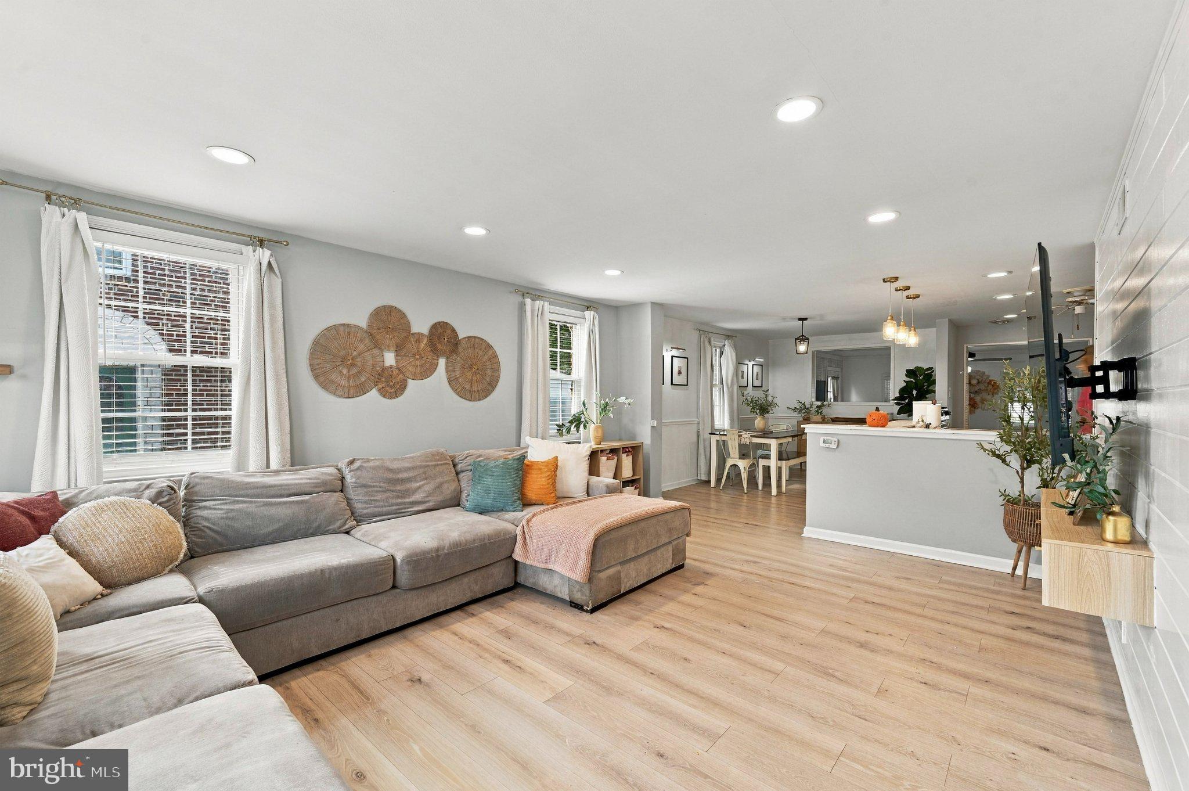
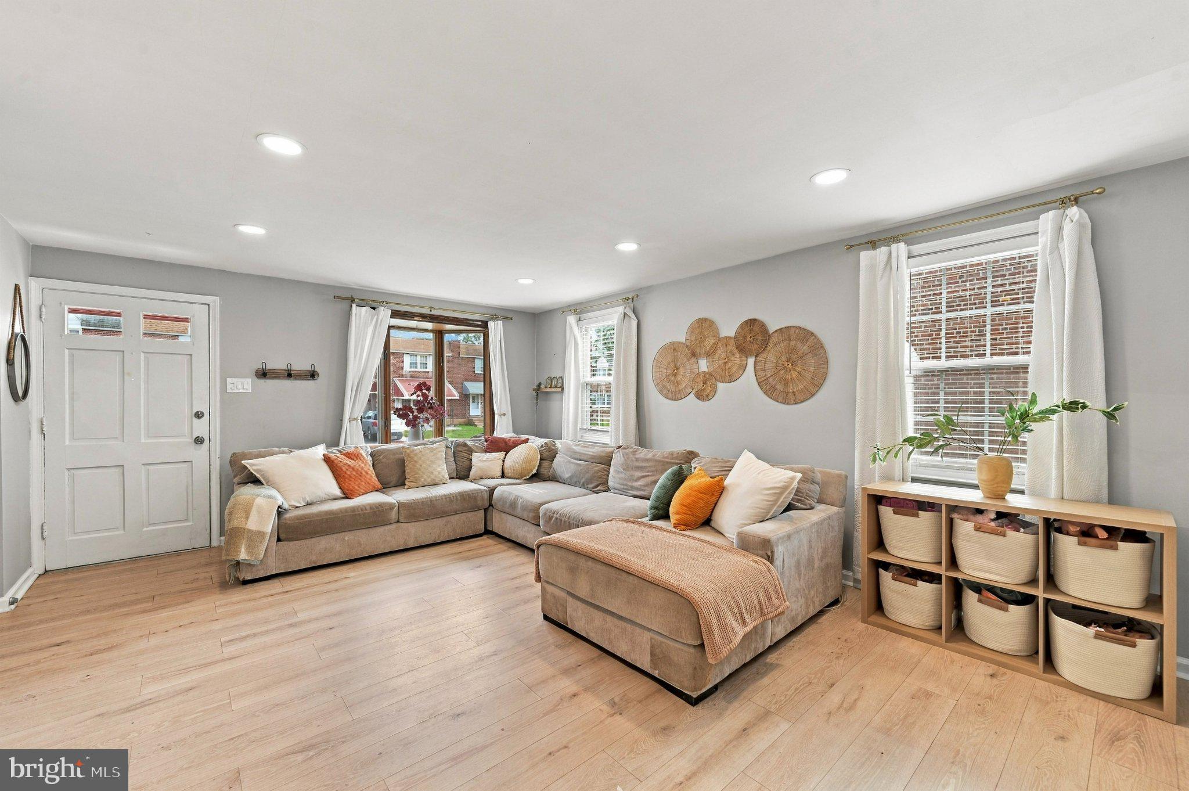
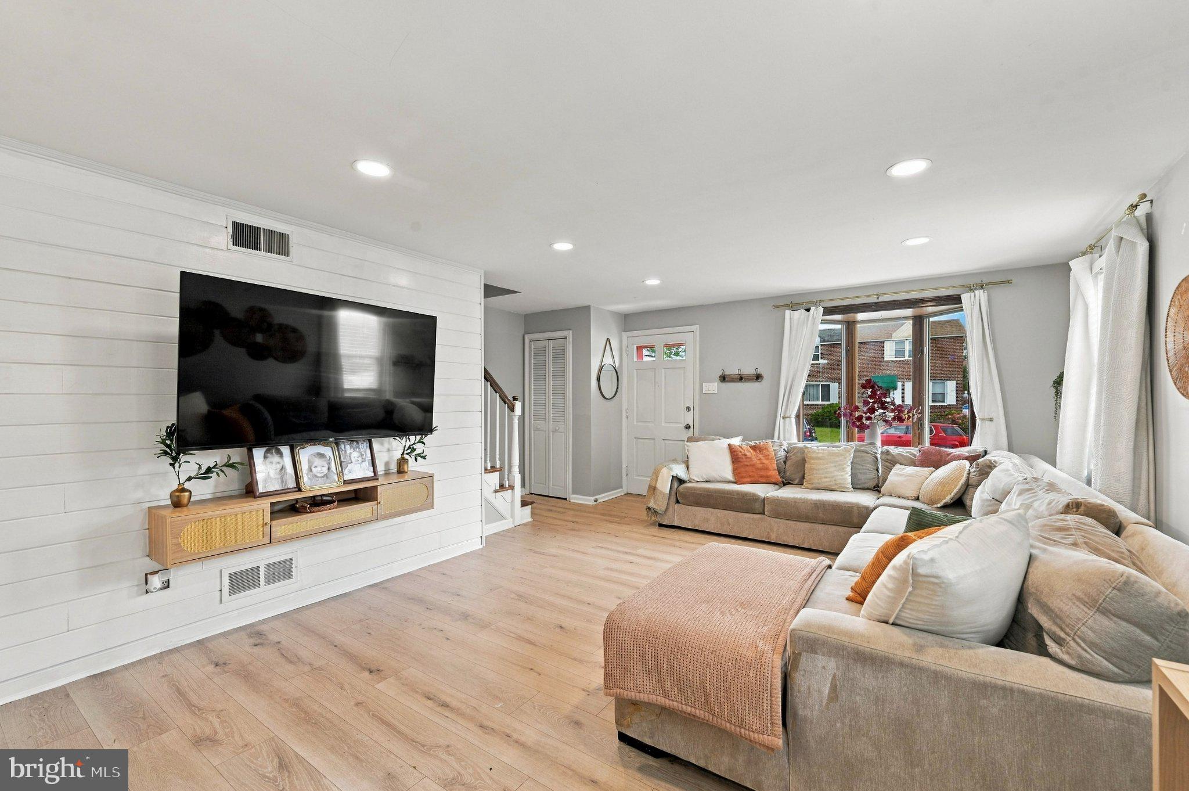
SUNDAY OPEN HOUSE CANCELLED!! Fall in Love with this stunning, beautifully renovated twin home located in a desirable township community! Pull up to the attractive manicured level front yard, comfortable front patio and true private parking. From the moment you step inside, feel the splender of the magnificient open floor concept - calling you home! The remarkable bright and spacious living room, dining area, and contemporary kitchen with stainless appliances flow seamlessly together. New flooring, wainscoating accents, updated overhead lighting and fixtures create a fresh, modern feel throughout the main living space. The adorable playroom/ rear addition provides even more versatile space for everyday living.
The second floor features three comfortable bedrooms with beautiful hardwood flooring and each with ceiling fans, a refinished center ceramic hall bathroom, and ample closet space.
The amazing lower level is made for entertaining! Enjoy a fabulous finished recreation room featuring built-in shelving, new flooring, and an impressive three-seat granite-top bar—the perfect spot for game days, holiday parties, or relaxing at home. A full bathroom with stall shower and a separate laundry/storage room complete this level.
And the entertaining doesn’t stop indoors! Step outside to the impressive covered deck and grilling station, ideal for watching the big game and spending Fall gatherings with family and friends. A welcoming front patio and fenced-in rear yard offer even more space for daytime fun and evening relaxation.
Conveniently located near playgrounds, community parks, restaurants, shopping, and everyday amenities, with easy access to I-95, Center City Philadelphia, and Delaware. Updated, versatile, and move-in ready, this well maintained home offers comfortable living in a convenient location and is shouting, "Make Me Yours"!
Beautifully updated, spacious, and ready to enjoy—this is one you won’t want to miss!
Save
Ask
Tour
Hide
Share
Listing Snapshot
Price
$330,000
Days On Site
27 Days
Bedrooms
3
Inside Area (SqFt)
1,624 sqft
Total Baths
2
Full Baths
2
Partial Baths
N/A
Lot Size
0.07 Acres
Year Built
1957
MLS Number
PADE2124724
Status
Active Under Contract
Property Tax
$6,220
HOA/Condo/Coop Fees
N/A
Sq Ft Source
Estimated
Friends & Family
React
Comment
Invite
No Comments Yet
Did you know? You can invite friends and family to your search. They can join your search, rate and discuss listings with you.
Recent Activity
3 weeks ago
Status changed to Active Under Contract
3 weeks ago
Listing updated with changes from the MLS
4 weeks ago
Listing first seen on site
General Features
Acres
0.07
Foundation
Concrete PerimeterSlab
Levels
Two
Parking
Off StreetOn StreetDriveway
Parking Spaces
3
Property Sub Type
Townhouse
Sewer
Public Sewer
Special Circumstances
Standard
SqFt Above
1224
SqFt Below
400
SqFt Total
1624
Style
Colonial
Utilities
Natural Gas Available
Water Source
Public
Zoning
RES -10
Interior Features
Appliances
Gas Water Heater
Basement
Finished
Cooling
Central AirElectric
Electric
100 Amp Service
Flooring
LaminateHardwood
Heating
Natural GasForced Air
Laundry Features
Lower Level
Save
Ask
Tour
Hide
Share
Exterior Features
Construction Details
Brick
Exterior
Awning(s)Lighting
Fencing
Chain Link
Lot Features
Front YardBack Yard
Pool Features
None
Roof
FlatRubber
Community Features
Association Amenities
Playground
Community Features
SidewalksStreet Lights
MLS Area
Ridley Twp (10438)
School District
RIDLEY
Schools
School District
RIDLEY
Elementary School
EDGEWOOD
Middle School
RIDLEY
High School
RIDLEY
Listing courtesy of Long & Foster Real Estate, Inc.



Did you know? You can invite friends and family to your search. They can join your search, rate and discuss listings with you.