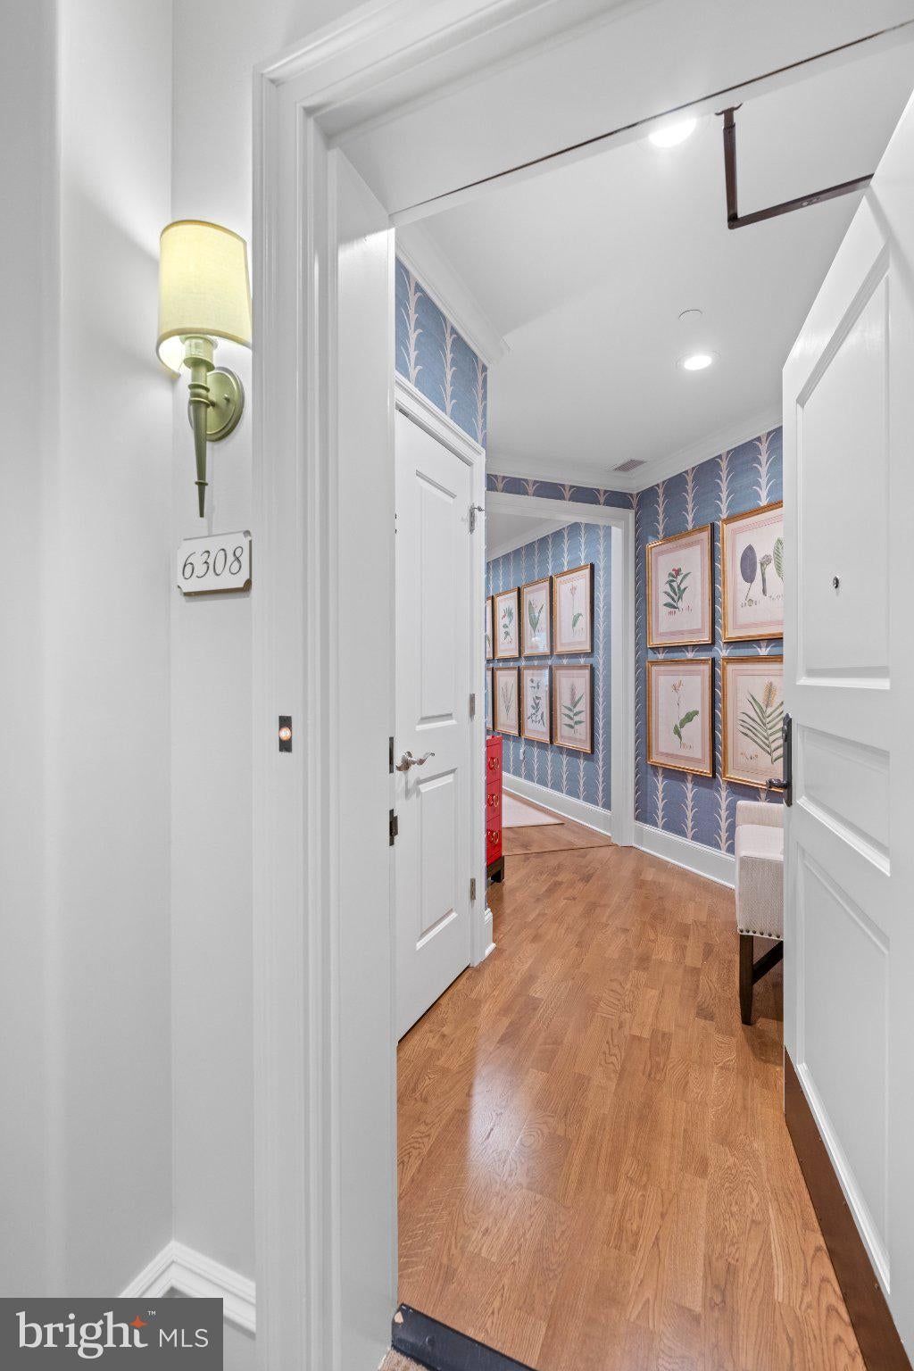
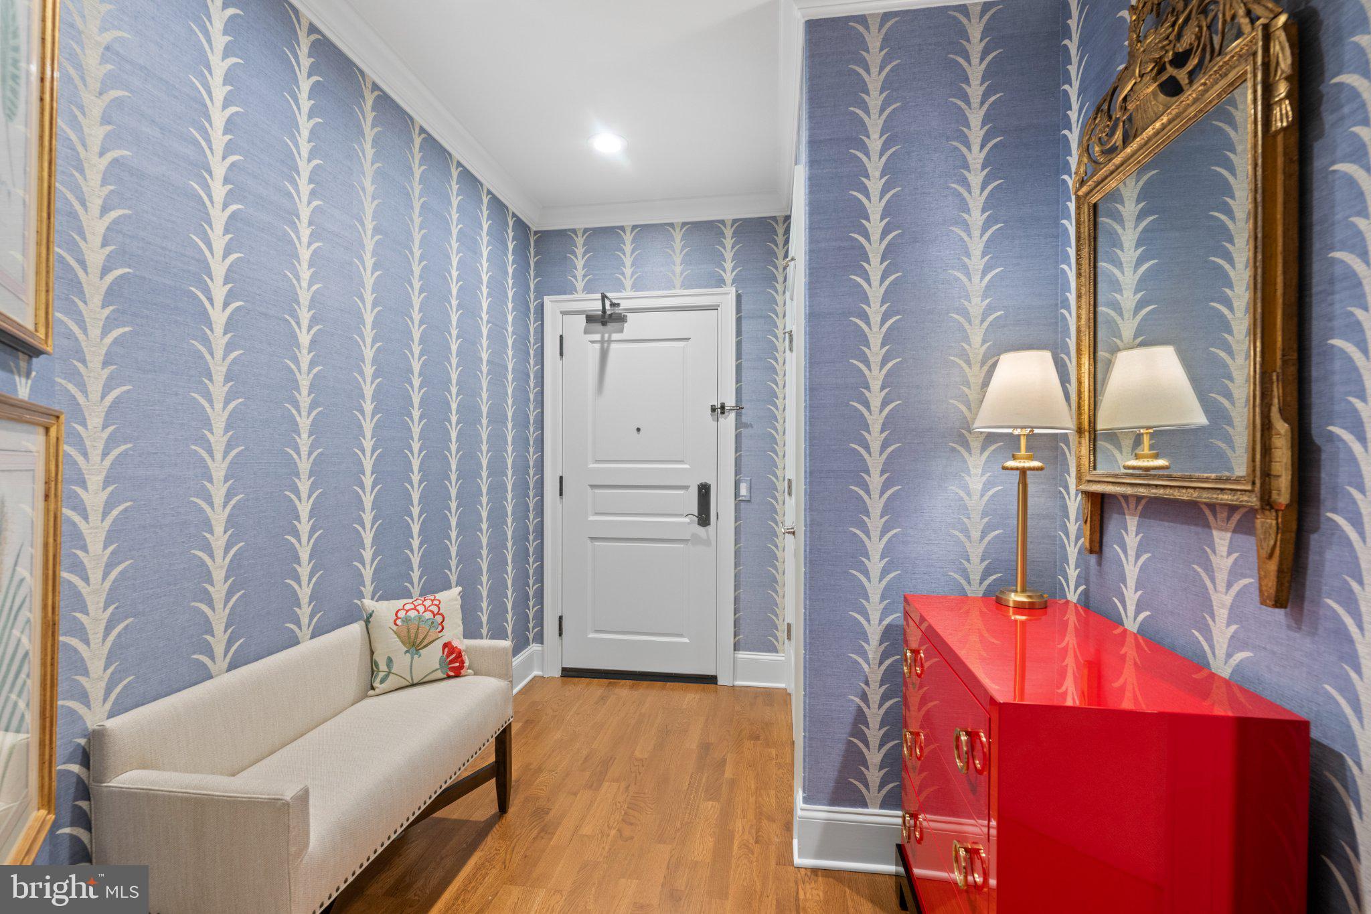
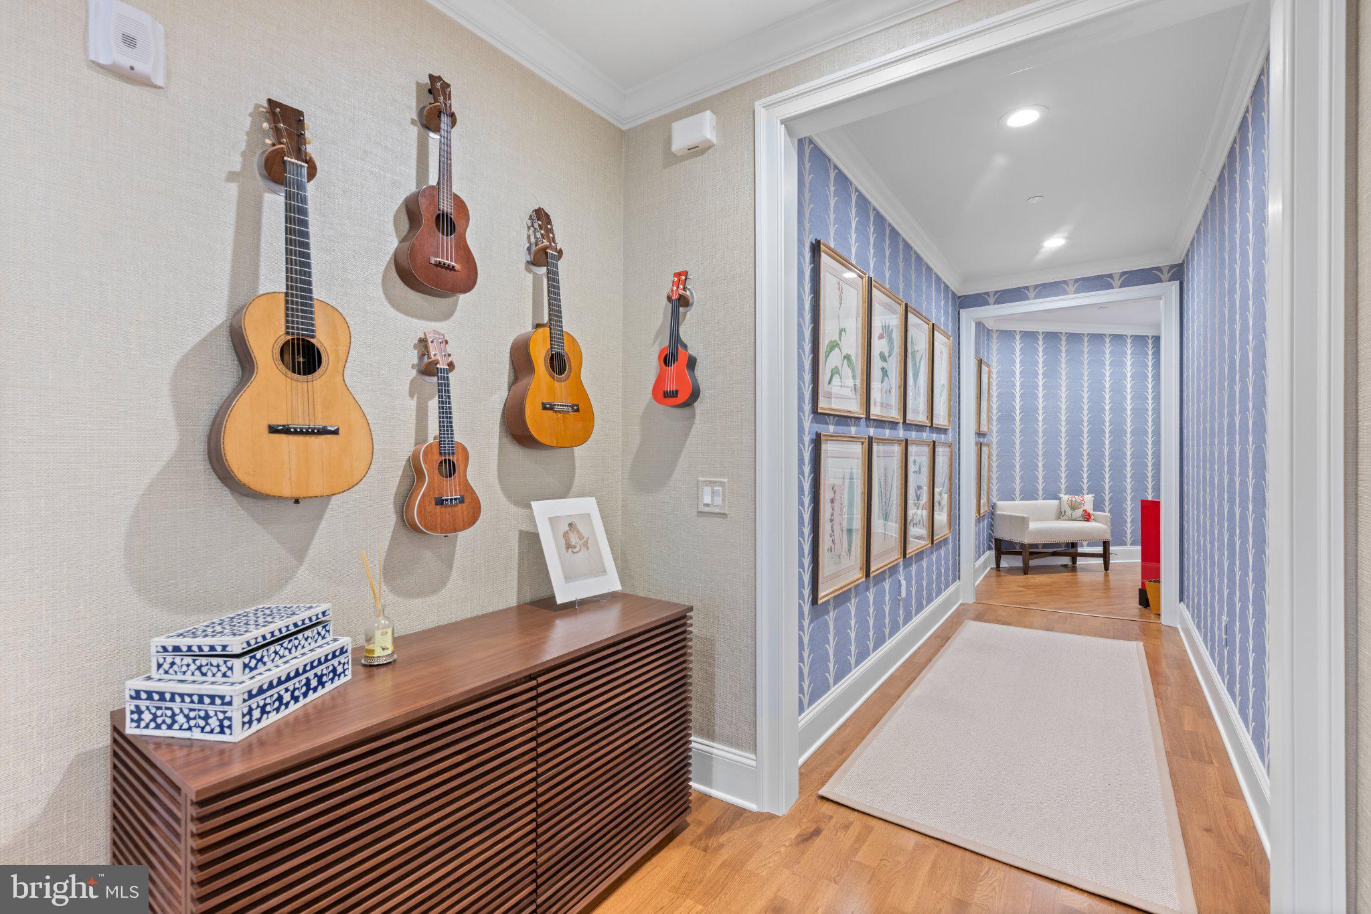
Thoughtfully curated and beautifully crafted, this exceptional third-floor corner residence offers refined one-floor living with an open, beautifully proportioned floor plan and impeccable finishes throughout. Featuring 2 bedrooms, a den, 2.5 baths, and a private terrace overlooking the wooded landscape of Haverford Reserve, every detail has been thoughtfully considered.
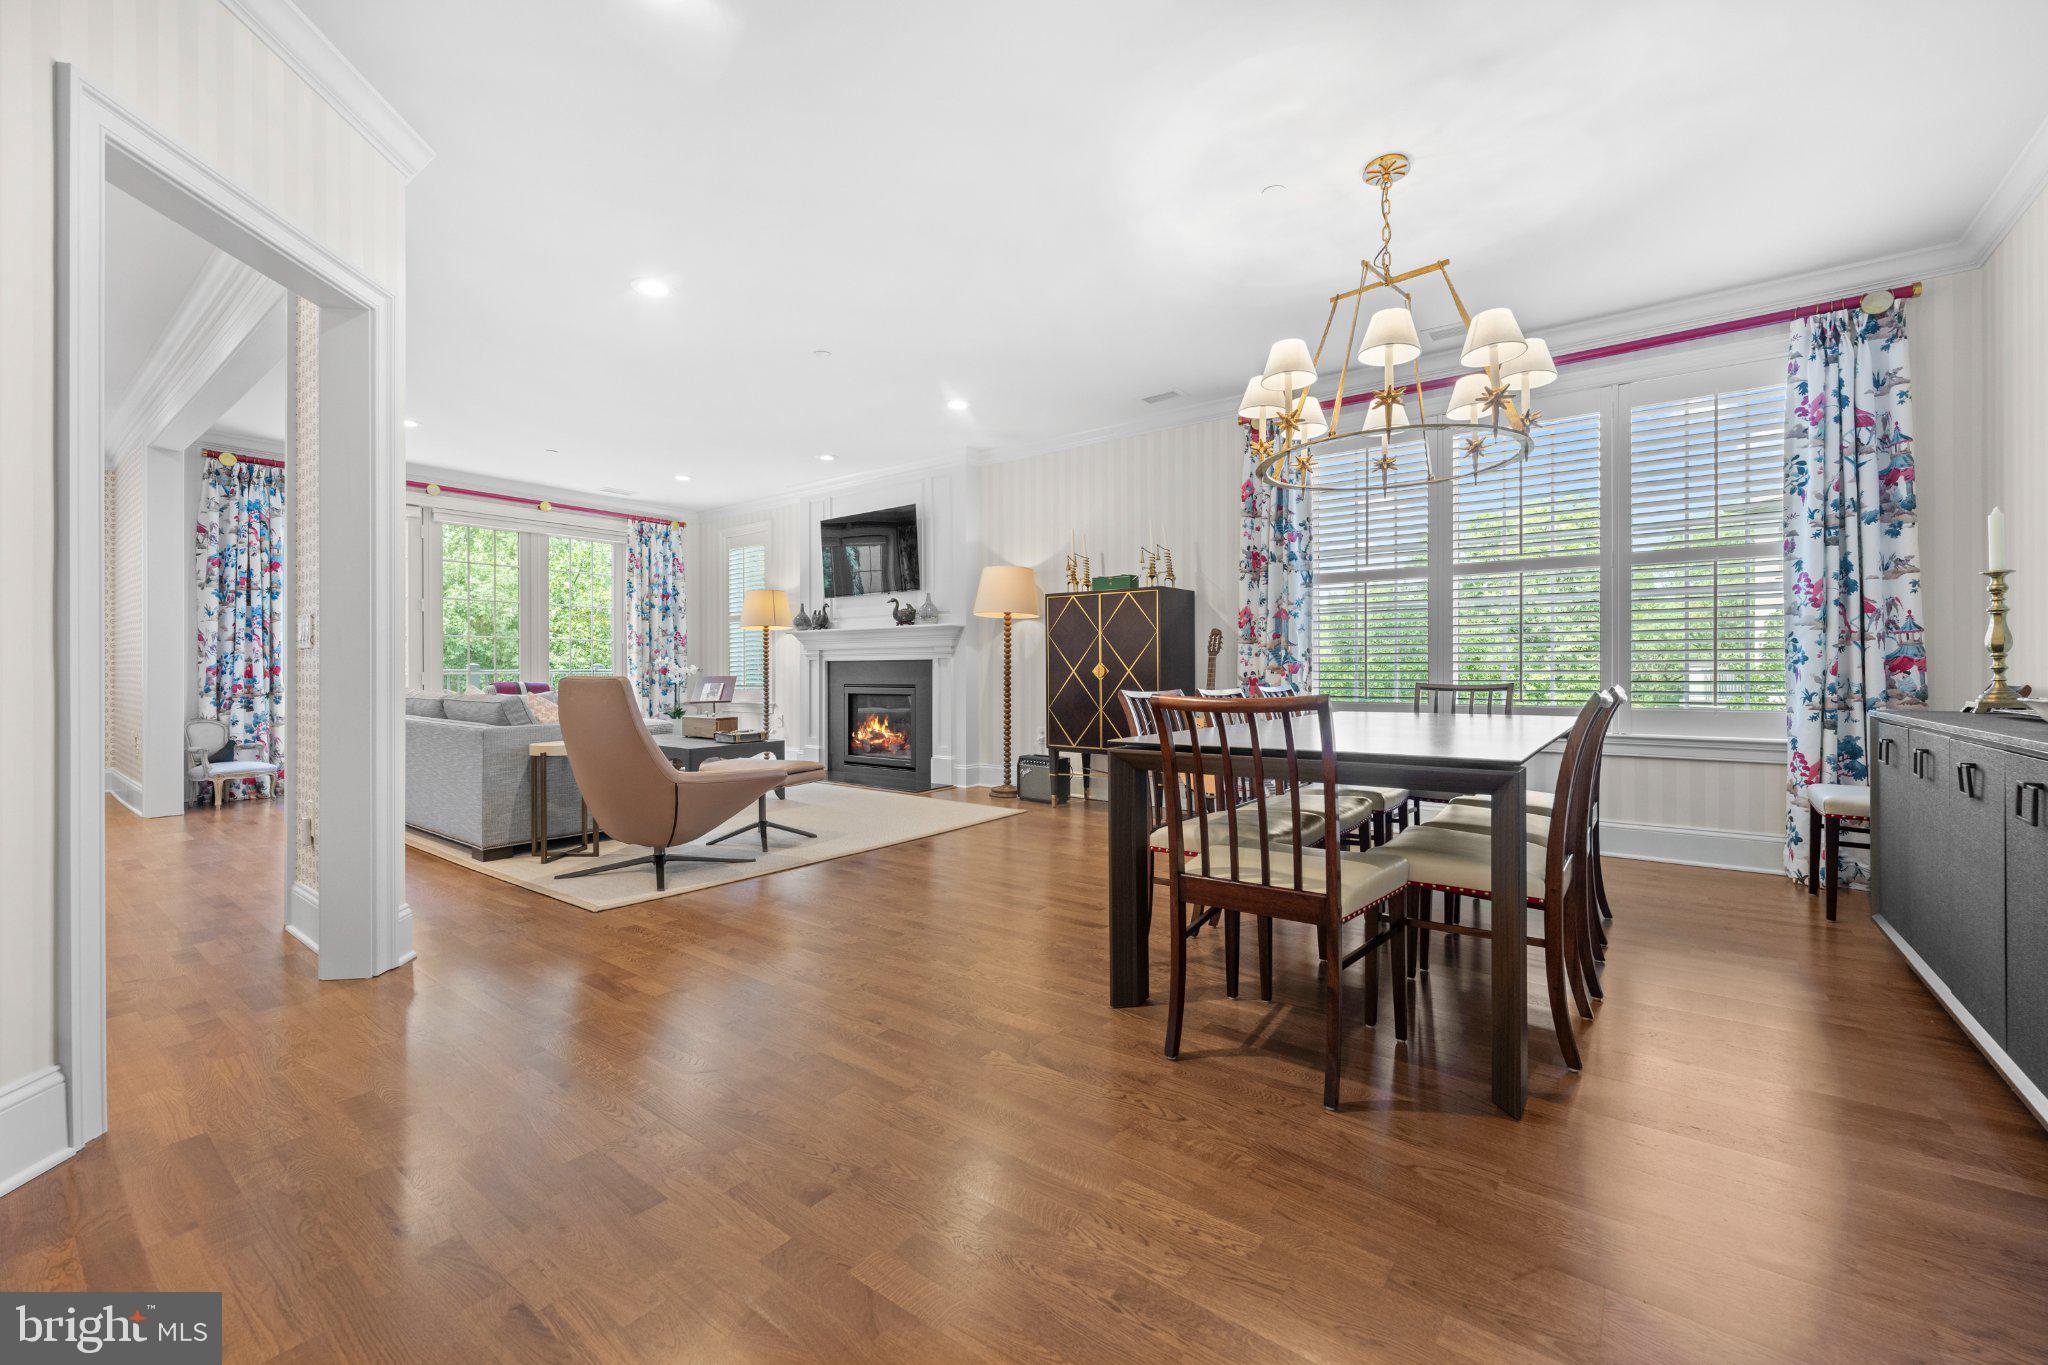
Nine-foot ceilings, rich hardwood flooring, wool carpeting, and a custom gas fireplace create an inviting backdrop for everyday living and entertaining. The custom Kountry Kraft kitchen is beautifully appointed with generous workspace and a charming breakfast nook overlooking the surrounding woods. The private primary suite is a serene retreat, distinguished by a bay window, dedicated dressing room, two customized walk-in closets, and a beautifully appointed marble bath. A versatile den with a window, pocket doors, and custom built-in cabinetry provides an elegant space for a home office, library, or sitting room.
Across the residence, the private guest suite offers exceptional comfort and privacy. A full-sized laundry room and generous pantry storage add an uncommon level of convenience to the thoughtfully designed floor plan. Set within Athertyn at Haverford Reserve, this residence pairs exceptional craftsmanship and impeccable finishes with effortless single-level living and a beautiful wooded setting. From the custom millwork and cabinetry to the carefully considered spaces throughout, no detail has been overlooked. Homeowners enjoy heated pool, fitness center, tennis/pickleball courts and other clubhouse amenities within the park like setting and 207 acres of the Haverford Reserve.
Save
Ask
Tour
Hide
Share
Listing Snapshot
Price
$1,750,000
Days On Site
26 Days
Bedrooms
2
Inside Area (SqFt)
2,452 sqft
Total Baths
3
Full Baths
2
Partial Baths
1
Lot Size
0.05 Acres
Year Built
2018
MLS Number
PADE2124734
Status
Pending
Property Tax
$21,357
HOA/Condo/Coop Fees
$884.6 monthly
Sq Ft Source
Estimated
Friends & Family
React
Comment
Invite
No Comments Yet
Did you know? You can invite friends and family to your search. They can join your search, rate and discuss listings with you.
Recent Activity
a week ago
Status changed to Pending
a week ago
Listing updated with changes from the MLS
4 weeks ago
Listing first seen on site
General Features
Acres
0.05
Cross Street
DARBY ROAD
Foundation
Concrete Perimeter
Garage
Yes
Garage Spaces
1
Levels
One
Parking
GarageParking LotUndergroundCommunity Structure
Parking Spaces
1
Pets
Number LimitYes
Property Sub Type
Condominium
Security
Smoke Detector(s)Carbon Monoxide Detector(s)Security System
Sewer
Public Sewer
Special Circumstances
Standard
SqFt Above
2452
SqFt Total
2452
Style
Traditional
Utilities
Cable Available
Water Source
Public
Zoning
R-1A
Interior Features
Appliances
RangeOvenElectric Water HeaterBuilt-In RangeDishwasherRefrigeratorDisposal



Did you know? You can invite friends and family to your search. They can join your search, rate and discuss listings with you.