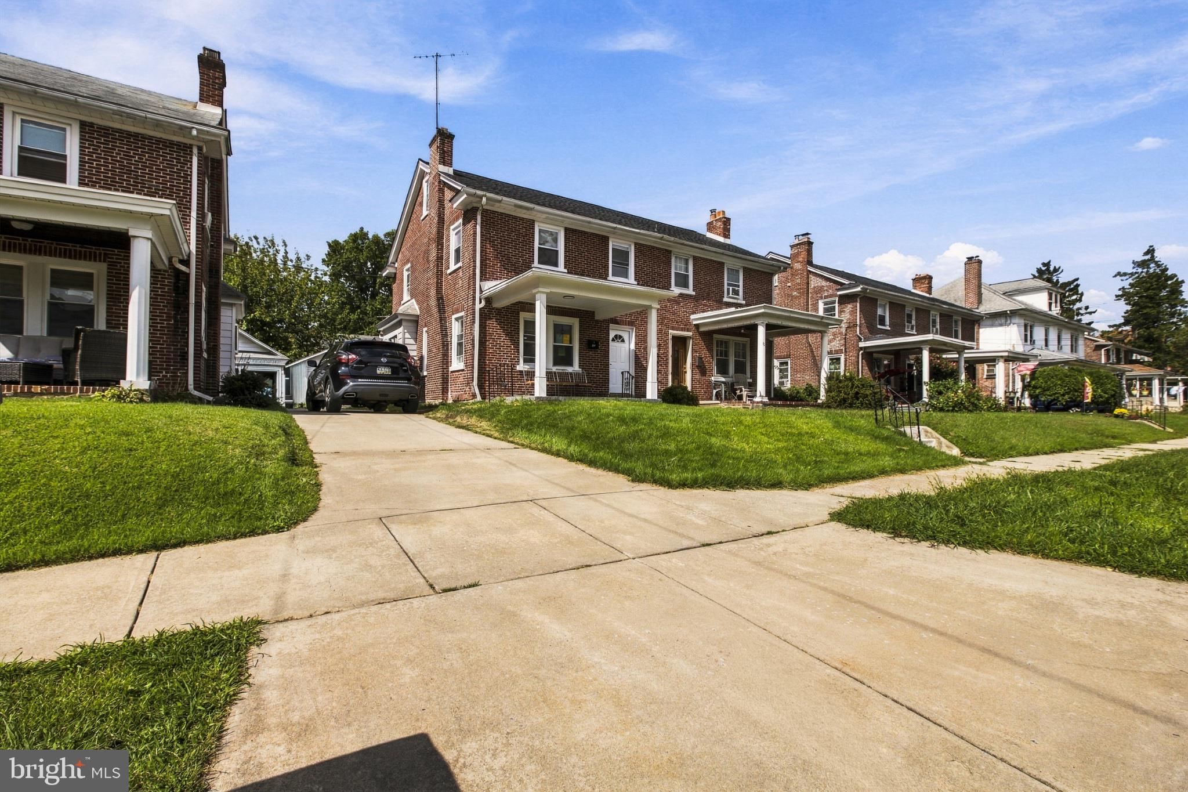
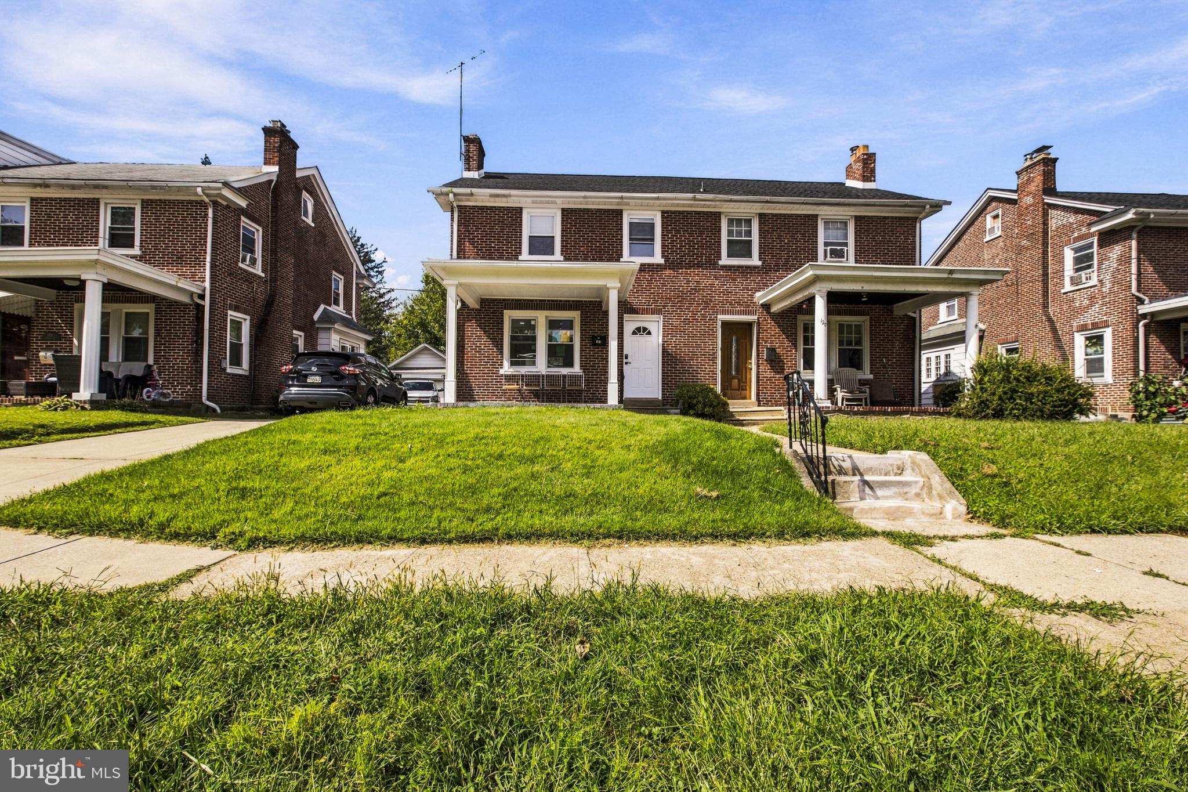
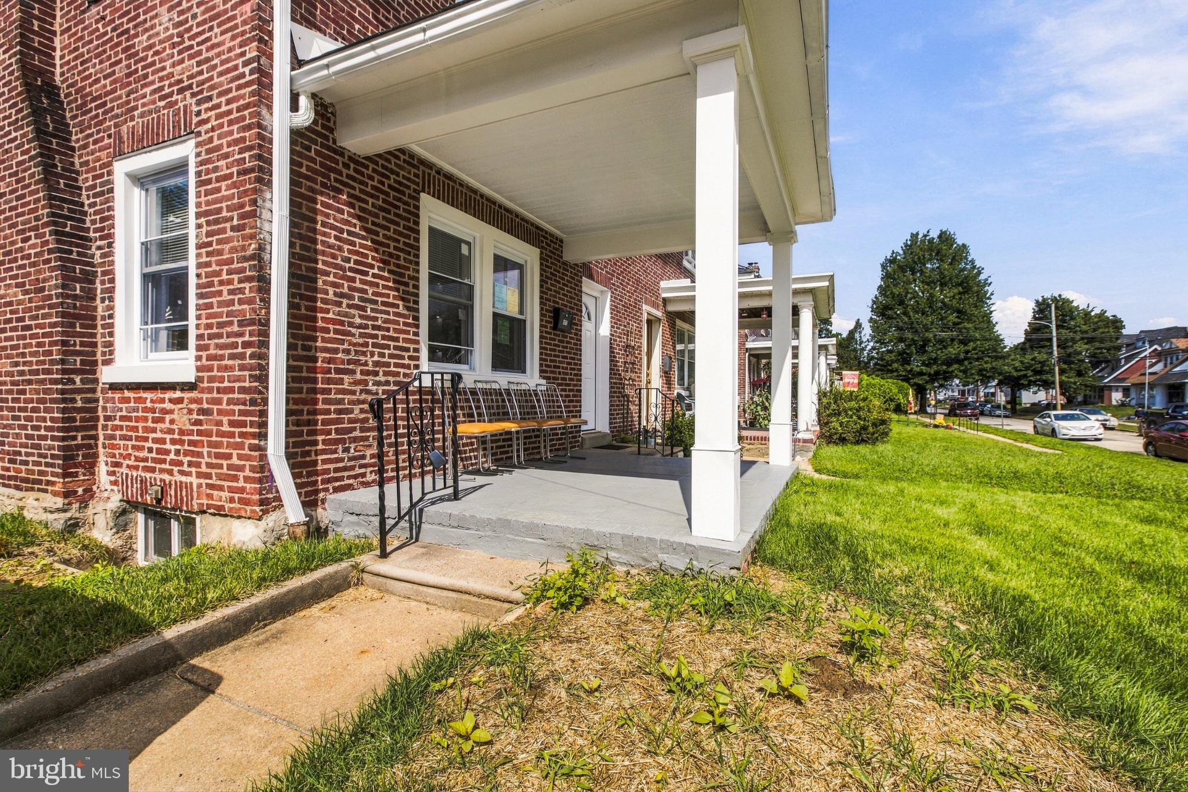
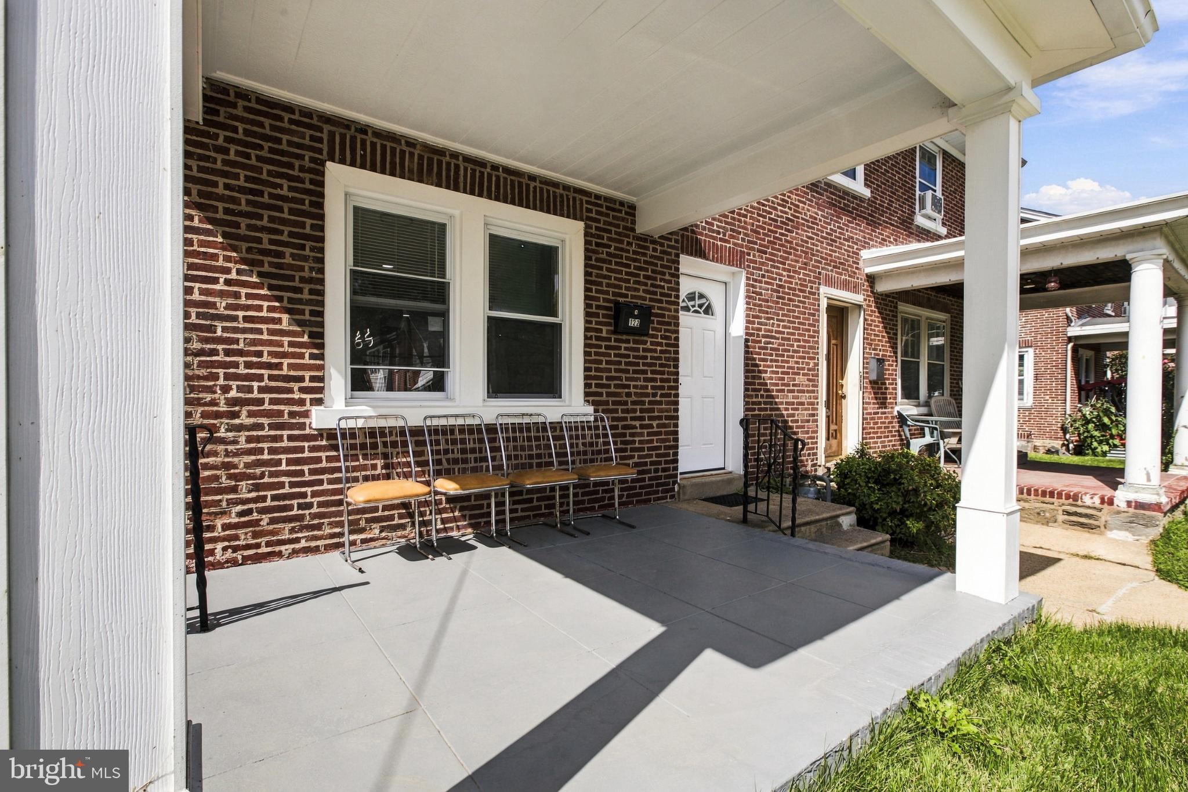
Welcome to 122 W Mowry St, a beautifully renovated brick twin in the Parkside section of Chester, PA. This 3-bedroom, 1.5-bath home has been taken down to the studs and reimagined from top to bottom, blending timeless brick character with brand-new finishes throughout.
Step inside to an open-concept main level where wide-plank flooring flows into a stunning kitchen featuring quartz countertops, a waterfall-edge island, white cabinetry with gold hardware, tile backsplash, and a stainless gas range. The adjoining living area is anchored by a custom built-in fireplace feature wall, perfect for cozy nights in.
You can move in and breathe easy knowing the major systems are already handled: a brand-new roof (2025) with all-new sheathing, a new water heater, and updated central air. A stylish half bath with gold fixtures rounds out the main level.
Upstairs, three bedrooms share access to a sleek full bathroom, and a walk-up attic, currently housing the newer AC equipment, offers great storage or future bonus-space potential. The full basement adds even more room to grow.
Outside, enjoy a yard with a 2-car detached garage, a true find in this pocket of Chester. Located just minutes from I-95 and Chester's waterfront revitalization, this home offers easy commuting along with nearby shopping and dining.
This is a fantastic opportunity to own a fully renovated home with modern finishes and major systems already taken care of. Don't miss your chance, schedule your private showing today!
Save
Ask
Tour
Hide
Share
Listing Snapshot
Price
$245,000
Days On Site
27 Days
Bedrooms
3
Inside Area (SqFt)
1,376 sqft
Total Baths
2
Full Baths
1
Partial Baths
1
Lot Size
0.09 Acres
Year Built
1930
MLS Number
PADE2124736
Status
Active Under Contract
Property Tax
$2,082
HOA/Condo/Coop Fees
N/A
Sq Ft Source
Assessor
Friends & Family
React
Comment
Invite
No Comments Yet
Did you know? You can invite friends and family to your search. They can join your search, rate and discuss listings with you.
Recent Activity
3 weeks ago
Status changed to Active Under Contract
3 weeks ago
Price changed to $245,000
3 weeks ago
Listing updated with changes from the MLS
4 weeks ago
Listing first seen on site
General Features
Acres
0.09
Cross Street
Howard St
Foundation
Permanent
Garage
Yes
Garage Spaces
2
Levels
Two
Parking
Shared DrivewayGarageDetached
Parking Spaces
2
Property Sub Type
Townhouse
Sewer
Public Sewer
Special Circumstances
Standard
SqFt Above
1376
SqFt Total
1376
Style
Traditional
Water Source
Public
Zoning
R-10 SINGLE FAMILY
Interior Features
Appliances
Gas RangeGas OvenGas Water HeaterDishwasherRefrigeratorStainless Steel Appliance(s)Water HeaterMicrowave



Did you know? You can invite friends and family to your search. They can join your search, rate and discuss listings with you.