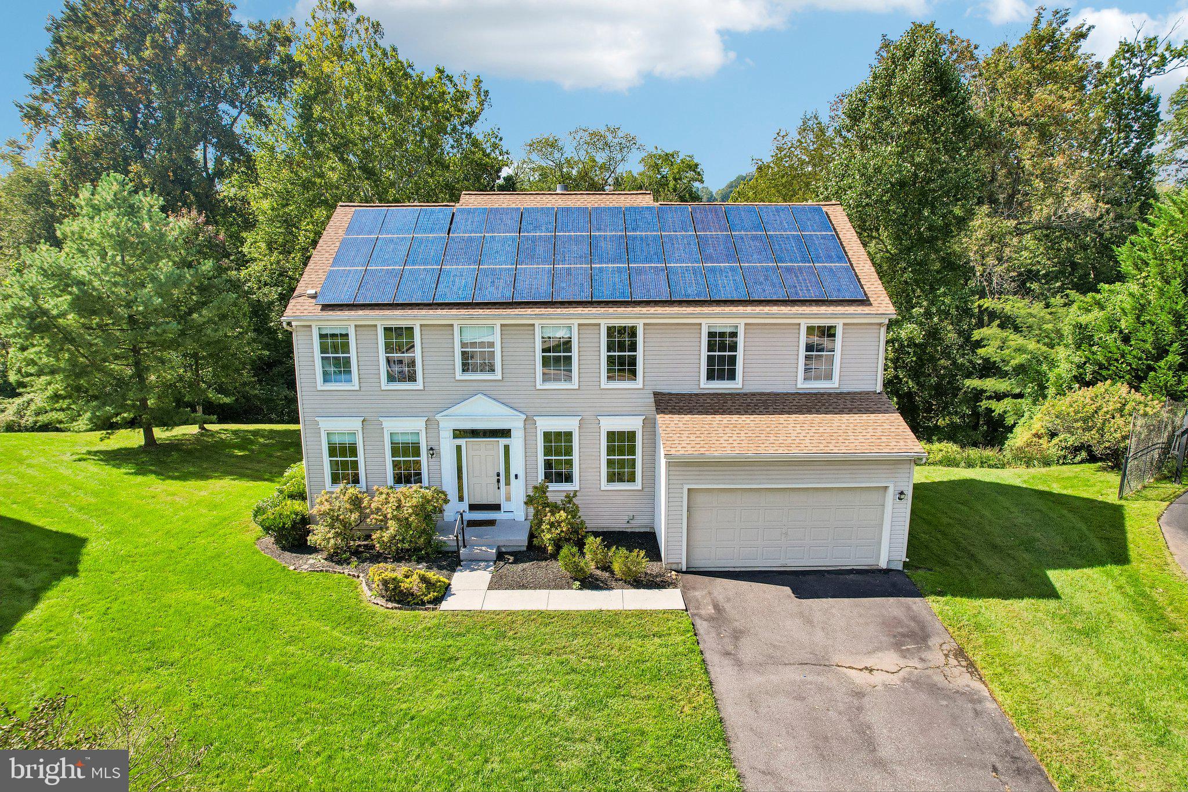
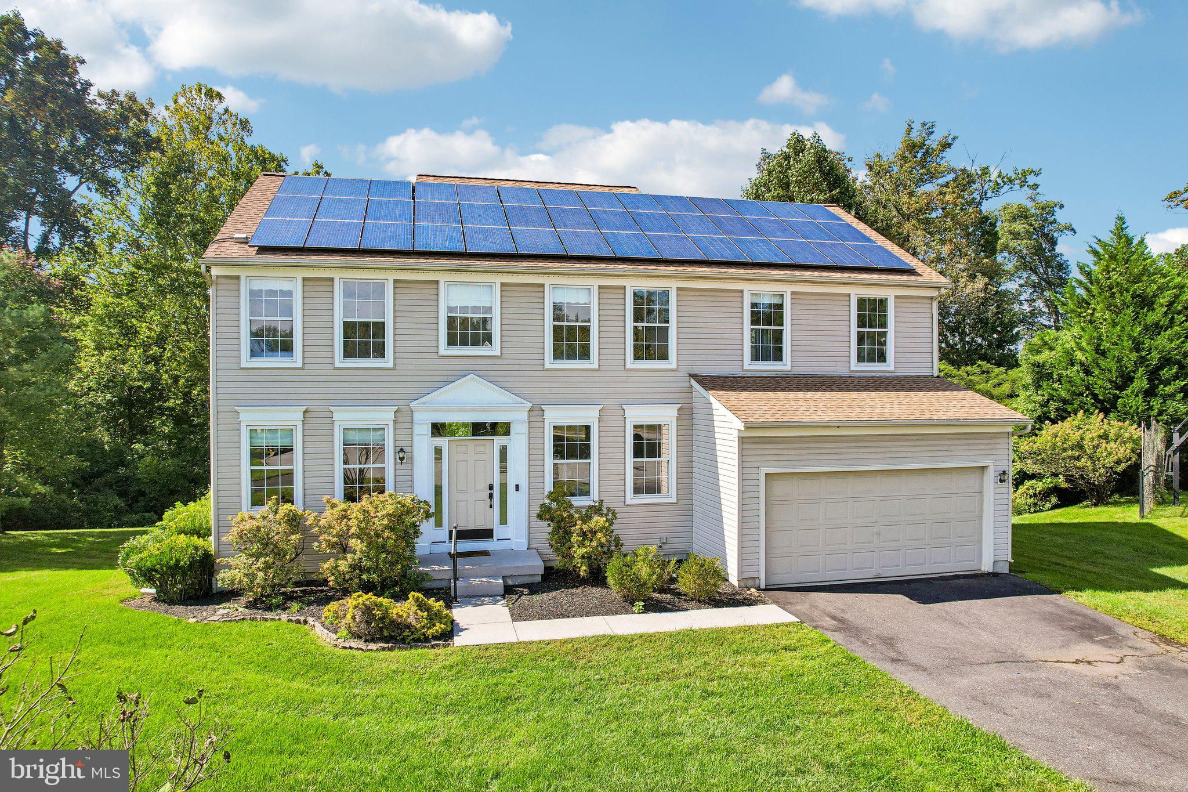
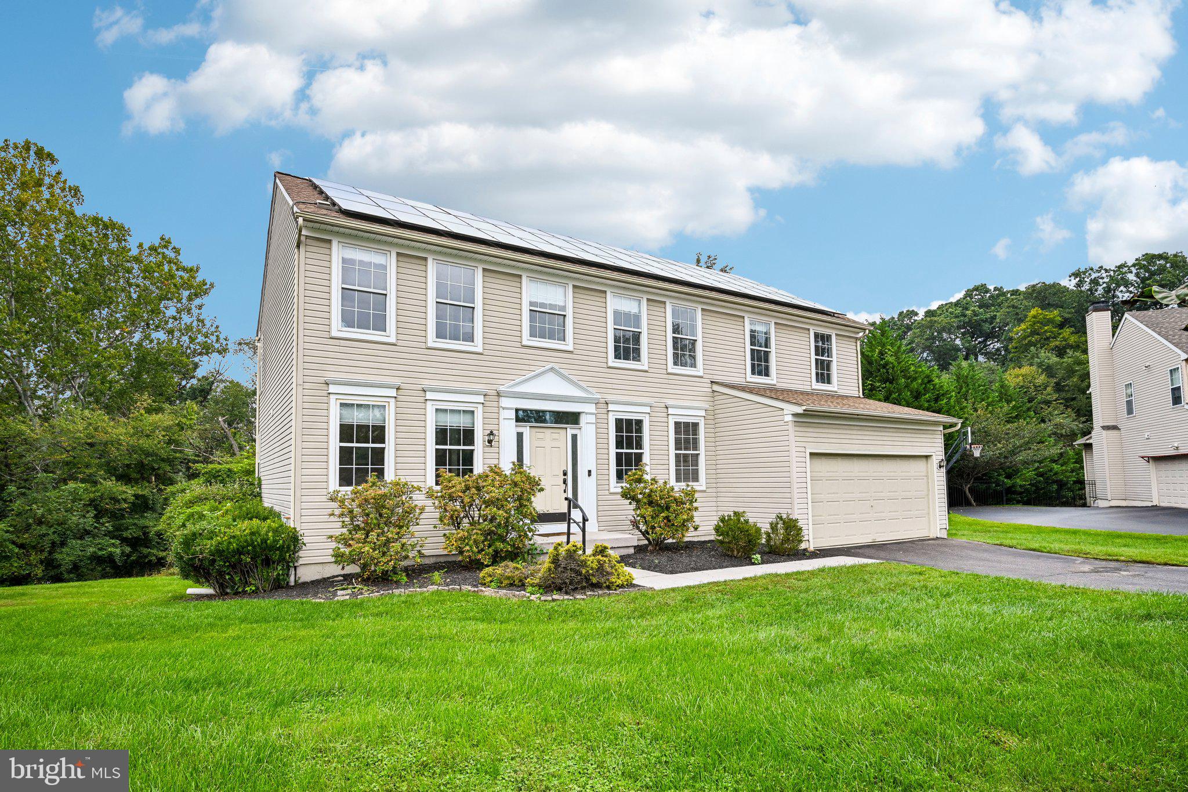
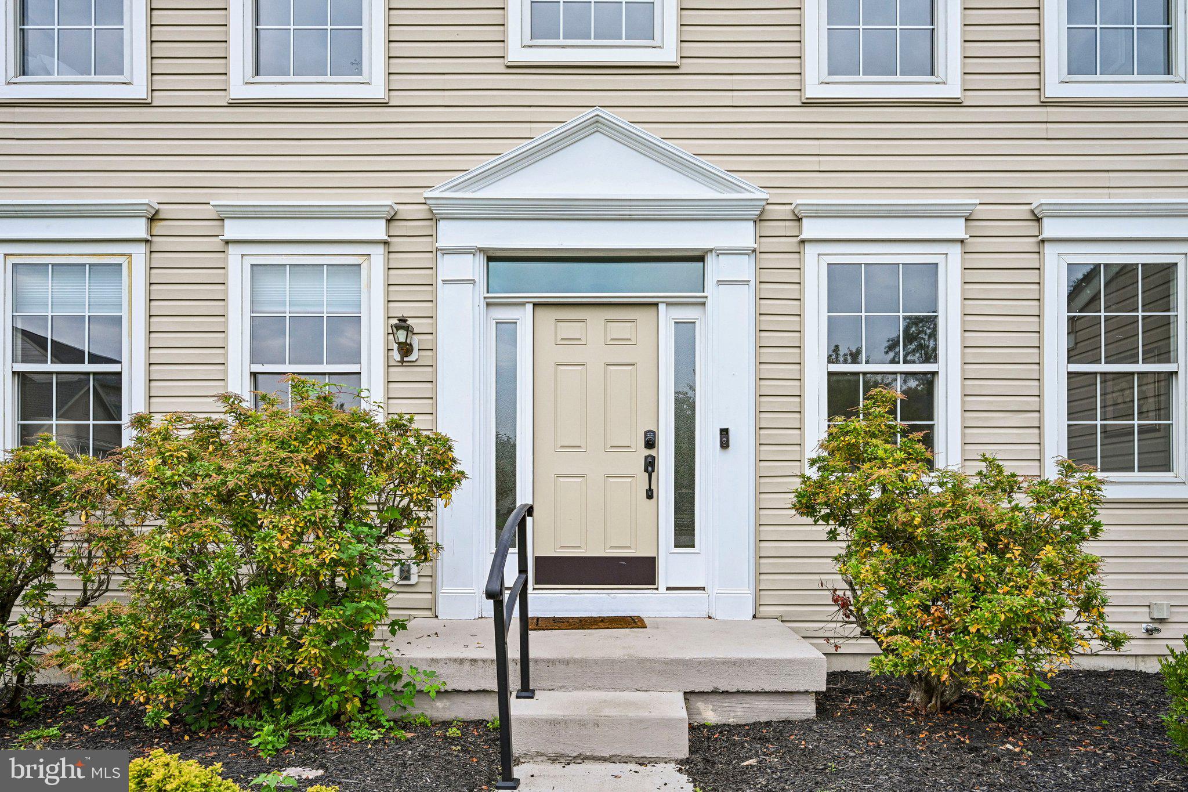
Welcome to 608 Lilac Way, a beautifully maintained 4 bedroom, 2.5 bath Colonial home ideally situated in the sought-after Old Mill Pointe community and award-winning Rose Tree Media School District. Offering nearly 3,000 square feet of living space, this inviting home is set on a picturesque lot backing to mature woods, creating a peaceful and private setting.
Step inside the welcoming foyer, where hardwood floors extend throughout much of the main level. A gracious formal living room sits to the left, while the formal dining room to the right connects to a convenient butler’s pantry, perfect for entertaining. Beyond, the updated kitchen features a center island with seating, abundant cabinetry, stainless steel appliances, granite countertops, and a pantry. An adjoining breakfast room opens through sliding glass doors to the rear composite deck, where serene wooded views provide the perfect backdrop for outdoor dining, entertaining, or simply relaxing.
Just off the kitchen, the impressive two-story family room is anchored by a gas fireplace and offers a warm, comfortable gathering space for family and friends. A private study provides an ideal work-from-home setting, while a powder room and first-floor laundry complete the main level.
Upstairs, the bright and spacious primary suite serves as a relaxing retreat with two walk-in closets and an updated en-suite bath featuring a dual-sink vanity, soaking tub, and tiled shower. Three additional generously sized bedrooms share a well-appointed hall bath.
The walk-out lower level provides abundant storage and offers excellent potential to be finished for additional living, recreation, fitness, or entertaining space.
Residents of Old Mill Pointe enjoy a neighborhood tot lot/playground, as well as convenient access to Chester Creek Trail, Linvilla Orchards, Ridley Creek State Park, Tyler Arboretum, downtown Media, Elwyn Train Station, and major roadways. With generous living spaces, beautiful wooded views, and a highly convenient location, 608 Lilac Way offers a wonderful combination of comfort, privacy, and accessibility. Don’t miss the opportunity to make this exceptional home your own—schedule your private showing today!
Save
Ask
Tour
Hide
Share
Listing Snapshot
Price
$899,000
Days On Site
1 Day
Bedrooms
4
Inside Area (SqFt)
2,912 sqft
Total Baths
3
Full Baths
2
Partial Baths
1
Lot Size
0.15 Acres
Year Built
1998
MLS® Number
PADE2124752
Status
Active
Property Tax
$9,570
HOA/Condo/Coop Fees
$35.83 monthly
Sq Ft Source
Assessor
Friends & Family
React
Invite
Recent Activity
yesterday
Listing first seen on site
yesterday
Listing updated with changes from the MLS®
General Features
Acres
0.15
Attached Garage
Yes
Cross Street
Iris
Foundation
Concrete Perimeter
Garage
Yes
Garage Spaces
1
Levels
Two
Parking
Garage Door OpenerGarageDrivewayInside EntranceAttached
Parking Spaces
3
Property Sub Type
Single Family Residence
Sewer
Public Sewer
Special Circumstances
Standard
SqFt Above
2912
SqFt Total
2912
Style
Colonial
Water Source
Public
Zoning
RESIDENTIAL
Interior Features
Appliances
Gas Water Heater
Basement
Full
Cooling
Central AirCeiling Fan(s)Electric
Flooring
HardwoodCarpet
Furnished
Unfurnished
Heating
Natural GasForced Air
Interior
Eat-in KitchenCeiling Fan(s)Kitchen IslandPantryRecessed LightingBuilt-in Features