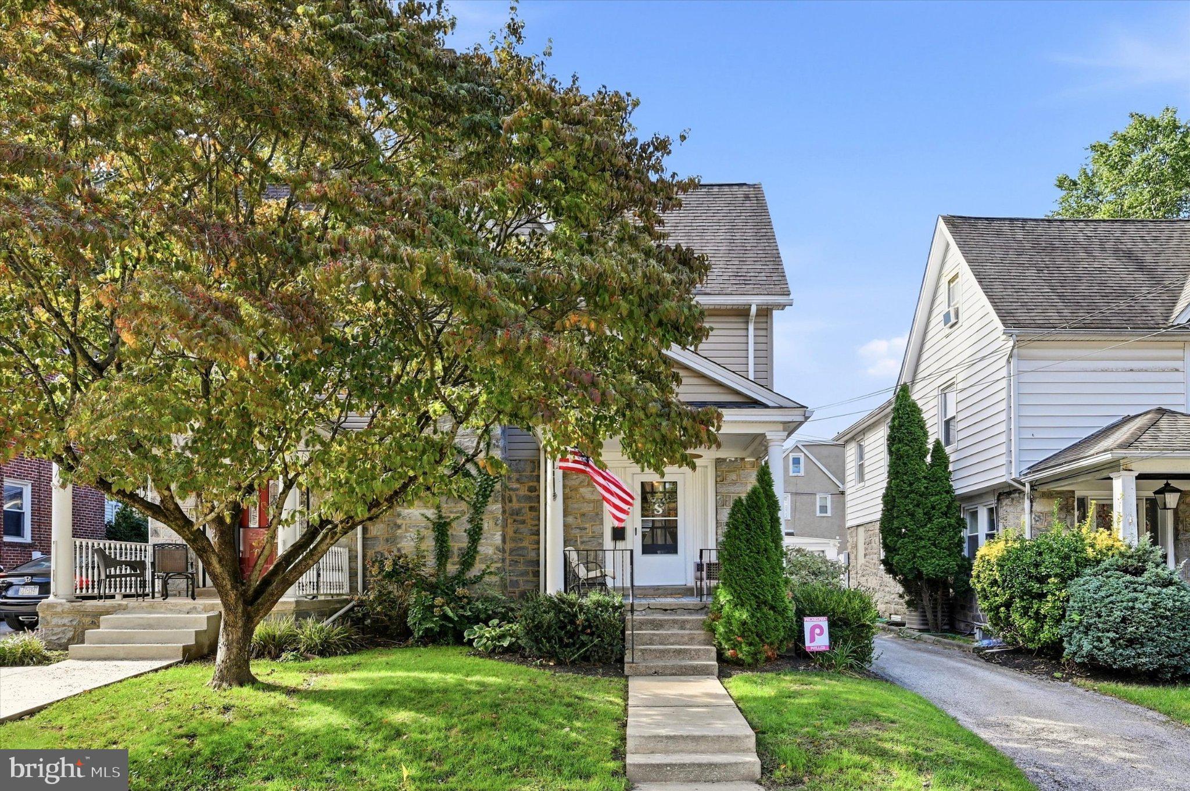
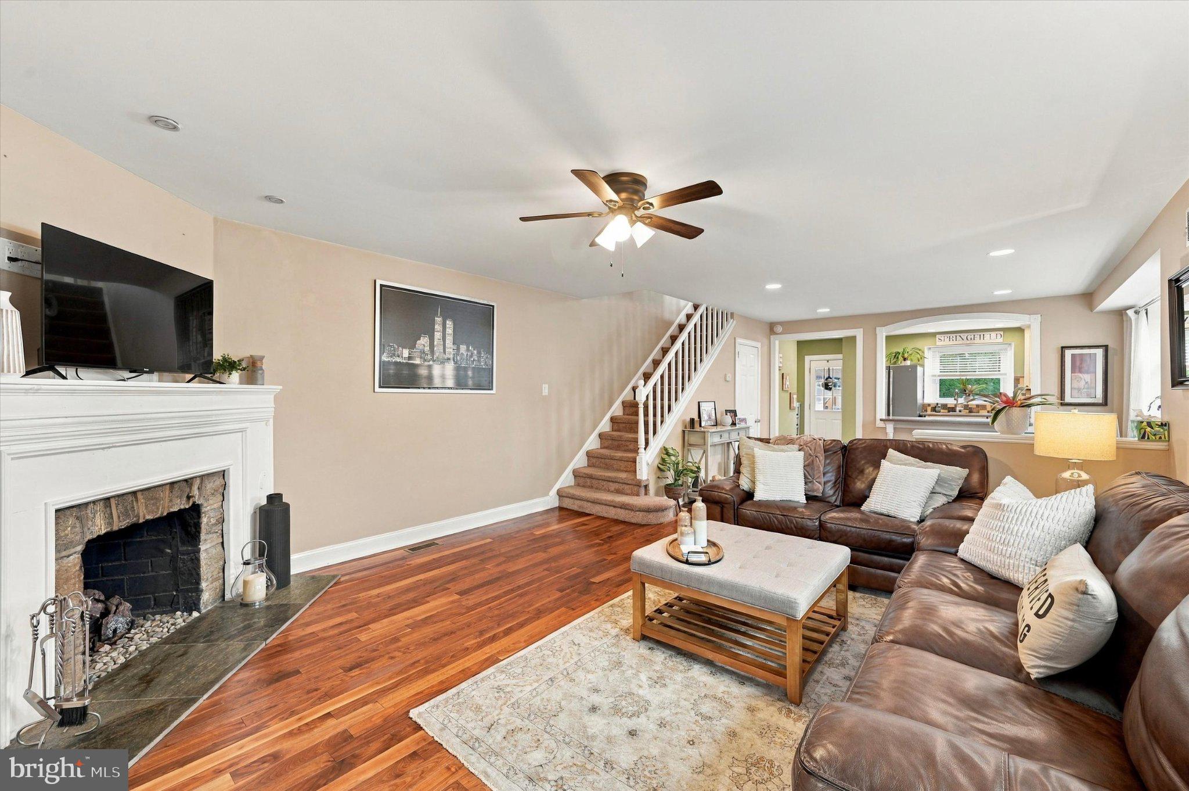
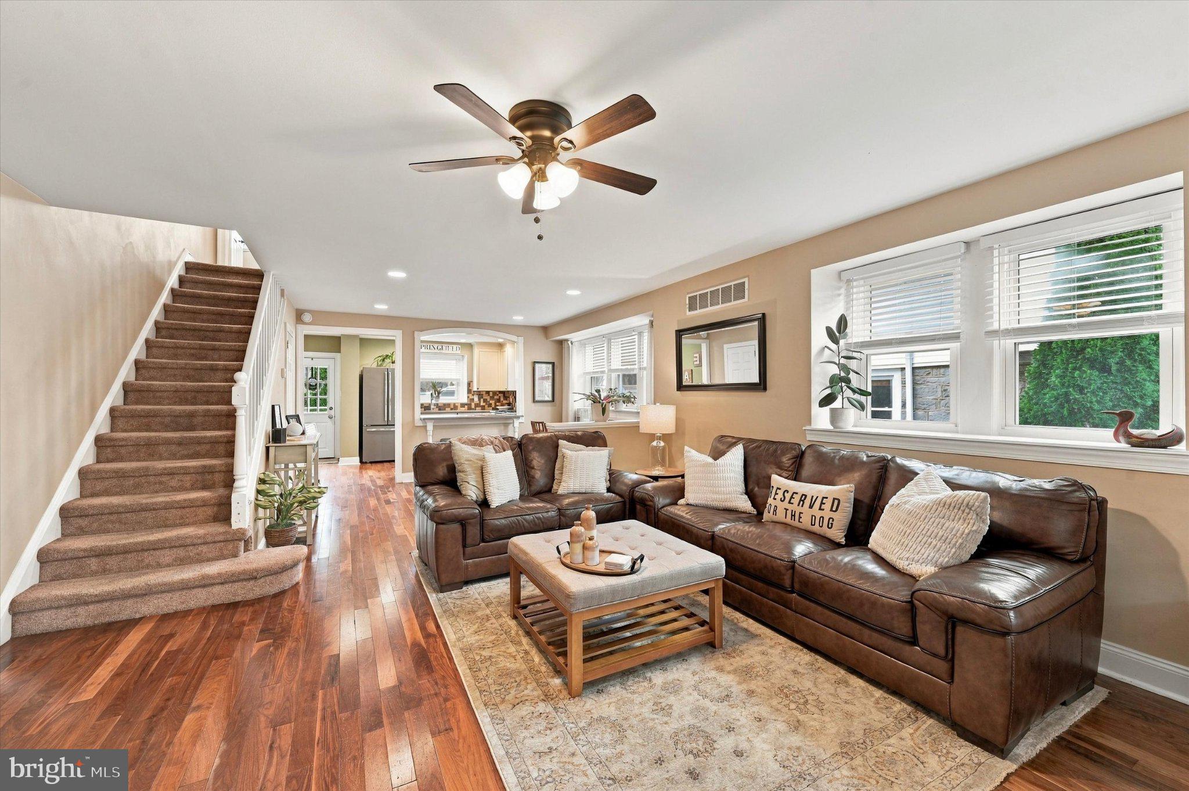
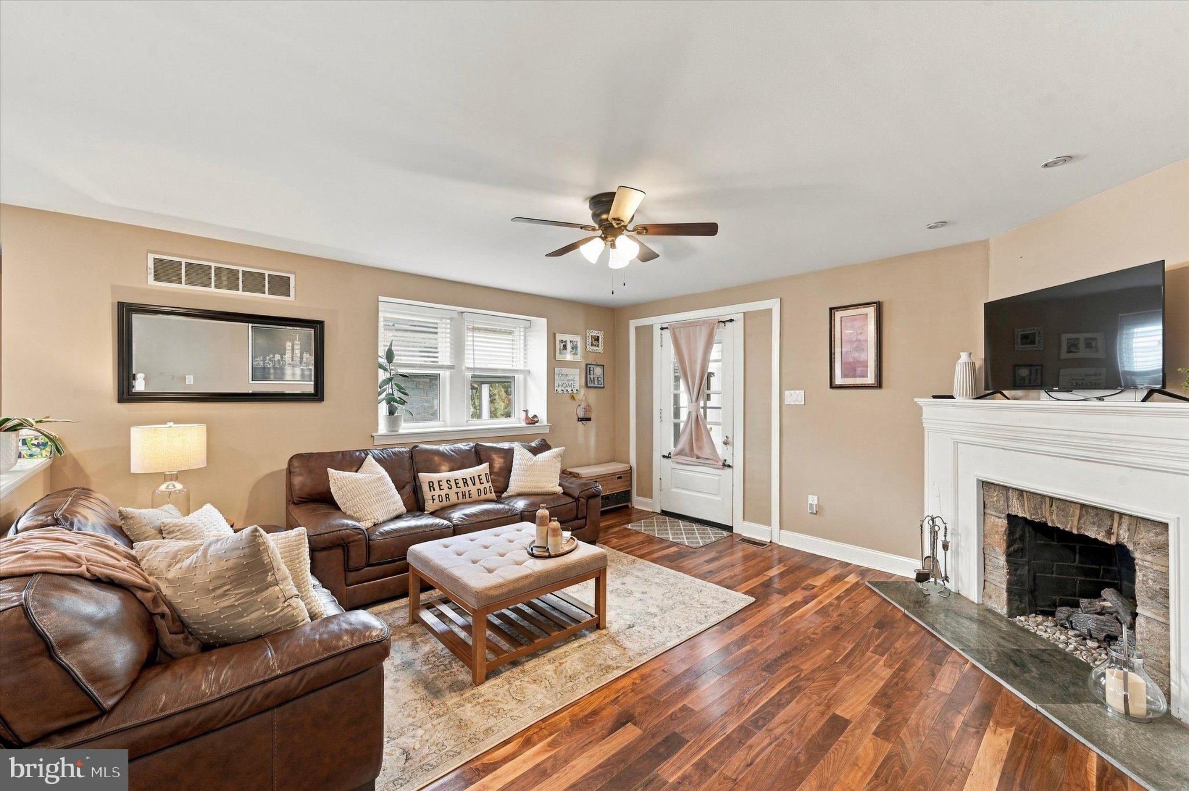
Welcome to 34 Greenhill Road, a beautifully updated 3–4 bedroom twin offering wonderful living space in the heart of Springfield. From the moment you arrive, the charming covered front porch with a ceiling fan creates a welcoming spot to sit, relax, and enjoy the neighborhood. Step inside to the spacious living and dining great room, where beautiful hardwood floors and a cozy gas fireplace create a warm and inviting atmosphere. An opening between the dining area and kitchen, complete with seating for two, keeps the spaces connected and makes everyday living and entertaining easy. The updated kitchen features Corian countertops, a gas range, stainless steel refrigerator and dishwasher, and plenty of workspace and storage. The second floor offers three spacious bedrooms and a full hall bathroom. The primary bedroom features three closets, providing an impressive amount of storage space. Continue to the finished third floor, where the flexible attic space offers the potential for a fourth bedroom, home office, playroom, or guest space. The laundry area is also located on this level. There’s even more room to spread out in the finished lower level, complete with a powder room—perfect for a family room, recreation space, home gym, or office. Out back, enjoy a patio and backyard with plenty of possibilities for relaxing, grilling, and entertaining, along with a detached one-car garage. Located in the award-winning Springfield School District, this home is just steps from the local businesses along Brookside Road. A nearby trolley stop, just a few blocks away, provides easy access to surrounding areas. With its welcoming spaces, thoughtful updates, flexible floor plan, and terrific Springfield location, 34 Greenhill Road is a wonderful place to call home.
Save
Ask
Tour
Hide
Share
Listing Snapshot
Price
$399,900
Days On Site
25 Days
Bedrooms
3
Inside Area (SqFt)
2,058 sqft
Total Baths
2
Full Baths
1
Partial Baths
1
Lot Size
0.06 Acres
Year Built
1928
MLS Number
PADE2124762
Status
Active Under Contract
Property Tax
$7,046
HOA/Condo/Coop Fees
N/A
Sq Ft Source
Estimated
Friends & Family
React
Comment
Invite
No Comments Yet
Did you know? You can invite friends and family to your search. They can join your search, rate and discuss listings with you.
Recent Activity
2 weeks ago
Status changed to Active Under Contract
2 weeks ago
Listing updated with changes from the MLS
4 weeks ago
Listing first seen on site
General Features
Acres
0.06
Cross Street
Brookside Rd
Foundation
Stone
Garage
Yes
Garage Spaces
1
Parking
On StreetGarageDrivewayDetached
Parking Spaces
1
Property Sub Type
Townhouse
Sewer
Public Sewer
Special Circumstances
Standard
SqFt Above
1728
SqFt Below
330
SqFt Total
2058
Style
Colonial
Water Source
Public
Zoning
RESIDENTIAL
Interior Features
Appliances
Gas RangeGas OvenGas Water HeaterDishwasherDryerRefrigeratorWasher



Did you know? You can invite friends and family to your search. They can join your search, rate and discuss listings with you.