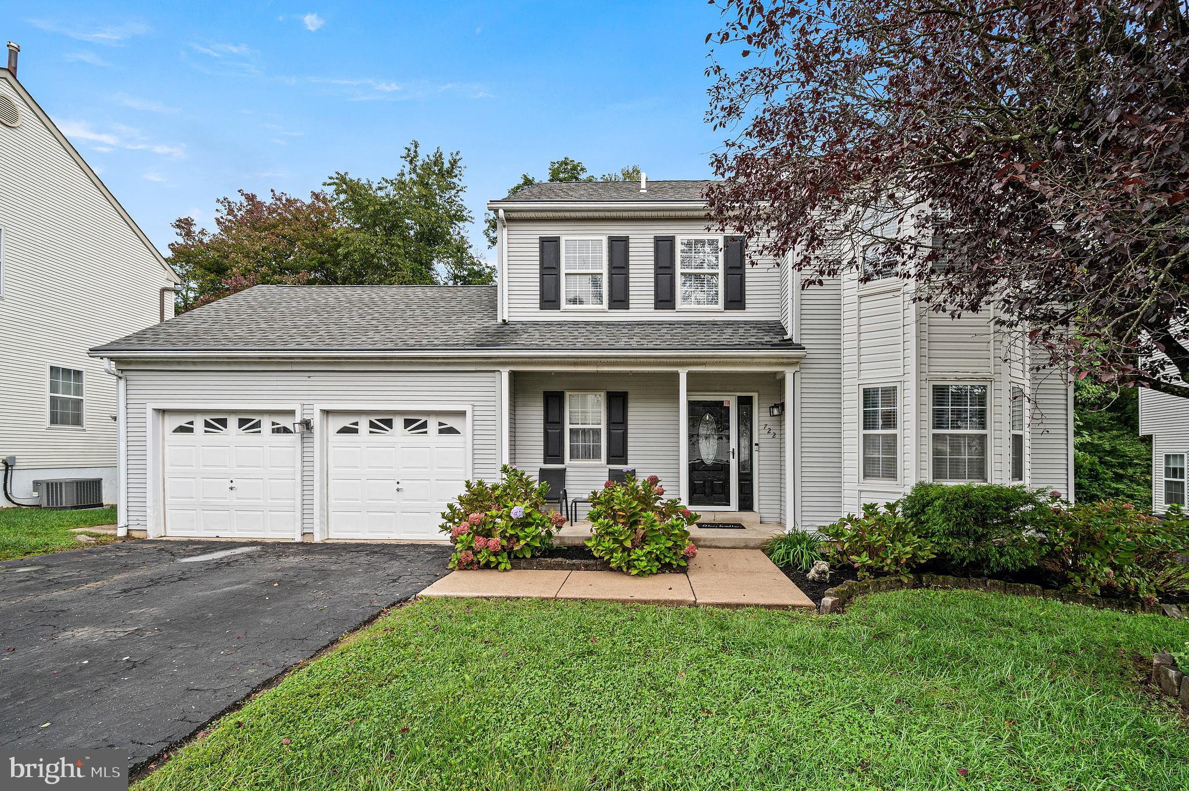
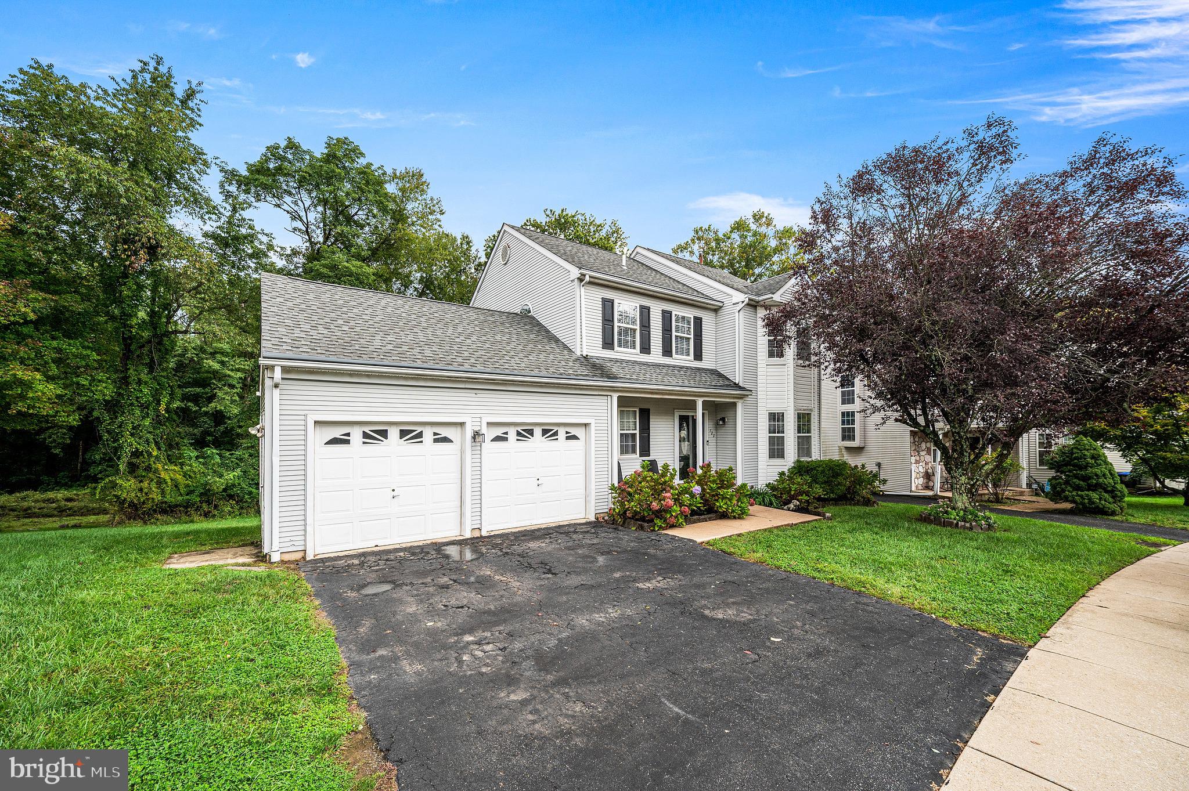
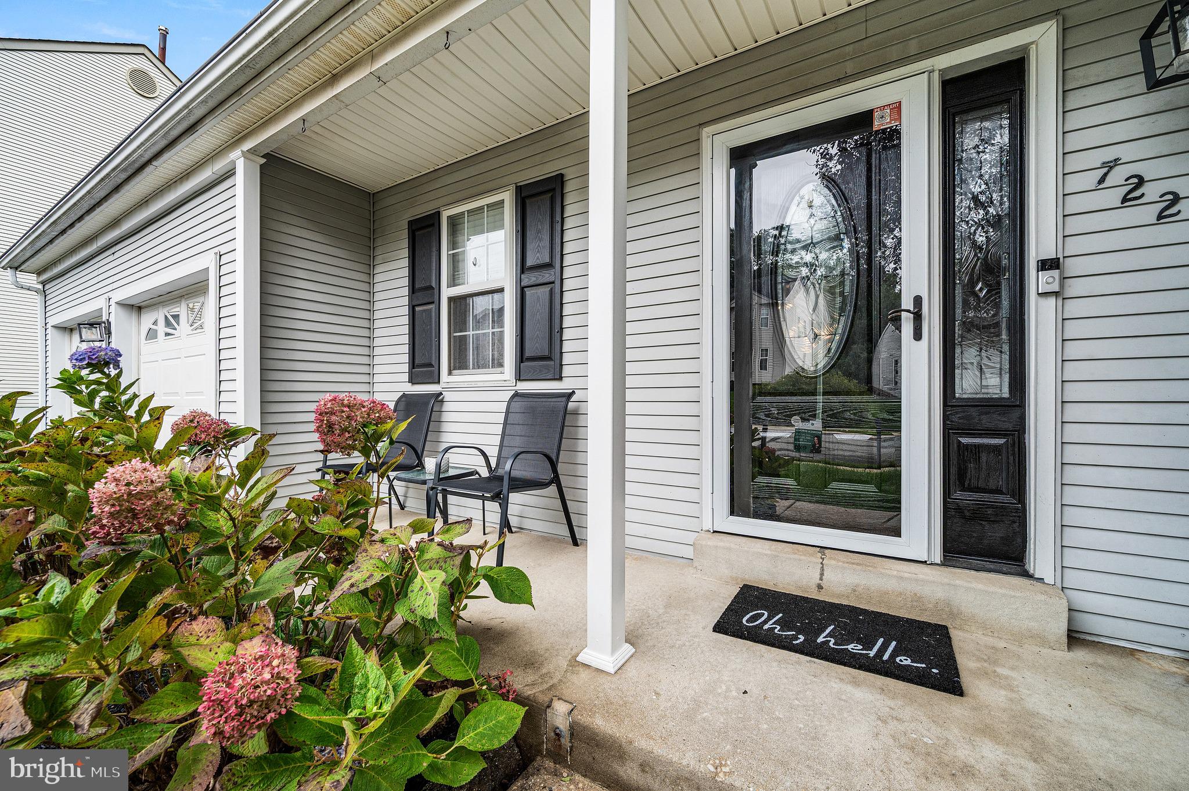
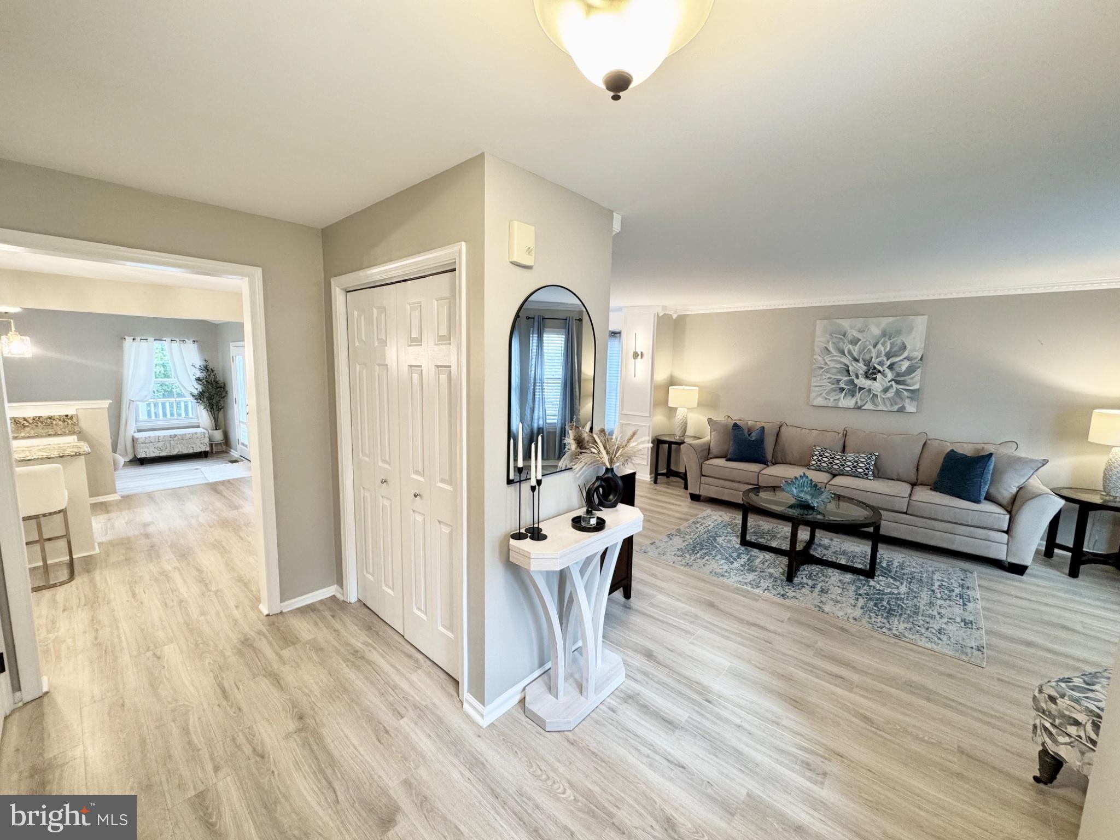
This lovingly cared for and updated Springton Estates colonial, situated on a cul-de-sac, is ready for YOUR next chapter. Boasting three bedrooms, two and a half baths, and a bonus room on the lower level that can function as a fourth bedroom/office, this home has space for it all. Enter the first floor under a covered front porch and enjoy the open-concept living and dining areas with updated flooring (2021) throughout. The bright kitchen has ample cabinets, granite countertops, a center island with seating for two, and stainless steel appliances including a newer dishwasher (2025) and double-oven/range (2021). The kitchen connects directly to the two-car garage so rainy weather is no issue when you’re bringing home groceries. Completing the first floor is a fully renovated powder room (2021) and cozy family room with vaulted ceiling and French doors to access the newer back deck (2020) which offers space for grilling, entertaining, or just relaxing. Upstairs, brand new carpet flows through the bedrooms. The primary bedroom, with vaulted ceiling and bay window, has an ensuite bathroom with marble vanity, and a walk-in closet with custom shelving. Two other generously-sized bedrooms share a hall bath. The fully-finished lower level features a carpeted media area/den with custom built-ins, laundry area, and a bonus room with updated flooring (2024). This home is situated near I-95, the Blue Route and Route 322, making your commute a breeze. Weekend fun at Linvilla Orchards is less than 15 minutes away.
Save
Ask
Tour
Hide
Share
Listing Snapshot
Price
$435,000
Days On Site
3 Days
Bedrooms
3
Inside Area (SqFt)
2,602 sqft
Total Baths
3
Full Baths
2
Partial Baths
1
Lot Size
0.21 Acres
Year Built
1995
MLS® Number
PADE2124764
Status
Active
Property Tax
$10,249
HOA/Condo/Coop Fees
$8.33 monthly
Sq Ft Source
Assessor
Friends & Family
React
Invite
Recent Activity
yesterday
Status changed to Active
yesterday
Listing updated with changes from the MLS®
3 days ago
Listing first seen on site
General Features
Acres
0.21
Attached Garage
Yes
Cross Street
ORCHARD WAY
Foundation
Slab
Garage
Yes
Garage Spaces
2
Levels
Two
Parking
GarageAttached
Parking Spaces
2
Property Sub Type
Single Family Residence
Sewer
Public Sewer
Special Circumstances
Standard
SqFt Above
2602
SqFt Total
2602
Style
Colonial
Water Source
Public
Zoning
RESID
Interior Features
Appliances
RangeDouble OvenGas Water HeaterBuilt-In RangeDishwasherMicrowaveStainless Steel Appliance(s)WasherDryerDisposal