Property Search

Save
Ask
Tour
Hide
Share
$1,400,000
3 Days On Site

106 MULBERRY LANE
MEDIA, PA 19063

For Sale|Single Family Residence|Active
5
Beds
4
Total Baths
3
Full Baths
1
Partial Bath
3,698
SqFt
$379
/SqFt
1742
Built
Subdivision:
BOWLING GREEN
County:
DELAWARE
Listing courtesy of BHHS Fox & Roach Wayne-Devon
Call Now: (703) 898-3565
Is this the listing for you? We can help make it yours.
(703) 898-3565
106 MULBERRY LANE106 MULBERRY LANE106 MULBERRY LANE106 MULBERRY LANE
Save
Ask
Tour
Hide
Share

Mortgage Calculator

Monthly Payment (Est.)

Enter an interest rate to see your estimated monthly payment.
Calculator powered by Showcase IDX, a Constellation1 Company. Copyright ©2026 Information is deemed reliable but not guaranteed.

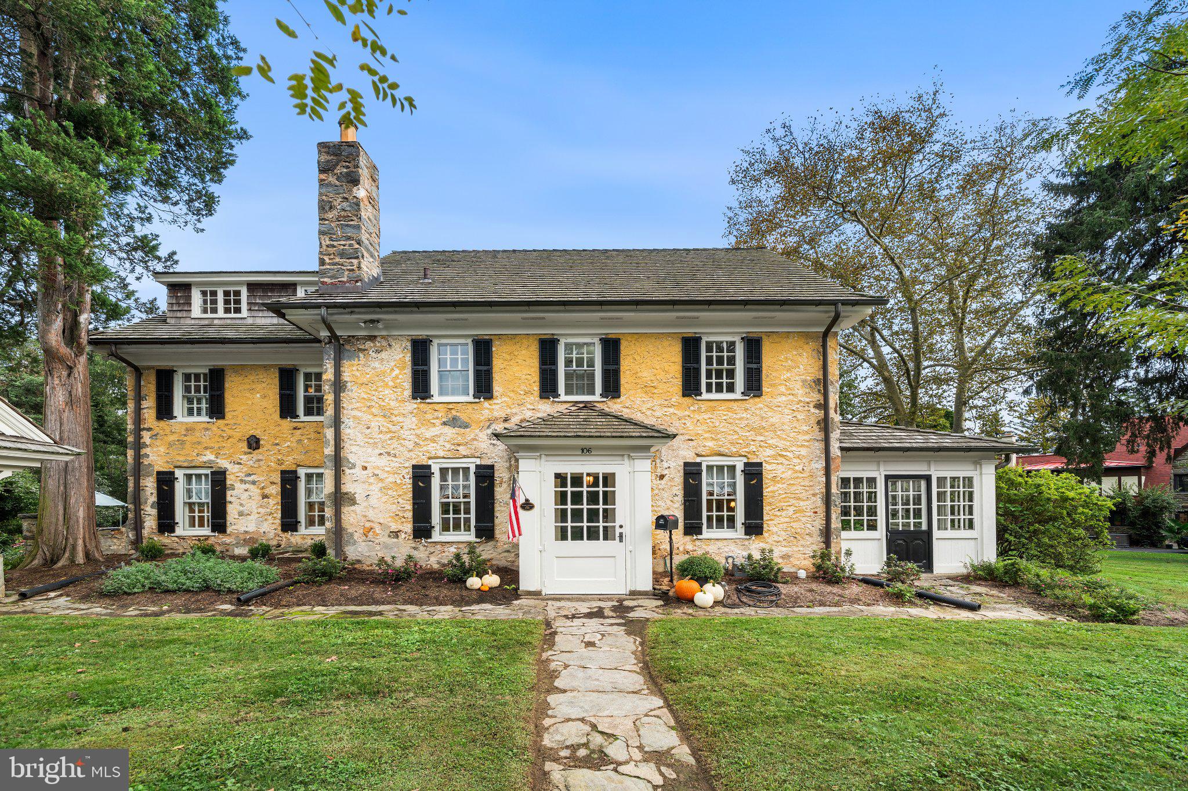
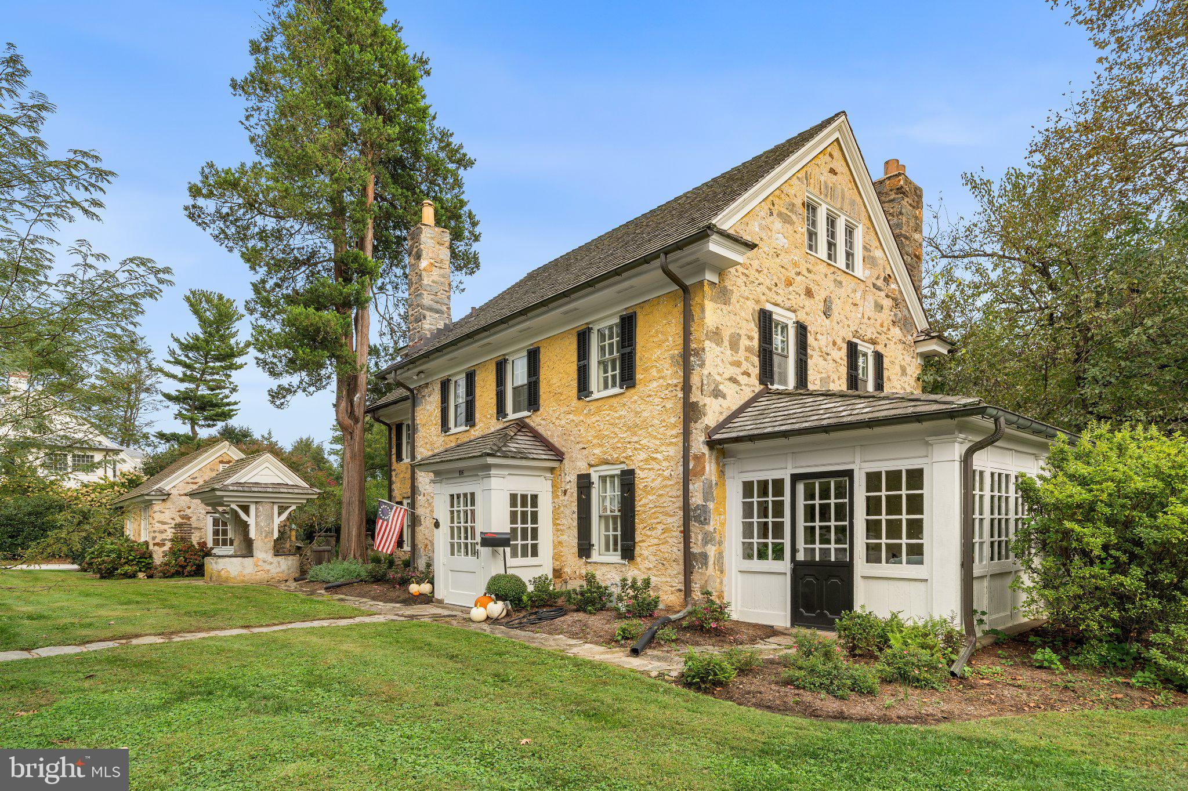
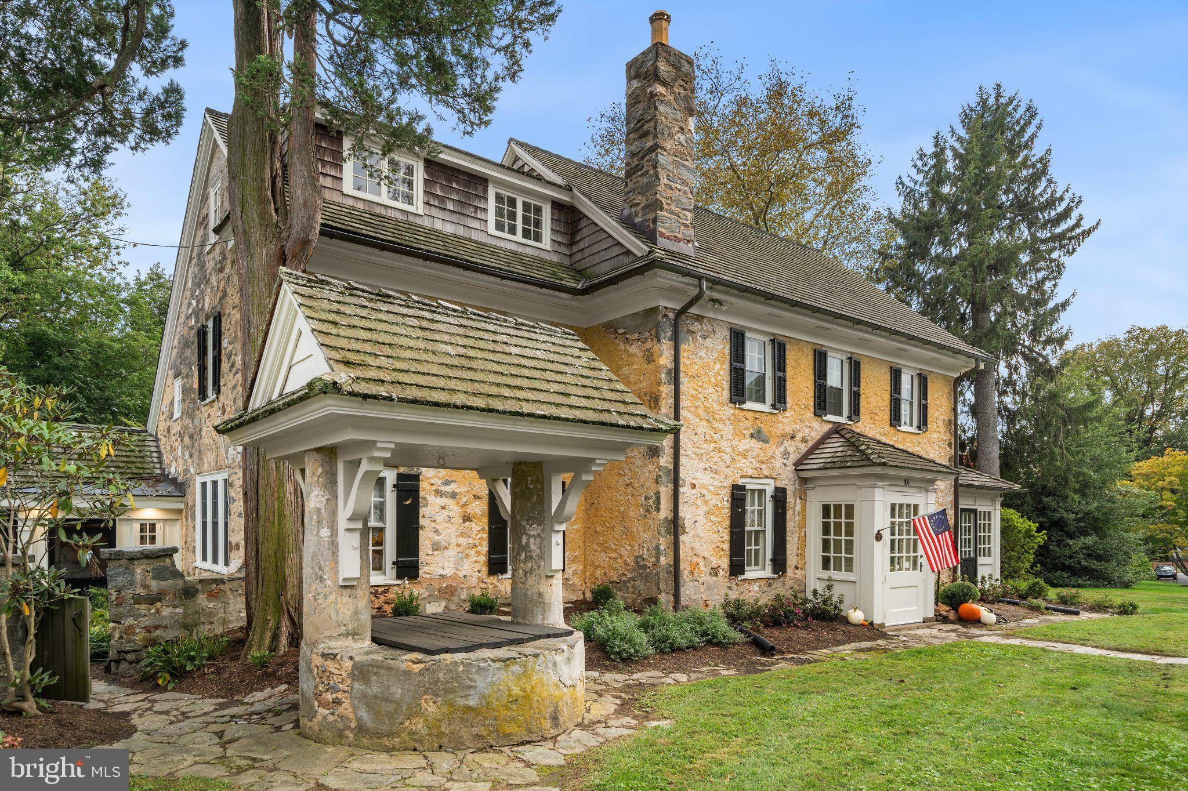
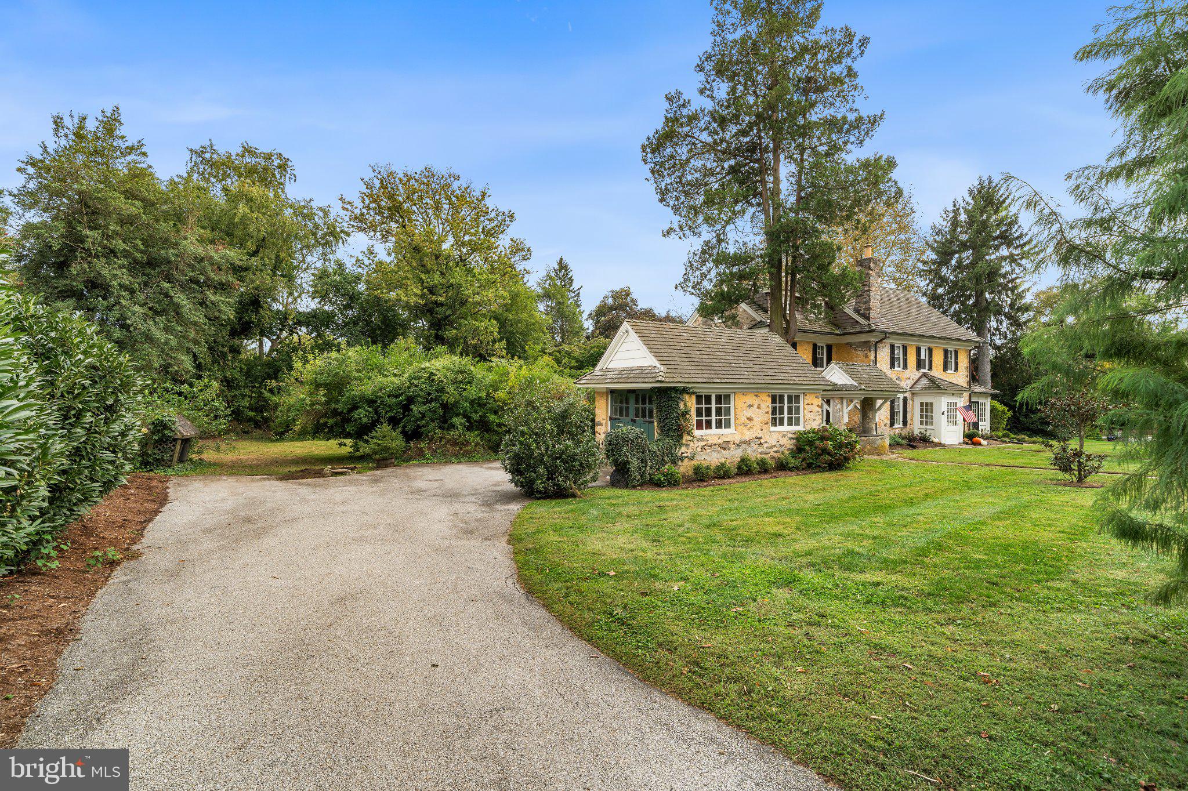
Welcome to the Minshall-Green house! Thomas Minshall was a Quaker that emigrated from Lancashire, England on the ship Welcome with William Penn in 1682. It was likely the third generation of Minshalls that constructed the first portion of this house. In 1807, it was sold to Robert Green, the son of a tavern owner in neighboring Edgemont Township. Three generations of the Green family continued to operate a successful farm & orchard until 1885, when it transferred ownership once again. Finally, in 1919, the farm was sold for development, and what we know today as Bowling Green, was the vision of the developer & Architect, Edward Kenney Crothers. Mr. Crothers was responsible for the design and construction of 20 of the new residences in Bowling Green, while residing in the historic residence of the Minshalls & Greens. Fortunately, what stands today is a well preserved, yet updated residence in the heart of the extremely desirable walk to Media neighborhood. This solid masonry residence has the kind of curb appeal that magazines cherish. From the sidewalk, the house is perfectly sited on the expansive grounds, one of the larger lots in the neighborhood. What everyone cherishes is the original covered wishing well, situated between the former garage and the residence. A courtyard garden with a small pond is hidden behind a stone wall that has a flagstone patio just off of the kitchen. There is an entry vestibule that takes you directly into the expansive living room. The staircase is a beautiful focal point (with a coat closet underneath), as it the corner wood burning fireplace. The original woods floors are in excellent condition, and there are multiple windows that provide great views out to the front, side and rear yards. A series of recessed lighting was just installed to enhance the natural light that fills this room. A large four-season sunroom is along the entire southern side of the living room, with direct access to the front and rear yards. A cased opening provides for a surprisingly open floor plan with the dining room. There are several built-in storage cabinets as well as a glass fronted & arched China closet. Detailed trim moldings decorate the walls while the large casement windows flood this room with western light. The efficient chef’s kitchen was renovated in 2008 with stained maple inset cabinetry, soapstone counters, a Bosch dishwasher, an AGA dual-fuel 6-burner range with copper vent hood along with a French door, bottom freezer fridge. A central island has large drawers for storage with a storage shelf underneath. Overhead is a French wrought iron pot rack with an integrated 6 candle chandelier. From the kitchen, there is an exit to the rear yard as well as a rear staircase to the second floor or the basement. A combination powder room and laundry is tucked right next to the vestibule that exits to the courtyard garden. Ascend the main staircase, and the primary suite occupies the space over the living room. A spacious dressing room with a wall of closets overlooks the front and side yards. The en-suite bathroom has a stall shower. The sleeping chamber has the 2nd wood burning fireplace and overlooks the side and rear yards. The hall bathroom has a tub with a hand held shower attachment. There are two guest bedrooms, one that has direct access to the rear staircase down to the kitchen. The third floor is expansive. The 4th bedroom is a great space for crafts or a quiet home office. The final 5th bedroom is impressive! With an exposed stone wall and a vaulted ceiling that exposes the rafter ties, it’s a surprise worth waiting to see. This bedroom has a large walk-in closet and the 3rd full bathroom with a stall shower. There is an abundance of storage in the eaves through a series of knee wall doors to take advantage of every available inch. While the basement is unfinished, it provides an abundance of storage. The large & level rear yard provides ample space for play or future gardening.

Save
Ask
Tour
Hide
Share
Listing Snapshot
Price 
$1,400,000
Days On Site 
3 Days
Bedrooms 
5
Inside Area (SqFt) 
3,698 sqft
Total Baths 
4
Full Baths 
3
Partial Baths 
1
Lot Size 
0.6 Acres
Year Built 
1742
MLS® Number 
PADE2124780
Status 
Active
Property Tax 
$24,048
HOA/Condo/Coop Fees 
N/A
Sq Ft Source 
Assessor
Friends & Family
Recent Activity
yesterdayStatus changed to Active
yesterdayListing updated with changes from the MLS®
3 days agoListing first seen on site
General Features
Acres 
0.6
Foundation 
Stone
Levels 
Three Or More
Parking 
Driveway
Parking Spaces 
4
Property Sub Type 
Single Family Residence
Sewer 
Public Sewer
Special Circumstances 
Standard
SqFt Above 
3698
SqFt Total 
3698
Style 
Colonial
Water Source 
Public
Zoning 
R-2
Interior Features
Appliances 
Gas Water Heater
Basement 
Unfinished
Cooling 
Ceiling Fan(s)Window Unit(s)Electric
Fireplace 
Yes
Fireplace Features 
Wood Burning
Fireplaces 
2
Flooring 
Wood
Heating 
Natural GasHot Water
Interior 
Ceiling Fan(s)Recessed LightingWalk-In Closet(s)Built-in FeaturesBeamed CeilingsCrown Molding
Bedroom 2 
Bedroom 3 
Bedroom 4 
Bedroom 5 
Features - Walk-In Closet(s)
Dining Room 
Level - Main
Kitchen 
Level - Main
Living Room 
Level - Main
Office 
Level - Main
Primary Bedroom 
Sitting Room 
Sun/Florida Room 
Level - Main
Save
Ask
Tour
Hide
Share
Exterior Features
Construction Details 
Stone
Patio And Porch 
Patio
Pool Features 
None
Roof 
ShakeWood
Community Features
Community Features 
Sidewalks
MLS Area 
Nether Providence Twp (10434)
School District 
WALLINGFORD-SWARTHMORE
Schools
School District
WALLINGFORD-SWARTHMORE
Elementary School
Unknown
Middle School
Unknown
High School
Unknown
Listing courtesy of BHHS Fox & Roach Wayne-Devon


The real estate listing information is provided by Bright MLS is for the consumer's personal, non-commercial use and may not be used for any purpose other than to identify prospective properties consumer may be interested in purchasing. Any information relating to real estate for sale or lease referenced on this web site comes from the Internet Data Exchange (IDX) program of the Bright MLS. This web site references real estate listing(s) held by a brokerage firm other than the broker and/or agent who owns this web site. The accuracy of all information is deemed reliable but not guaranteed and should be personally verified through personal inspection by and/or with the appropriate professionals. Properties in listings may have been sold or may no longer be available. The data contained herein is copyrighted by Bright MLS and is protected by all applicable copyright laws. Any unauthorized collection or dissemination of this information is in violation of copyright laws and is strictly prohibited. Copyright © 2020 Bright MLS. All rights reserved.

Neighborhood & Commute
Source: Walkscore
Disclosure: Community information and market data powered by Constellation Data Labs. Information is deemed reliable but not guaranteed.
Save
Ask
Tour
Hide
Share
Popular areas we serve

Northern Virginia Communities

  1. Aldie
  2. Alexandria
  3. Annandale
  4. Arlington
  5. Ashburn
  6. Bluemont
  7. Brambleton
  8. Bristow
  9. Broadlands
  10. Burke
  11. Centreville
  12. Chantilly
  13. Fairfax
  14. Falls Church
  15. Gainesville
  16. Great Falls
  17. Herndon
  18. Leesburg
  19. Manassas
  20. Manassas Park
  21. McLean
  22. Middleburg
  23. Oakton
  24. Reston
  25. South Riding
  26. Springfield
  27. Sterling
  28. Stone Ridge
  29. Vienna
  30. Winchester
  31. Woodbridge

Browse by Area

Start A Custom Search