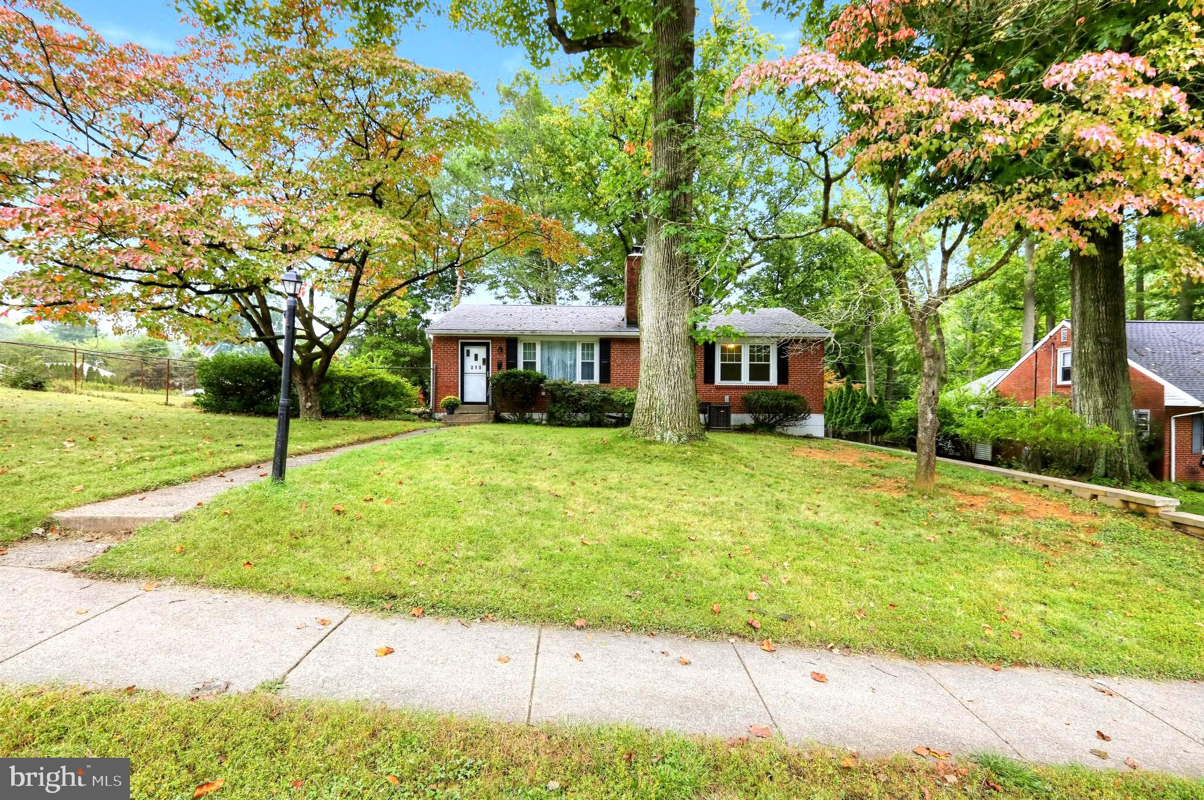
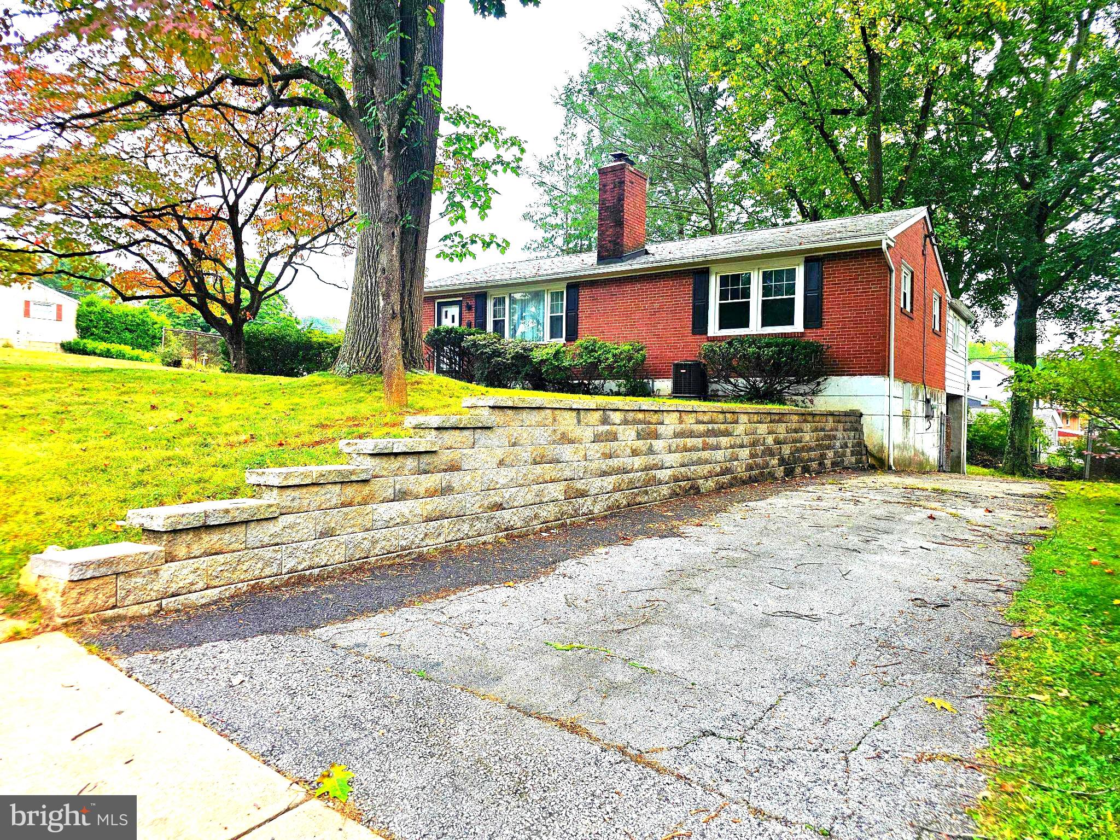
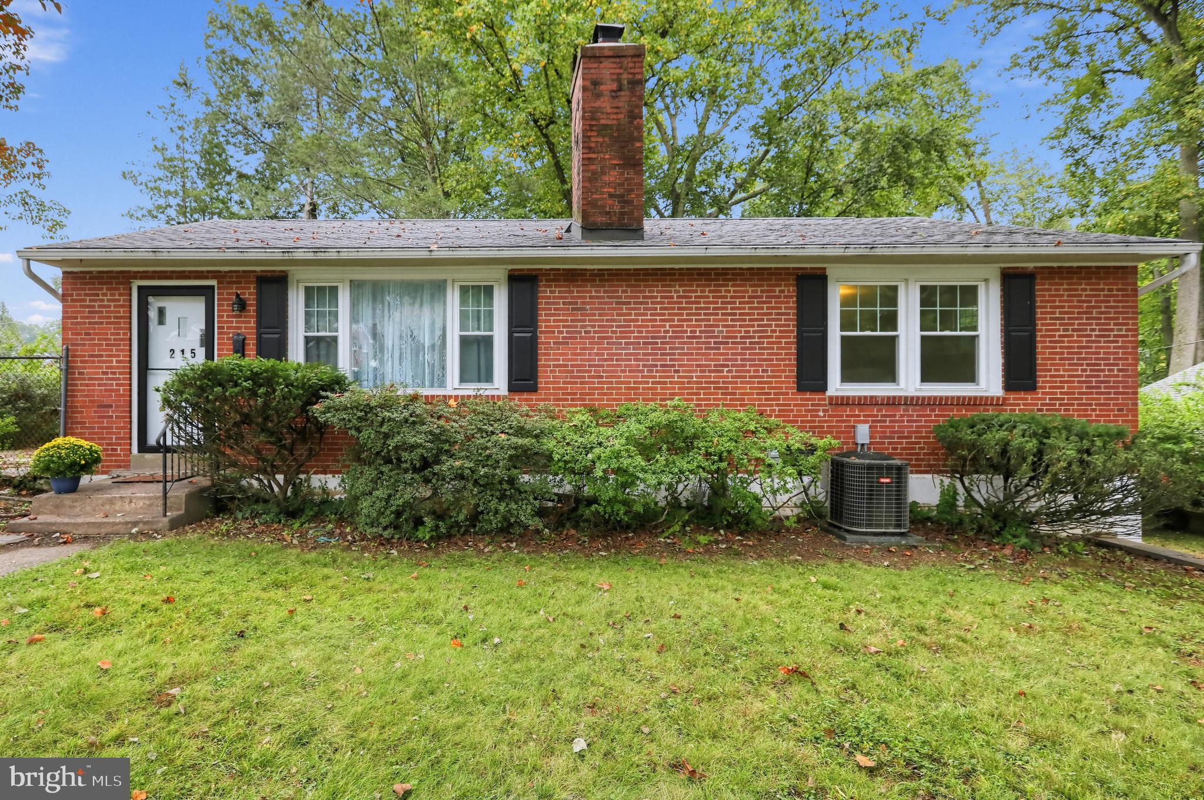
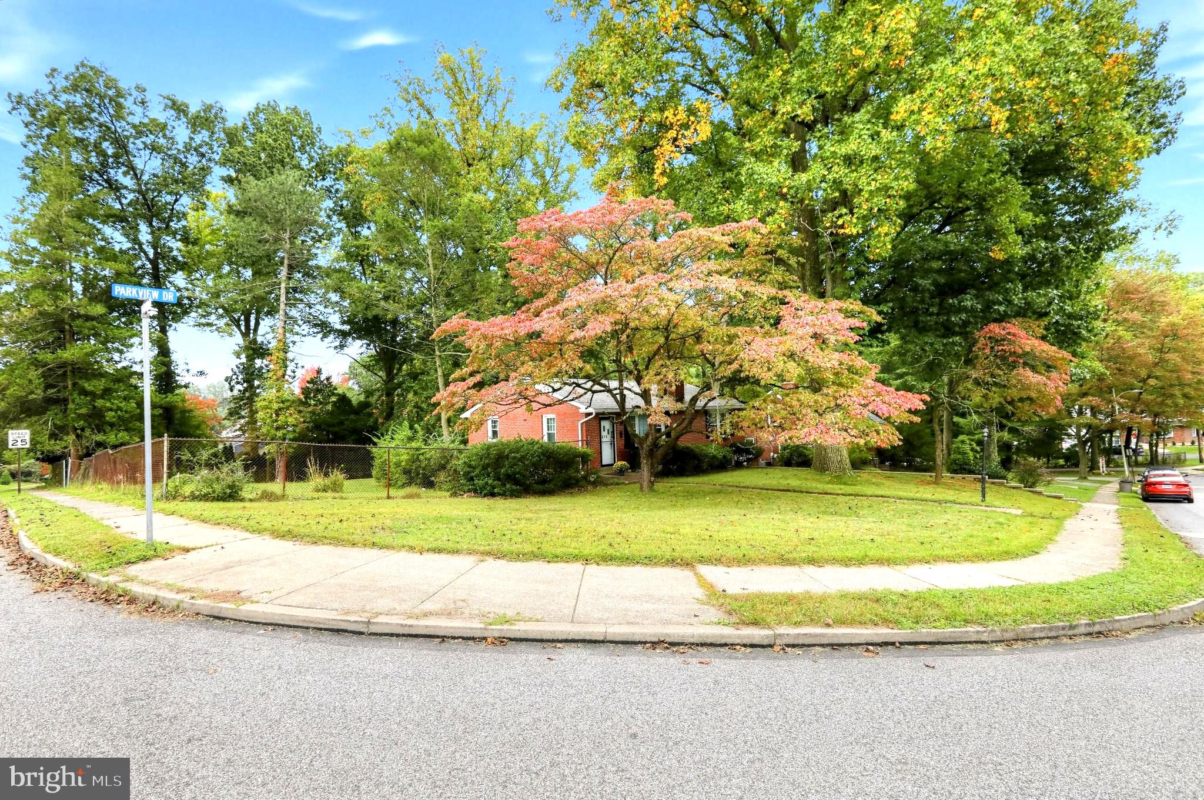
Four bedroom brick ranch with fireplace, two and half baths, garage and much more on large fenced in corner lot! The first floor layout consist of a living room with a picture window and a wood burning brick fireplace, dining area, kitchen, four bedrooms and two baths. The basement is semi-finished and offers great potential to upgrade for additional living space and entertaining. The basement features a half bath, laundry hook-up, heater room and an outside exit to the rear yard. There is also patio off the kitchen area. Great fenced in yard! There is one car garage and also a long driveway offering off street parking for four or more cars! Nice size bedrooms! Many of the windows are updated! Hardwood flooring in part of the home. Gas hot water heat! The main heating system is gas, hot air but part of the home has electric heat. Central air is in place for part of the home. This home has a great location with easy access to shopping, schools, hospitals, Rt-3, Rt-476 plus Philadelphia International Airport and major sporting venues. This home awaits its new owner and offers exceptional upswing opportunity. Bring your vision and personal touches. This is an estate sale and the property is being sold in As-IS Condition, seller will not make any repairs. Buyer is responsible at buyers expense to obtain the conditional, As-Is Resale Certificate from Marple Township prior to settlement. Any repairs required by the township to be completed by the buyer at buyers expense after settlement.
Save
Ask
Tour
Hide
Share
Listing Snapshot
Price
$539,900
Days On Site
15 Days
Bedrooms
4
Inside Area (SqFt)
1,501 sqft
Total Baths
3
Full Baths
2
Partial Baths
1
Lot Size
0.36 Acres
Year Built
1956
MLS Number
PADE2124788
Status
Active
Property Tax
$6,149
HOA/Condo/Coop Fees
N/A
Sq Ft Source
Assessor
Friends & Family
React
Invite
Recent Activity
2 weeks ago
Listing updated with changes from the MLS
2 weeks ago
Listing first seen on site
General Features
Acres
0.36
Attached Garage
Yes
Foundation
Concrete Perimeter
Garage
Yes
Garage Spaces
1
Levels
One
Parking
GarageDrivewayBasementAttached
Parking Spaces
5
Property Sub Type
Single Family Residence
Sewer
Public Sewer
Special Circumstances
Standard
SqFt Above
1501
SqFt Total
1501
Style
Ranch/Rambler
Water Source
Public
Zoning
RESIDENTIAL
Interior Features
Appliances
Gas Water Heater
Basement
Exterior EntryPartially Finished
Cooling
Central AirElectric
Electric
200+ Amp ServiceCircuit Breakers
Fireplace
Yes
Fireplace Features
MasonryWood Burning
Fireplaces
1
Flooring
CarpetHardwood
Heating
ElectricNatural GasForced AirBaseboard
Laundry Features
In Basement
Main Level Bedrooms
4
Save
Ask
Tour
Hide
Share
Exterior Features
Construction Details
BrickVinyl Siding
Fencing
Chain Link
Lot Features
Corner Lot
Pool Features
None
Community Features
MLS Area
Marple Twp (10425)
School District
MARPLE NEWTOWN
Schools
School District
MARPLE NEWTOWN
Elementary School
Unknown
Middle School
Unknown
High School
Unknown
Listing courtesy of Century 21 All Elite Inc-Brookhaven