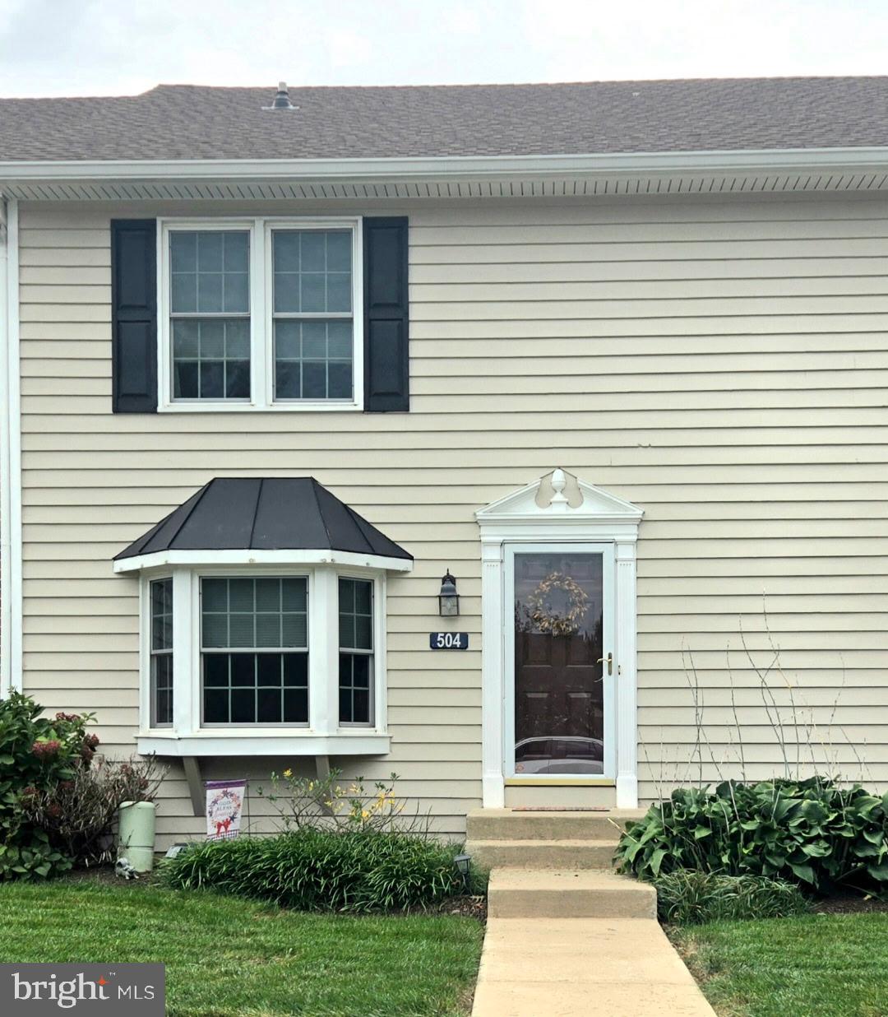
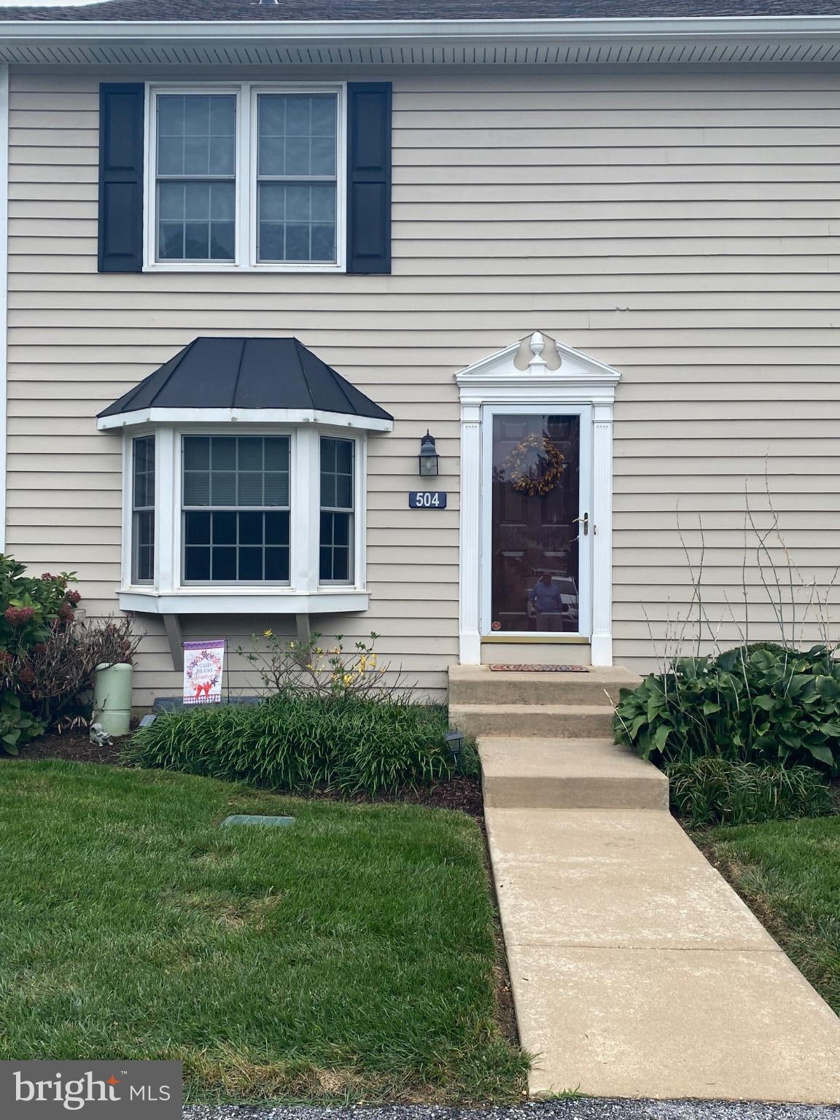
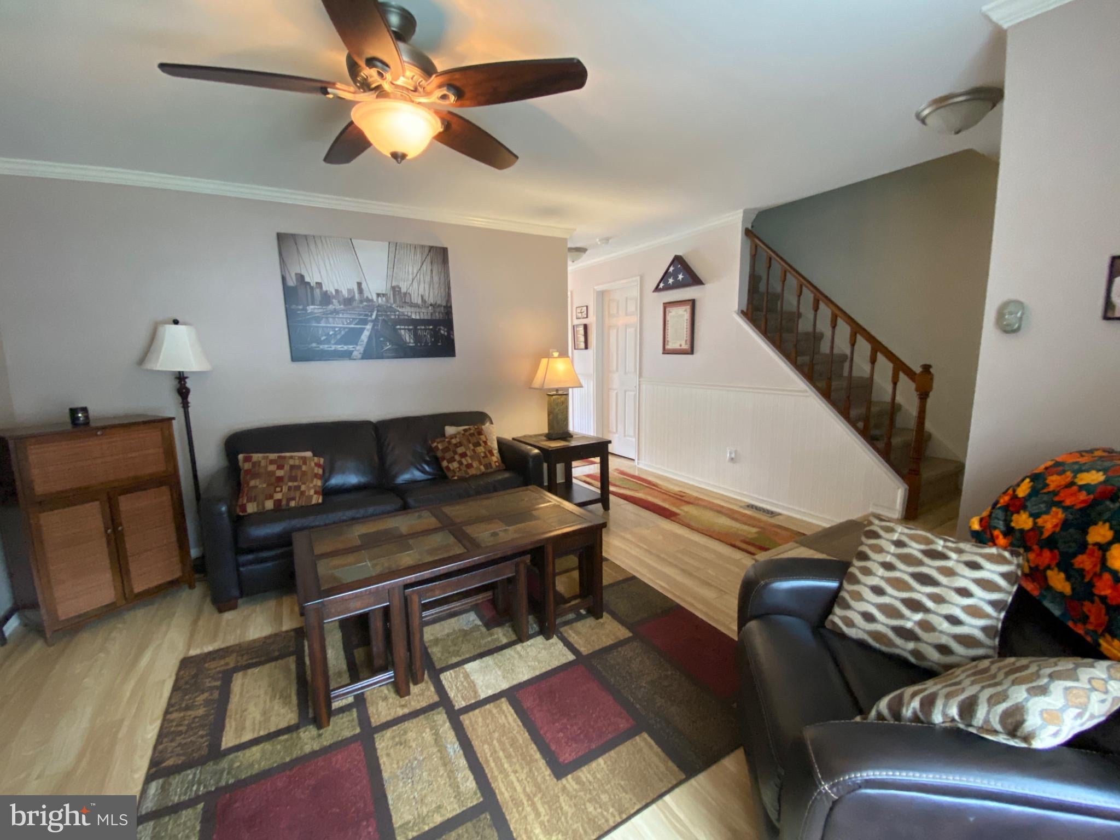
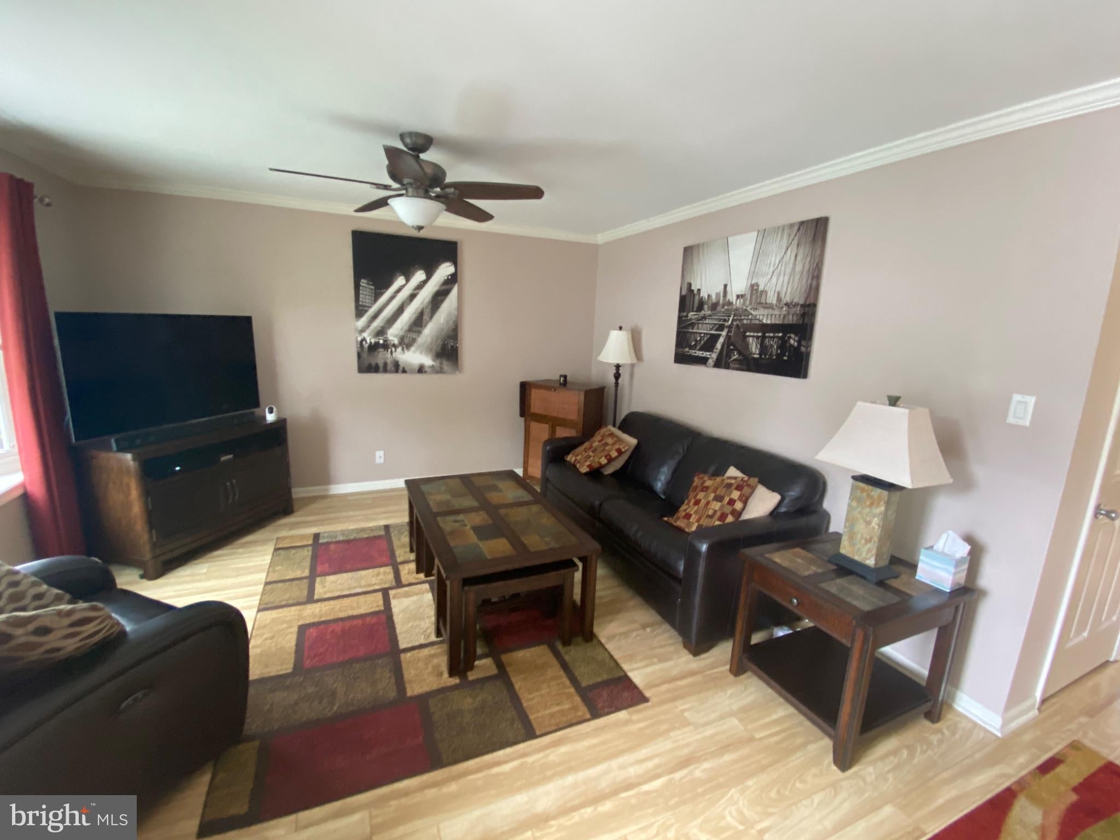
Welcome to 504 Meadow Court, a beautifully updated 2-bedroom, 2.5 bath townhome located in the highly sought-after Springhill Farm Community and located within the award winning Unionville-Chadds Ford School District, This delightful townhouse offers the perfect blend of comfort and style. Built in 1988, this traditional home features a well-maintained interior showcasing a bright and inviting living room featuring a large bay window that fills the room with natural light. The true showpiece of the home is the remodeled spacious kitchen with expanded counter space, granite countertops, ceramic tile backsplash, stainless steel appliances, built-in range, self cleaning oven and spacious dining area. Just off the kitchen, step out onto the rear patio that is just perfect for morning coffee or entertaining guests. A spacious pantry and convenient powder room complete the main level. The second floor offers a master suite with private full bath & double closet. A second generously sized bedroom and a full hall bathroom provide cozy accommodations for family and guests or home office. The upstairs laundry area adds to the attraction of this lovely home.
The basement is full and finished and offers exceptional versatility & additional living space for providing comfort; and is the perfect place for entertaining, watching a big game or working from home. The lower level also includes a separate room that may be used as a gym or office & the separate L-shape storage area is ideal for storing all of those holiday decorations.
Outside, the property is surrounded by a cleared, level yard in a peaceful cul-de-sac setting. Enjoy serene views of trees and the street, enhancing the home's inviting ambiance.
The location is second to none—within walking distance of Glen Eagle Square featuring Whole Foods Market, shopping, dining, and everyday conveniences. Enjoy easy access to Routes 202, 1, 100, and I-95, making commuting to Philadelphia, Wilmington, and surrounding areas a breeze. You'll also be just minutes from the vibrant downtowns of West Chester, Media, and Kennett Square. The HOA provides true low-maintenance living by covering lawn care, snow removal, trash services, and exterior building maintenance. Don't miss this incredible opportunity to own a beautifully updated home in one of Glen Mills' most desirable communities. Schedule your private showing today!!!
Save
Ask
Tour
Hide
Share
Listing Snapshot
Price
$394,500
Days On Site
4 Days
Bedrooms
2
Inside Area (SqFt)
1,980 sqft
Total Baths
3
Full Baths
2
Partial Baths
1
Lot Size
0.02 Acres
Year Built
1988
MLS® Number
PADE2124790
Status
Coming Soon
Property Tax
$5,639
HOA/Condo/Coop Fees
$388 monthly
Sq Ft Source
Estimated
Friends & Family
React
Comment
Invite
No Comments Yet
Did you know? You can invite friends and family to your search. They can join your search, rate and discuss listings with you.
Recent Activity
4 days ago
Listing first seen on site
4 days ago
Listing updated with changes from the MLS®
General Features
Acres
0.02
Cross Street
Springhill Drive
Foundation
Concrete Perimeter
Levels
Two
Parking
On StreetPrivateLightedPaved
Property Sub Type
Townhouse
Security
Smoke Detector(s)Carbon Monoxide Detector(s)
Sewer
Public Sewer
Special Circumstances
Standard
SqFt Above
1320
SqFt Below
660
SqFt Total
1980
Style
Traditional
Utilities
Phone AvailableSewer AvailableWater AvailableElectricity Available
Water Source
Public
Zoning
RESIDENTIAL
Interior Features
Appliances
RangeOvenElectric RangeElectric OvenElectric Water HeaterBuilt-In RangeCooktopDishwasherDisposalRange HoodRefrigeratorStainless Steel Appliance(s)WasherWater HeaterIce MakerENERGY STAR Qualified Appliances



Did you know? You can invite friends and family to your search. They can join your search, rate and discuss listings with you.