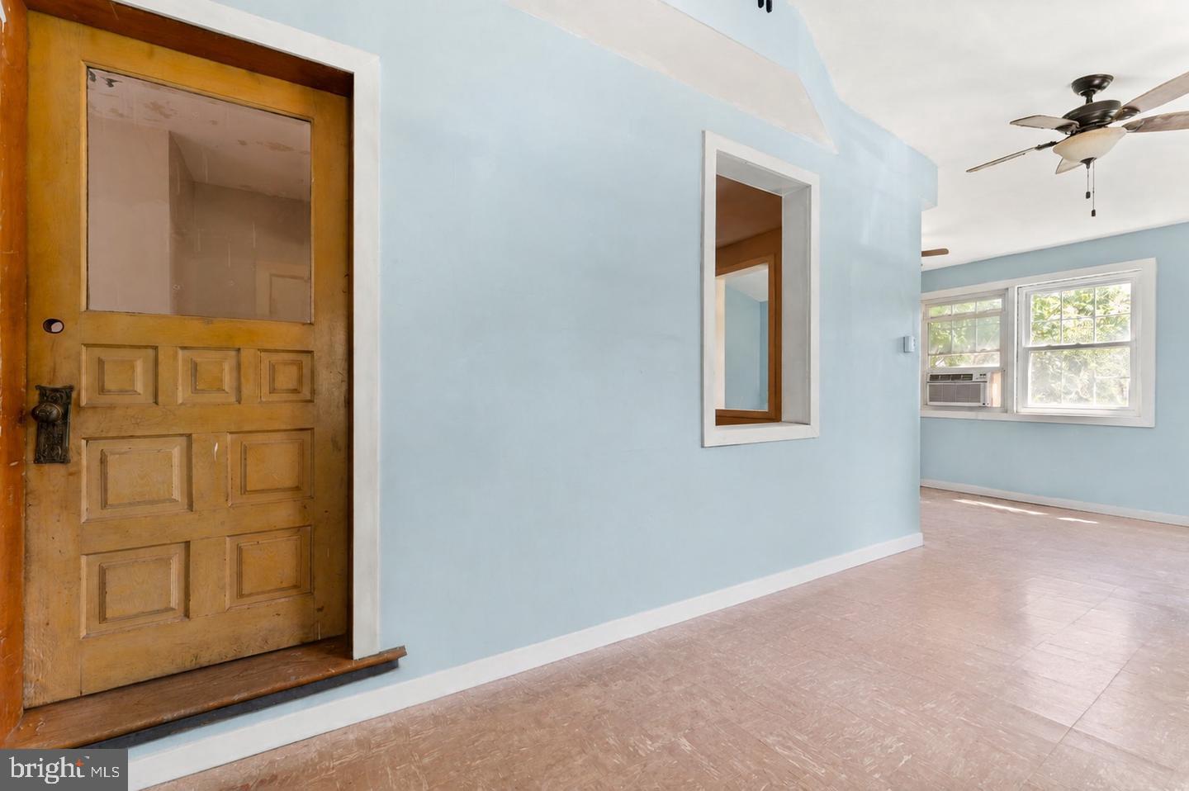
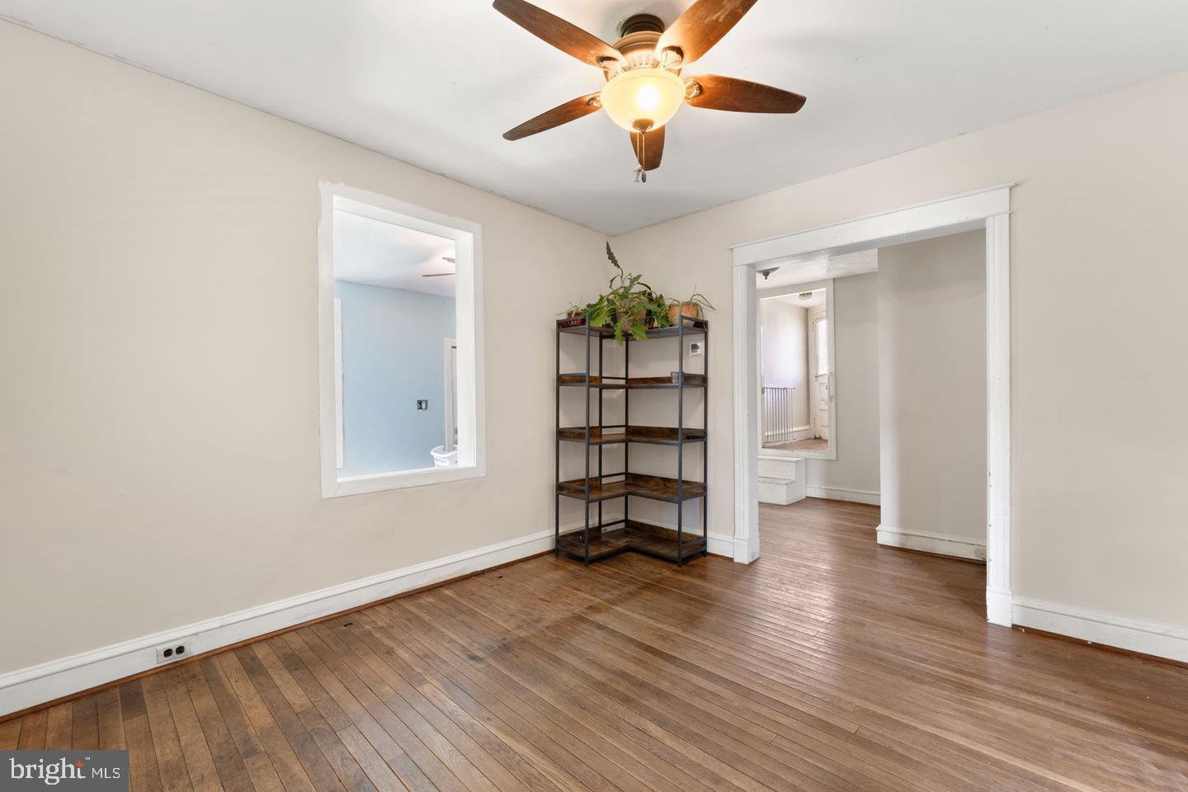
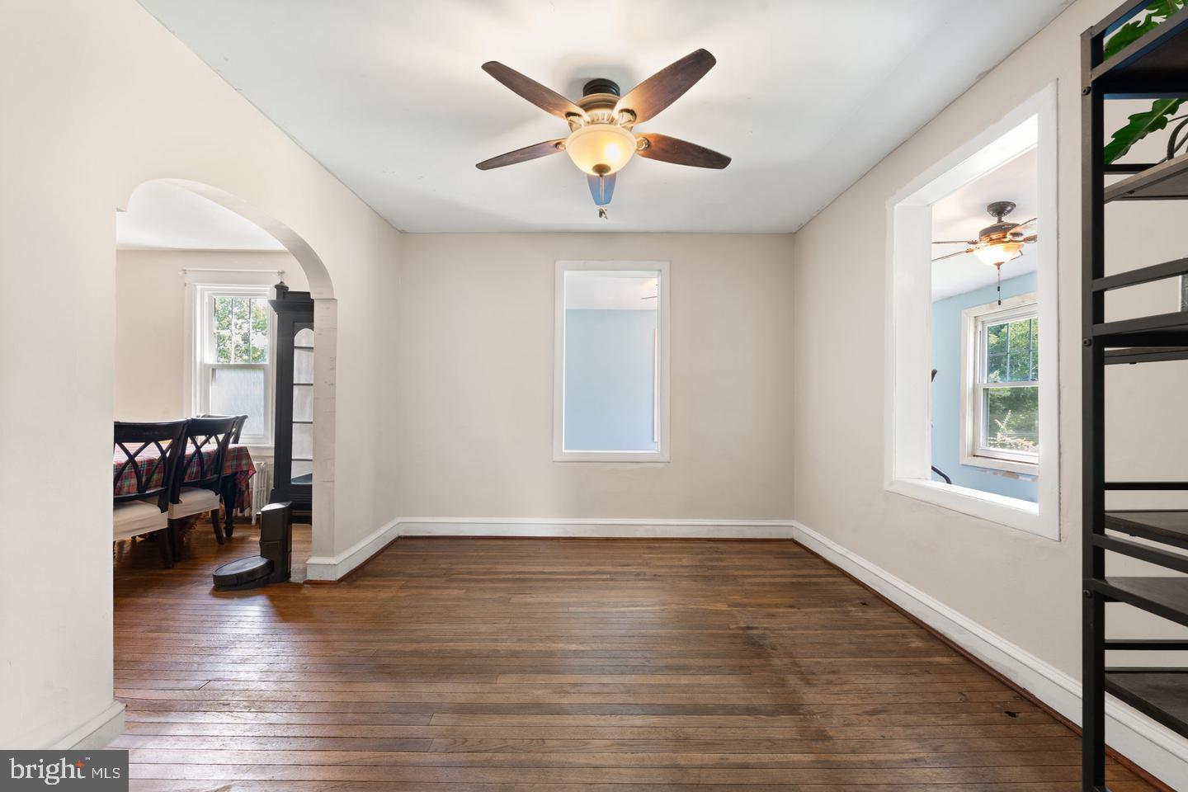
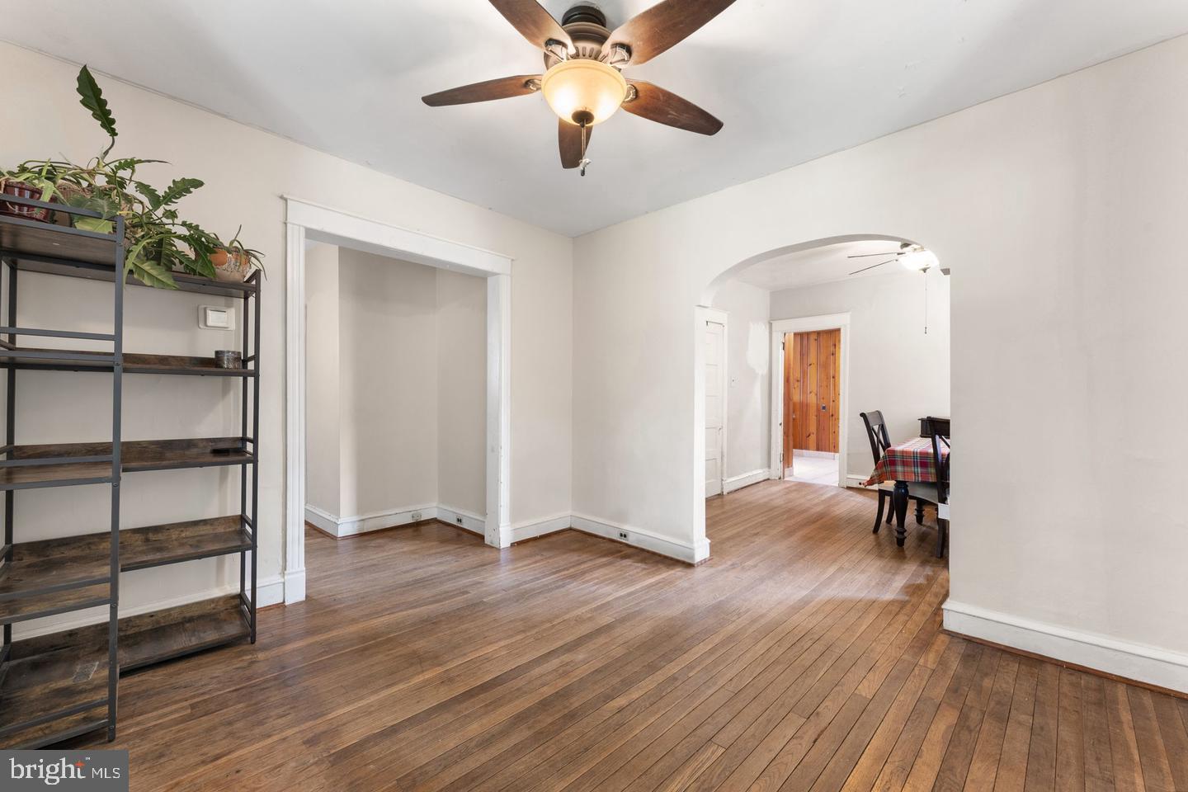
Welcome to 333 Oak Avenue, a spacious Victorian home that has been cherished by the same family for generations. Offering five bedrooms, two full bathrooms, and three levels of flexible living space, this character-filled property presents an exciting opportunity to make it your own. The first floor features a bedroom, a separate home office, a full bathroom, and generous living space. A light-filled sunroom with a large bank of windows provides additional space for a reading room, playroom, sitting area, or second office. The second floor offers three bedrooms and another full bathroom. One bedroom includes an adjoining bonus room that could serve as a nursery, dressing room, private office, or oversized walk-in closet. The third floor features one large room that can be used as a fifth bedroom, recreation room, studio, playroom, or private retreat. Previously configured as a side-by-side duplex, the property was converted into a single-family residence while retaining separate utilities. The home has two 100-amp electrical services—one serving the first floor and another serving the second floor and attic. The existing layout may provide potential for future conversion back to a two-unit property, subject to township zoning, permits, and approvals. Recent improvements include a roof installed in 2023, a heater installed in 2019, and a water heater installed in 2018. Outside, the expansive lot offers plenty of space for parking, outdoor entertaining, gardening, and recreation. Mature peach and pear trees add a special touch to the property. Tucked away on a quiet dead-end street, the home is conveniently located near the train, shopping, dining, and other everyday amenities. With its generous size, original Victorian character, versatile floor plan, large lot, and rich family history, 333 Oak Avenue is ready for its next chapter. Buyers should independently verify the bedroom count, permitted use, utility configuration, and feasibility of any proposed modifications or conversion. Currently used as a Single Family home, but can be convereted back to a Duplex by adding a door. Zoned as a duplex, it’s side by side. Selling as-is and buyer is responsible for the U & O. Have inspection reports available including home, radon, sewer lateral and termite upon request.
Save
Ask
Tour
Hide
Share
Listing Snapshot
Price
$249,900
Days On Site
26 Days
Bedrooms
4
Inside Area (SqFt)
2,101 sqft
Total Baths
N/A
Full Baths
N/A
Partial Baths
N/A
Lot Size
0.38 Acres
Year Built
1890
MLS Number
PADE2124814
Status
Active Under Contract
Property Tax
$6,806
HOA/Condo/Coop Fees
N/A
Sq Ft Source
Assessor
Friends & Family
React
Comment
Invite
No Comments Yet
Did you know? You can invite friends and family to your search. They can join your search, rate and discuss listings with you.
Recent Activity
3 weeks ago
Status changed to Active Under Contract
3 weeks ago
Listing updated with changes from the MLS
4 weeks ago
Listing first seen on site
General Features
Acres
0.38
Foundation
Concrete Perimeter
Parking
ConcreteDriveway
Property Sub Type
Duplex
Sewer
Public Sewer
Special Circumstances
Standard
SqFt Above
2101
SqFt Total
2101
Style
Victorian
Utilities
Natural Gas AvailableElectricity Available
Water Source
Public
Zoning
R-20
Interior Features
Appliances
RangeGas RangeGas OvenGas Water HeaterBuilt-In RangeDishwasherWasherDryer



Did you know? You can invite friends and family to your search. They can join your search, rate and discuss listings with you.