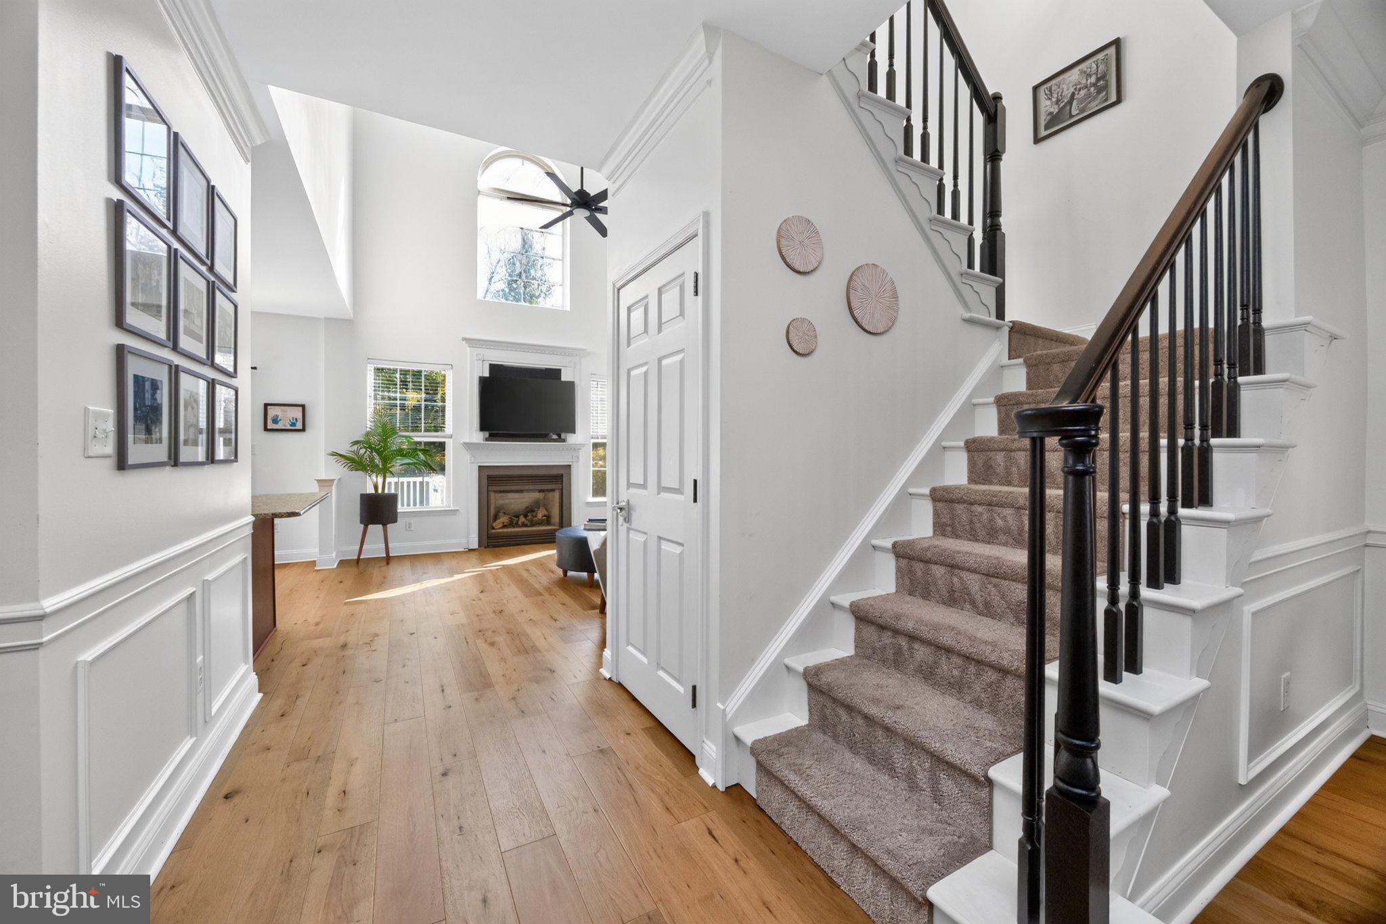
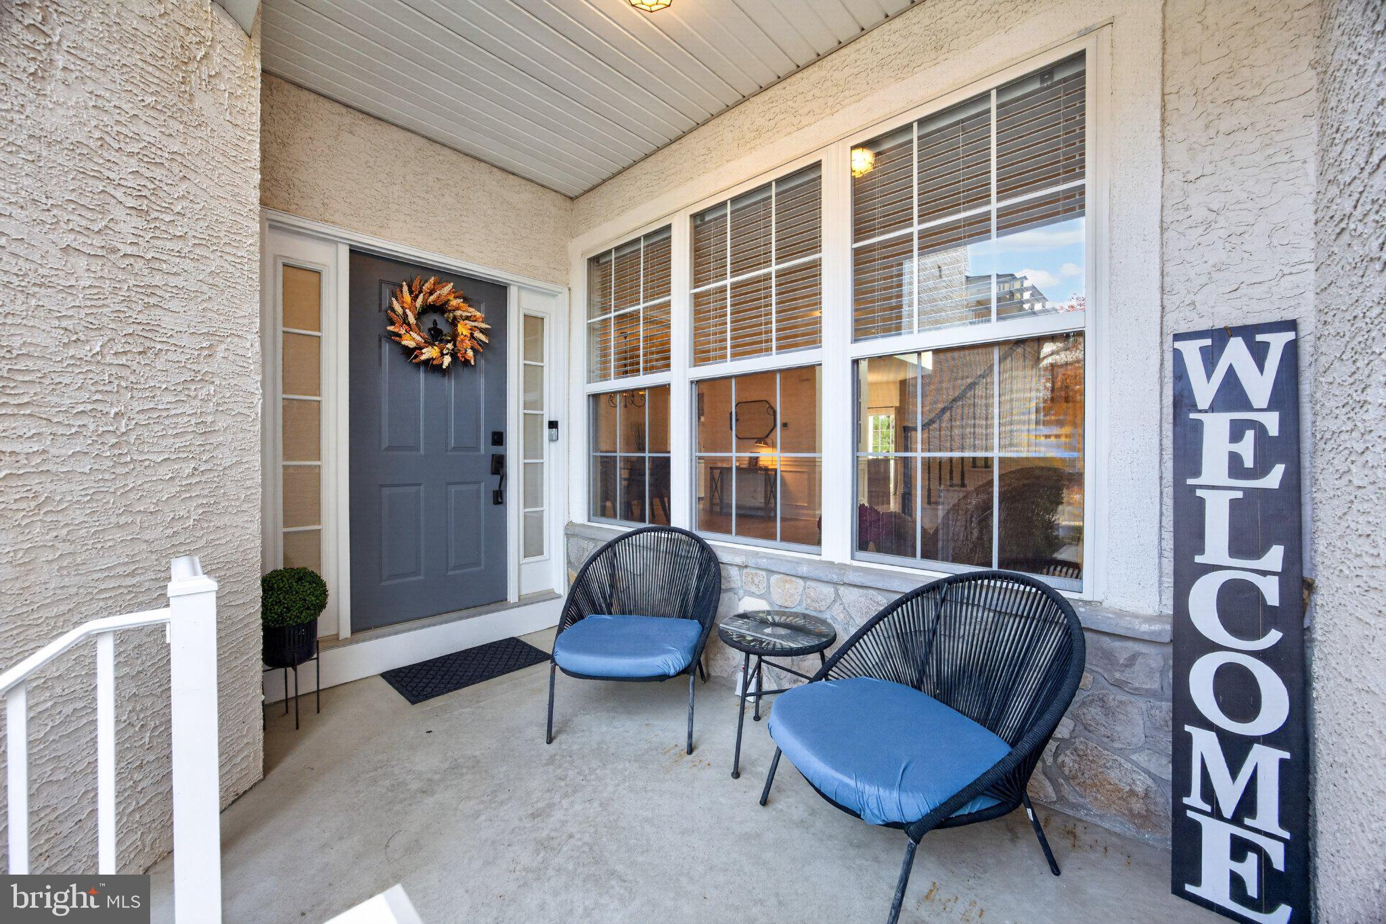
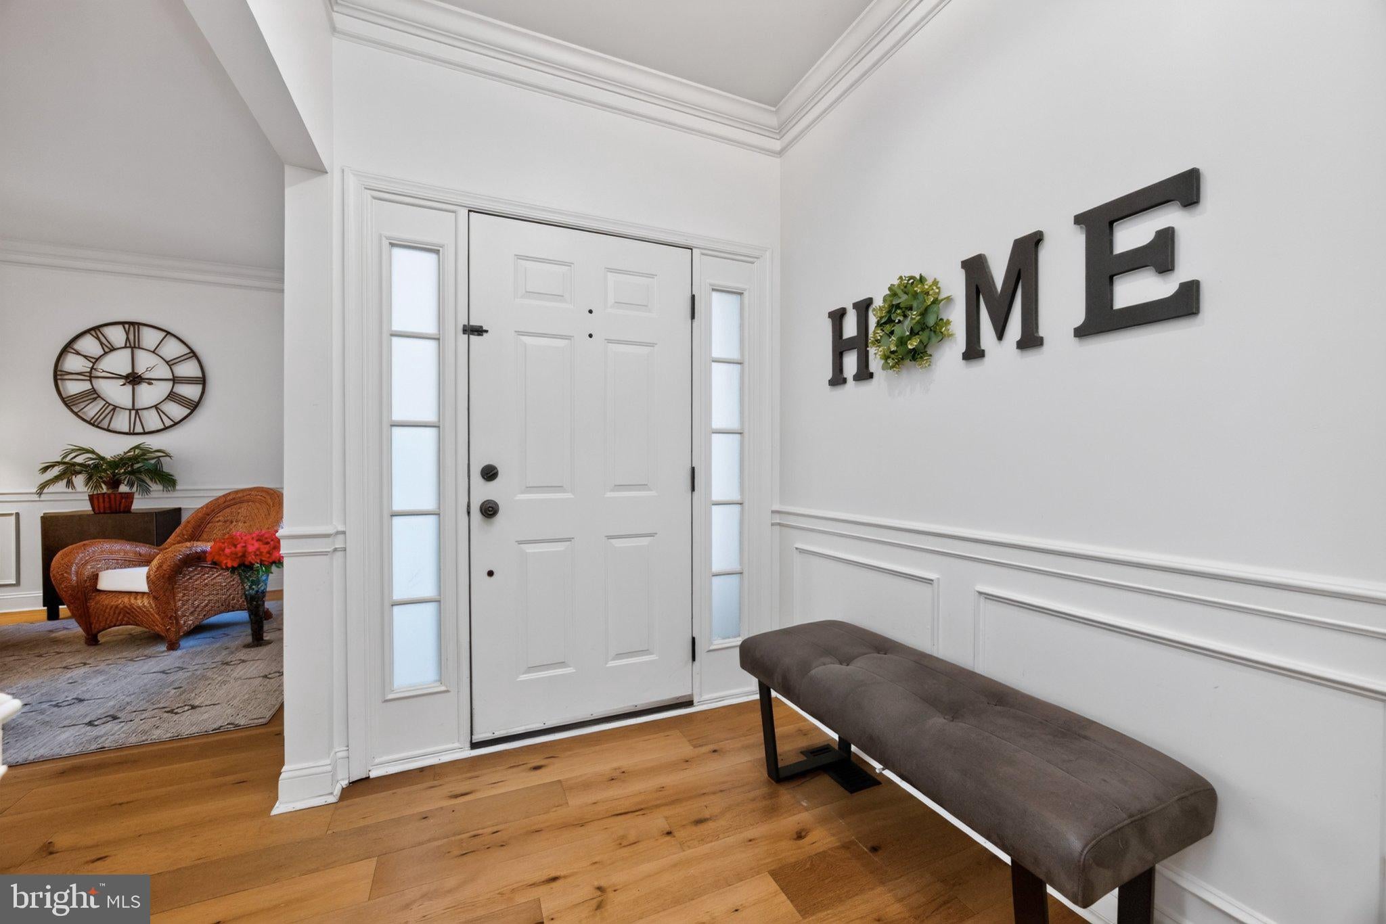
Welcome to a lifestyle of ease and comfort in this updated and well maintained Glen Mills townhouse. Enter into a bright, open concept main level complete with wide plank hardwood floors through out and a vaulted family room with a cozy gas fireplace, adjacent to a large kitchen featuring a breakfast peninsula, convenient pantry, eat-in dining area, and updated appliances including a double wall oven, built in microwave, cooktop and refrigerator. Just through the sliders, your private rear deck offers a peaceful surroundings backing to wooded open space. The upper level offers a spacious primary suite, featuring two large walk-in closets and a private en-suite bathroom with a dual vanity, deep soaking tub and separate shower. Two bright and spacious additional bedrooms and a large, updated laundry room complete the upper level. The finished lower level adds incredible square footage to the home. This flexible area is ready to become your dream media room, home gym, or playroom. This level includes a large unfinished storage area. This home has been recently updated with new hardwood floors on main level, new carpet on upper level, renovated powder room and laundry room. Unbeatable Location, you are just minutes from Routes 1, 202, 352 and 926. Enjoy quick access to downtown West Chester, Media, Chadds Ford, and Wilmington, alongside top-tier local shopping, dining, parks, and trails.
Save
Ask
Tour
Hide
Share
Listing Snapshot
Price
$658,000
Days On Site
0 Days
Bedrooms
3
Inside Area (SqFt)
2,824 sqft
Total Baths
3
Full Baths
2
Partial Baths
1
Lot Size
N/A
Year Built
2005
MLS Number
PADE2124854
Status
Coming Soon
Property Tax
$7,151
HOA/Condo/Coop Fees
$221 monthly
Sq Ft Source
Estimated
Friends & Family
React
Invite
Recent Activity
5 hours ago
Listing updated with changes from the MLS
6 hours ago
Listing first seen on site
General Features
Attached Garage
Yes
Foundation
Concrete Perimeter
Garage
Yes
Garage Spaces
2
Levels
Two
Number Of Stories
3
Parking
GarageDrivewayAttached
Parking Spaces
4
Pets
Yes
Property Sub Type
Townhouse
Special Circumstances
Standard
SqFt Above
2824
SqFt Total
2824
Style
Traditional
Utilities
Cable AvailableUnderground Utilities
Water Source
Public
Zoning
RESIDENTIAL
Interior Features
Appliances
RangeDouble OvenGas Water HeaterWasherBuilt-In RangeCooktopDishwasherDisposalMicrowaveENERGY STAR Qualified RefrigeratorENERGY STAR Qualified WasherDryer
Basement
Partially Finished
Cooling
Central AirCeiling Fan(s)Electric
Electric
200+ Amp Service
Fireplace
Yes
Fireplace Features
Gas
Fireplaces
1
Flooring
CarpetWood
Furnished
Unfurnished
Heating
Natural GasCentral
Interior
Ceiling Fan(s)PantryRecessed LightingWalk-In Closet(s)High CeilingsCrown MoldingOpen FloorplanSoaking Tub
Laundry Features
Upper Level
Save
Ask
Tour
Hide
Share
Exterior Features
Construction Details
Vinyl SidingStoneStucco
Patio And Porch
Deck
Pool Features
None
Roof
Shingle
View
Trees/Woods
Waterview
Trees/Woods
Community Features
Association Fee
$221.0
Association Fee Frequency
Monthly
Community Features
Sidewalks
MLS Area
Thornbury Twp (10444)
School District
WEST CHESTER AREA
Schools
School District
WEST CHESTER AREA
Elementary School
PENNWOOD
Middle School
Unknown
High School
RUSTIN
Listing courtesy of Keller Williams Real Estate -Exton