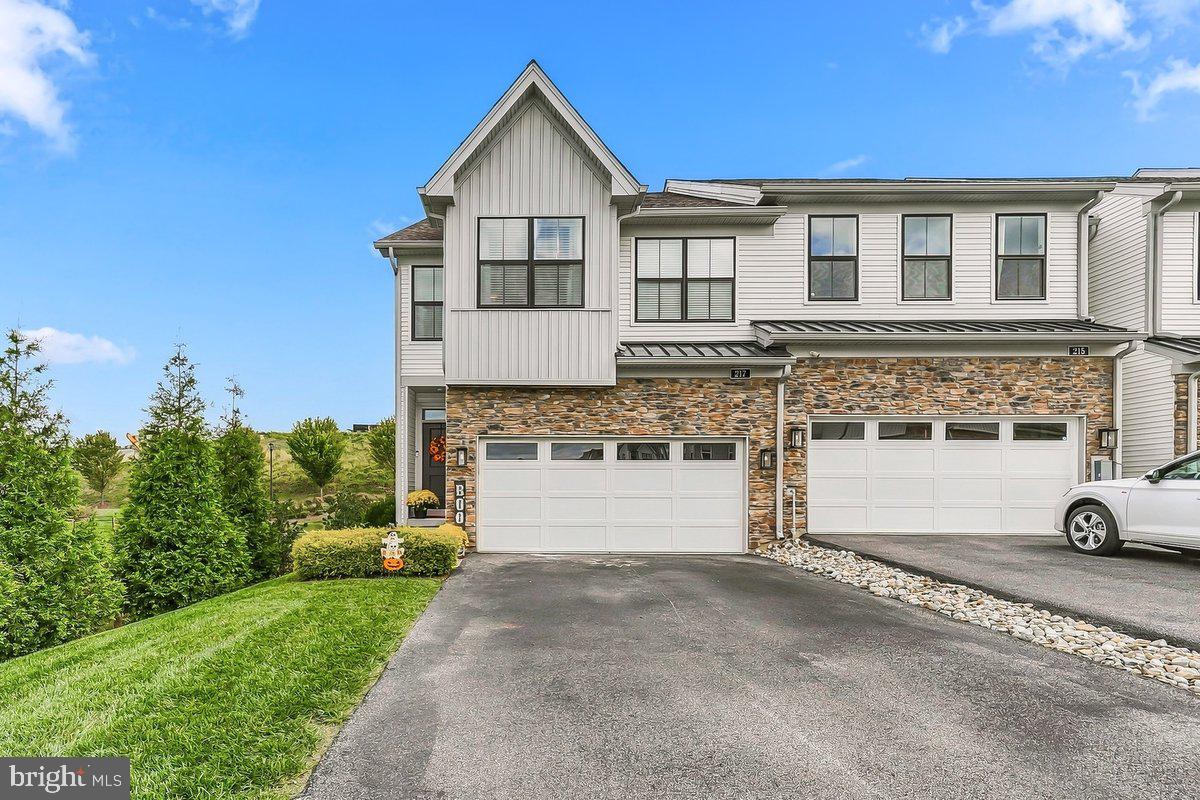
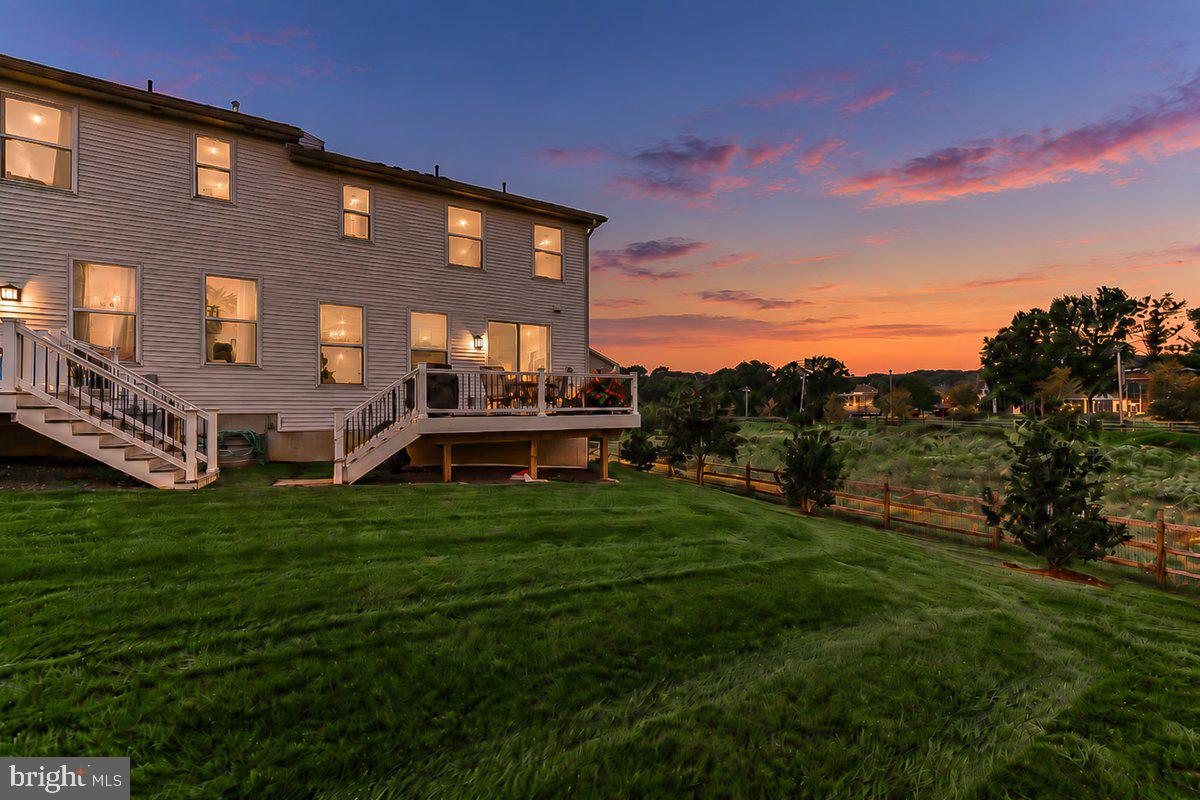
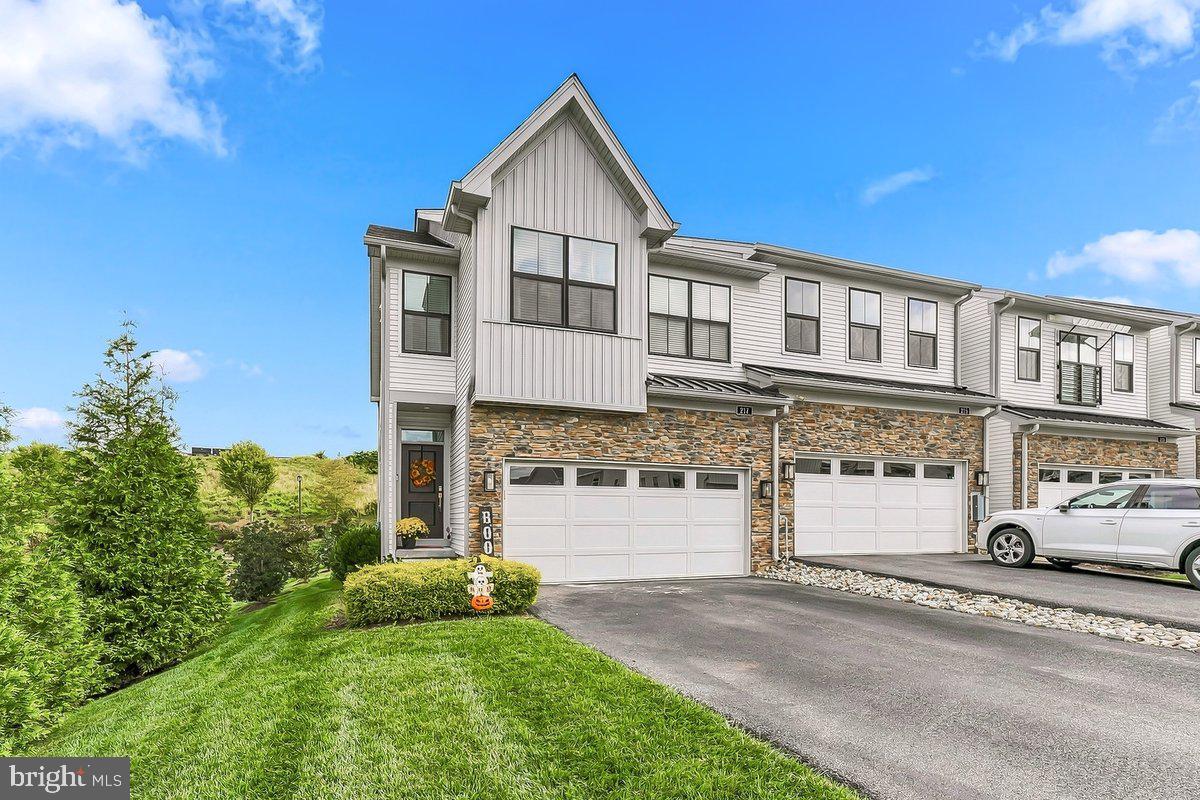
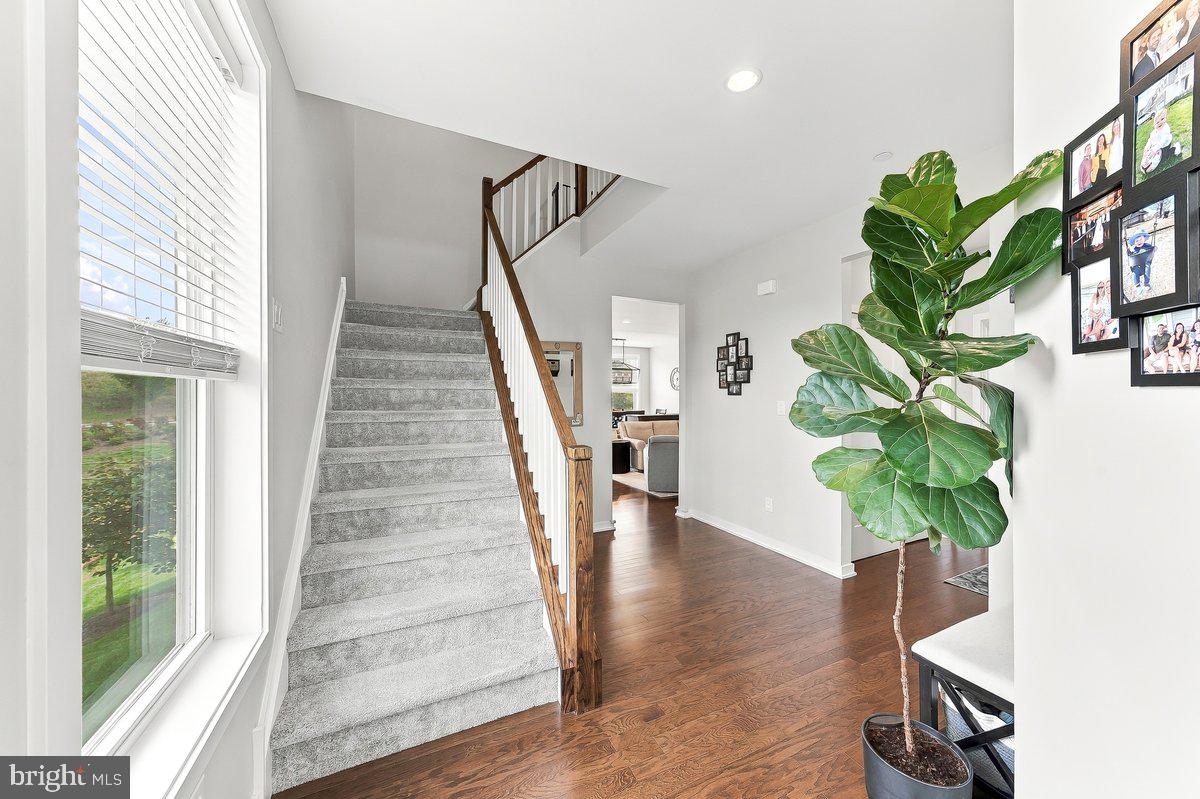
Nestled in the prestigious Franklin Station community, this exquisite end-of-row townhouse offers a harmonious blend of luxury and comfort, perfect for those seeking an elevated lifestyle. Built in 2021, this residence showcases impeccable craftsmanship and modern design, ensuring a warm and inviting atmosphere throughout. Step inside to discover a thoughtfully designed open floor plan that seamlessly connects the gourmet kitchen, dining area, and family room. The kitchen is a culinary enthusiast's dream, featuring upgraded granite countertops, a spacious island, and high-end appliances, including a gas range, built-in microwave, and dishwasher. The elegant crown moldings and rich hardwood floors add a touch of sophistication for everyday enjoyment and for also entertaining guests. With three generously sized bedrooms and three and a half bathrooms, this home offers ample space for relaxation and privacy. The primary suite is a true retreat, complete with a luxurious walk-in closet and a spa-like bathroom featuring a walk-in shower. Each additional bedroom is thoughtfully designed, ensuring comfort and style for all. The fully finished basement expands your living space with a built in bar in the spacious recreation room, as well as a beautiful full bathroom for convenience as well as having overnight guests. Enjoy the convenience of upper-floor laundry, making daily chores a breeze. Outside, the property boasts a charming deck that overlooks an open common area, providing a serene backdrop for outdoor gatherings. The community amenities elevate your lifestyle further, featuring a clubhouse, fitness center, fire pit, and an inviting outdoor pool, perfect for those warm summer days. With well-maintained common areas and recreational facilities, every day feels like a vacation. Enjoy low maintenance living with the HOA covered lawn care, snow removal, and trash. Parking is a breeze with a two car attached garage and additional driveway space, ensuring you and your guests always have a place to park. The suburban location offers a peaceful retreat while still being conveniently close to shopping, dining, and entertainment options. This home is not just a residence; it's a lifestyle choice that embodies luxury, comfort, and community. Experience the best of suburban living in this stunning property, where every detail has been meticulously crafted for your enjoyment. The location is perfect and convenient with the Media Borough just minutes away for dining, sidewalk shopping, beverage establishments, and everyone's favorite Trader Joe's. Located in the highly rated and award winning Rose Tree-Media School District, and just steps away from the SEPTA Wawa Train Station for an effortless commute. Welcome Home to Many Years of Happy Memories !
Save
Ask
Tour
Hide
Share
Listing Snapshot
Price
$699,900
Days On Site
17 Days
Bedrooms
3
Inside Area (SqFt)
2,939 sqft
Total Baths
4
Full Baths
3
Partial Baths
1
Lot Size
0.1 Acres
Year Built
2021
MLS Number
PADE2124862
Status
Active
Property Tax
$8,746
HOA/Condo/Coop Fees
$285 monthly
Sq Ft Source
Estimated
Friends & Family
React
Comment
Invite
No Comments Yet
Did you know? You can invite friends and family to your search. They can join your search, rate and discuss listings with you.
Recent Activity
2 weeks ago
Listing updated with changes from the MLS
3 weeks ago
Listing first seen on site
General Features
Acres
0.1
Attached Garage
Yes
Cross Street
Franklin Blvd.
Foundation
Concrete Perimeter
Garage
Yes
Garage Spaces
2
Levels
Two
Parking
Garage Door OpenerAsphaltPrivateGarageDrivewayInside EntranceAttached
Parking Spaces
4
Property Sub Type
Townhouse
Sewer
Public Sewer
Special Circumstances
Standard
SqFt Above
2304
SqFt Below
635
SqFt Total
2939
Style
Traditional
Water Source
Public
Zoning
RESIDENTIAL
Interior Features
Appliances
Gas RangeGas OvenGas Water HeaterDishwasherDryerRefrigeratorWasherMicrowave



Did you know? You can invite friends and family to your search. They can join your search, rate and discuss listings with you.