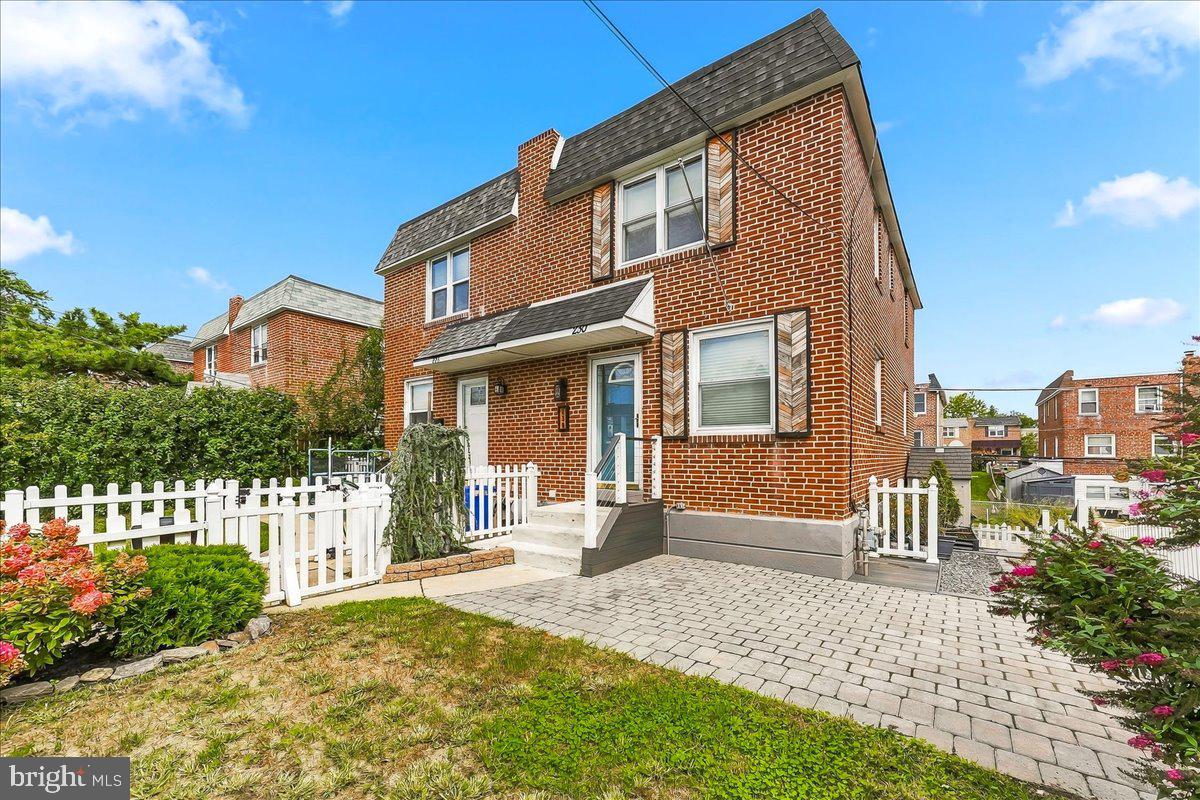
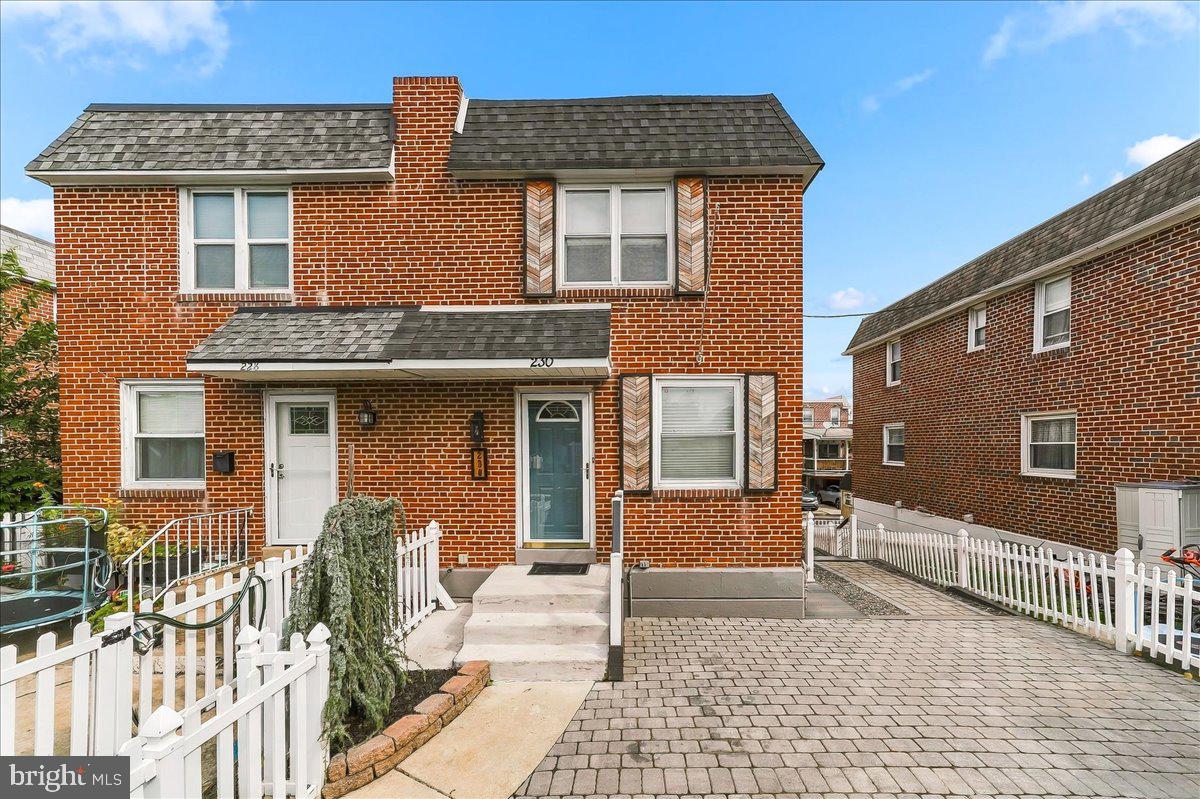
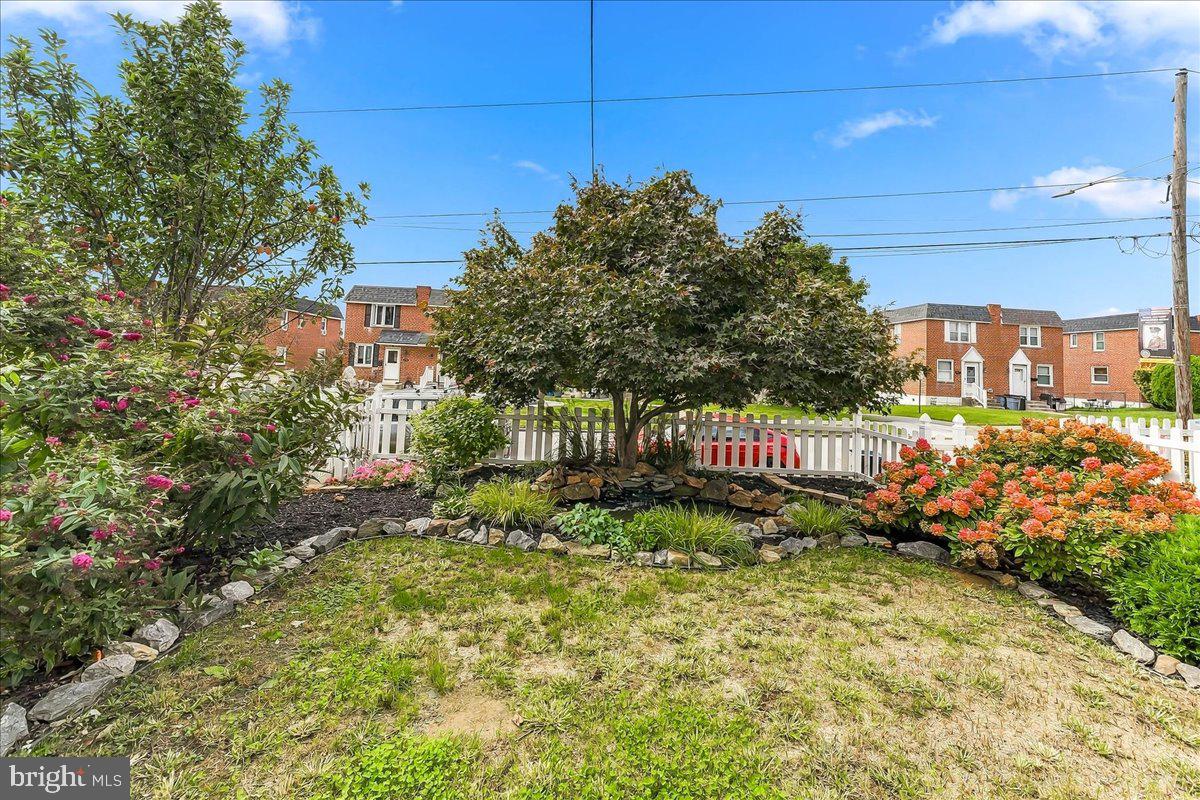
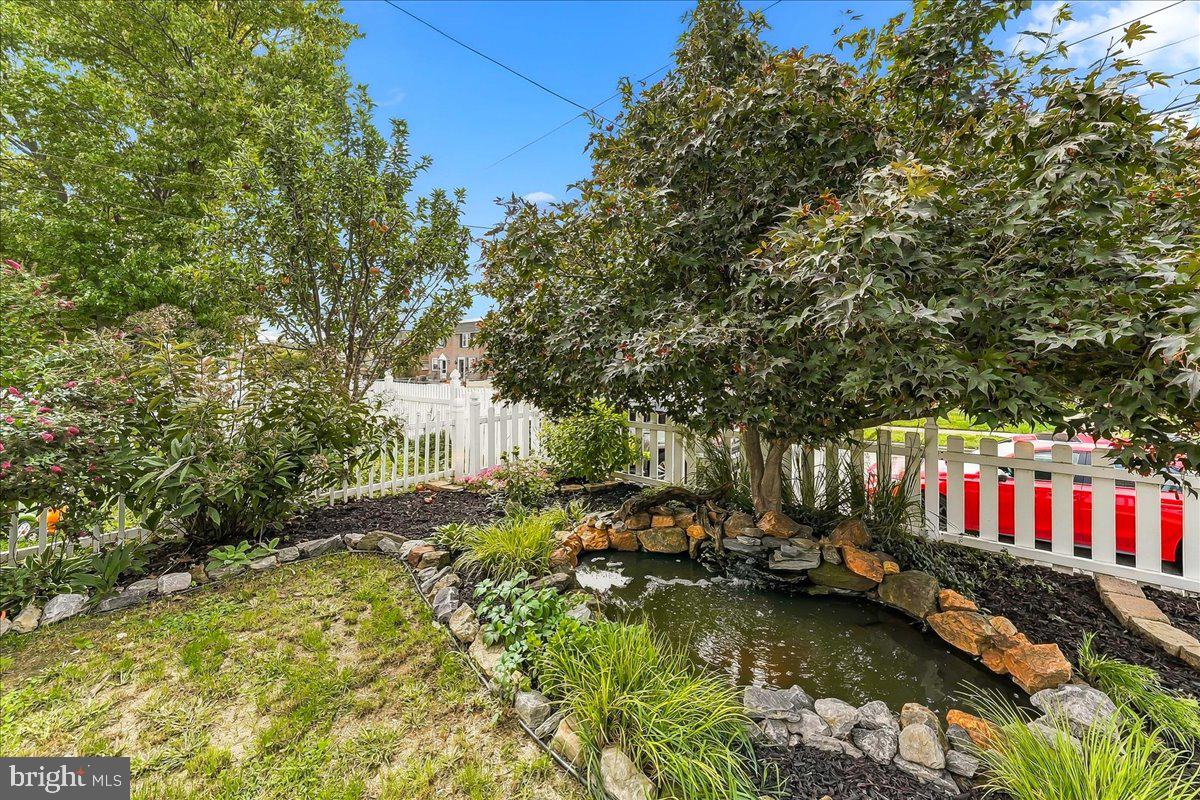
Welcome to 230 Lynn Rd, located in the Leedom Estates section of Ridley Township. While it's located on a very quiet street, you are just minutes to all local highways. You can get to the Philadelphia Airport in under 15 minutes! As you walk up to the home, you'll first notice the white, no-maintenance vinyl fence surrounding the front yard. Also, don't miss the pond installed here. A custom paver patio leads to the front door. And you'll love the custom shutters installed on the front of the home. Now, walking into the home, through the full view door, you'll notice the living room, which has a tile entryway. The living room also features hardwood flooring and a convenient coat closet. The dining room features upgraded LVP flooring and a custom Venetian plaster on the walls in this room. The kitchen, remodeled in 2021 is a cook's delight, featuring all Frigidaire Gallery appliances, including a 5 burner oven, dishwasher, microwave and refrigerator. The granite counters surround the farm style sink and the glass backsplash further enhances the room. The white cabinetry includes under-cabinet lighting. You'll also find a convenient pantry closet. All rooms on this level have recessed lighting and vinyl tilt in windows. All window treatments will stay. The 2nd floor consists of a large master bedroom in the front. There's a wall closet with built in racks. There are 2 linen closets in the hallway for extra storage. The hall bath has been remodeled and enlarged; it features a tile floor, a tiled bathtub area and dual shower heads as an added bonus. All fixtures in the bath are upgraded Grohe fixtures. Wait till you see the back bedroom. It was also enlarged to accommodate large furniture if needed. It's enhanced with a tray ceiling, recessed lighting, and a ceiling fan. There are 2 closets in this room, both with lighting. Now, for the one of the best features. The basement access was moved from the kitchen to the dining room area where you'll find a full glass pocket door. On this level, the owners made a beautiful bedroom/bath retreat. Features include a slate floor, 2 closets for storage and a pocket door to a luxurious full bath featuring a Jacuzzi-style tub, tile floor and recessed lighting. The laundry area is also on this level. Washer and dryer are included along with a 2nd refrigerator in the storage area. A convenient outside exit leads to parking for three cars in the driveway, along with a storage shed. Walk along the side of the home to see your custom raised garden beds and paver patio. The owners showed such attention to detail and your buyers will truly appreciate this home!
Save
Ask
Tour
Hide
Share
Listing Snapshot
Price
$293,500
Days On Site
3 Days
Bedrooms
3
Inside Area (SqFt)
1,670 sqft
Total Baths
2
Full Baths
2
Partial Baths
N/A
Lot Size
0.06 Acres
Year Built
1955
MLS® Number
PADE2124958
Status
Active
Property Tax
$6,722
HOA/Condo/Coop Fees
N/A
Sq Ft Source
Estimated
Friends & Family
React
Comment
Invite
No Comments Yet
Did you know? You can invite friends and family to your search. They can join your search, rate and discuss listings with you.
Recent Activity
3 days ago
Listing updated with changes from the MLS®
3 days ago
Listing first seen on site
General Features
Acres
0.06
Cross Street
Acres Dr
Foundation
Other
Levels
Two
Parking
Driveway
Parking Spaces
3
Property Sub Type
Townhouse
Sewer
Public Sewer
Special Circumstances
Standard
SqFt Above
1120
SqFt Below
550
SqFt Total
1670
Style
Colonial
Water Source
Public
Zoning
RES
Interior Features
Appliances
Gas Water Heater
Basement
FinishedExterior Entry
Cooling
Central AirElectric
Heating
Natural GasForced Air
Laundry Features
In Basement
Save
Ask
Tour
Hide
Share
Exterior Features
Construction Details
Brick
Fencing
Vinyl
Pool Features
None
Community Features
MLS Area
Ridley Twp (10438)
School District
RIDLEY
Schools
School District
RIDLEY
Elementary School
Unknown
Middle School
Unknown
High School
Unknown
Listing courtesy of RE/MAX Preferred - Newtown Square



Did you know? You can invite friends and family to your search. They can join your search, rate and discuss listings with you.