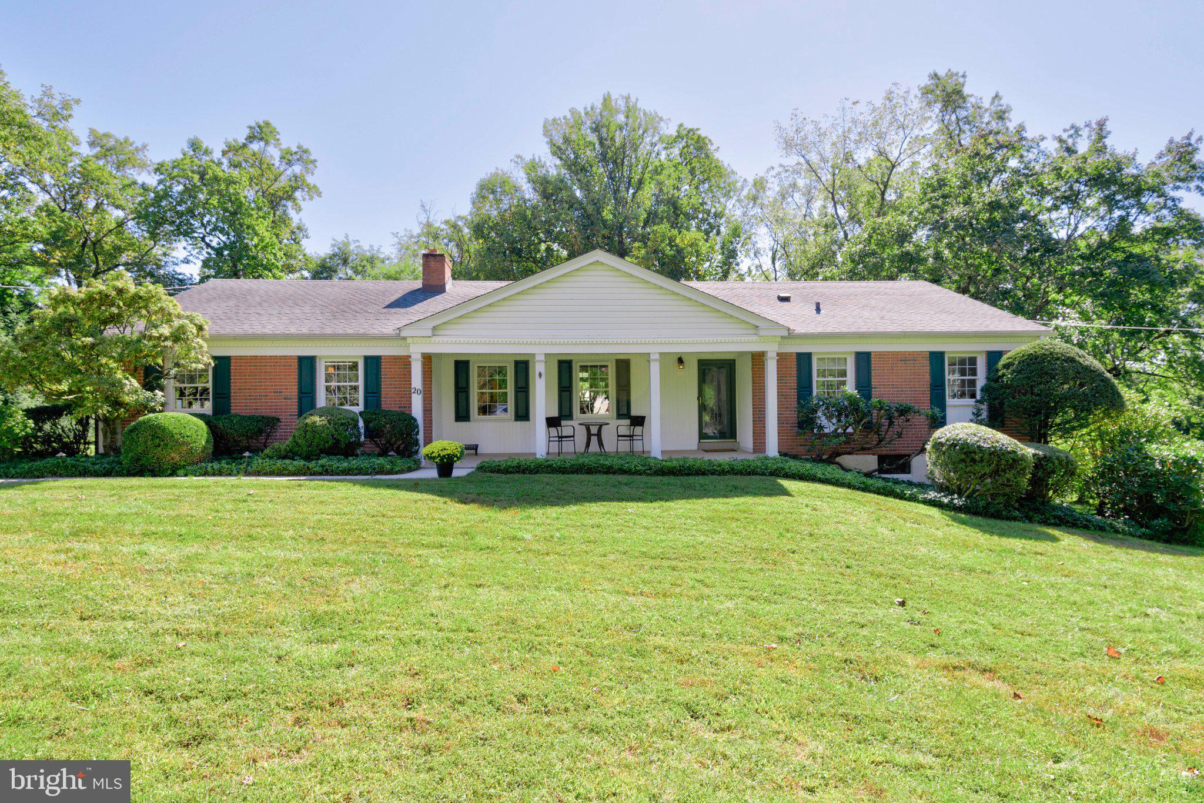
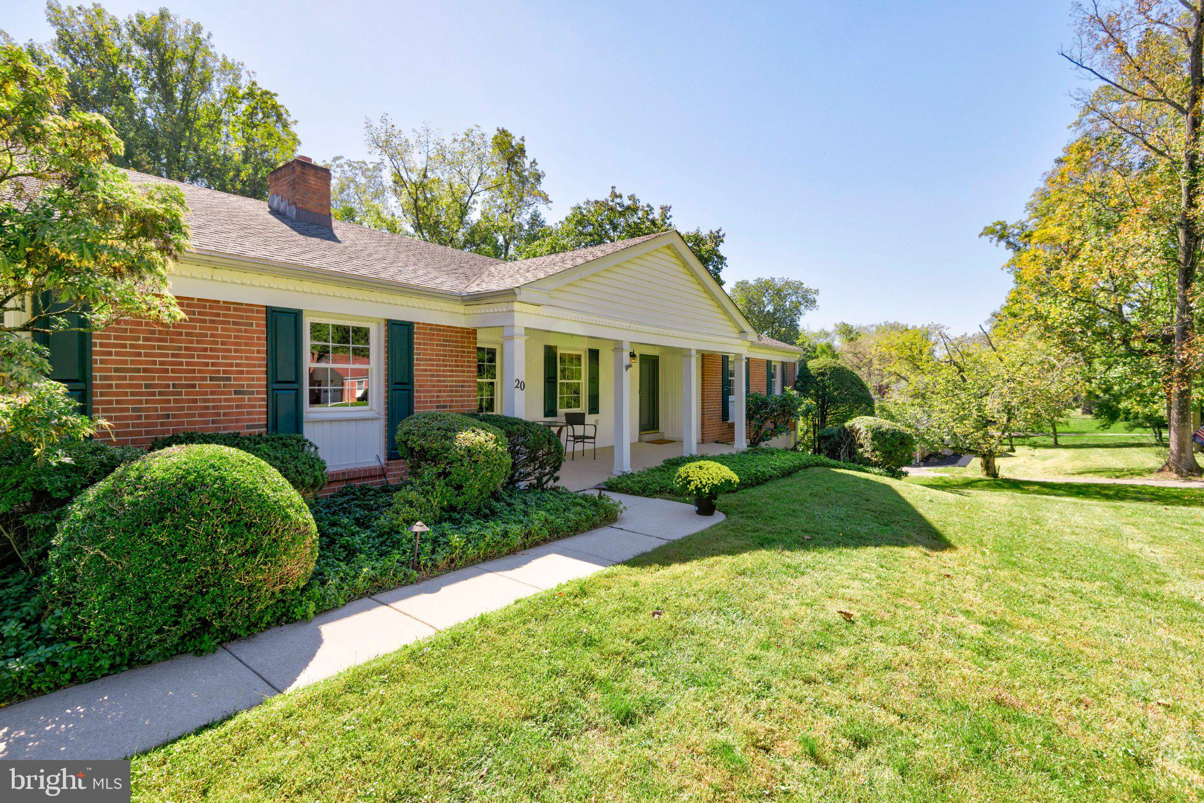
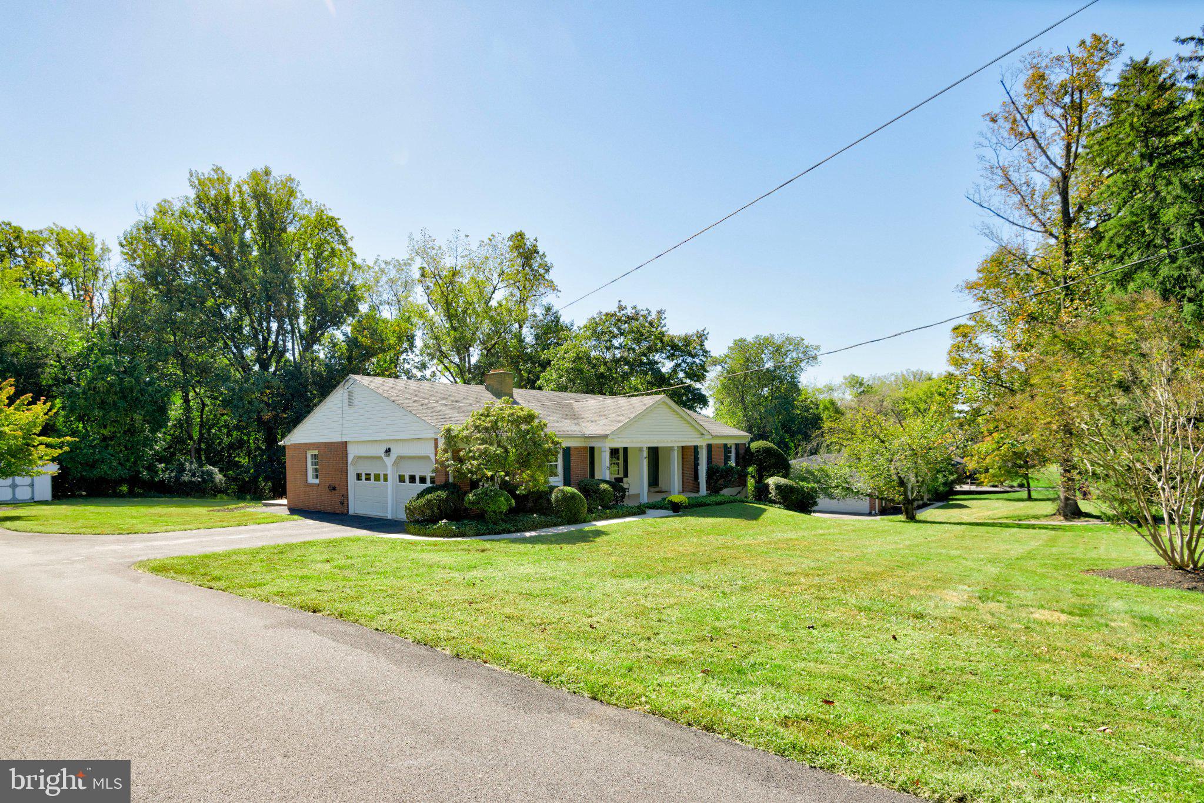
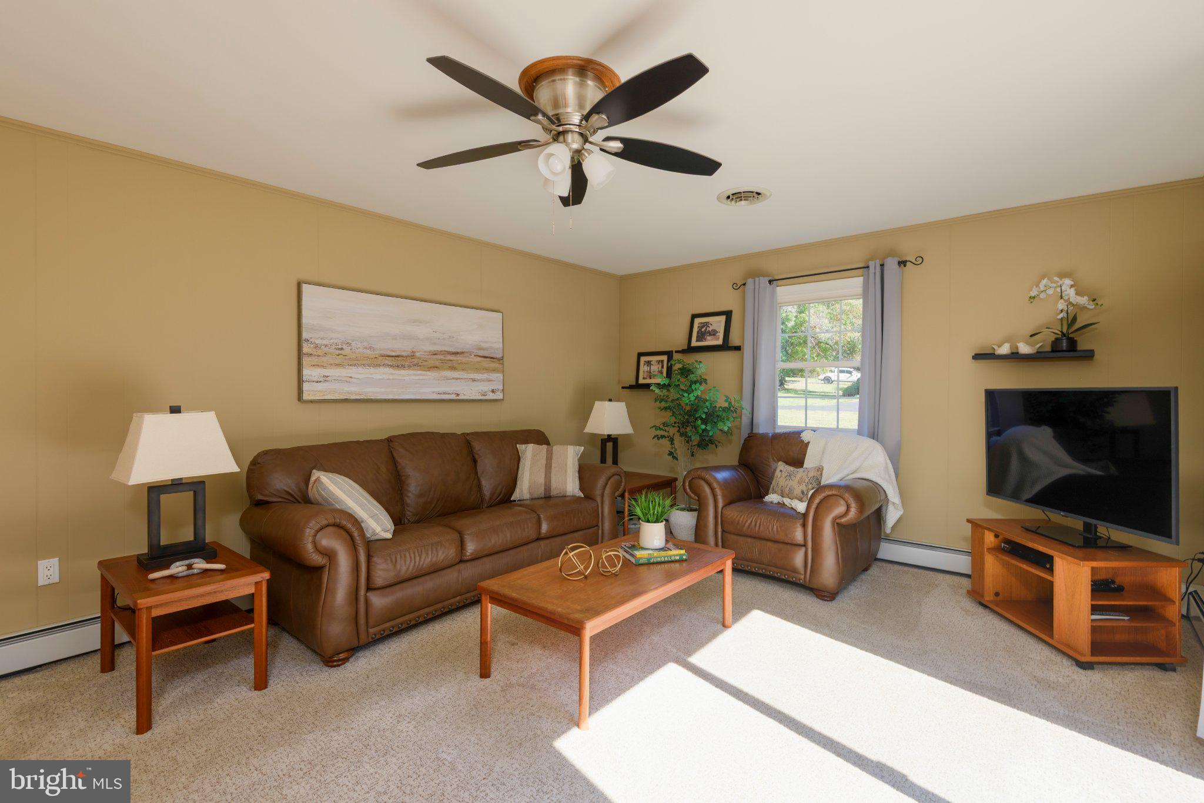
Set on a spacious one-acre lot in Glen Mills, 20 Hemlock Drive offers comfortable one-floor living with thoughtful updates, original character, and plenty of space to enjoy both indoors and out. Located in the sought-after Garnet Valley School District, this lovingly maintained home centers around its renovated Waterbury kitchen and dining area, featuring Homestead custom cabinetry, granite countertops and peninsula with pendant lighting, a custom stone backsplash, and a glass-and-stainless-steel range hood. Cork flooring adds warmth and durability to this inviting space. The adjoining living area features a custom built bar and brick wood-burning fireplace, creating an inviting setting for both everyday living and entertaining. Original hardwood floors in the bar area and fresh neutral paint carry throughout the home. The primary suite includes an updated bath with a tiled walk-in shower, granite vanity and updated fixtures, while the hall vanity area has also been refreshed. Outside, an EP Henry paver patio provides a natural extension for outdoor dining and relaxing, with a newly repaved driveway and a spacious 240-square-foot storage shed adding function. Conveniently located just minutes from West Chester, Media, major routes 202, 1 & 322, and the Wawa SEPTA Regional Rail Station its an easy commute into metro Philadelphia and Wilmington. Local parks, recreation and prime shopping and dining at the Shoppes at Brinton Lake, Glen Eagle Square and Concordville Towne Center just minutes away. 20 Hemlock Drive combines the ease of one-floor living with the updated space, setting, and convenience buyers are looking for in Glen Mills.
Save
Ask
Tour
Hide
Share
Listing Snapshot
Price
$610,000
Days On Site
16 Days
Bedrooms
3
Inside Area (SqFt)
1,894 sqft
Total Baths
2
Full Baths
2
Partial Baths
N/A
Lot Size
1 Acre
Year Built
1965
MLS Number
PADE2125010
Status
Active Under Contract
Property Tax
$9,245
HOA/Condo/Coop Fees
N/A
Sq Ft Source
Estimated
Friends & Family
React
Comment
Invite
No Comments Yet
Did you know? You can invite friends and family to your search. They can join your search, rate and discuss listings with you.
Recent Activity
2 weeks ago
Status changed to Active Under Contract
2 weeks ago
Listing updated with changes from the MLS
2 weeks ago
Listing first seen on site
General Features
Acres
1
Attached Garage
Yes
Cross Street
School House Lane
Foundation
Block
Garage
Yes
Garage Spaces
2
Levels
One
Parking
Garage Door OpenerAsphaltOn StreetGarageDrivewayInside EntranceAttached
Parking Spaces
5
Property Sub Type
Single Family Residence
Sewer
Septic Tank
Special Circumstances
Standard
SqFt Above
1894
SqFt Total
1894
Style
Ranch/Rambler
Water Source
Public
Zoning
R10
Interior Features
Appliances
RangeOvenElectric RangeElectric OvenBuilt-In RangeDishwasherDryerExhaust FanMicrowaveRange HoodRefrigeratorWasherTankless Water Heater



Did you know? You can invite friends and family to your search. They can join your search, rate and discuss listings with you.