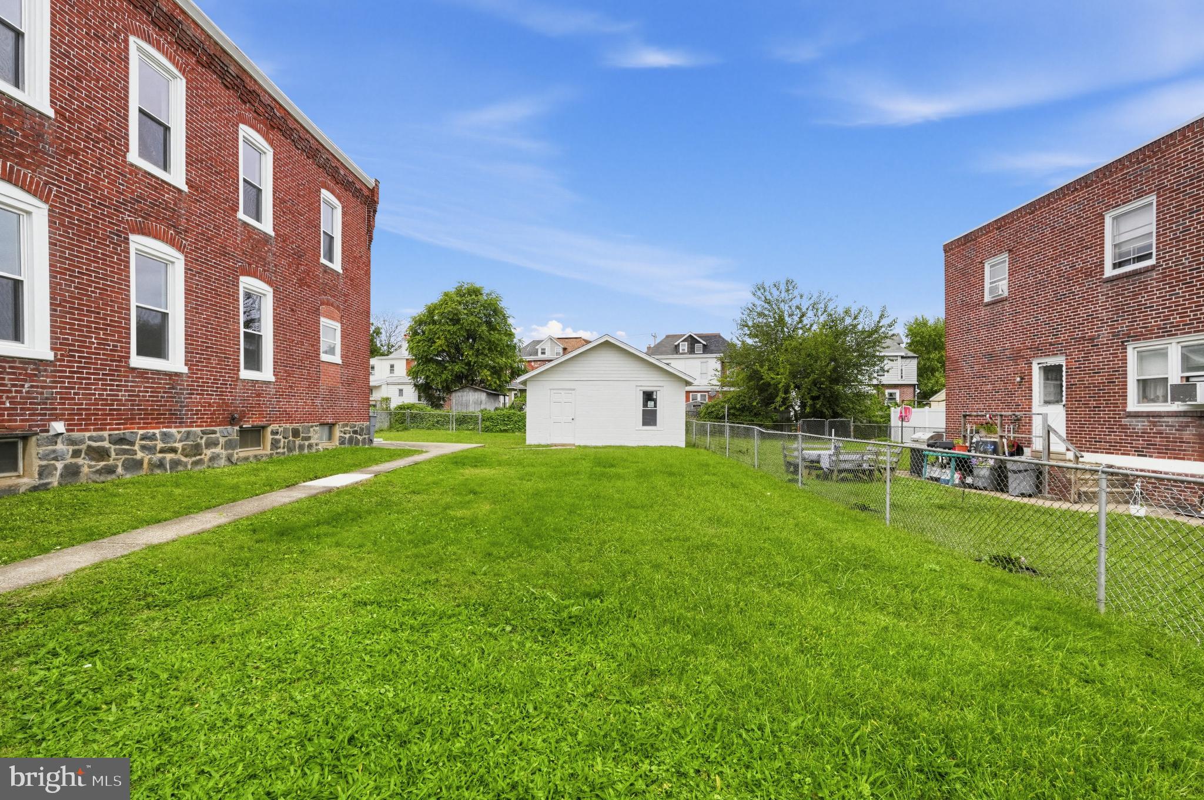
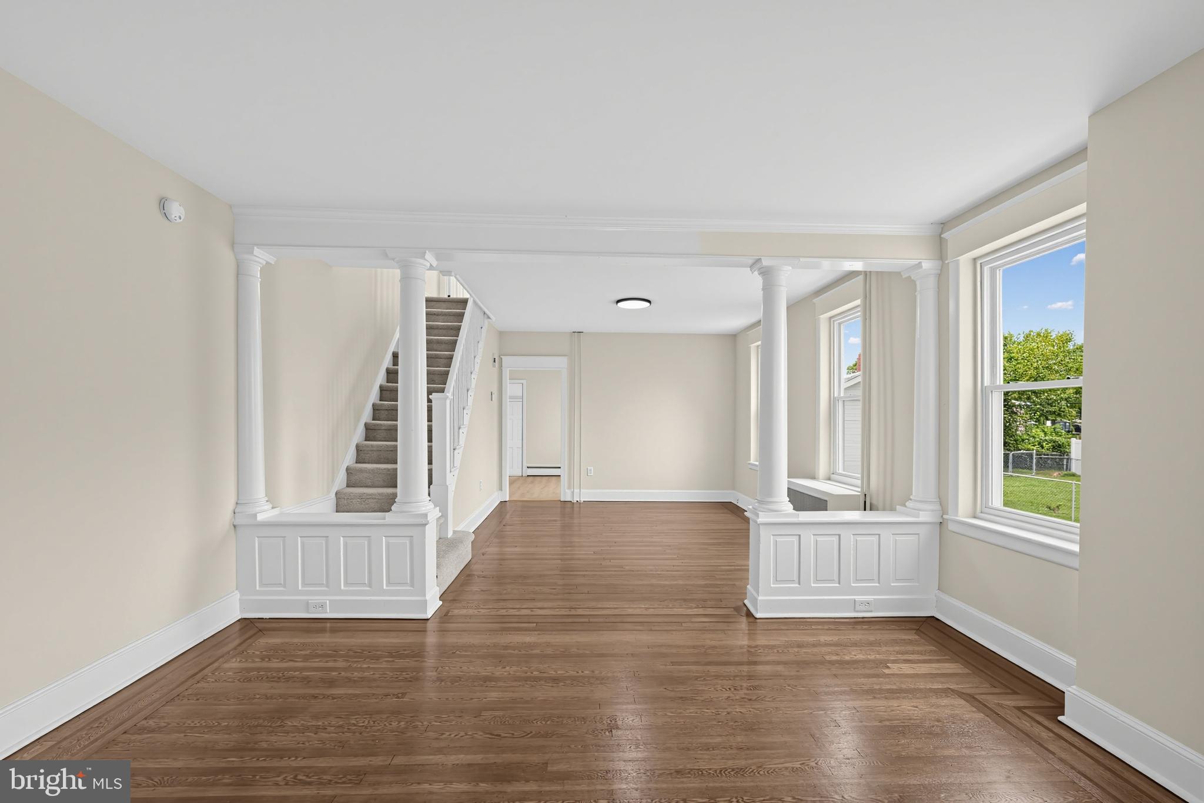
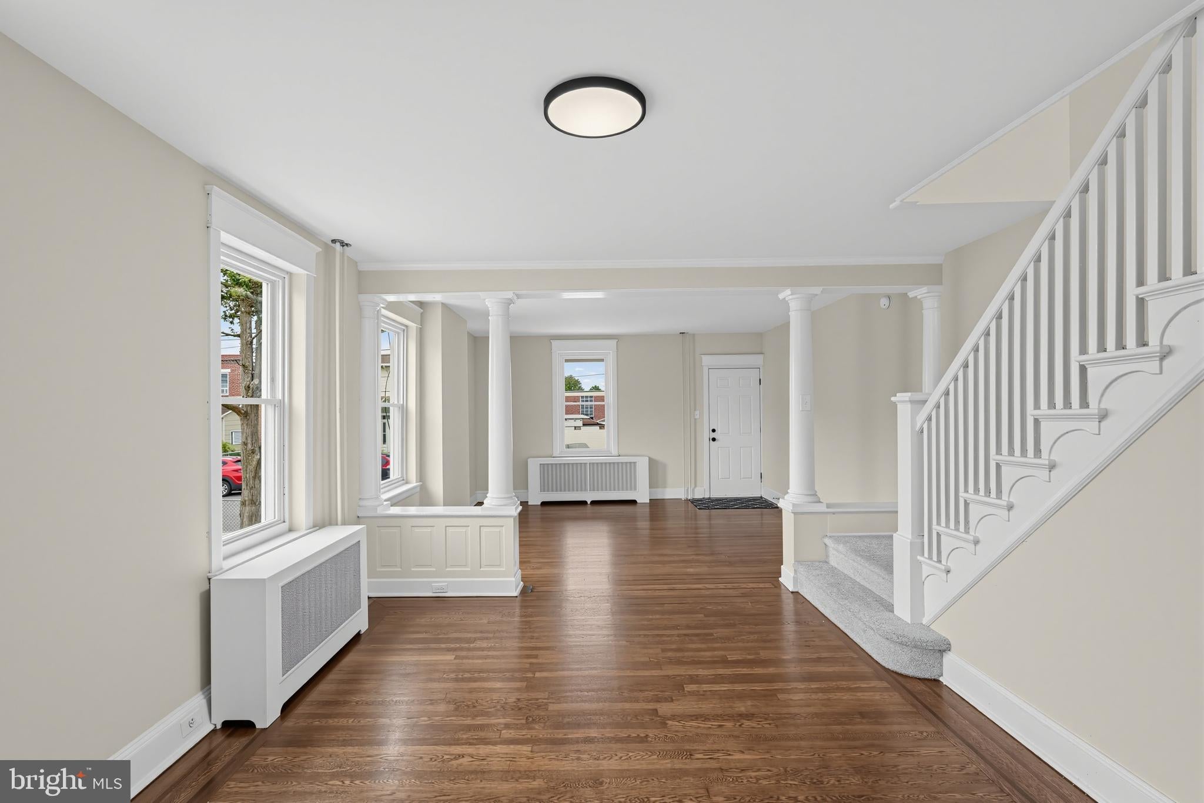
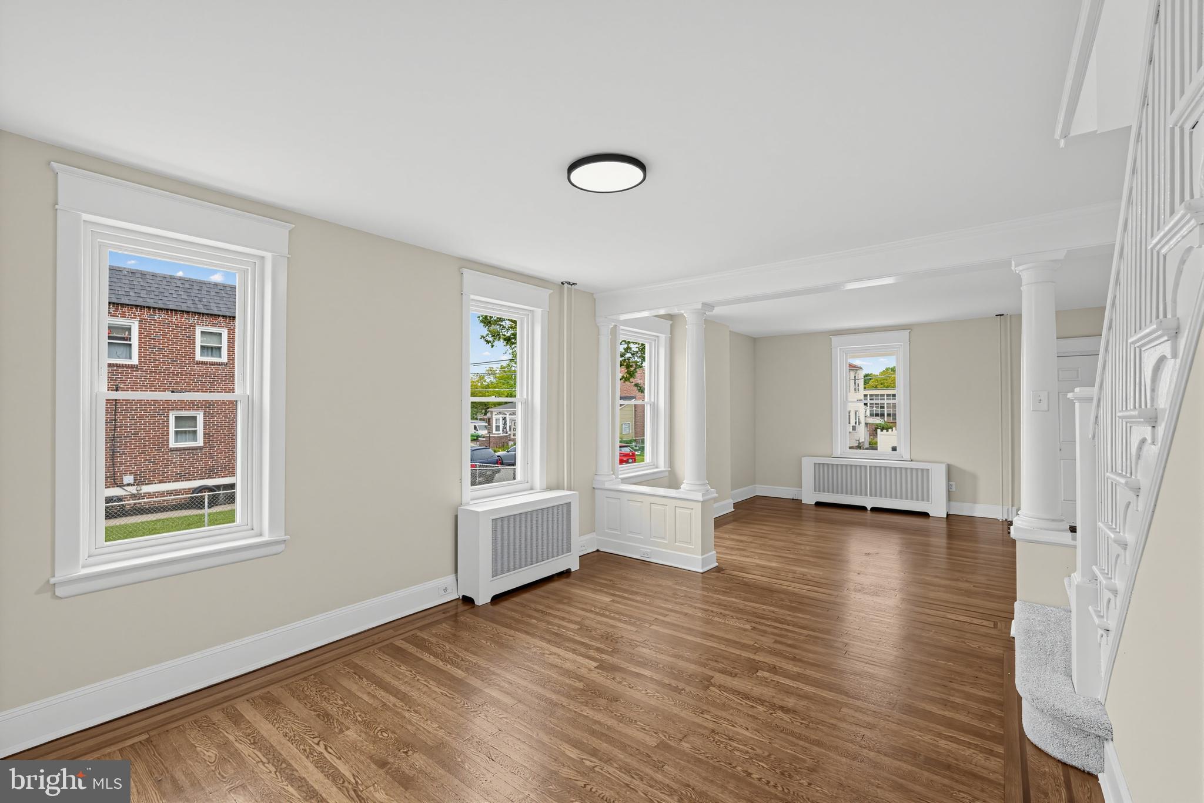
Welcome to 123 E Madison Ave, a clean and updated property offering exceptional space inside and out! Standing out from the rest of the block, this home features a rare double-wide lot, giving you a significantly larger yard perfect for outdoor activities. Step through the front door into an inviting layout designed for effortless living and entertaining. You're immediately greeted by the expansive living room and seamless open flow into the dining area, both showcasing newly refinished hardwood floors and abundant natural light. Continue into the open kitchen and breakfast nook, outfitted with durable new vinyl plank flooring, updated quartz countertops, and sleek stainless steel appliances. Just past the kitchen at the rear of the main level, a convenient mudroom provides ideal entry organization and direct access to your sizeable backyard. Head upstairs to find three comfortable bedrooms featuring plush new carpeting throughout, including a generous primary front retreat, a cozy second bedroom, and a spacious rear third bedroom. The second level is completed by an updated full hall bathroom. Outside, the property is further enhanced by a spacious detached garage, offering convenient off-street parking or valuable extra storage. Additional highlights include mostly new replacement windows, fresh paint top-to-bottom, updated electrical fixtures and a full basement for extra storage space. Book your showing today! Seller is a licensed PA real estate agent #349749.
Save
Ask
Tour
Hide
Share
Listing Snapshot
Price
$230,000
Days On Site
43 Days
Bedrooms
3
Inside Area (SqFt)
1,550 sqft
Total Baths
1
Full Baths
1
Partial Baths
N/A
Lot Size
0.11 Acres
Year Built
1926
MLS Number
PADE2125014
Status
Pending
Property Tax
$4,287
HOA/Condo/Coop Fees
N/A
Sq Ft Source
Assessor
Friends & Family
React
Comment
Invite
No Comments Yet
Did you know? You can invite friends and family to your search. They can join your search, rate and discuss listings with you.
Recent Activity
2 weeks ago
Status changed to Pending
2 weeks ago
Price changed to $230,000
2 weeks ago
Listing updated with changes from the MLS
a month ago
Listing first seen on site
General Features
Acres
0.11
Foundation
Stone
Garage
Yes
Garage Spaces
1
Levels
Two
Parking
On StreetGarageDetached
Parking Spaces
1
Property Sub Type
Townhouse
Sewer
Public Sewer
Special Circumstances
Standard
SqFt Above
1550
SqFt Total
1550
Style
Colonial
Water Source
Public
Zoning
RESIDENTIAL
Interior Features
Appliances
Electric Water Heater
Basement
Unfinished
Cooling
Window Unit(s)Electric
Electric
100 Amp Service
Heating
OilHot Water
Laundry Features
In Basement
Save
Ask
Tour
Hide
Share
Exterior Features
Construction Details
Brick
Pool Features
None
Community Features
MLS Area
Chester Heights Boro (10406)
School District
UPPER DARBY
Schools
School District
UPPER DARBY
Elementary School
Unknown
Middle School
Unknown
High School
Unknown
Listing courtesy of Keller Williams Real Estate-Blue Bell



Did you know? You can invite friends and family to your search. They can join your search, rate and discuss listings with you.