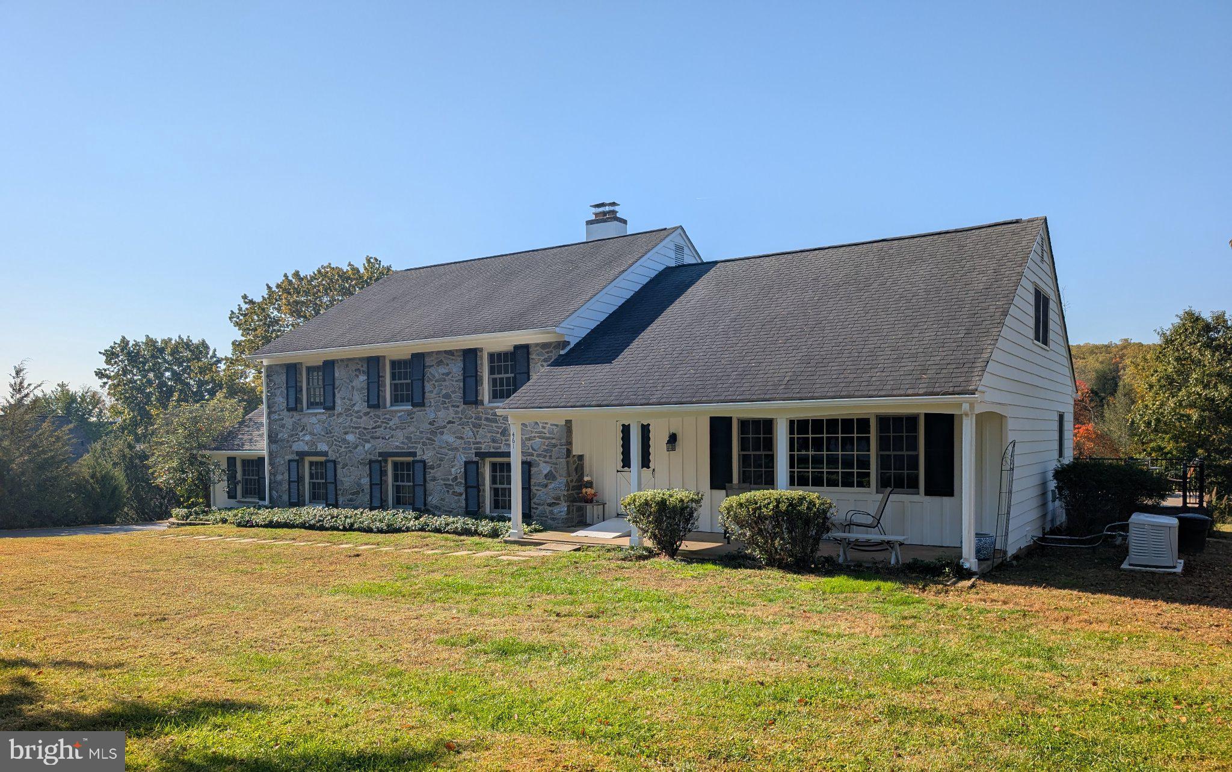
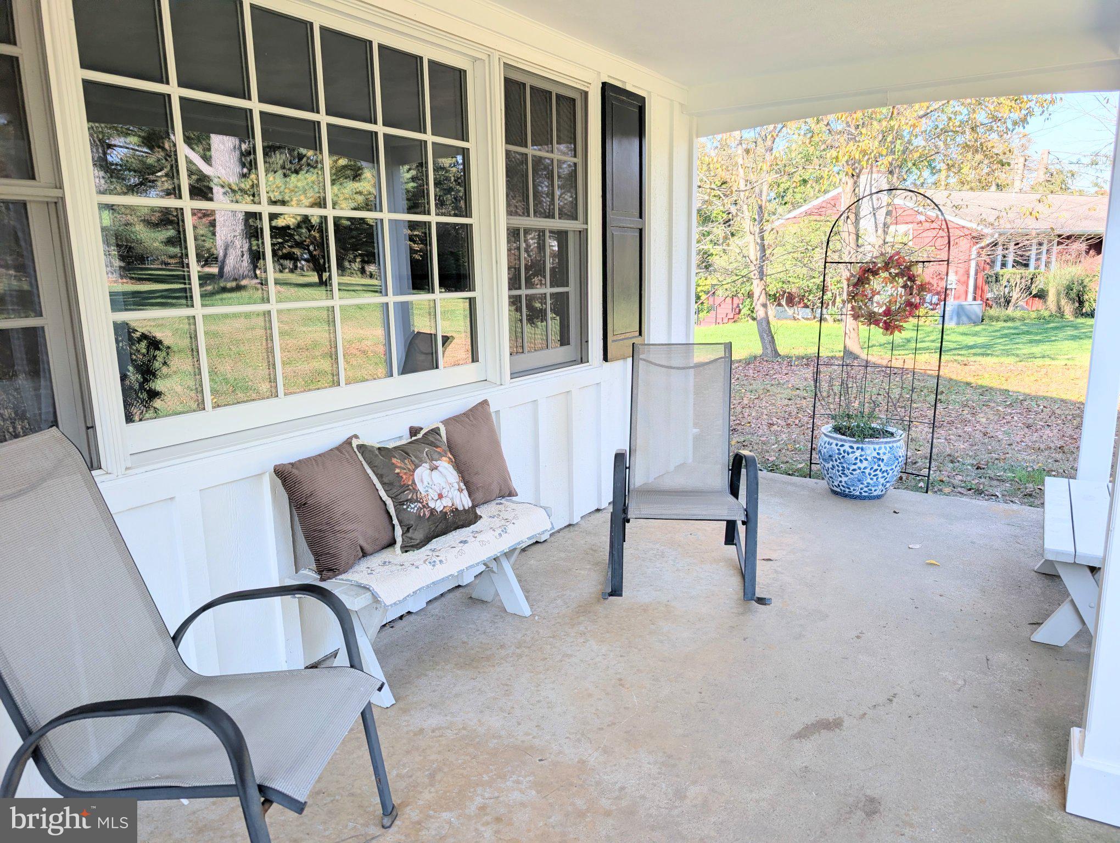
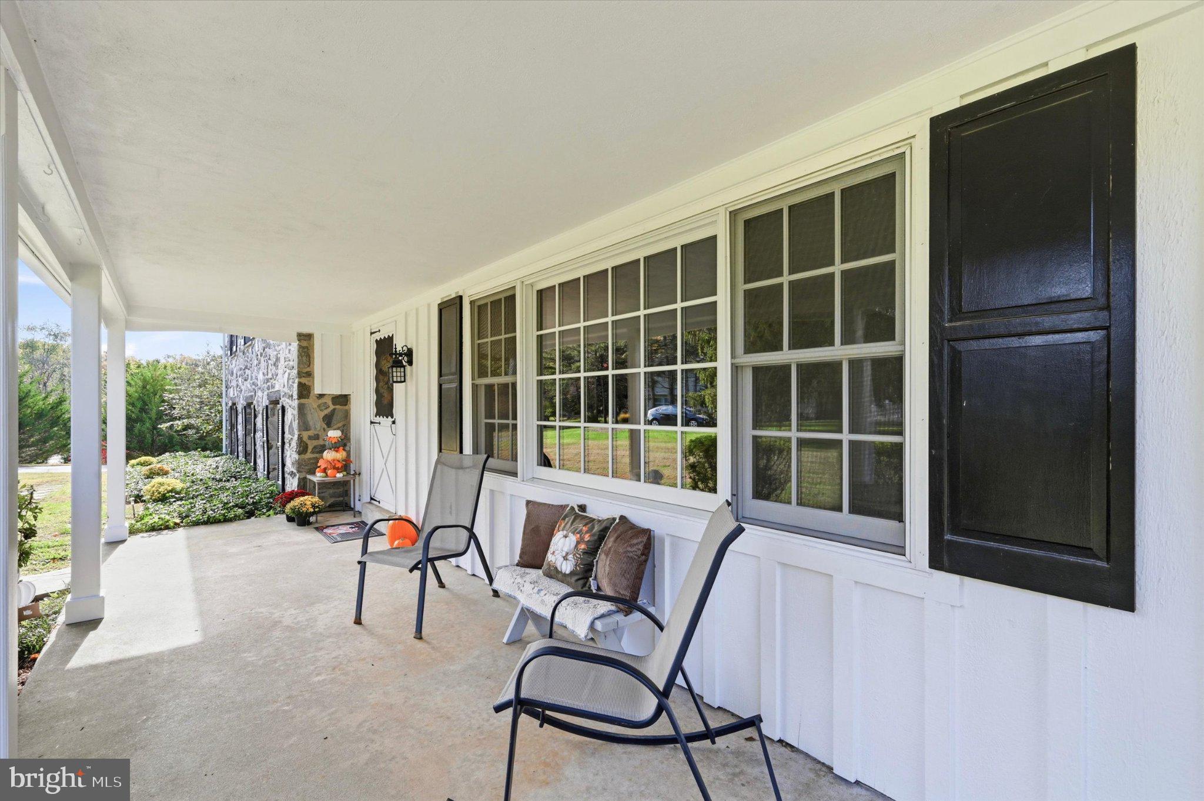
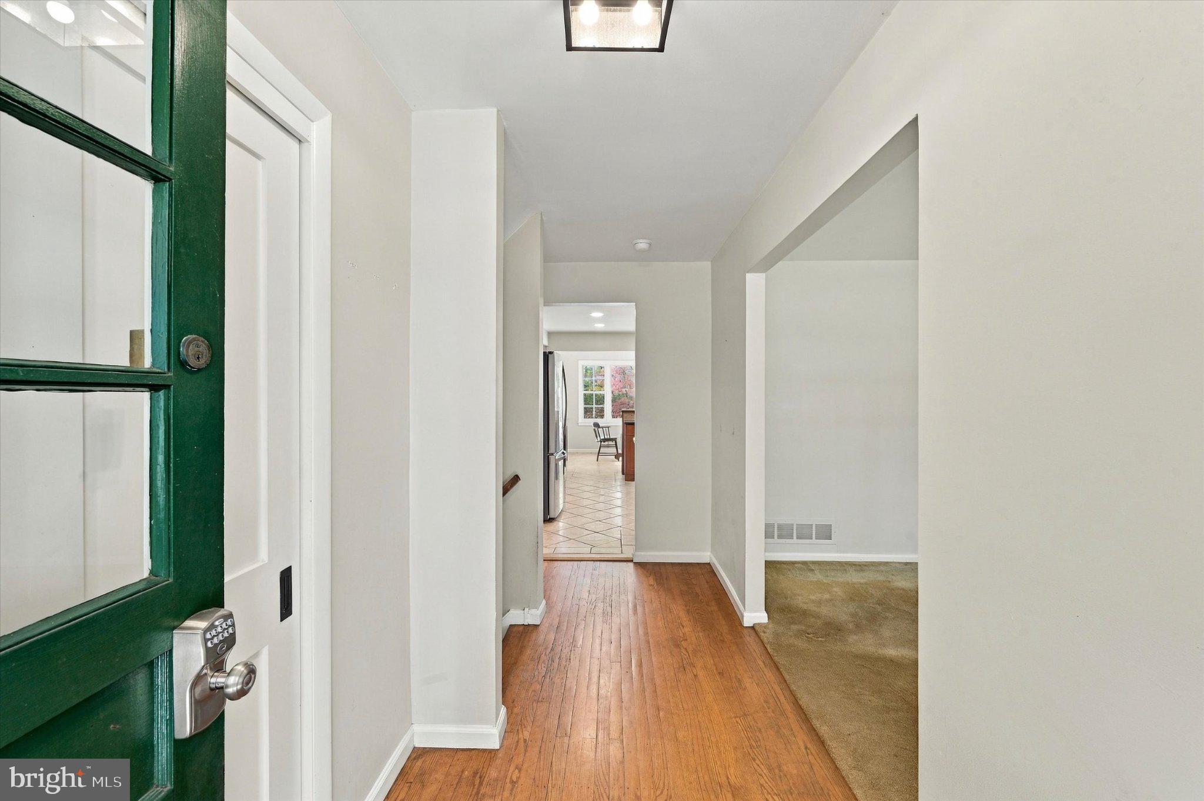
Looking for the needle in a haystack? This is it. Nestled down a private drive, this 5 bedroom, 2 ½ bath split home in the Timberwyk neighborhood offers a lush retreat from the busy world, yet its Upper Providence township location is convenient for all your needs. Imagine starting your day with a cup of coffee and a good book on the large covered front porch. Enter the main level through the foyer, which has hardwood floors and a coat closet, and into the sizable living room with a large picture window. The adjacent dining room is ready for both family and holiday meals, and features a sliding glass door with access to the newly installed Timbertech deck and railings. The gourmet kitchen has been reconfigured and updated to accommodate both a chef and an assistant with stainless steel appliances, gas cooktop/electric oven, granite counter tops, abundant overhead lighting and gorgeous cherry cabinets. The kitchen has also been expanded to include a light-filled dining area with access to the Timbertech deck where you can unwind at the end of the day, and since the deck provides easy access to the kitchen, dining room and yard, it is the perfect entertaining accessory. The upper level of this home includes the spacious primary bedroom suite with bath and roomy double closets. Three additional good sized bedrooms and a tiled hall bathroom complete this level. Heading up another level is the enormous 5th bedroom which, with imagination, could become a private primary bedroom or in-law suite. This room also provides access to the walk up floored attic storage area. The lower level of this residence features the recreation room with lovely wainscoting and a brick gas fireplace, a powder room, laundry/utility room and a flex space, with direct access to the 2-car garage, that could be a mudroom, craft room or office.
One of the best features of this home is its lovely lot which offers privacy and an escape to tranquility. The homeowners have kept pace with the needs of the home throughout their tenure, with such projects as the kitchen remodel, mechanical updates, replacement windows, landscaping, newly installed whole house Generac generator and fresh exterior paint, to name a few. This home is conveniently located close to Media, Rose Tree Park, Ridley Creek State Park, the Timberwyck swim club, regional rail service, I-476, shops and restaurants, and is in the award winning Rose Tree-Media school district.
This home has been loved and maintained by the same family for over 40 years and is ready for new owners to create their own retreat, style update and memories. Don’t let this secret haven slip away. Schedule a tour today.
Save
Ask
Tour
Hide
Share
Listing Snapshot
Price
$899,000
Days On Site
18 Days
Bedrooms
5
Inside Area (SqFt)
3,187 sqft
Total Baths
3
Full Baths
2
Partial Baths
1
Lot Size
0.83 Acres
Year Built
1966
MLS Number
PADE2125024
Status
Active
Property Tax
$10,638
HOA/Condo/Coop Fees
N/A
Sq Ft Source
Assessor
Friends & Family
React
Invite
Recent Activity
2 days ago
Price changed to $899,000
2 days ago
Listing updated with changes from the MLS
2 weeks ago
Status changed to Active
3 weeks ago
Listing first seen on site
General Features
Acres
0.83
Attached Garage
Yes
Foundation
Other
Garage
Yes
Garage Spaces
2
Levels
Three Or More
Parking
Garage Door OpenerOff StreetGarageDrivewayAttached
Parking Spaces
6
Property Sub Type
Single Family Residence
Sewer
Public Sewer
Special Circumstances
Standard
SqFt Above
3187
SqFt Total
3187
Style
Split Level
Water Source
Public
Zoning
RESIDENTIAL
Interior Features
Appliances
Gas RangeGas OvenGas Water HeaterStainless Steel Appliance(s)WasherDryerRefrigerator