4 BR, 2 BA Single-Level home on a Springfield Cul-de-Sac – Multi-Gen Ready! Professional photos coming by Wednesday, 10/7/26!
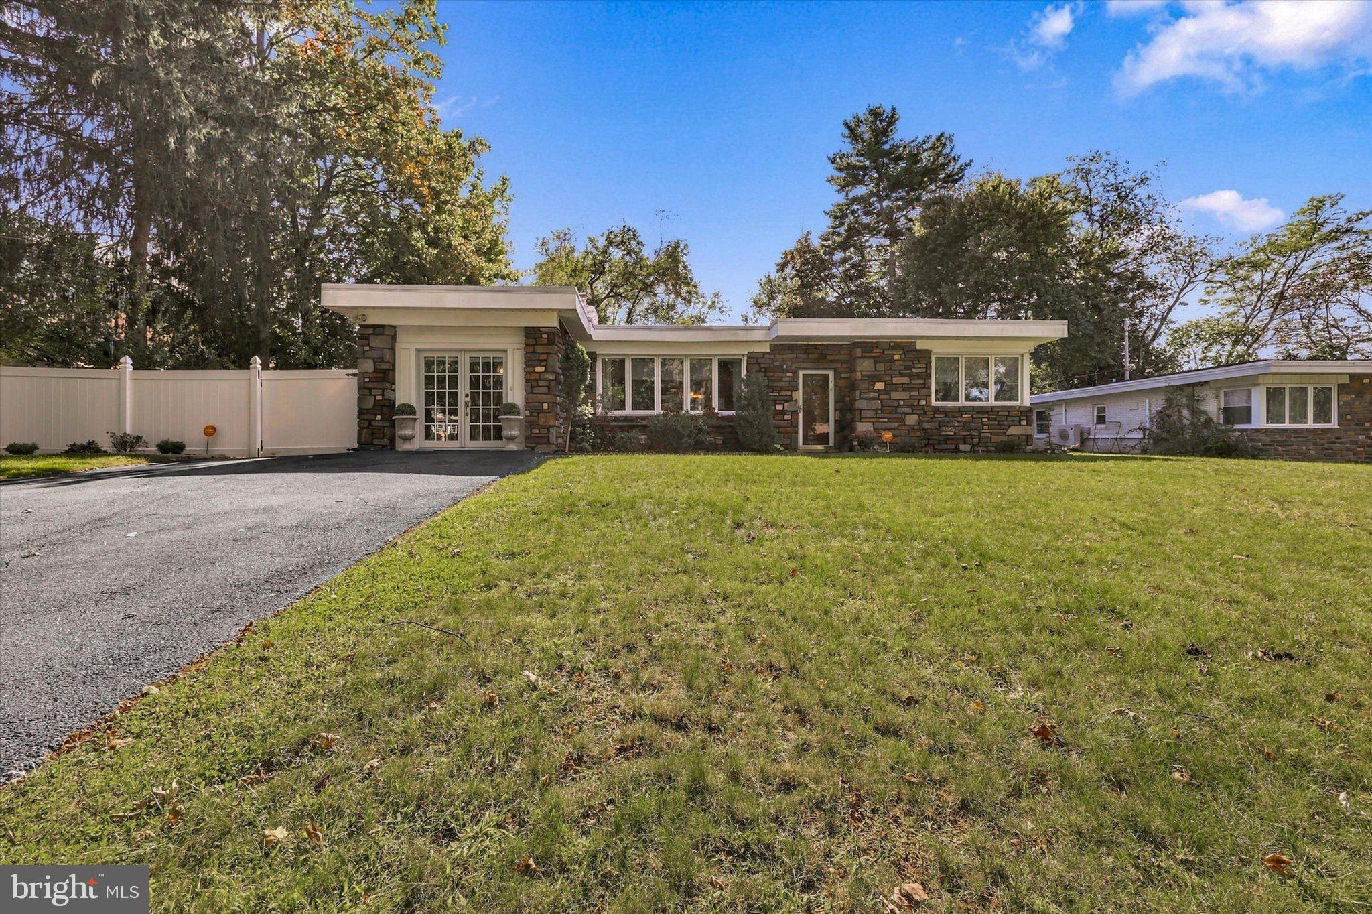
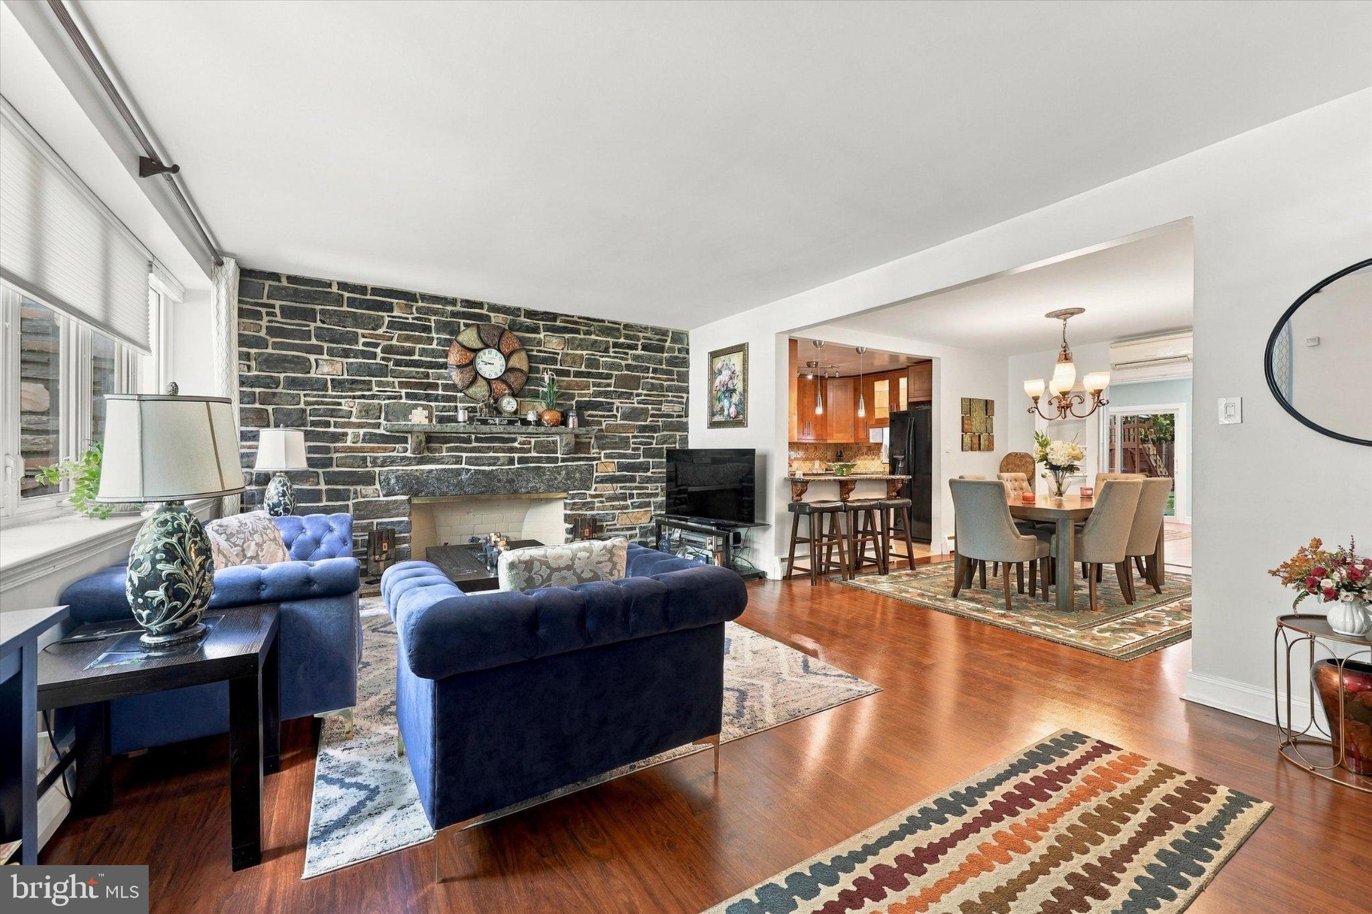
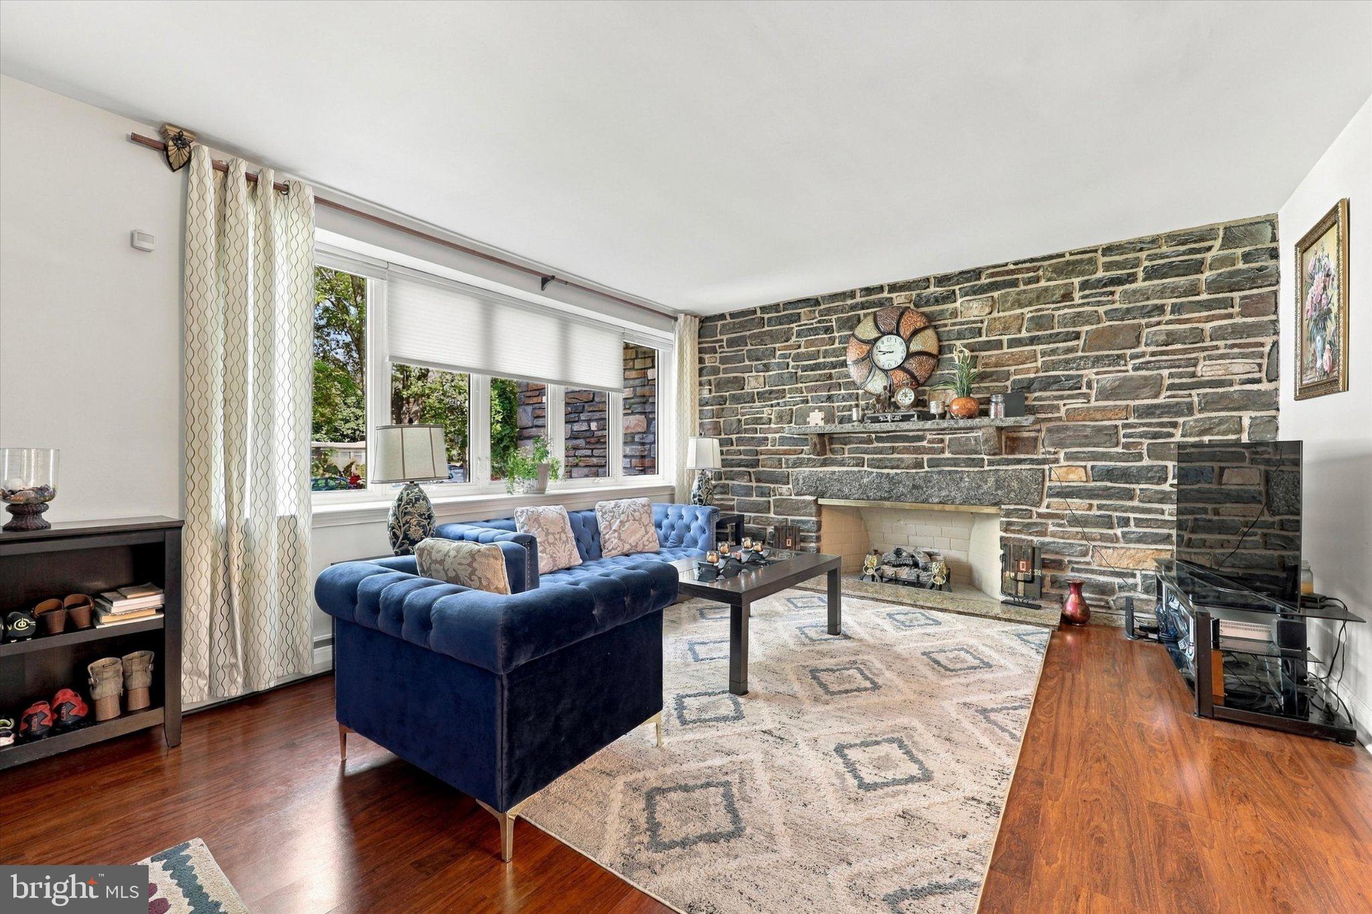
Rarely available and nicely updated, this 4-bedroom, 2-full-bath ranch on a quiet Springfield cul-de-sac offers approximately 2,250 square feet of unparalleled single-level living. Step inside to a large family room with a stunning stone wall with a gas fireplace, a chef-inspired kitchen with granite counters, a tile backsplash, and elegant lighted cabinets. The neighboring sun-drenched, south-facing sunroom is a real treasure and looks out over the level backyard.
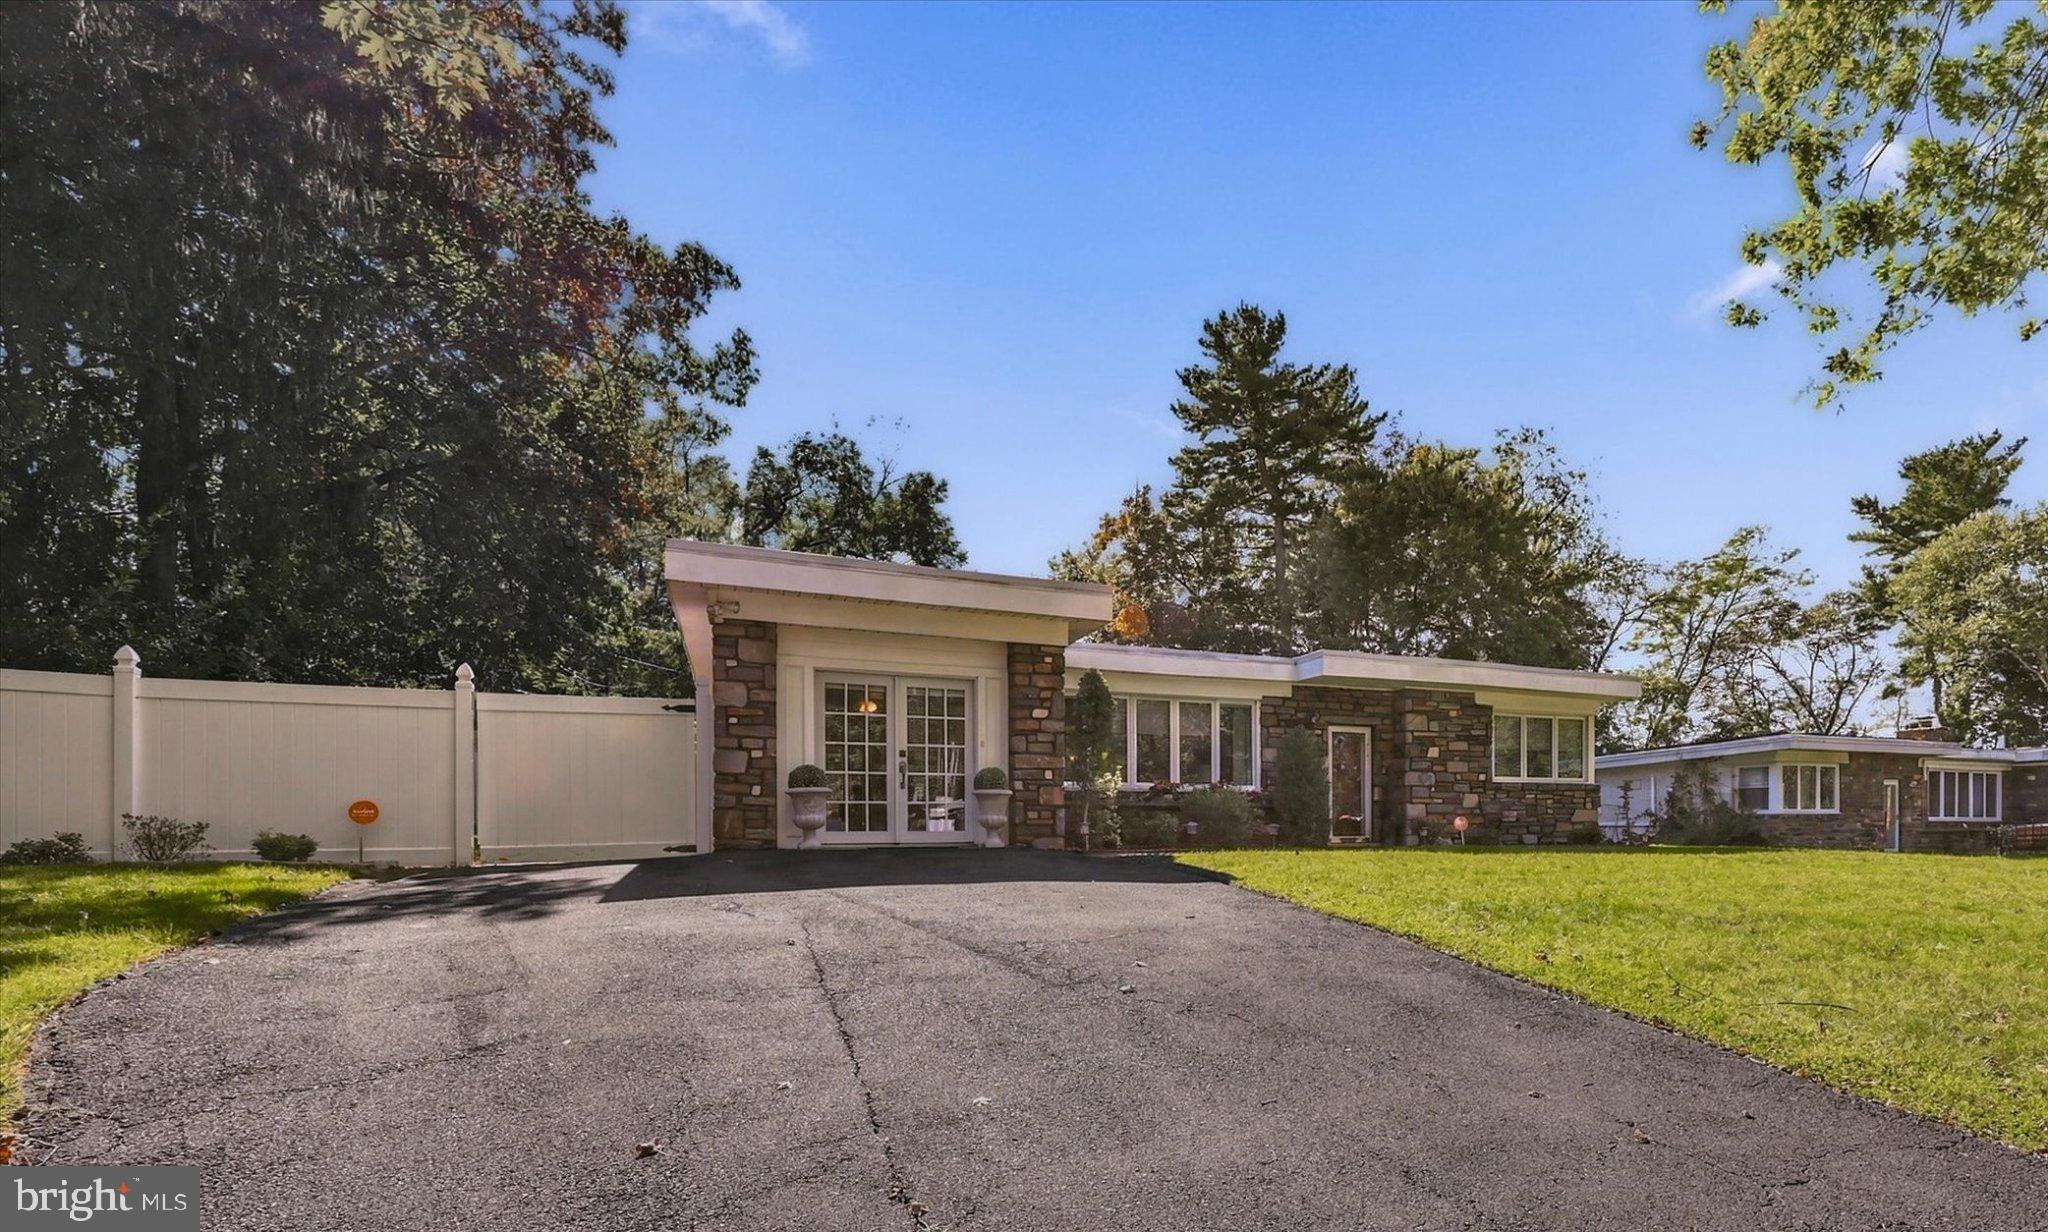
Designed for maximum flexibility, one of the four bedrooms features a private, separate French-door entrance and a full bath—perfect for an in-law suite, long-term guests, or a premium home office. Premium upgrades include sleek laminate flooring, motorized cellular shades, and a new hot water heater (2025). Outside, relax on your covered back patio overlooking a large, level yard. Walk to local dining and two major shopping centers, take advantage of the award-winning Springfield School District, and enjoy a swift commute to Philadelphia and the airport. Your forever home is waiting!
Save
Ask
Tour
Hide
Share
Listing Snapshot
Price
$598,000
Days On Site
22 Days
Bedrooms
4
Inside Area (SqFt)
2,250 sqft
Total Baths
2
Full Baths
2
Partial Baths
N/A
Lot Size
0.23 Acres
Year Built
1945
MLS Number
PADE2125046
Status
Pending
Property Tax
$8,185
HOA/Condo/Coop Fees
N/A
Sq Ft Source
Assessor
Friends & Family
React
Comment
Invite
No Comments Yet
Did you know? You can invite friends and family to your search. They can join your search, rate and discuss listings with you.
Recent Activity
a week ago
Status changed to Pending
a week ago
Listing updated with changes from the MLS
3 weeks ago
Listing first seen on site
General Features
Acres
0.23
Cross Street
W Sproul Road
Foundation
Slab
Levels
One
Parking
Driveway
Parking Spaces
4
Property Sub Type
Single Family Residence
Security
Security System
Sewer
Public Sewer
Special Circumstances
Standard
SqFt Above
2250
SqFt Total
2250
Style
Ranch/Rambler
Water Source
Public
Zoning
RESIDENTIAL
Interior Features
Appliances
Gas Water Heater
Cooling
DuctlessElectric
Fireplace
Yes
Fireplace Features
Gas
Fireplaces
1
Heating
Natural GasHot Water
Main Level Bedrooms
4
Save
Ask
Tour
Hide
Share
Exterior Features
Construction Details
StoneStucco
Pool Features
None
Community Features
MLS Area
Springfield Twp (10442)
School District
SPRINGFIELD
Schools
School District
SPRINGFIELD
Elementary School
Unknown
Middle School
RICHARDSON
High School
SPRINGFIELD
Listing courtesy of Keller Williams Real Estate - West Chester



Did you know? You can invite friends and family to your search. They can join your search, rate and discuss listings with you.