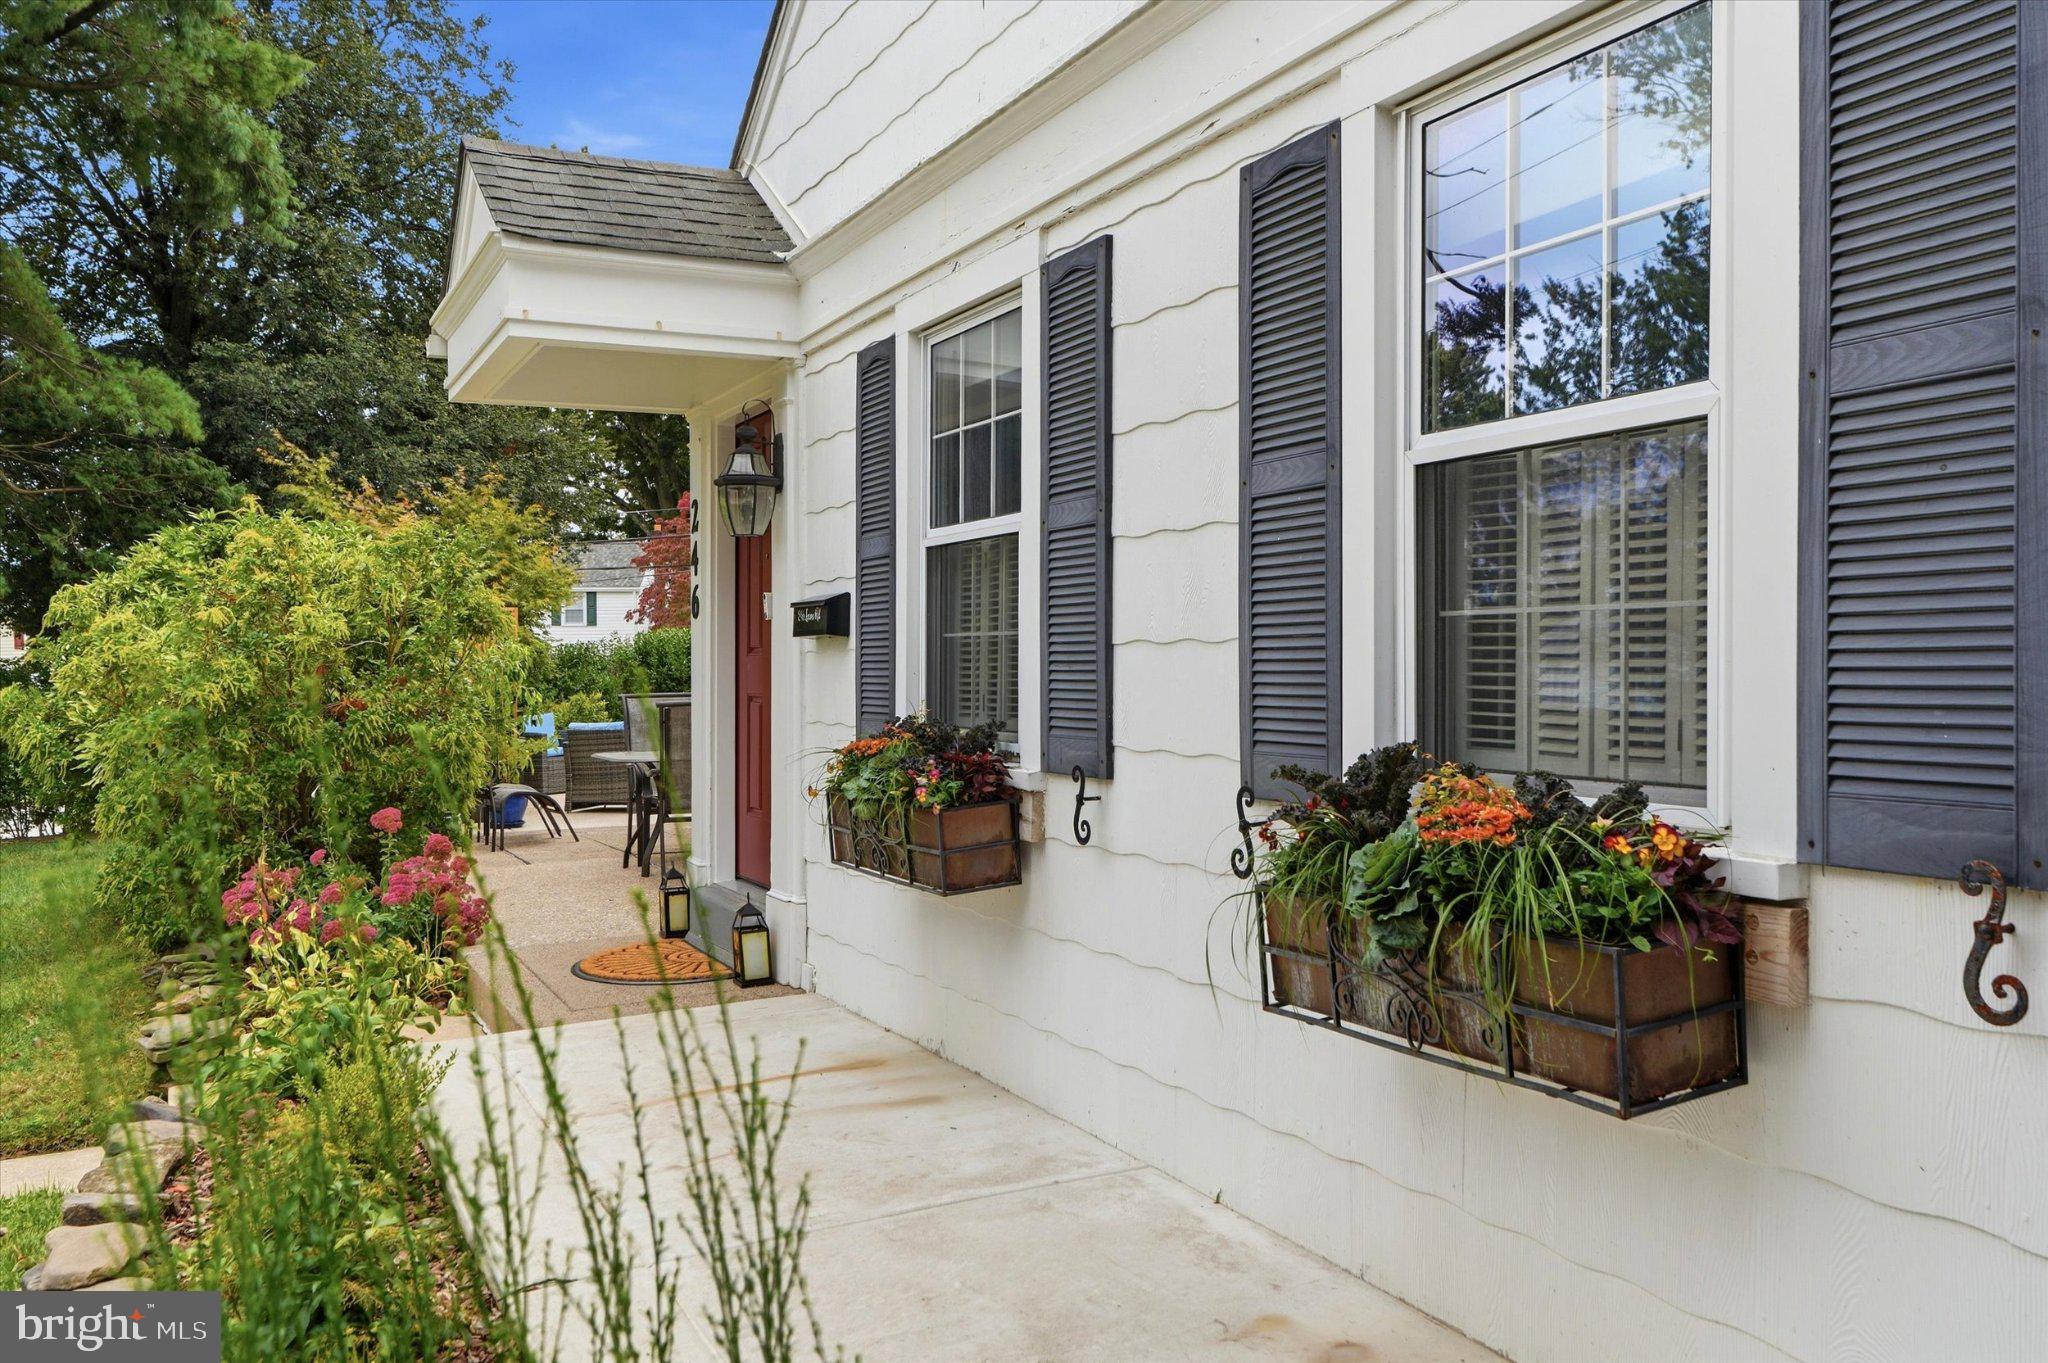
This beautifully updated home is located in the highly sought-after Haverford Township and Havertown School District that offers the perfect blend of classic charm, modern comfort, and an unbeatable location within walking distance to popular shops, restaurants, and neighborhood favorites.
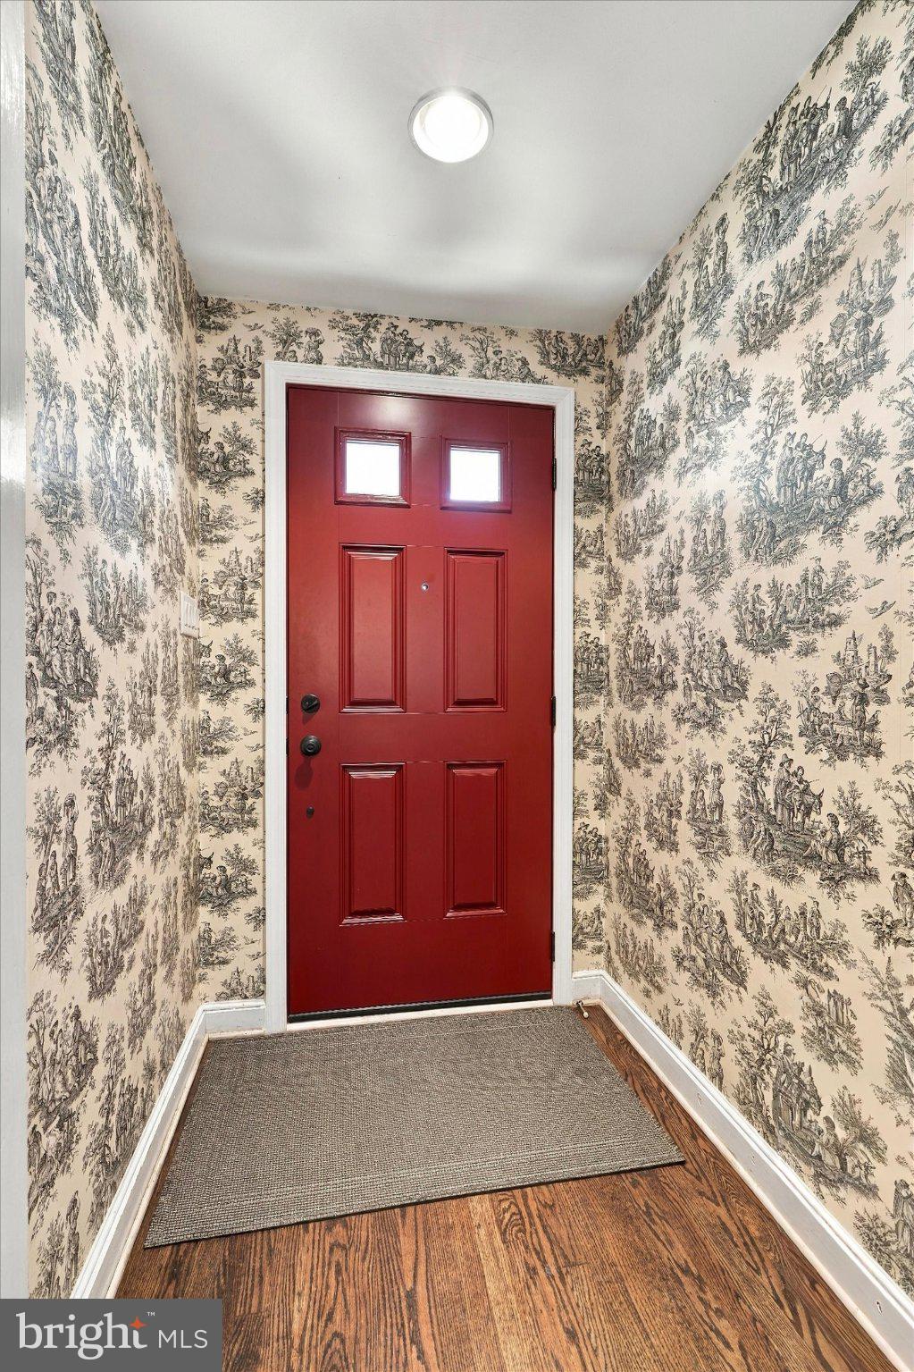
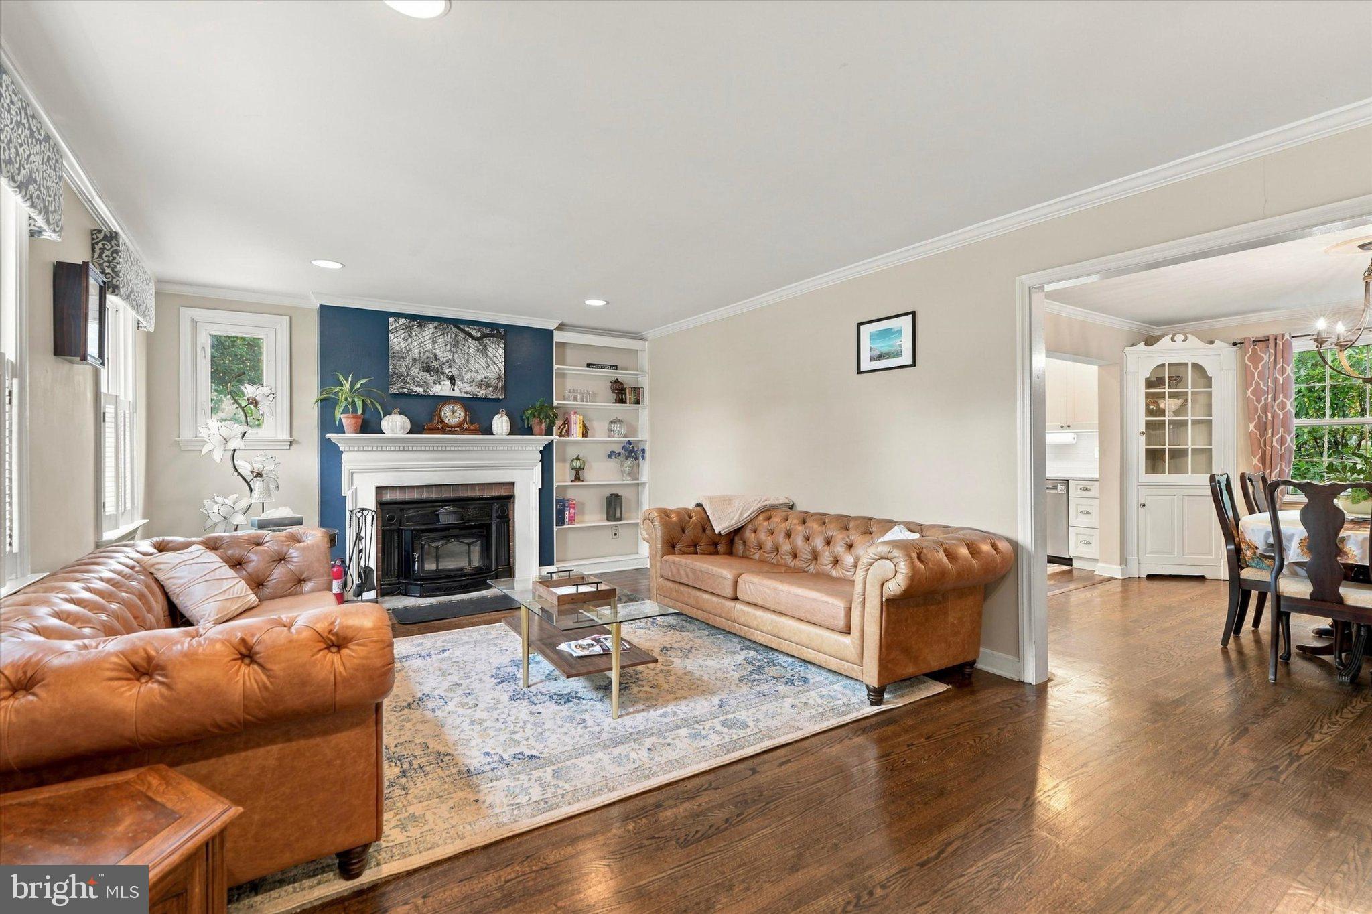
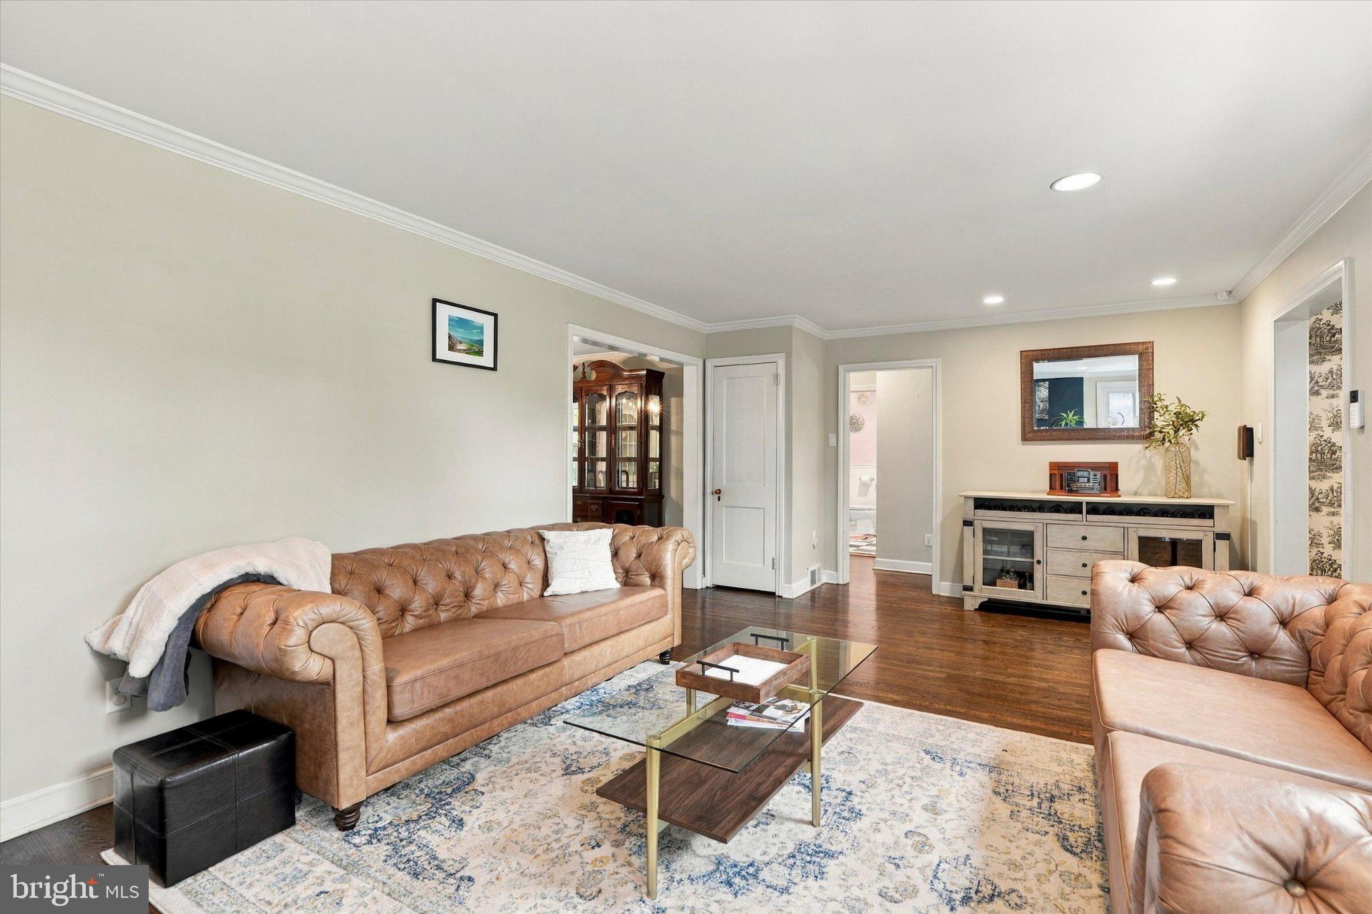
Step through the newer and very handsome front door to find beautifully refinished floors, fresh paint, and thoughtful updates throughout. The inviting living room is spacious and comfortable and features a wood-burning insert that the current owners love using throughout the winter, helping keep oil usage to a minimum while adding warmth and character to the home.
The updated kitchen is a standout, featuring custom granite countertops, with ample space for everyday cooking or entertaining guests. A spacious great room is attached to the kitchen and makes for fun gatherings while watching the Philadelphia Sports Teams win! From the great room, exit to the front patio where you and your guests can step outside to relax and enjoy the lovely yard. Finishing the first floor are two large bedrooms and a full bath. Three HVAC mini splits have been installed for added comfort and efficiency throughout the house. Upstairs, find the primary suite, complete with full bath, and very large walk-in closet.
The finished basement provides incredible additional living space, complete with a large bedroom and a full bathroom with shower—ideal for guests, a home office, exercise space, or extended living needs. Outside, enjoy private side yards and a detached one-car garage, offering both outdoor space and practical storage.
The location of this home is convenient to major roadways, making travel to the airport, sports venues, and Center City Philadelphia a breeze —often in under 30 minutes.
With many, many upgrades from top to bottom, 246 Lenox Road is a home that is easy to fall in love with! Come see for yourselves!
Save
Ask
Tour
Hide
Share
Listing Snapshot
Price
$825,000
Days On Site
2 Days
Bedrooms
4
Inside Area (SqFt)
2,853 sqft
Total Baths
3
Full Baths
3
Partial Baths
N/A
Lot Size
0.24 Acres
Year Built
1955
MLS® Number
PADE2125062
Status
Active
Property Tax
$9,526
HOA/Condo/Coop Fees
N/A
Sq Ft Source
Estimated
Friends & Family
React
Comment
Invite
No Comments Yet
Did you know? You can invite friends and family to your search. They can join your search, rate and discuss listings with you.
Recent Activity
22 hours ago
Status changed to Active
22 hours ago
Listing updated with changes from the MLS®
2 days ago
Listing first seen on site
General Features
Acres
0.24
Cross Street
Pembroke Rd
Direction Faces
North
Foundation
Concrete Perimeter
Garage
Yes
Garage Spaces
3
Levels
Two
Parking
Garage Door OpenerOn StreetGarageDrivewayDetached
Parking Spaces
3
Property Sub Type
Single Family Residence
Sewer
Public Sewer
Special Circumstances
Standard
SqFt Above
2044
SqFt Below
809
SqFt Total
3240
Style
Cape Cod
Water Source
Public
Zoning
RESIDENTIAL
Interior Features
Appliances
Electric RangeElectric OvenElectric Water HeaterMicrowaveRefrigeratorStainless Steel Appliance(s)
Basement
FinishedFullInterior Entry
Cooling
Central AirDuctlessElectric
Electric
200+ Amp Service
Fireplace
Yes
Fireplace Features
Wood BurningInsert
Fireplaces
1
Flooring
LaminateCarpetCeramic TileHardwood
Heating
Fireplace InsertWood StoveElectricOilWoodForced Air



Did you know? You can invite friends and family to your search. They can join your search, rate and discuss listings with you.