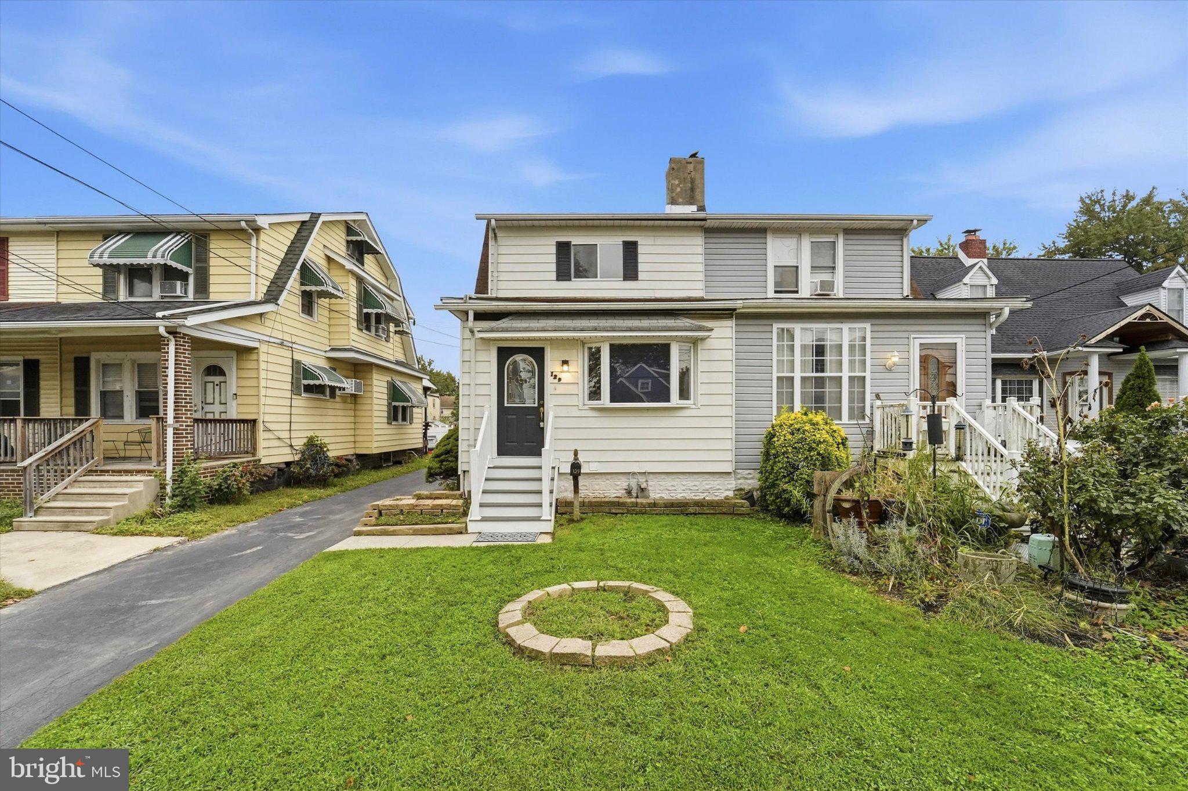
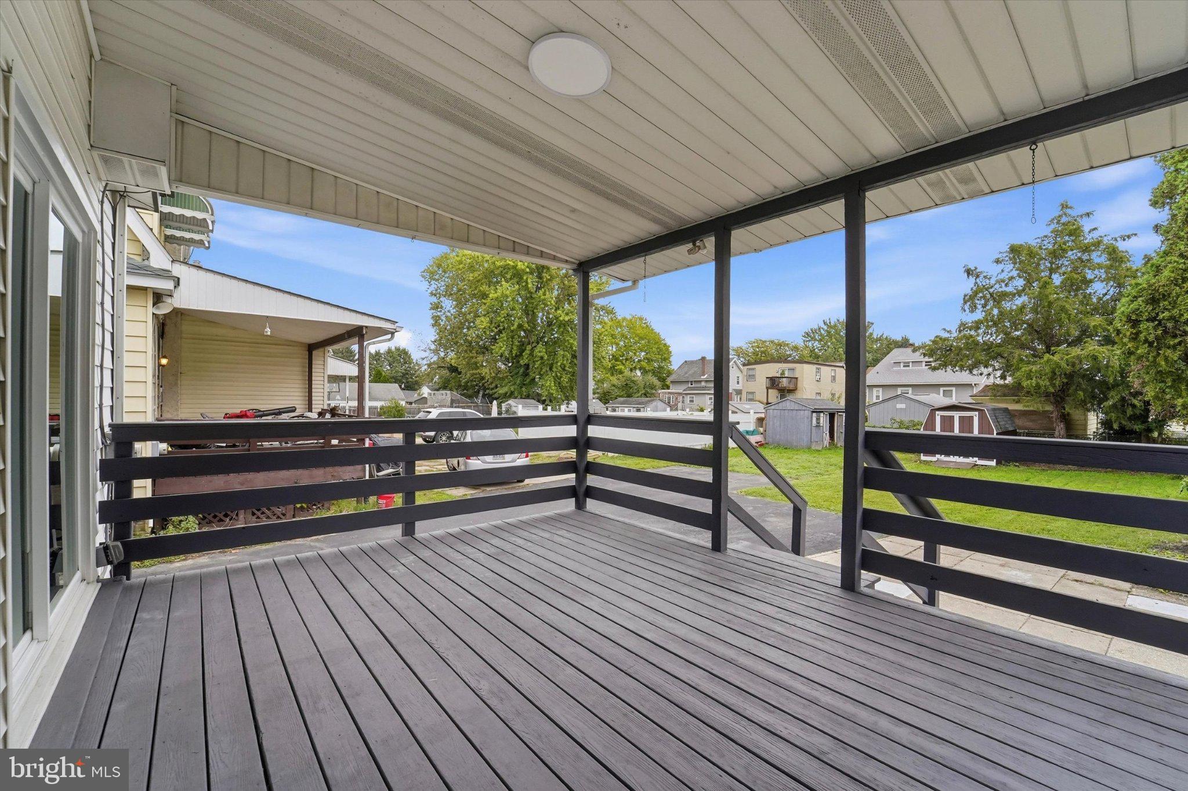
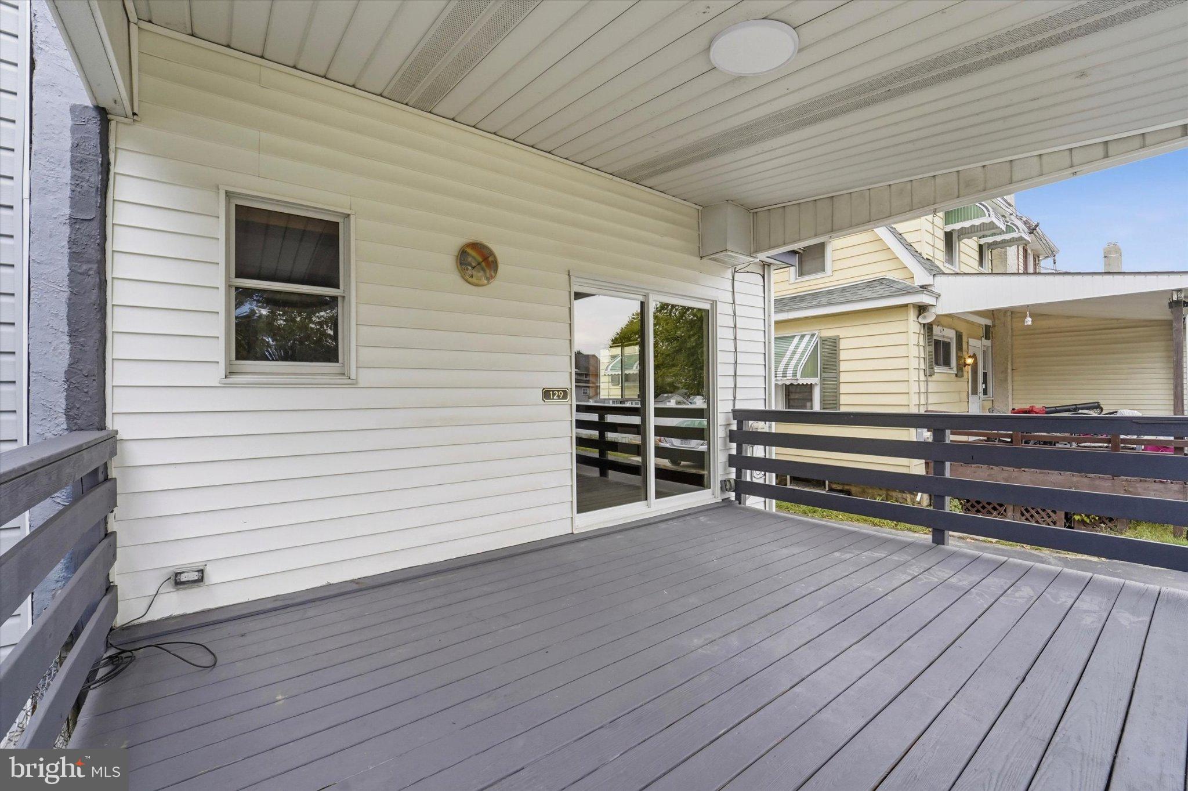
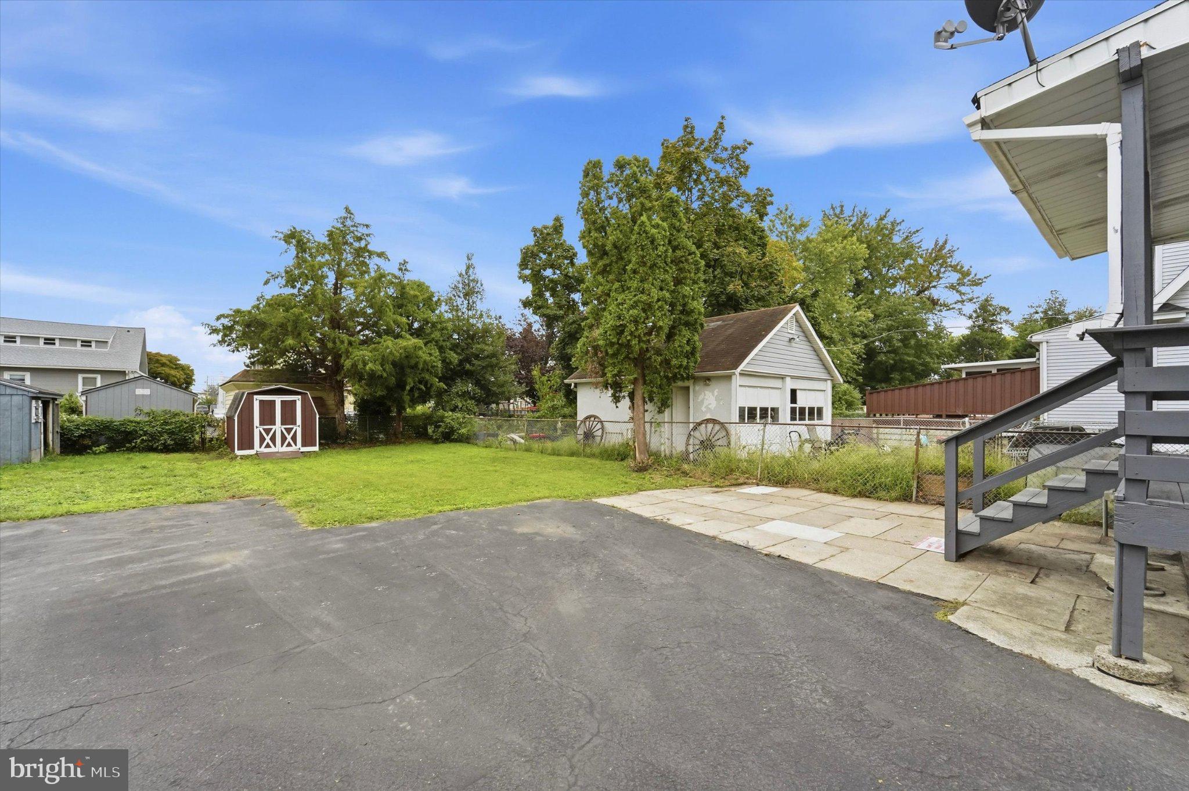
Discover the charm of this beautifully maintained and updated Colonial twin home in Glenolden borough, a perfect blend of classic elegance and modern touch. Knock Knock! Enter the spacious living room which incorporates modern updates with warm architectural character including rich natural wood trims, accents and beams as well as a striking stone fireplace surround. The open flow into the adjoining dining room punctuates the comfort of the living and entertainment space showered with natural light . The combination dining and living space flows seamlessly into a well-appointed kitchen with maple cabinets, equipped with stainless steel appliances, including a gas oven/range, refrigerator, microwave and dishwasher. The home offers three comfortable bedrooms and 1.5 bathrooms, including a stylish tub, modern porcelain tiles and bath amenities in the main bath. Additionally, extra space/ storage can be found in the Attic which is accessible from the foldable stair that drops down from the back bedroom ceiling. The basement is clean, painted and spacious with laundry hookups and contains an additional toilet and sink. Enjoy the outdoors with a lovely deck overlooking a spacious backyard, perfect for entertaining, children play ground, pets and almost anything you can think of. A convenient storage barn/shed provides additional space for your gardening tools or outdoor gear. Located in the heart of the block, this home is very accessible to public transportation, including bus stops, commuter rail stations, Philadelphia international airport. The property is also in the thick of things when it comes to shopping, dining and much more as the general location is drenched with many popular big box shopping stores, shopping centers, restaurants, and many various types of services an enterprises. With ample off-street parking for two vehicles and an asphalt driveway, convenience is at your fingertips. This property is not just a house; it's a place to call home, where comfort meets functionality. Don't miss the opportunity to make it yours!
Save
Ask
Tour
Hide
Share
Listing Snapshot
Price
$249,900
Days On Site
22 Days
Bedrooms
3
Inside Area (SqFt)
1,384 sqft
Total Baths
2
Full Baths
1
Partial Baths
1
Lot Size
0.08 Acres
Year Built
1926
MLS Number
PADE2125130
Status
Pending
Property Tax
$5,489
HOA/Condo/Coop Fees
N/A
Sq Ft Source
Estimated
Friends & Family
React
Comment
Invite
No Comments Yet
Did you know? You can invite friends and family to your search. They can join your search, rate and discuss listings with you.
Recent Activity
2 weeks ago
Status changed to Pending
2 weeks ago
Listing updated with changes from the MLS
3 weeks ago
Listing first seen on site
General Features
Acres
0.08
Cross Street
W. Oak Ln.
Foundation
Concrete PerimeterBlock
Green Energy Efficient
LightingAppliances
Levels
Two
Parking
AsphaltConcreteOff StreetOn StreetDriveway
Parking Spaces
2
Pets
Cats OKDogs OKYes
Property Sub Type
Townhouse
Security
Smoke Detector(s)Carbon Monoxide Detector(s)
Special Circumstances
Standard
SqFt Above
1384
SqFt Total
1935
Style
Colonial
Utilities
Cable AvailableNatural Gas AvailablePhone AvailableSewer AvailableWater AvailableElectricity Available
Water Source
Public
Zoning
R-10 SINGLE FAMILY
Interior Features
Appliances
Gas RangeGas OvenGas Water HeaterRefrigeratorStainless Steel Appliance(s)



Did you know? You can invite friends and family to your search. They can join your search, rate and discuss listings with you.