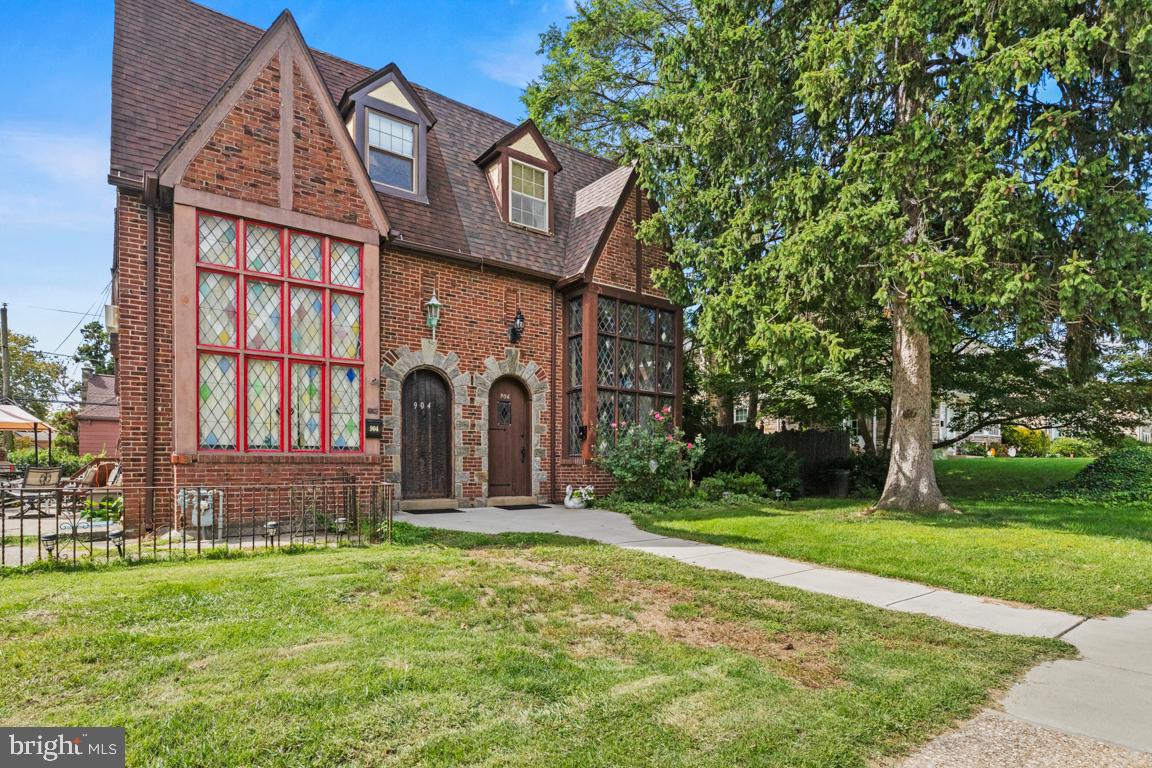
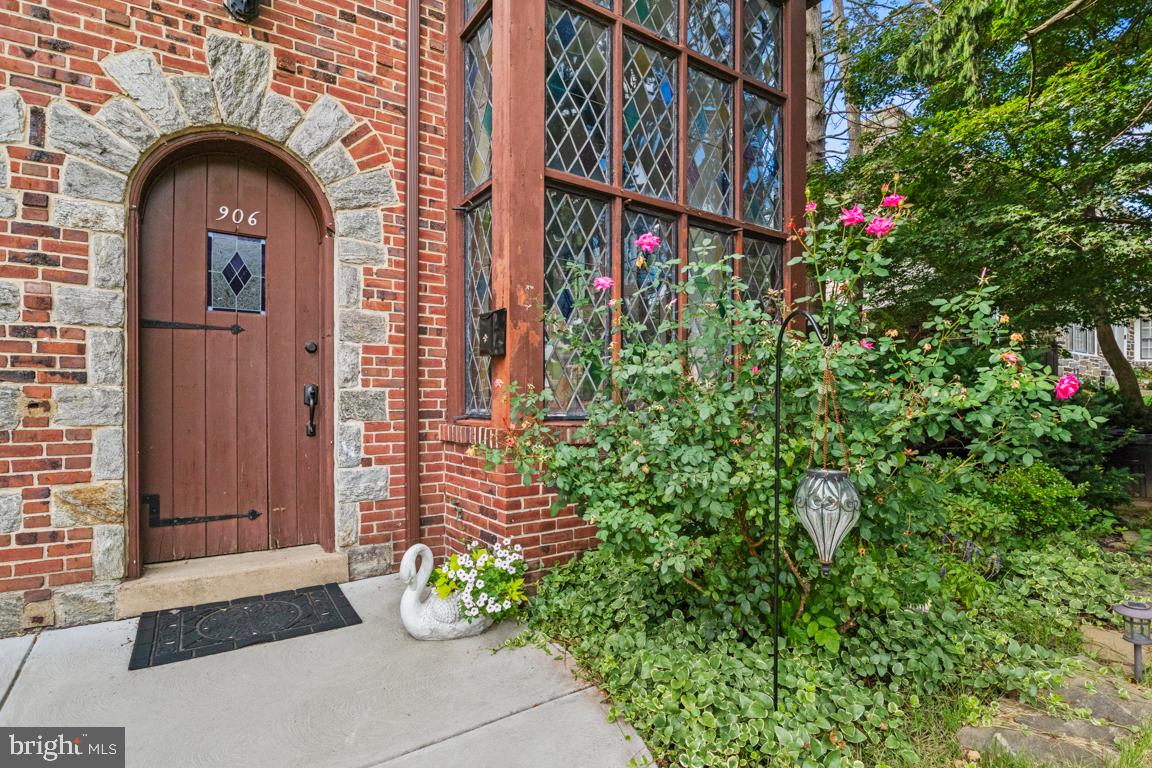
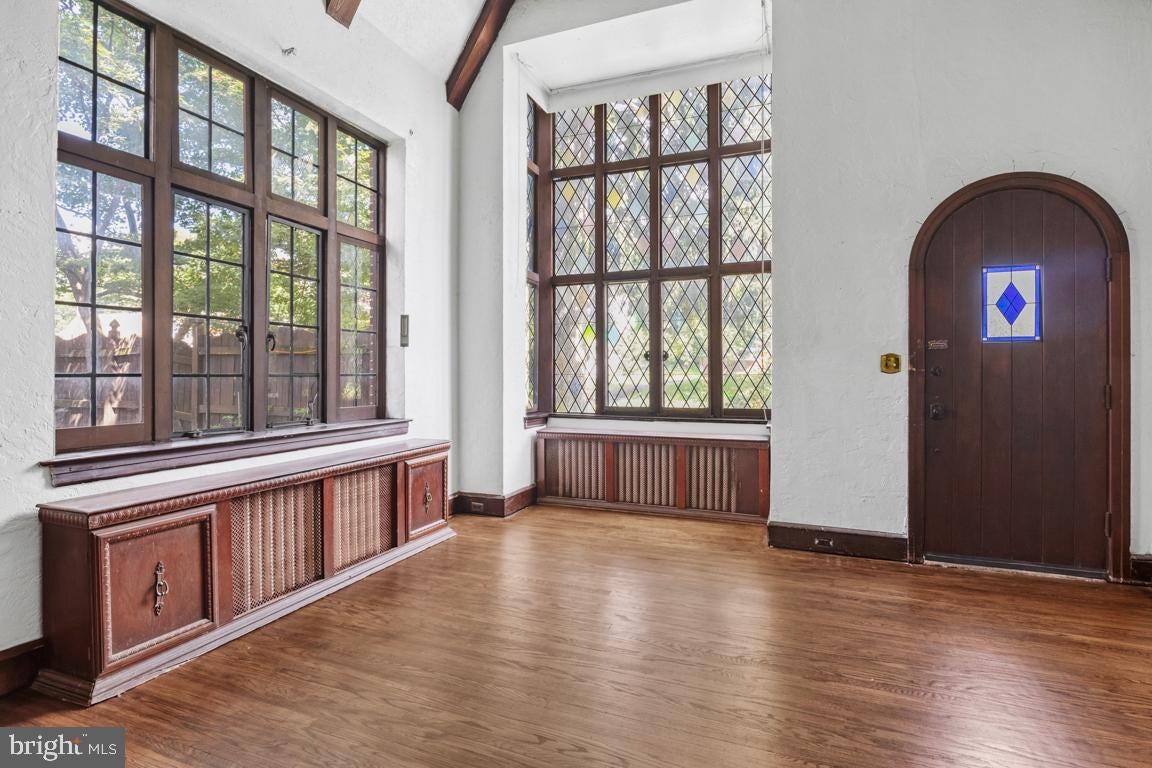
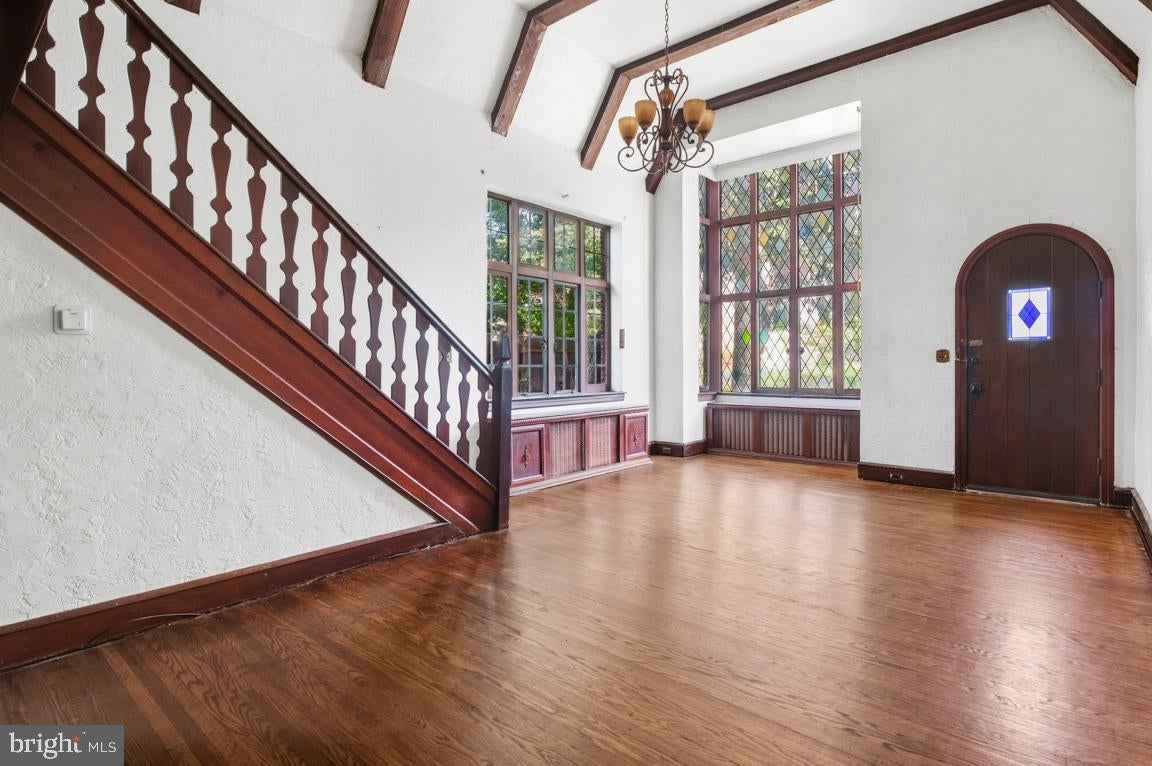
Welcome to 906 Burmont Road, a distinctive Tudor-style twin in the Aronimink section of Drexel Hill offering 4 bedrooms, 2.5 baths and more than 2,000 square feet of living space. The dramatic living room is the centerpiece of the home, featuring a soaring stained-glass window, vaulted ceiling with exposed beams, a fireplace and a balcony overlooking the room from above. The main level also offers a formal dining room, kitchen with stainless steel appliances, an additional den/family room and a powder room.
A number of the major improvements have already been taken care of. The sewer line was replaced in 2023, the first-floor hardwood floors were refinished in 2024, and both the roof and boiler were replaced in 2025. The washer and dryer are new for 2026, along with new flooring in the kitchen and den.
Upstairs are four bedrooms and two full baths spread across the second and third floors, while the unfinished basement provides plenty of additional storage. Outside, the property offers off-street parking from the rear alley and a generous side yard. The sale also includes the adjoining side lot, giving the property additional outdoor space that is unusual for the area.
The heavy lifting has been done, while still leaving plenty of opportunity for the next owner to make the home their own.
Save
Ask
Tour
Hide
Share
Listing Snapshot
Price
$370,000
Days On Site
0 Days
Bedrooms
4
Inside Area (SqFt)
2,098 sqft
Total Baths
3
Full Baths
2
Partial Baths
1
Lot Size
0.1 Acres
Year Built
1930
MLS® Number
PADE2125162
Status
Coming Soon
Property Tax
$6,311
HOA/Condo/Coop Fees
N/A
Sq Ft Source
Assessor
Friends & Family
React
Invite
Recent Activity
8 hours ago
Listing first seen on site
8 hours ago
Listing updated with changes from the MLS®
General Features
Acres
0.1
Foundation
Stone
Levels
Three Or More
Parking
Off StreetAlley AccessDriveway
Property Sub Type
Townhouse
Sewer
Public Sewer
Special Circumstances
Standard
SqFt Above
2098
SqFt Total
2098
Style
Tudor
Water Source
Public
Zoning
RES
Interior Features
Appliances
Gas Water Heater
Basement
Unfinished
Fireplace
Yes
Fireplaces
1
Heating
Natural GasHot Water
Main Level Bedrooms
4
Save
Ask
Tour
Hide
Share
Exterior Features
Construction Details
BrickStucco
Pool Features
None
Community Features
MLS Area
Upper Darby Twp (10416)
School District
UPPER DARBY
Schools
School District
UPPER DARBY
Elementary School
Unknown
Middle School
Unknown
High School
Unknown
Listing courtesy of Keller Williams Real Estate-Montgomeryville