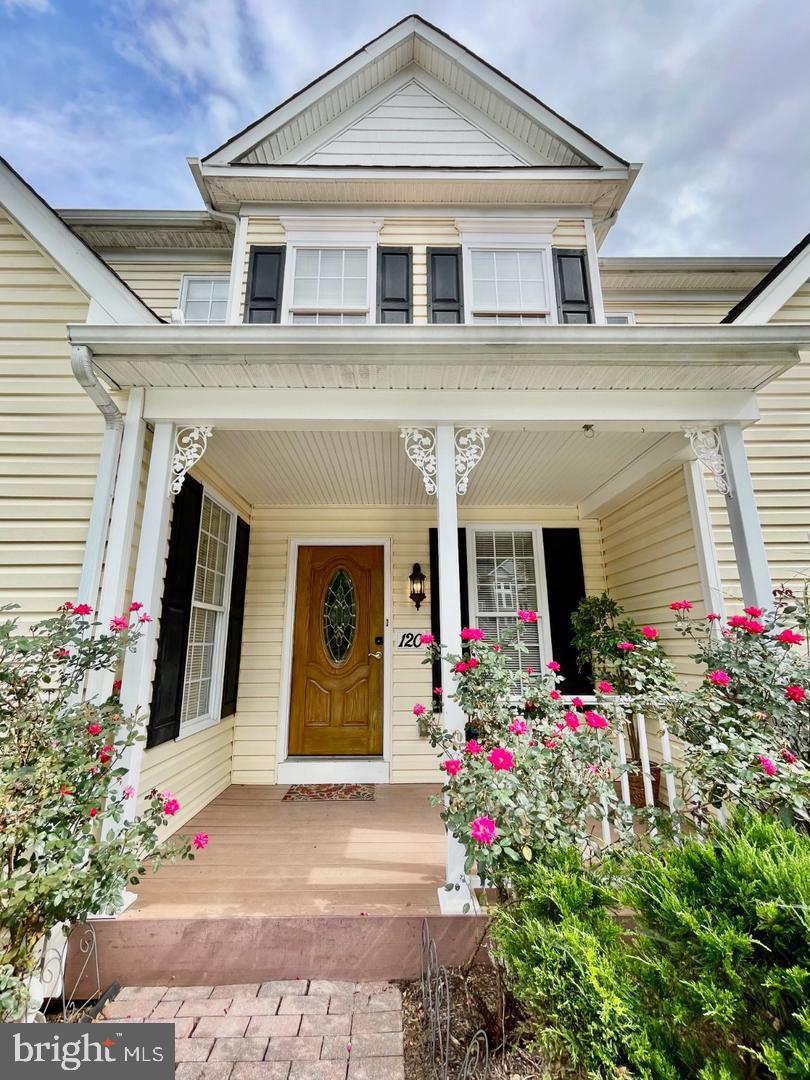
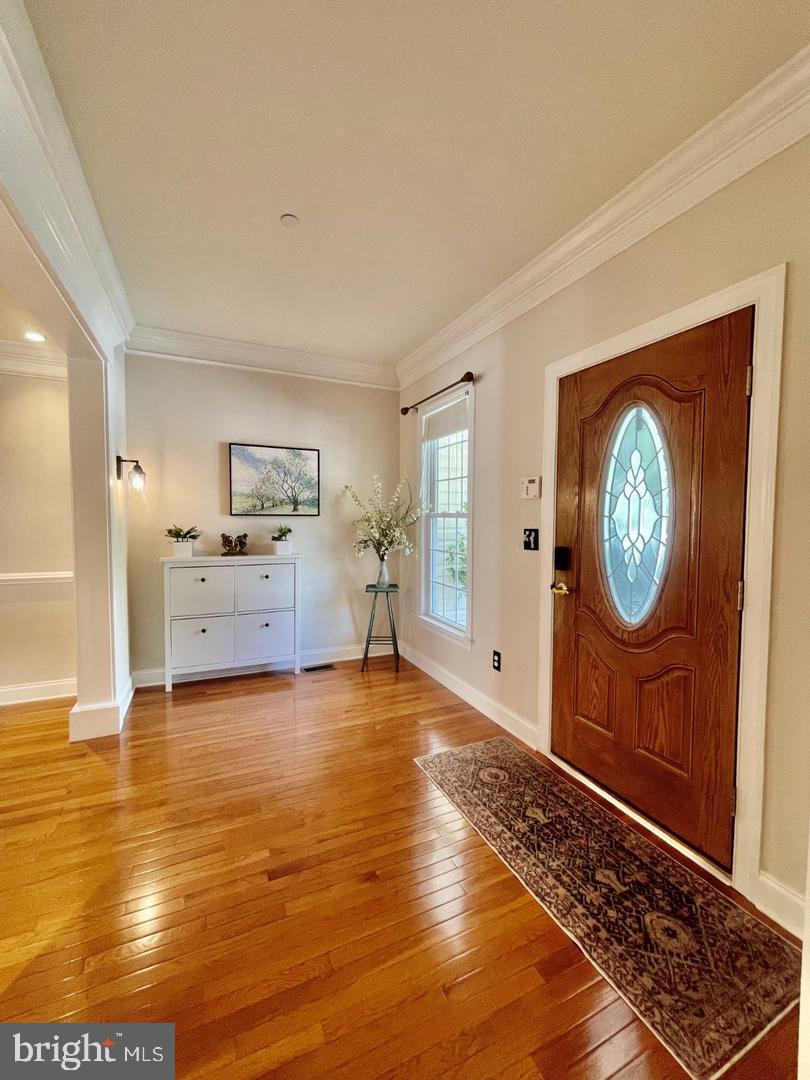
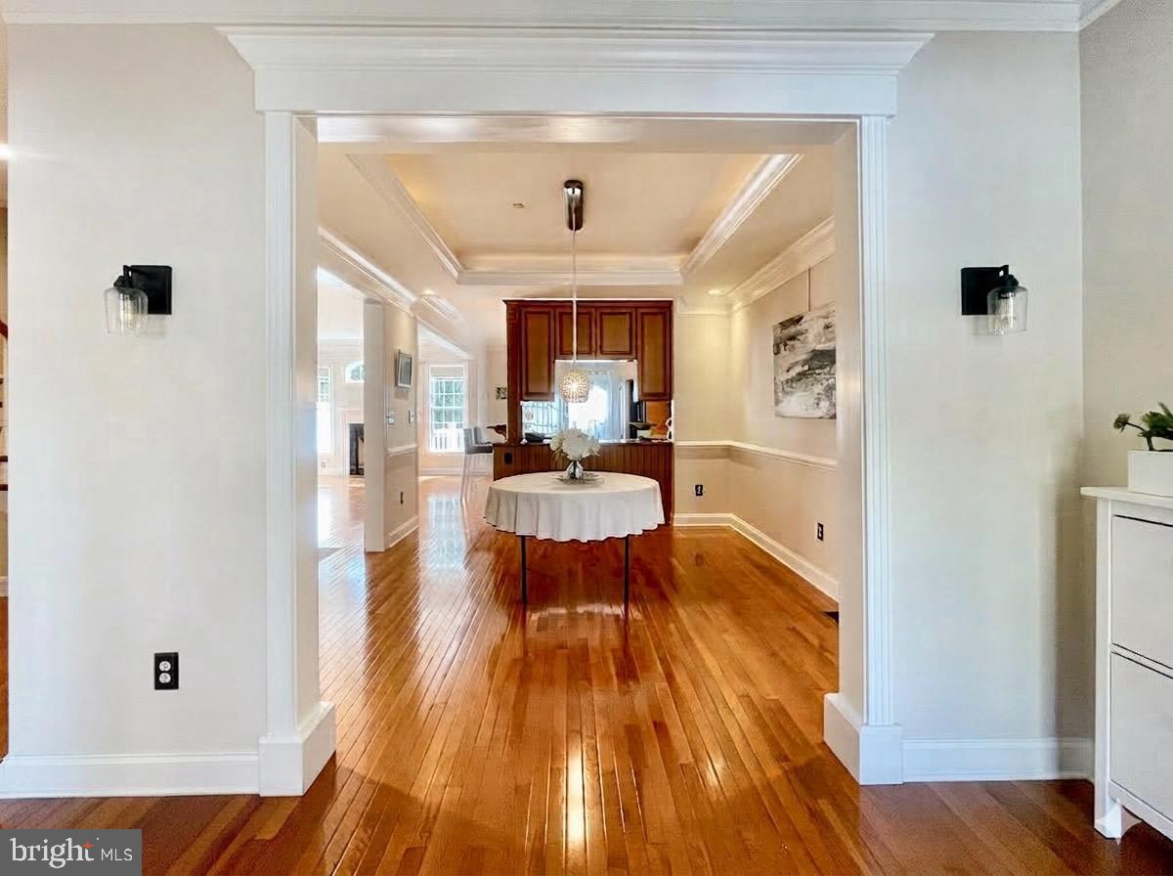
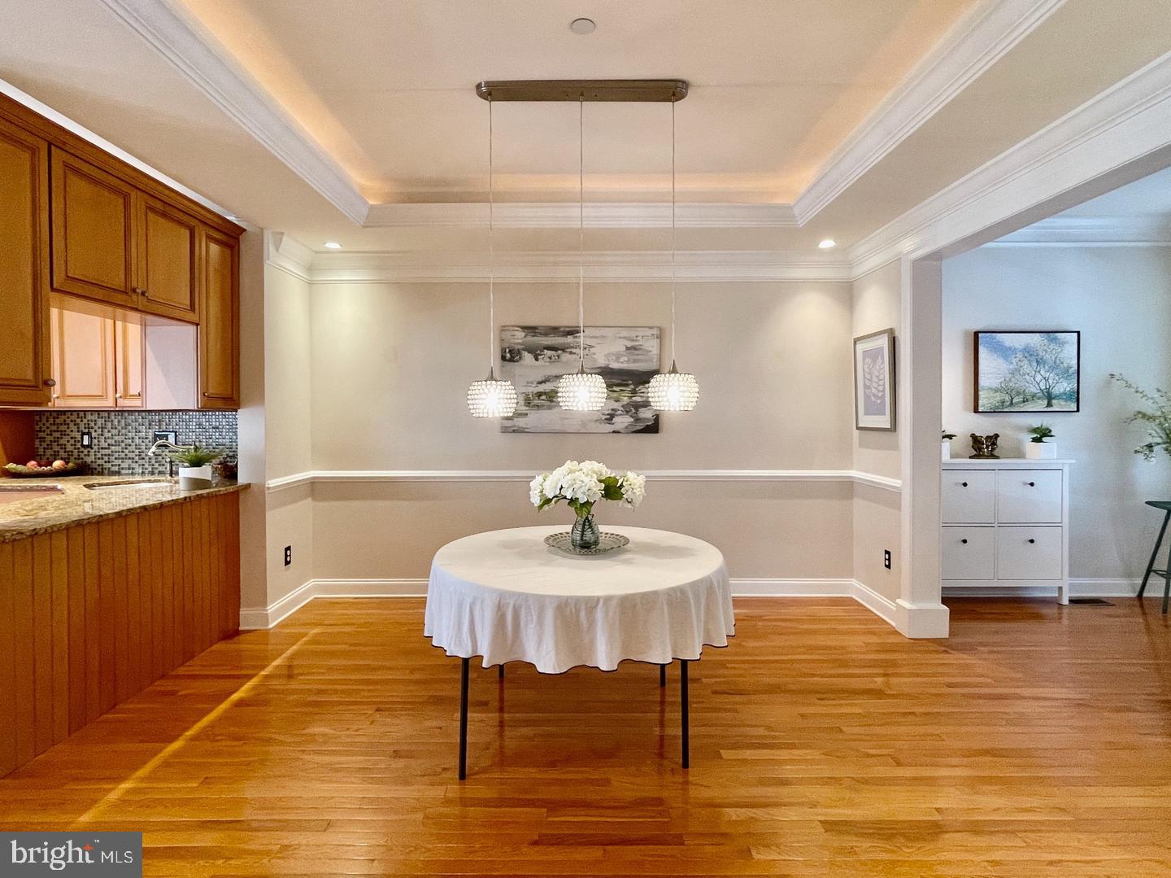
Professional Photos & floor plan, coming Oct 7th. New Price & a lots of upgrades! +New Water Heater (8/26) +New Dual Zoned HVAC/Heating & Air Conditioning system (Lennox 2025), +Refinished Oak Hardwood Floors & new Oak Hardwood Flooring added to all staircase landings 9/2026! +Finished Basement now features new Luxury Solid Waterproof Plank Flooring, 9/2026. ++Gas stove cook top just replaced with smooth top electric but could easily be switched if GAS cooking if preferred. (9/26) The $250 monthly HOA covers repairs AND REPLACEMENT of ALL ROOFING & SIDING, so you have peace of mind NOT to be concerned with these expensive upgrades in the future. Lawn Maintenance, Landscaping, Walkway Maintenance, Parking Lot Maintenance, Trash, Recycling all included for easy day to day living! Situated in the charming Victoria Square community, (AKA Victoria Station) is just a few minutes’ walk from the Media Train Station /with SEPTA to Philadelphia. This exquisite Contemporary/Colonial townhouse perfectly balances elegance and comfort. The area offers exceptional convenience with nearby shopping and dining options, all within the esteemed Rose Tree School District in Media PA. This handsomely designed home features high ceiling, an OPEN CONCEPT FLOOR PLAN, 4 spacious bedrooms & 2.5 luxurious bathrooms, ideal for those seeking a refined easy care lifestyle. Upon entering, you’re welcomed by a warm atmosphere highlighted by beautiful hardwood floors that flow seamlessly through the main living areas. The heart of the home is its expansive kitchen, designed for both functionality and style. It comes equipped a Breakfast Bar/Island, stainless steel appliances, refrigerator, dishwasher, double Wall Ovens, smooth stove top, a deep SS sink & Granite Countertops, both recessed & pendant lighting. Sliding glass doors lead out to an expansive TREX-like /composite deck overlooking a private back yard with Lushy Wooded Open Space making it perfect for everything from casual meals to gourmet entertaining. A pantry adds ample storage for all your culinary essentials. Open to the kitchen, the expansive Family Room invites relaxation with its gleaming Oak Hardwood Floors, enhanced by a gas fireplace that serves as a stunning focal point. This space is perfect for gathering with loved ones or enjoying quiet evenings at home. The floor plan offers several flex spaces, including the formal living room that could serve as an office, media/music room or potentially serve as first floor primary bedroom. Retreat to the luxurious Primary Suite, featuring vaulted ceiling with a dormer window, making for a very spacious and bright room where you’ll find a generous walk-in closet and an en-suite 4 piece bathroom that exudes tranquility, with a Double Sink Vanity, Jacuzzi Tub, Tiled walk-in shower with a glass door plus a convenient tiled bench in the roomy shower. The upper loft offers a terrific reading area, stretching exercise space or just additional storage. A door on the 4th floor to this loft keeps the primary en-suite very private. The fourth floor in addition to the loft offers a large fourth bedroom with the shelving that can be included. There’s also a very large, floored attic space for additional convenient dry storage. The 2nd floor also offers 2 additional bedrooms are equally sized & both have built-in convenient shelving & drawers. A hall bath offers a tiled tub/shower, tiled floor, a double granite top vanity & linen closet as well. The thoughtfully designed layout includes a convenient 2nd floor laundry room making daily chores a breeze. The Walk-Out finished basement features the same high ceilings as the main house, featuring sliding glass doors out to the private backyard, new luxury solid vinyl plank flooring, recessed lighting, & chair rail detail. The large storage/utility room offers plenty of dry storage, a utility sink & shelving. Living here at Victoria Station is so very care-free & convenient! Treat yourself to a visit soon!
Save
Ask
Tour
Hide
Share
Listing Snapshot
Price
$700,000
Days On Site
0 Days
Bedrooms
4
Inside Area (SqFt)
3,066 sqft
Total Baths
3
Full Baths
2
Partial Baths
1
Lot Size
0.07 Acres
Year Built
2007
MLS® Number
PADE2125164
Status
Active
Property Tax
$10,719
HOA/Condo/Coop Fees
$250 monthly
Sq Ft Source
Assessor
Friends & Family
React
Comment
Invite
No Comments Yet
Did you know? You can invite friends and family to your search. They can join your search, rate and discuss listings with you.
Recent Activity
9 hours ago
Listing updated with changes from the MLS®
15 hours ago
Listing first seen on site
General Features
Acres
0.07
Cross Street
South Ave
Foundation
Concrete Perimeter
Levels
Two
Parking
PavedPermit RequiredParking Lot
Property Sub Type
Townhouse
Sewer
Public Sewer
Special Circumstances
Standard
SqFt Above
3066
SqFt Total
3066
Style
Colonial
Water Source
Public
Zoning
R-10 SINGLE FAMILY
Interior Features
Appliances
Double OvenOvenWasherGas Water HeaterCooktopDishwasherDisposalFreezerRefrigeratorStainless Steel Appliance(s)ENERGY STAR Qualified AppliancesENERGY STAR Qualified Water Heater



Did you know? You can invite friends and family to your search. They can join your search, rate and discuss listings with you.