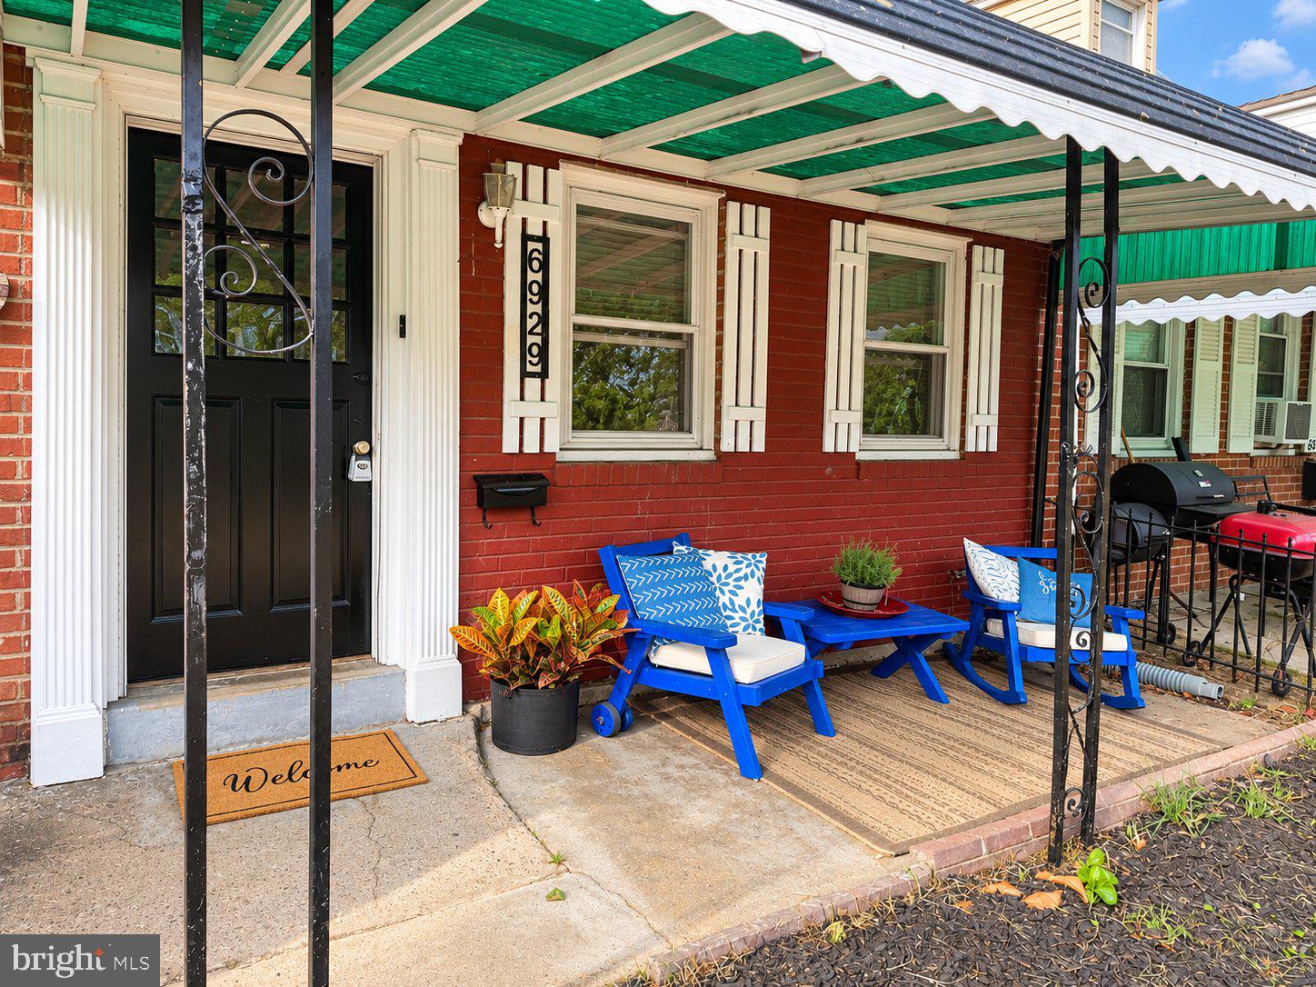
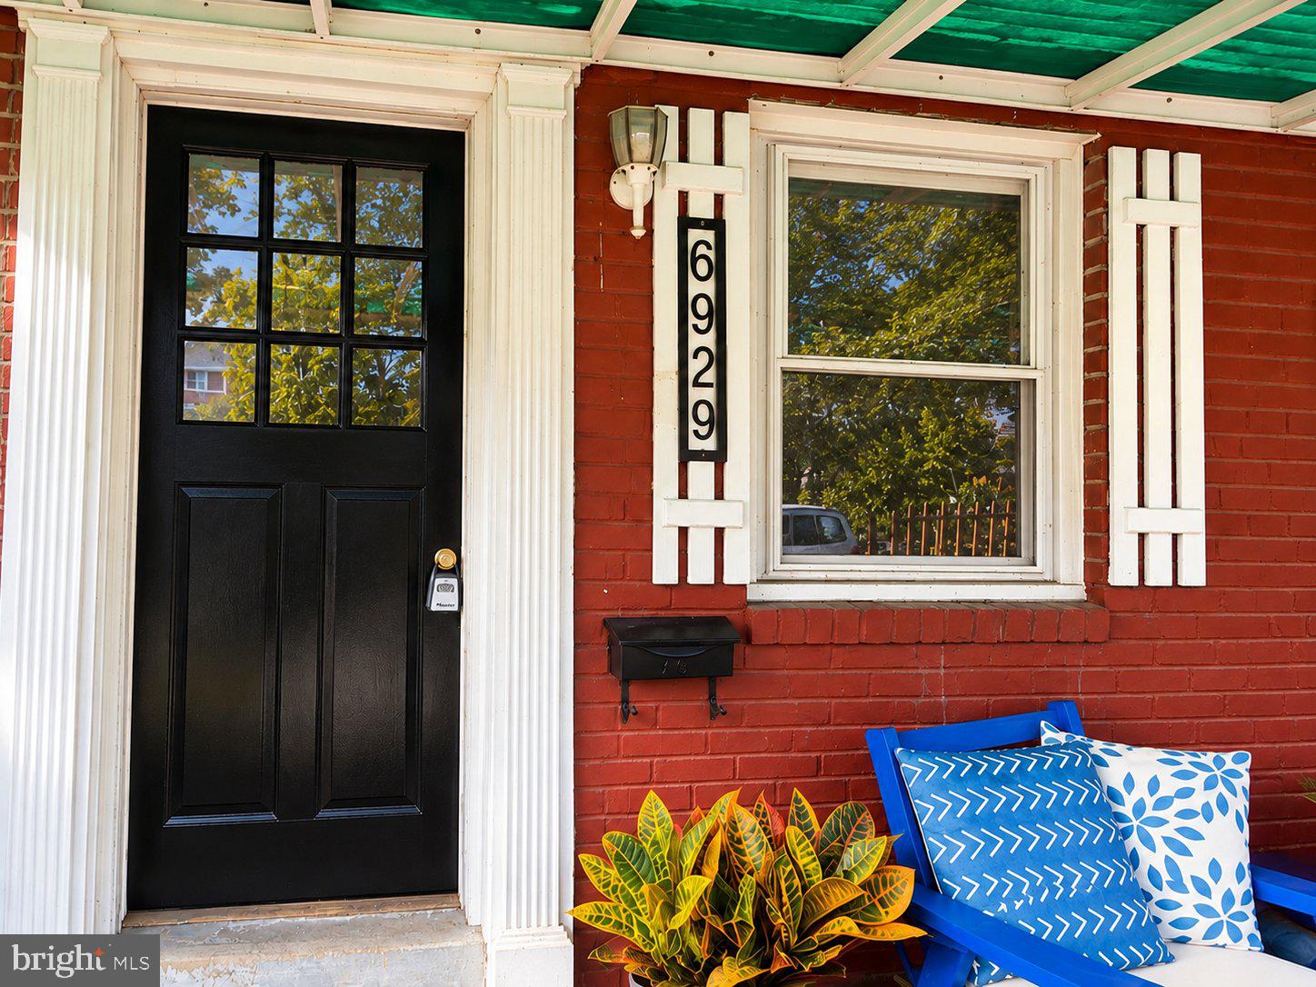
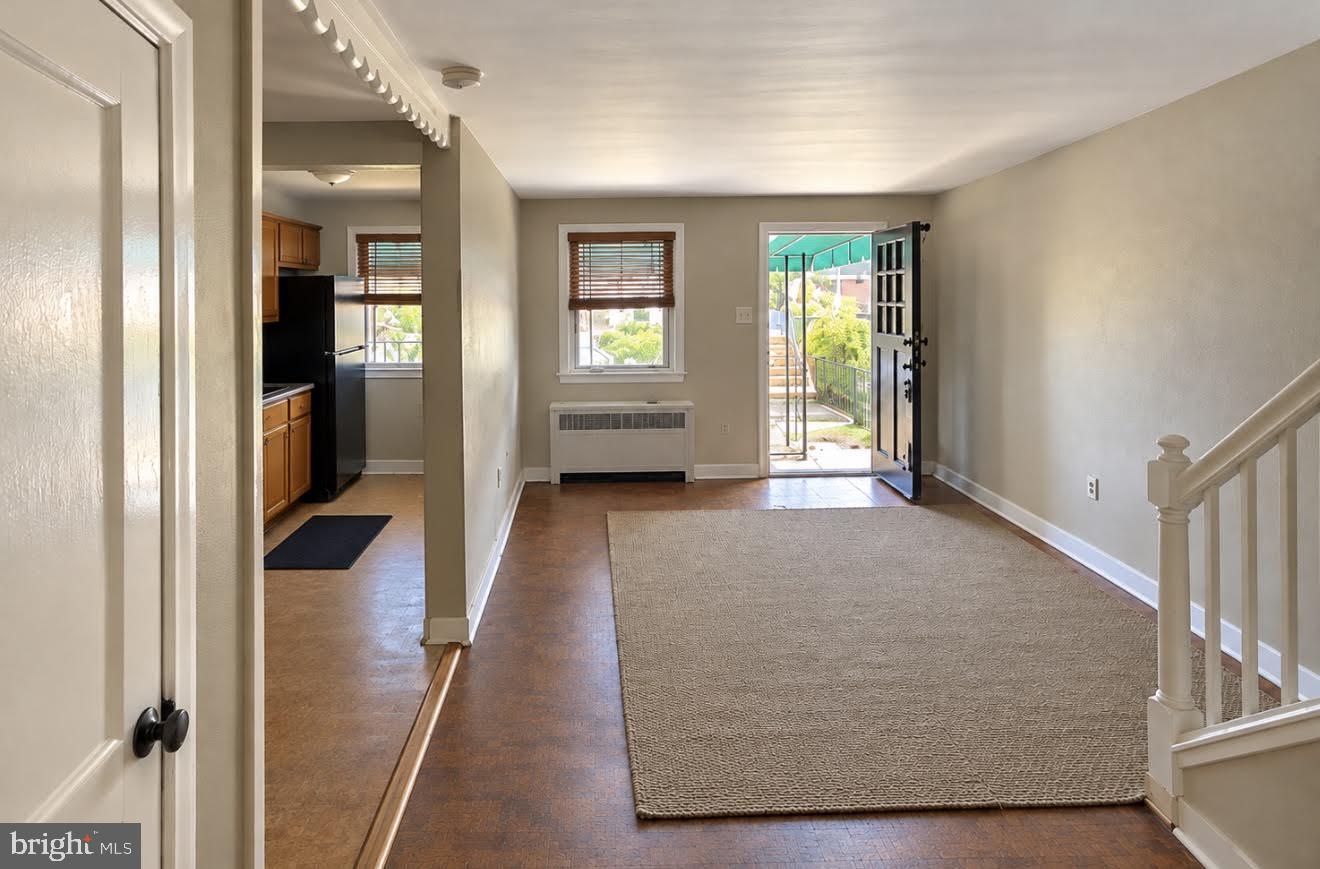
Now is the chance to make this home your own- Motivated seller is open to offers and possible seller assistance. Welcome to 6929 Ruskin Lane, a charming and versatile home offering thoughtful living space, distinctive character, and an exceptionally convenient location. Enter into the living room with an open connection to the eat-in kitchen. This level also features two bedrooms and a full bath.
Upstairs, you’ll find a bright and private suite featuring brand new carpet with its own half bath and abundant natural light. Flexible enough to serve as a primary bedroom, guest suite, home office, or personal retreat, this space adds valuable versatility to the home.
One of the property’s most intriguing features is its discreet basement access: a unique folding floor cleverly incorporated into a closet creates an almost “hidden staircase” that is best appreciated in person.
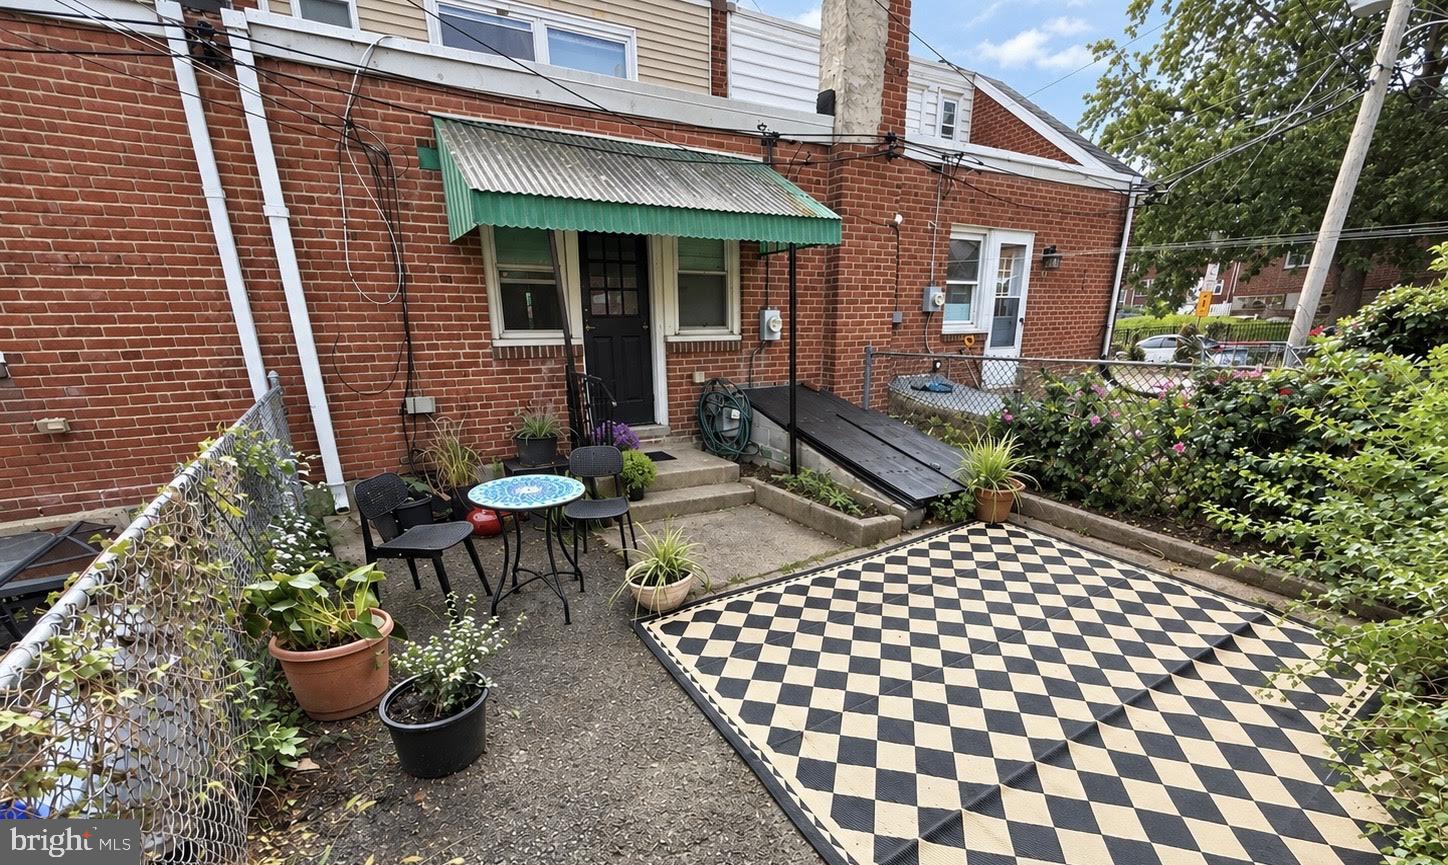
Step outside to discover a private backyard tucked away like a little secret garden. Enclosed and intimate, this peaceful outdoor space offers a rare urban escape for morning coffee, quiet evenings, entertaining, gardening, possibility of private off-street parking (subject to any required approvals).
Location adds even more appeal. The Upper Darby Recreation Center is directly across the street from Ruskin Lane, offering a complete playground and community hub where residents can enjoy outdoor recreation, open space, and neighborhood activities just steps from home. The property is also conveniently situated near the 69th Street Transportation Center, providing access to regional transit, shopping, dining, and everyday conveniences, with Philadelphia International Airport within easy reach for travel.
6929 Ruskin Lane offers character, flexible living space, a unique layout, and a location that brings recreation, transportation, and community amenities right to your doorstep.
The seller is a licensed Pennsylvania Realtor.
Save
Ask
Tour
Hide
Share
Listing Snapshot
Price
$175,000
Days On Site
19 Days
Bedrooms
3
Inside Area (SqFt)
1,197 sqft
Total Baths
2
Full Baths
1
Partial Baths
1
Lot Size
0.03 Acres
Year Built
1940
MLS Number
PADE2125186
Status
Active
Property Tax
$1,925
HOA/Condo/Coop Fees
N/A
Sq Ft Source
Estimated
Friends & Family
React
Invite
Recent Activity
a week ago
Listing updated with changes from the MLS
2 weeks ago
Status changed to Active
3 weeks ago
Listing first seen on site
General Features
Acres
0.03
Cross Street
69th Street
Foundation
Block
Levels
Two
Parking
None
Pets
Yes
Property Sub Type
Townhouse
Sewer
Public Sewer
Special Circumstances
Standard
SqFt Above
1197
SqFt Total
1197
Style
Cape Cod
Zoning
RES
Interior Features
Appliances
Gas Water Heater
Basement
Partial
Electric
100 Amp Service
Flooring
CarpetWood
Heating
Natural GasRadiant
Interior
Other
Laundry Features
In BasementLaundry Room
Main Level Bedrooms
2
Kitchen
Level - Main
Laundry
Living Room
Level - Main
Save
Ask
Tour
Hide
Share
Exterior Features
Construction Details
Brick
Exterior
Other
Lot Features
Front YardOther
Patio And Porch
Patio
Pool Features
None
Roof
ShingleOther
Community Features
MLS Area
Upper Darby Twp (10416)
School District
UPPER DARBY
Schools
School District
UPPER DARBY
Elementary School
Unknown
Middle School
Unknown
High School
Unknown
Listing courtesy of Keller Williams Realty Devon-Wayne