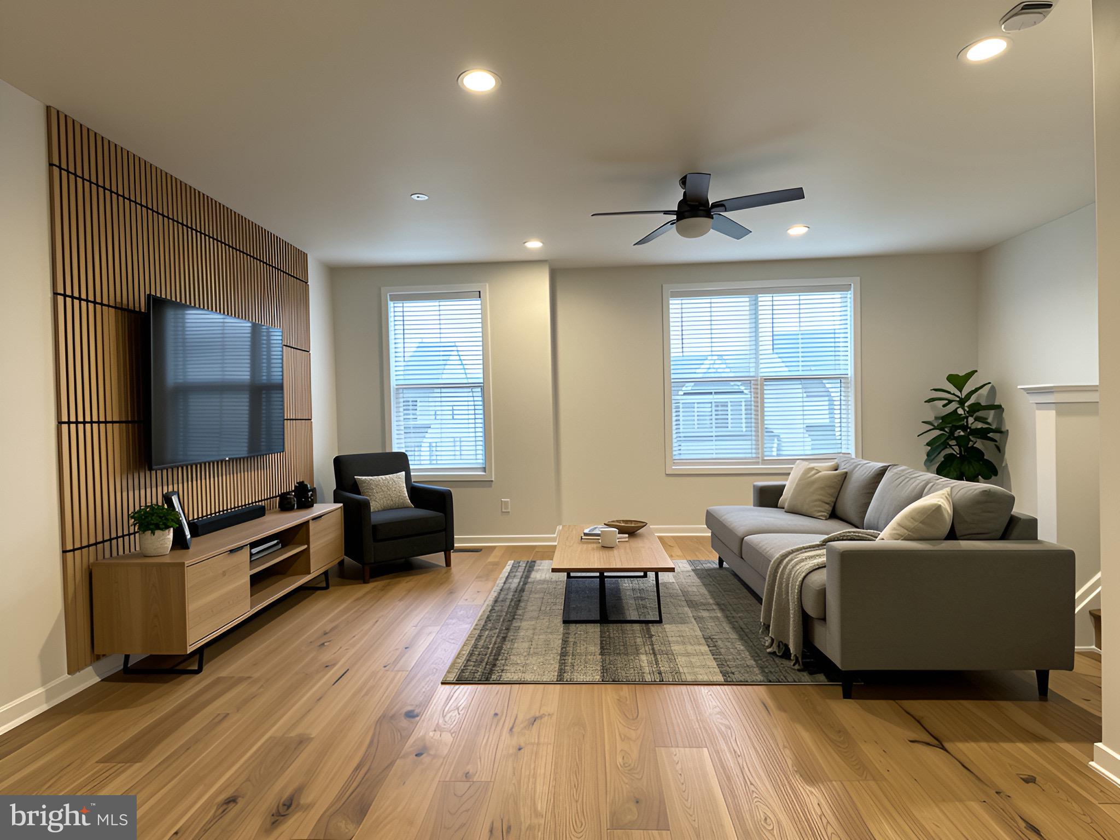
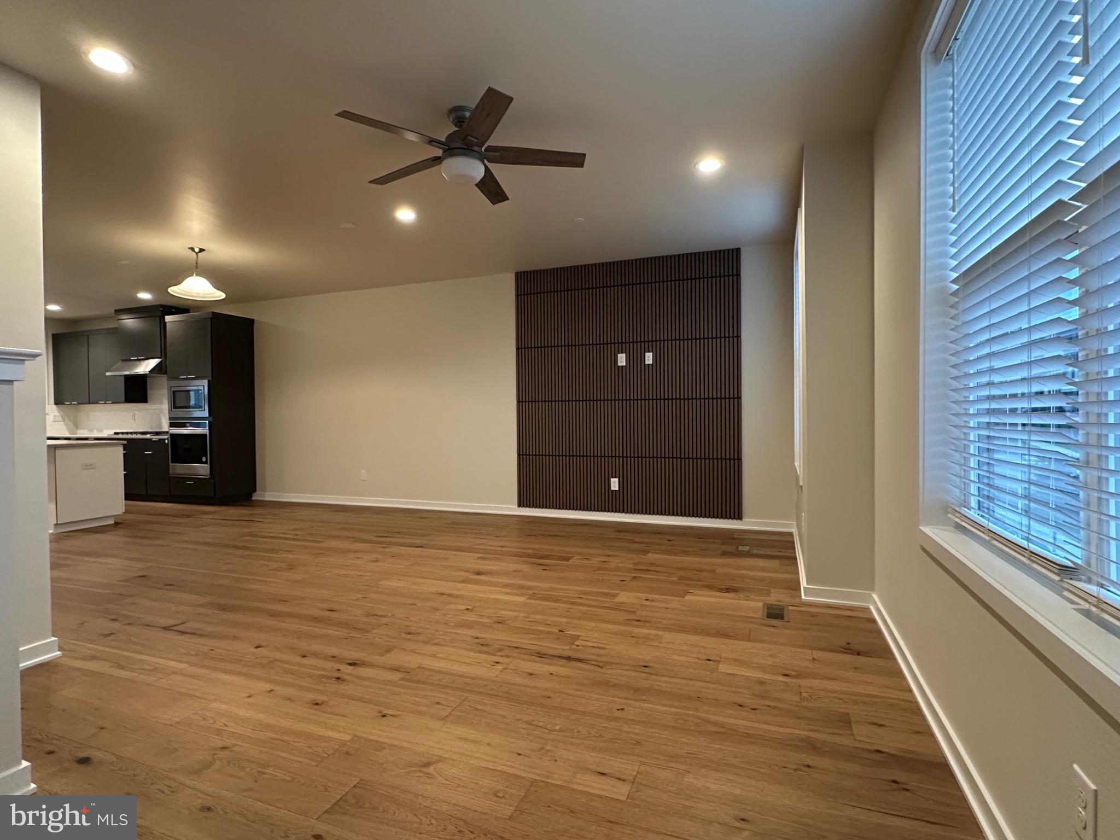
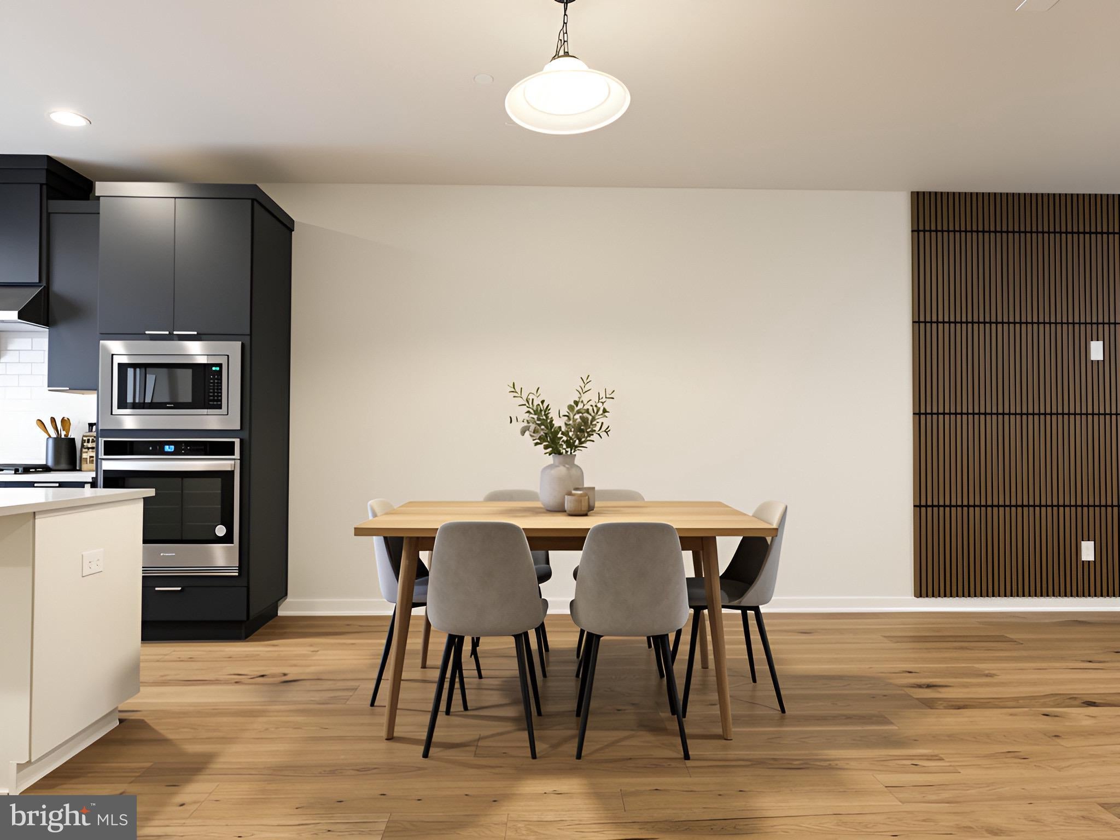
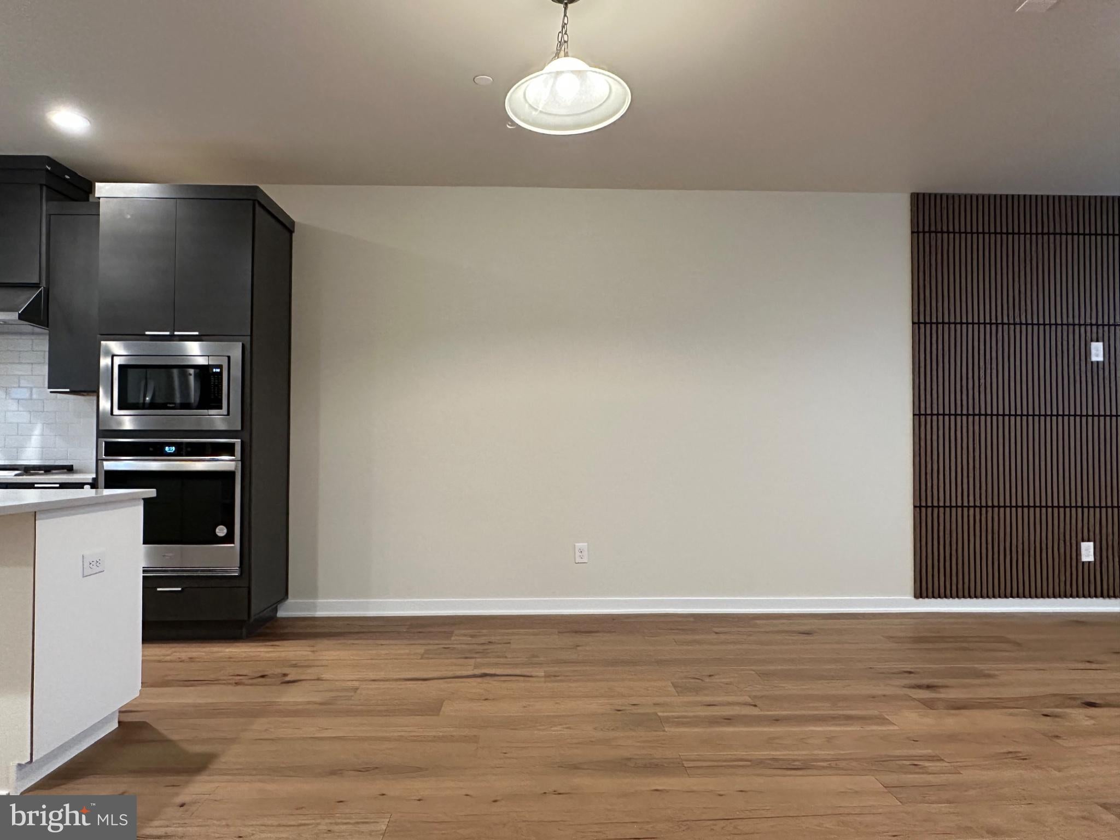
Available for immediate move-in. Stellar opportunity to lease a luxury townhome at popular Franklin Station. The Westley offers three levels of finished luxury living space. The entry level offers a finished flex space perfect for home office or at home gym. Walk up one set of stairs to the main living level offering open concept kitchen with additional counter space open to dining & great rooms. Balcony deck off rear of the home for morning relaxed coffee or evening cool off. Upper level has three bedrooms, primary and secondary baths, and laundry area. Primary bath has an expanded shower with seat. Franklin Station is the only new construction master planned community in Media offering luxurious on-site amenities and the lifestyle you deserve, located within the Rose Tree Media School District and minutes from the future Wawa Train Station. Community amenities include a clubhouse with fitness center, outdoor swimming pool, fire pit, and sidewalks.
Save
Ask
Tour
Hide
Share
Listing Snapshot
Price
$4,000
Days On Site
18 Days
Bedrooms
3
Inside Area (SqFt)
2,027 sqft
Total Baths
3
Full Baths
2
Partial Baths
1
Lot Size
0.06 Acres
Year Built
2023
MLS Number
PADE2125232
Status
Active
Property Tax
N/A
HOA/Condo/Coop Fees
$273 monthly
Sq Ft Source
Estimated
Friends & Family
React
Comment
Invite
No Comments Yet
Did you know? You can invite friends and family to your search. They can join your search, rate and discuss listings with you.
Recent Activity
2 weeks ago
Status changed to Active
2 weeks ago
Listing updated with changes from the MLS
3 weeks ago
Listing first seen on site
General Features
Acres
0.06
Attached Garage
Yes
Available on
2026-10-05
Cross Street
Rt 1 Baltimore Pike & Valley Road
Foundation
Concrete Perimeter
Garage
Yes
Garage Spaces
2
Levels
Three Or More
Parking
GarageDrivewayAttached
Parking Spaces
4
Pets
Number LimitYes
Property Sub Type
Townhouse
Sewer
Public Sewer
SqFt Above
2027
SqFt Total
2027
Style
Other
Water Source
Public
Zoning
RESIDENTIAL
Interior Features
Appliances
Gas Water Heater
Cooling
Central AirGas
Heating
Natural GasCentral
Main Level Bedrooms
3
Save
Ask
Tour
Hide
Share
Exterior Features
Construction Details
HardiPlank TypeVinyl Siding
Pool Features
Community
View
Street
Waterview
Street
Community Features
Association Fee
$273.0
Association Fee Frequency
Monthly
Community Features
Pool
MLS Area
Middletown Twp (10427)
School District
ROSE TREE MEDIA
Schools
School District
ROSE TREE MEDIA
Elementary School
Unknown
Middle School
Unknown
High School
Unknown
Listing courtesy of Keller Williams Real Estate -Exton



Did you know? You can invite friends and family to your search. They can join your search, rate and discuss listings with you.