Opportunity awaits at 853 Delview Drive. This 3-bedroom, 1-bath brick townhome offers a solid starting point for an investor, first-time buyer, or owner-occupant looking to build equity through improvements.
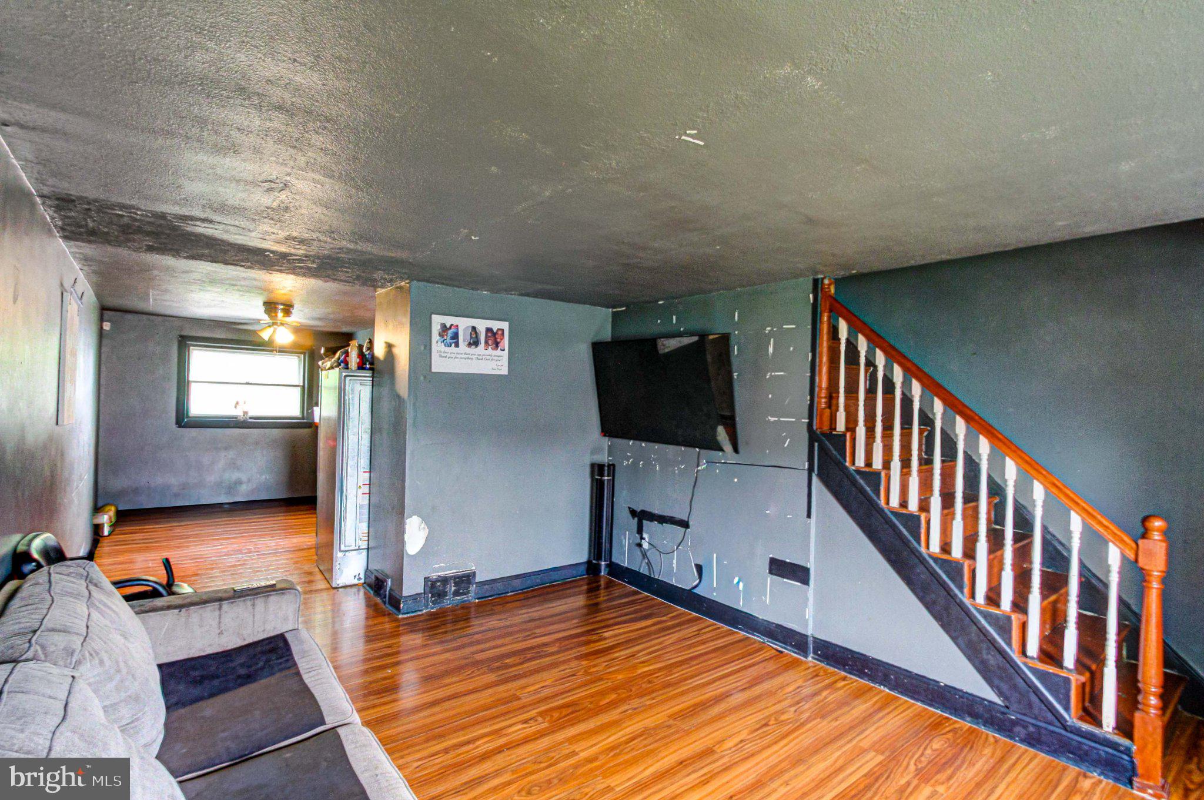
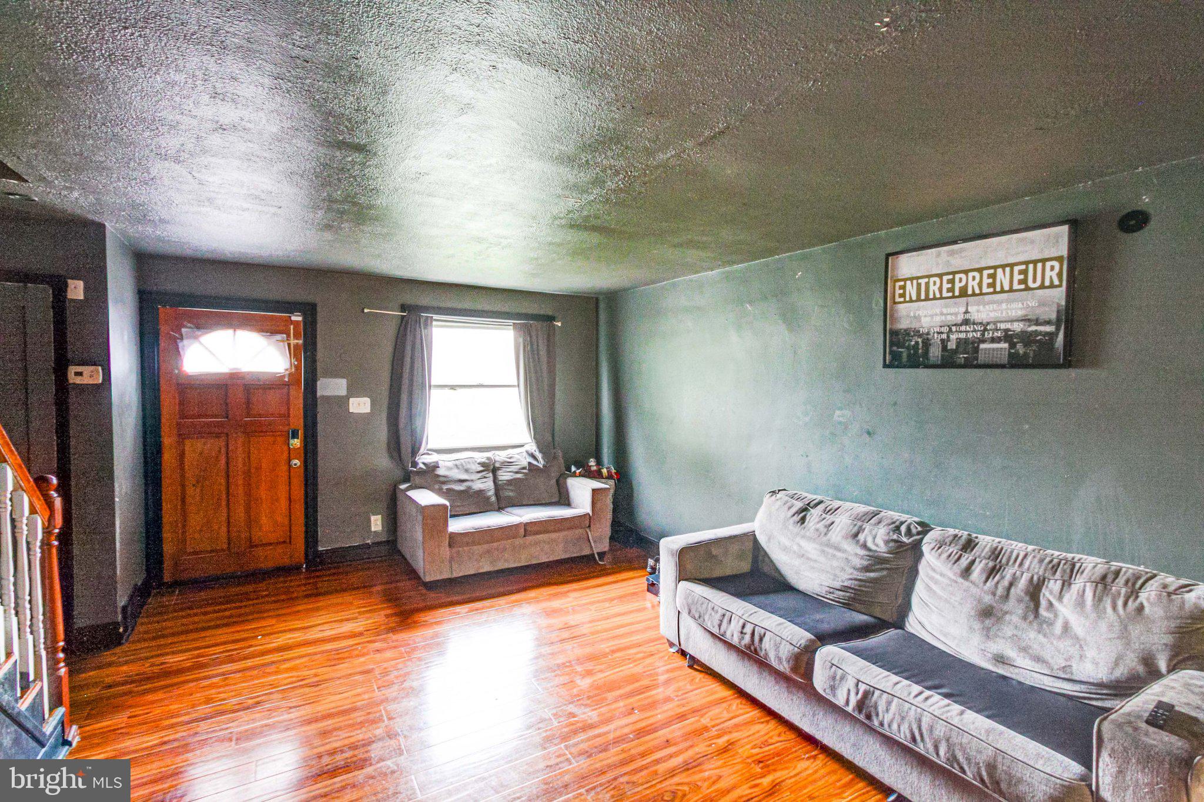
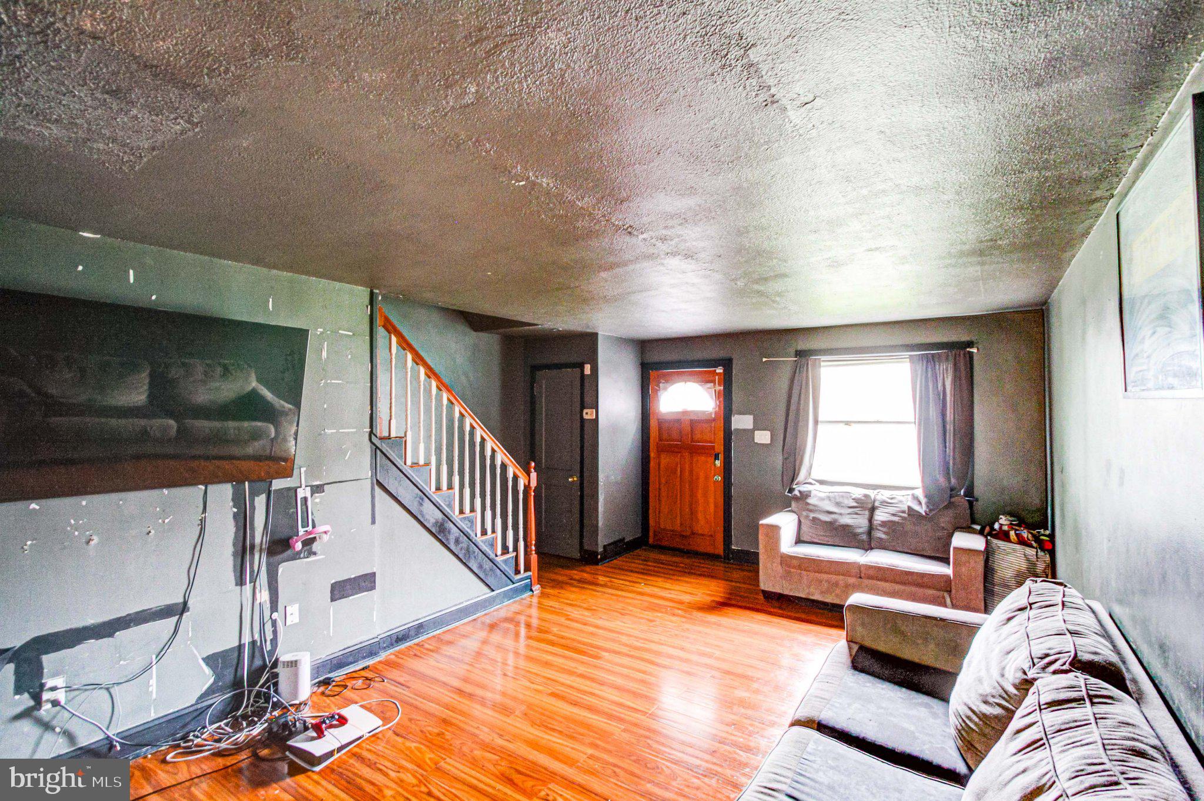
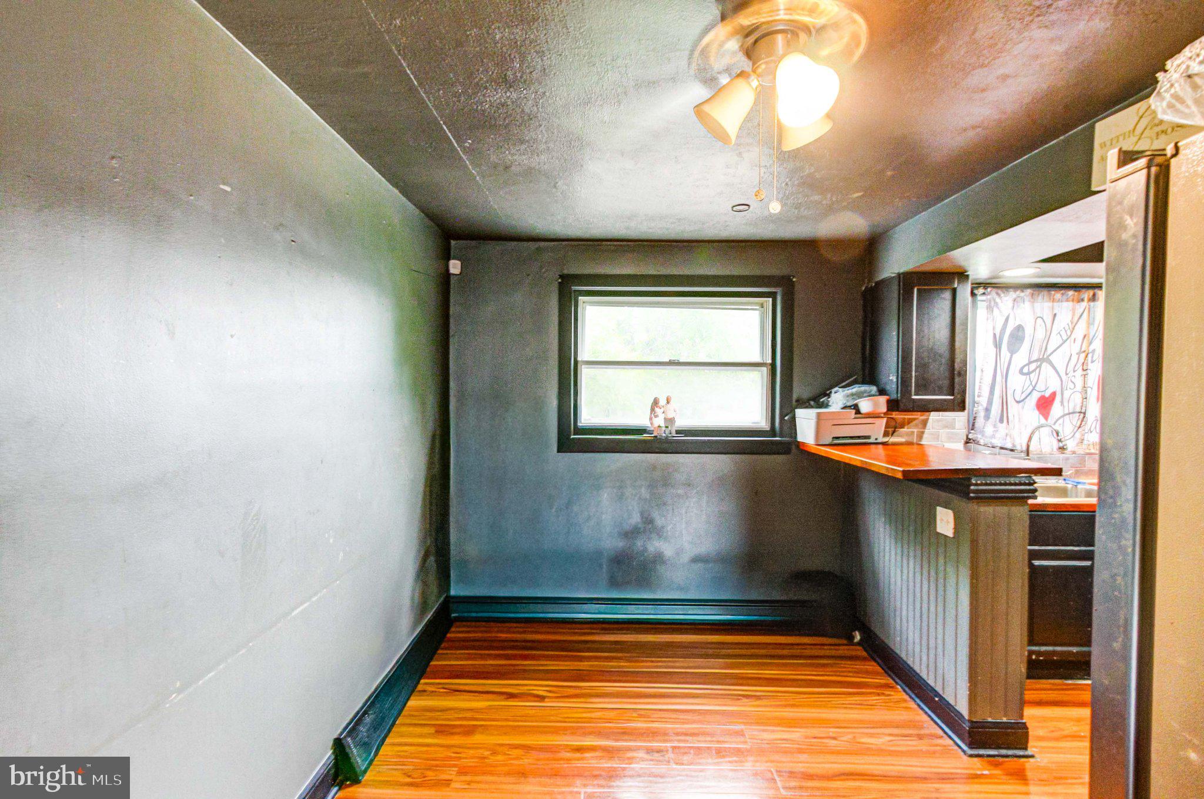
The first floor features a family room, dining area, and kitchen, while the second floor includes three bedrooms and a full bathroom. Hardwood flooring provides a good foundation for future updates. The finished basement includes additional living/recreation space and a laundry room, while a one-car garage and additional rear parking space provide valuable off-street parking.
The home needs work, including wall repairs, paint, potential kitchen updates, and other improvements. For the right buyer, however, the work represents an opportunity to create value. Renovate and hold, improve and resell, or make the home your own and building sweat equity.
Buyer is responsible for completing any required Borough of Folcroft use and occupancy inspection/certification and addressing any items required by the Borough, as applicable. Buyers should perform their own due diligence regarding permits, municipal requirements, and intended improvements.
With proximity to everything Folcroft has to offer, this may just be the opportunity you've been after. Schedule your shwoing today!
Save
Ask
Tour
Hide
Share
Listing Snapshot
Price
$175,000
Days On Site
17 Days
Bedrooms
3
Inside Area (SqFt)
1,088 sqft
Total Baths
1
Full Baths
1
Partial Baths
N/A
Lot Size
0.06 Acres
Year Built
1950
MLS Number
PADE2125252
Status
Active
Property Tax
$4,471
HOA/Condo/Coop Fees
$100 monthly
Sq Ft Source
Assessor
Friends & Family
React
Invite
Recent Activity
2 weeks ago
Status changed to Active
2 weeks ago
Listing updated with changes from the MLS
2 weeks ago
Listing first seen on site
General Features
Acres
0.06
Attached Garage
Yes
Foundation
Block
Garage
Yes
Garage Spaces
1
Levels
Two
Parking
Off StreetOn StreetGarageDrivewayCoveredAttached
Parking Spaces
3
Pets
Yes
Property Sub Type
Townhouse
Sewer
Public Sewer
Special Circumstances
Short Sale
SqFt Above
1088
SqFt Total
1088
Style
Traditional
Utilities
Cable Available
Water Source
Public
Zoning
RESIDENTIAL
Interior Features
Appliances
RangeGas Water HeaterBuilt-In RangeStainless Steel Appliance(s)Microwave
Basement
Full
Cooling
Central AirCeiling Fan(s)Gas
Electric
100 Amp Service
Flooring
Wood
Heating
Natural GasForced Air
Interior
Ceiling Fan(s)Kitchen IslandRecessed Lighting
Laundry Features
In Basement
Save
Ask
Tour
Hide
Share
Exterior Features
Construction Details
Brick
Exterior
Lighting
Pool Features
None
Community Features
Association Fee
$100.0
Association Fee Frequency
Monthly
Community Features
SidewalksStreet Lights
MLS Area
Folcroft Boro (10420)
School District
SOUTHEAST DELCO
Schools
School District
SOUTHEAST DELCO
Elementary School
Unknown
Middle School
Unknown
High School
Unknown
Listing courtesy of Keller Williams Real Estate Tri-County