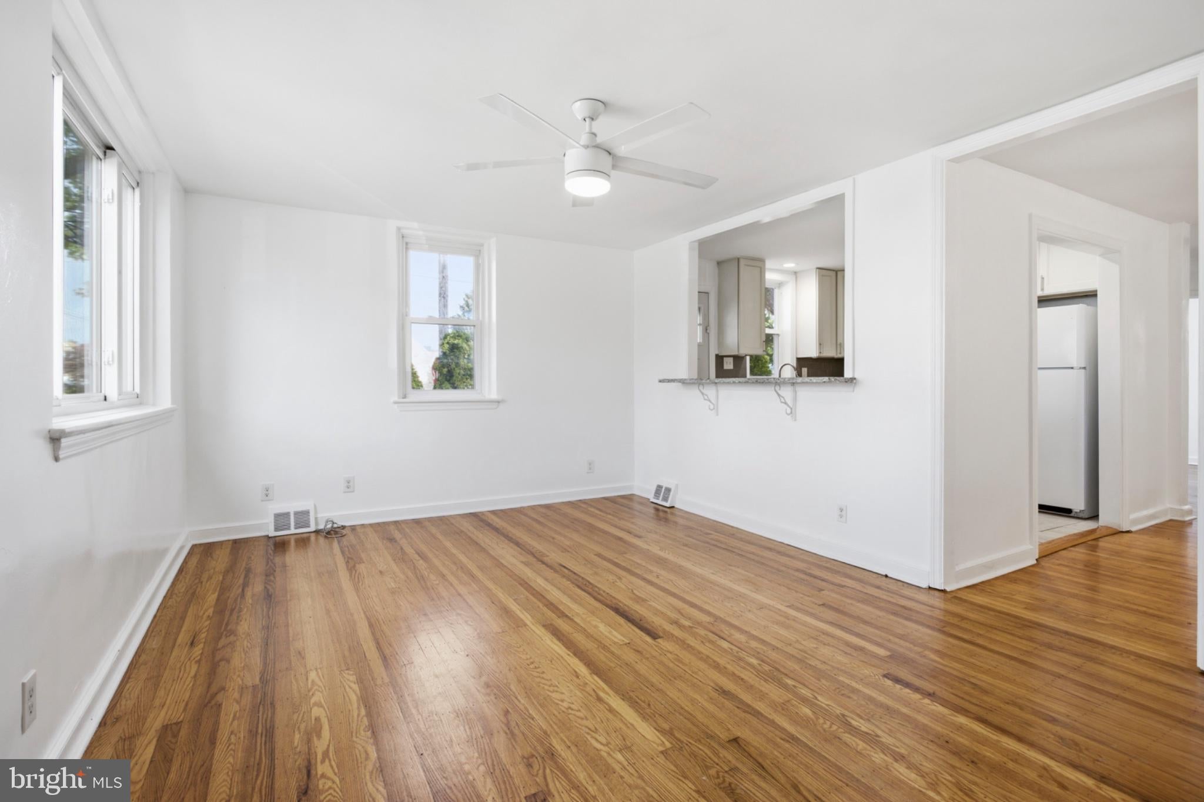
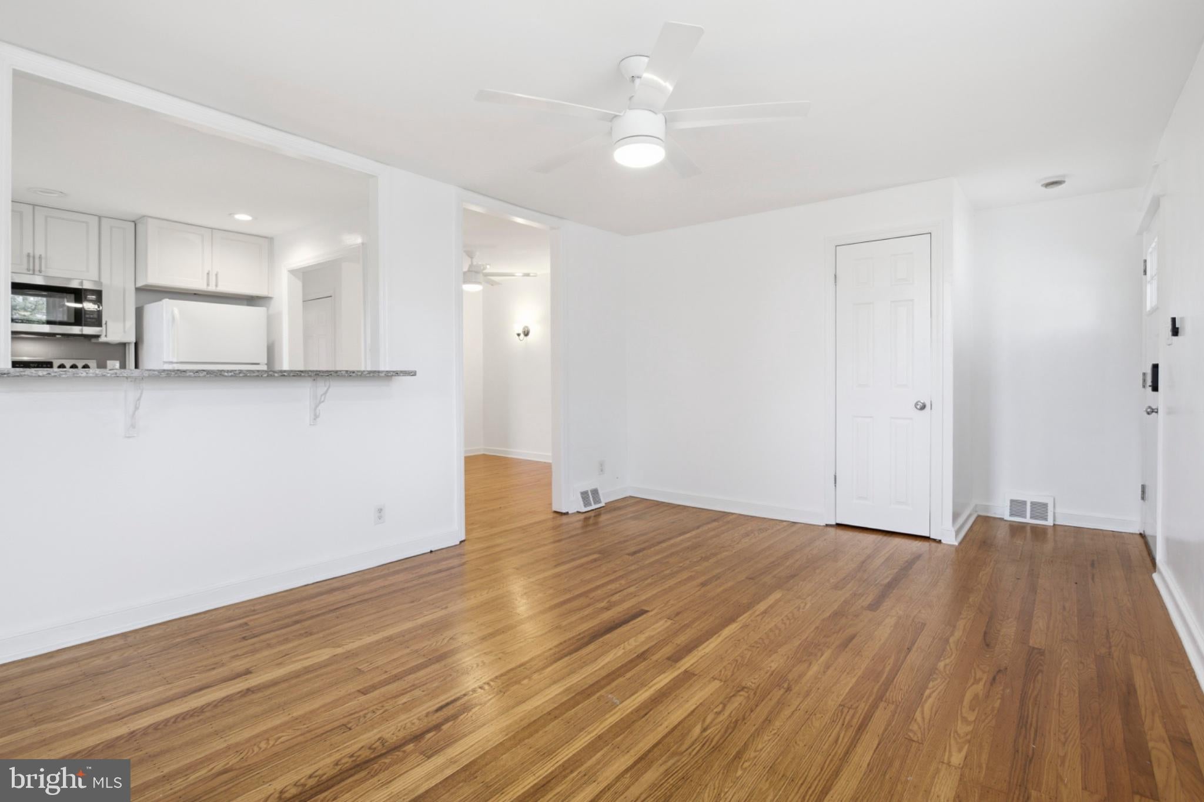
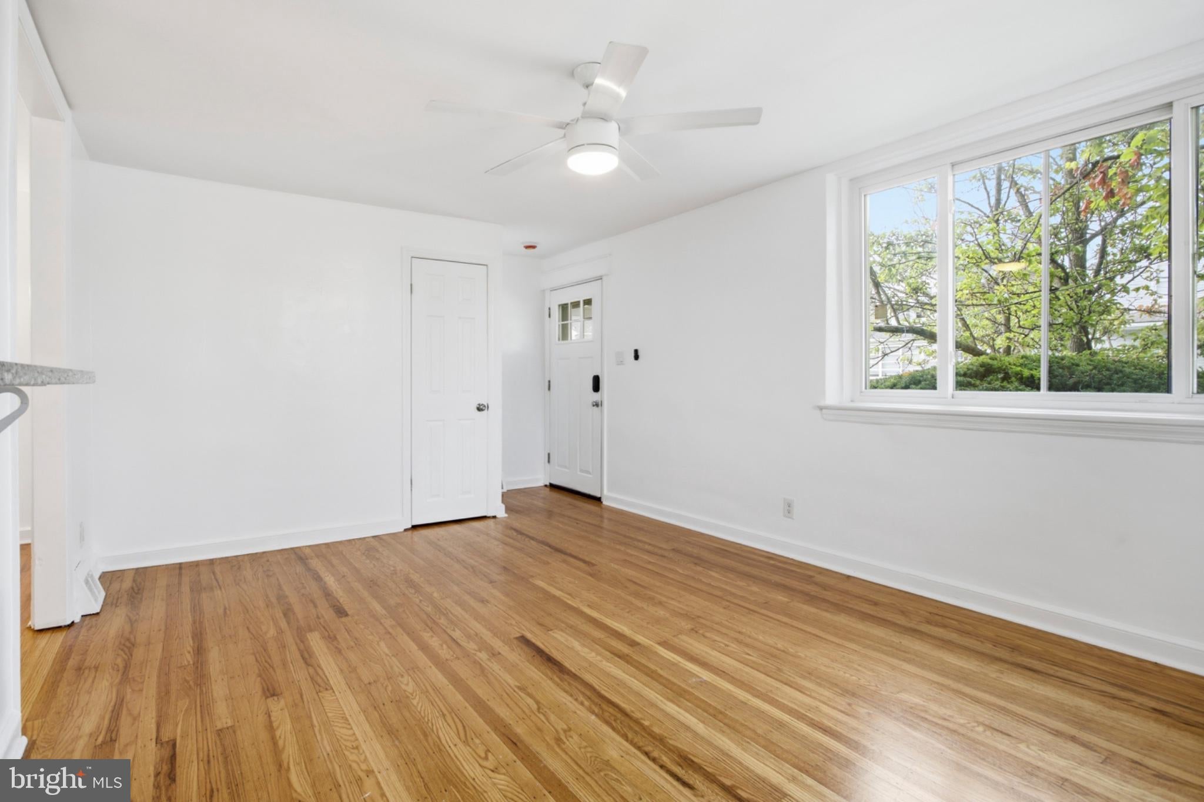
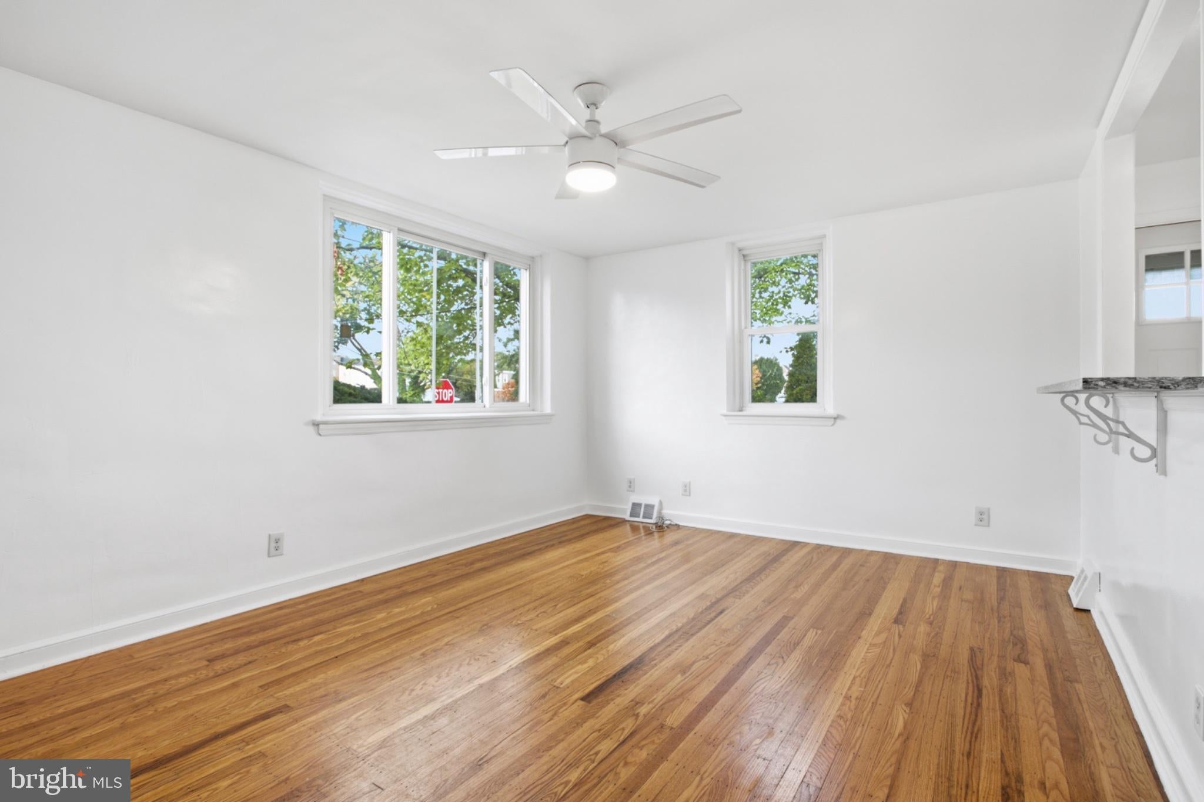
Welcome to 101 E Oak Ln: a turnkey ranch twin in Glenolden offering two bedrooms, one full bathroom, a finished basement with an additional half bathroom, off-street parking, and a practical layout that maximizes the space. The main level offers true one-level living with a comfortable living room, separate dining area, updated kitchen, two bedrooms, and the full bathroom all located on the same floor. The kitchen features modern finishes with plenty of cabinet and counter space, while the layout throughout the home is simple, efficient, and easy to maintain. One of the property's biggest highlights is the finished basement, which provides valuable additional living space and can easily serve as a family room, home office, gym, playroom, or whatever best fits your needs. A convenient powder room on this level makes the space even more functional. Outside, the property offers a private driveway for off-street parking along with usable outdoor space at the side of the home. Several major improvements have already been completed, making this a truly move-in-ready option. UPGRADES: Kitchen remodel and kitchen flooring (2018), Electrical (2018), Furnace (2022), Roof (2025), Finished basement remodel (2025), Water heater (2026), Interior paint (2026). 101 E Oak Ln offers an affordable opportunity to own a well-maintained home with one-level living, additional finished space, and plenty of recent improvements, making it a rare find in the Interboro School District.
Save
Ask
Tour
Hide
Share
Listing Snapshot
Price
$240,000
Days On Site
17 Days
Bedrooms
2
Inside Area (SqFt)
838 sqft
Total Baths
2
Full Baths
1
Partial Baths
1
Lot Size
0.07 Acres
Year Built
1950
MLS Number
PADE2125272
Status
Pending
Property Tax
$4,667
HOA/Condo/Coop Fees
N/A
Sq Ft Source
Assessor
Friends & Family
React
Comment
Invite
No Comments Yet
Did you know? You can invite friends and family to your search. They can join your search, rate and discuss listings with you.
Recent Activity
a week ago
Status changed to Pending
a week ago
Listing updated with changes from the MLS
2 weeks ago
Listing first seen on site
General Features
Acres
0.07
Foundation
Other
Levels
One
Parking
On StreetDriveway
Property Sub Type
Townhouse
Sewer
Public Sewer
Special Circumstances
Standard
SqFt Above
838
SqFt Total
838
Style
Ranch/Rambler
Water Source
Public
Zoning
RES
Interior Features
Appliances
Electric Water Heater
Basement
FinishedFull
Heating
Natural GasForced Air
Main Level Bedrooms
2
Save
Ask
Tour
Hide
Share
Exterior Features
Construction Details
Stucco
Pool Features
None
Community Features
MLS Area
Glenolden Boro (10421)
School District
INTERBORO
Schools
School District
INTERBORO
Elementary School
GLENOLDEN
Middle School
GLENOLDEN
High School
INTERBORO SENIOR
Listing courtesy of Long & Foster Real Estate, Inc.



Did you know? You can invite friends and family to your search. They can join your search, rate and discuss listings with you.