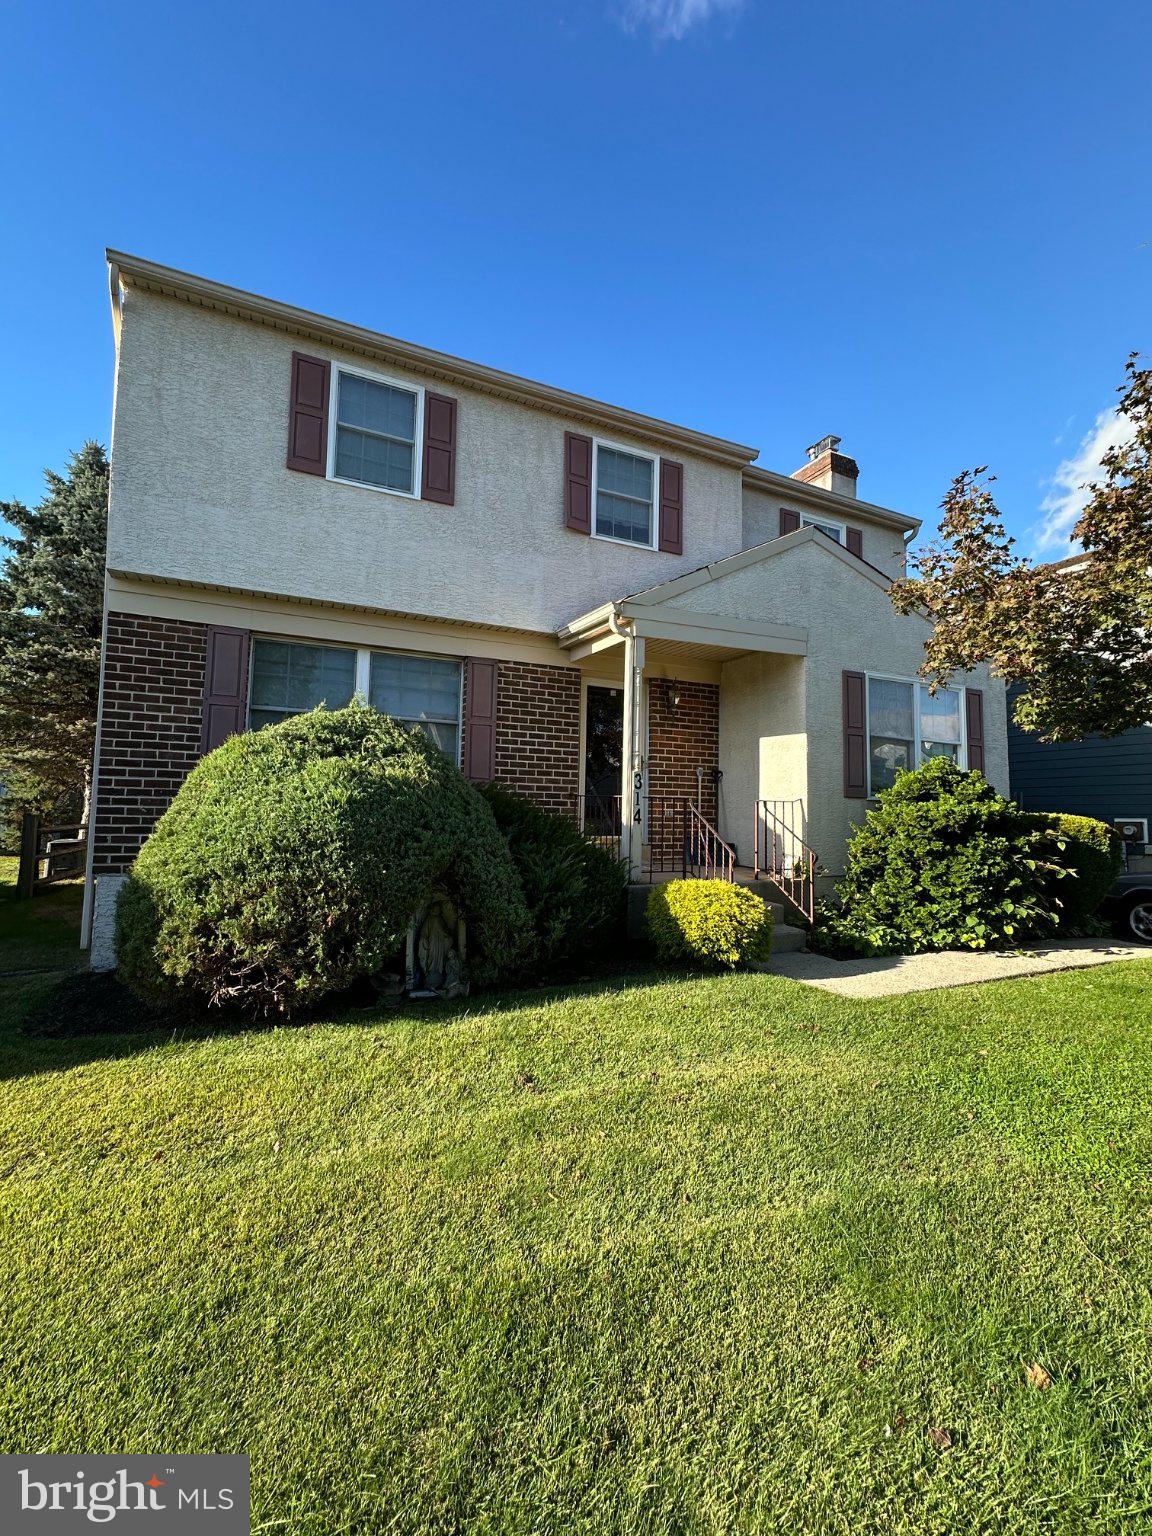
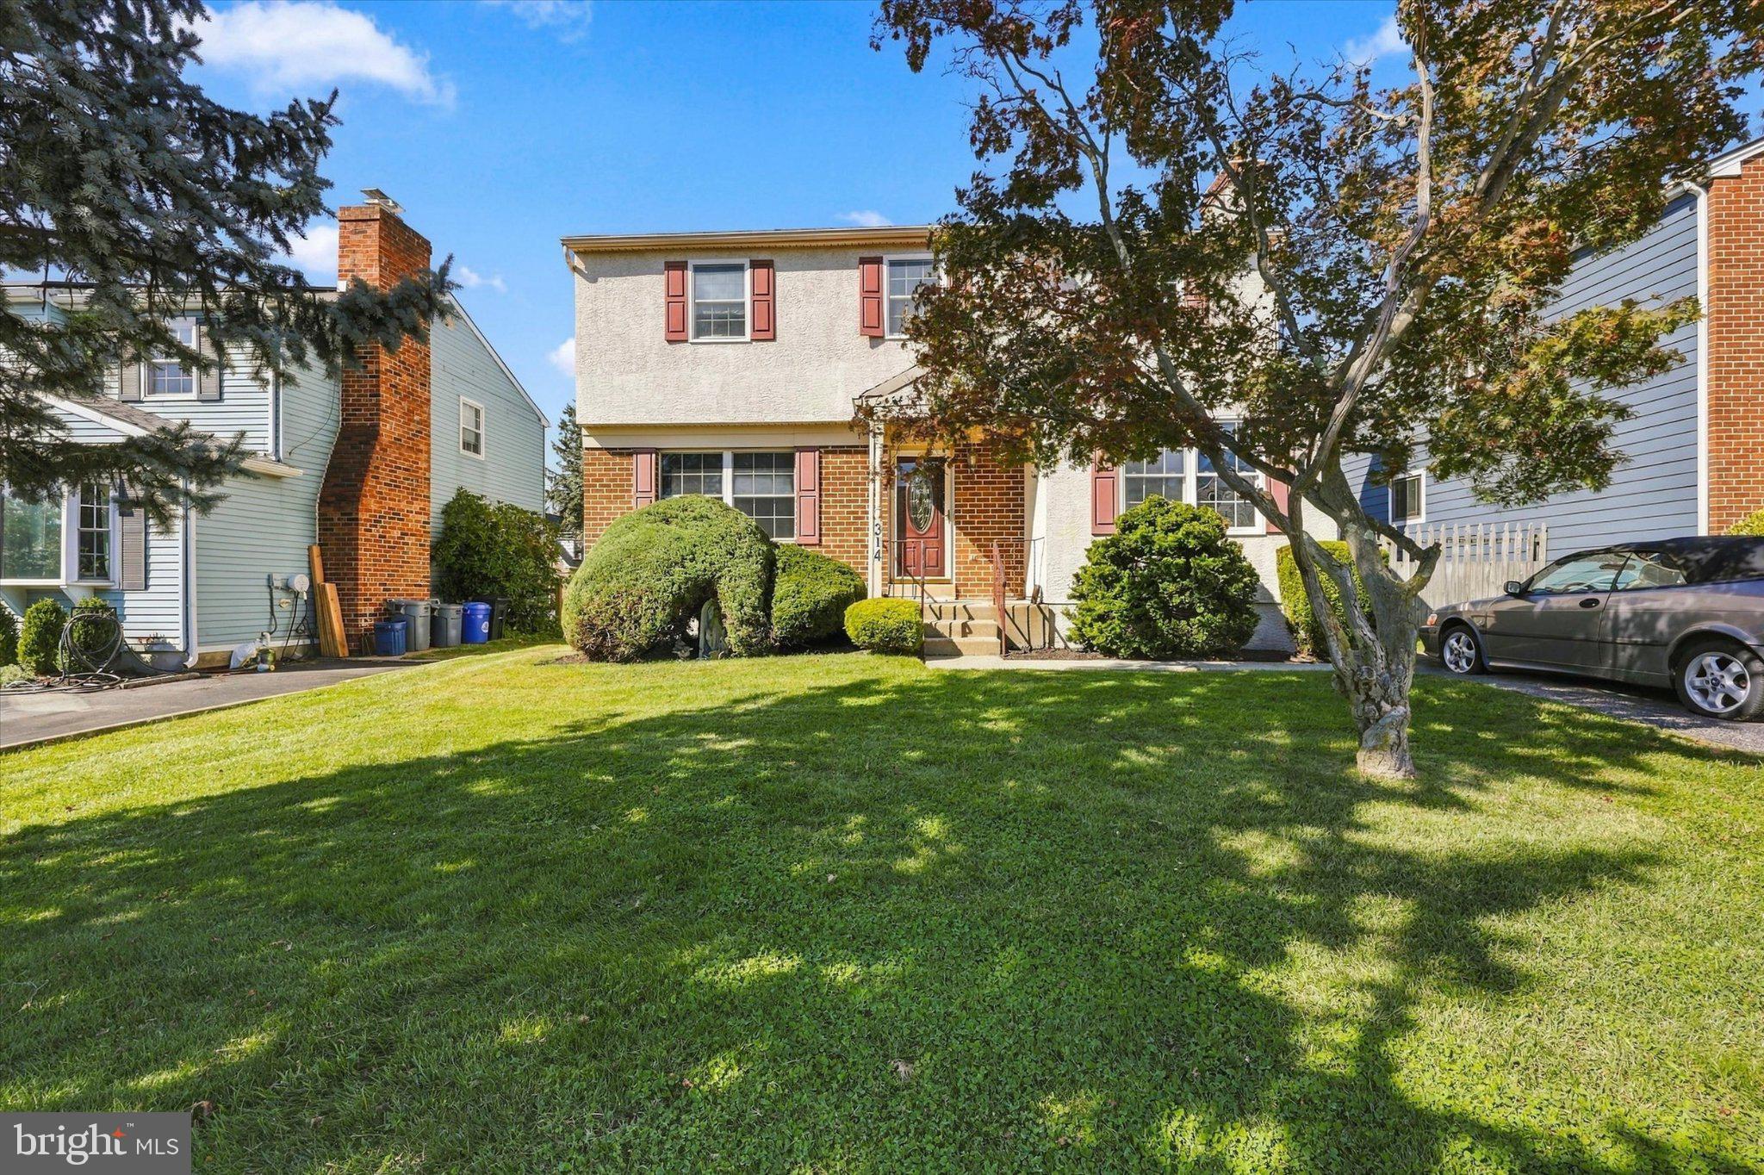
Welcome to 314 Greenbriar Lane in highly desirable WestGate Hills, a spacious and inviting 4-bedroom, 2.5-bath home in Havertown with award-winning Haverford Township Schools.
Freshly painted throughout and featuring brand-new carpeting throughout, this home is truly move-in ready. The comfortable floor plan offers plenty of space for everyday living, entertaining and working from home.
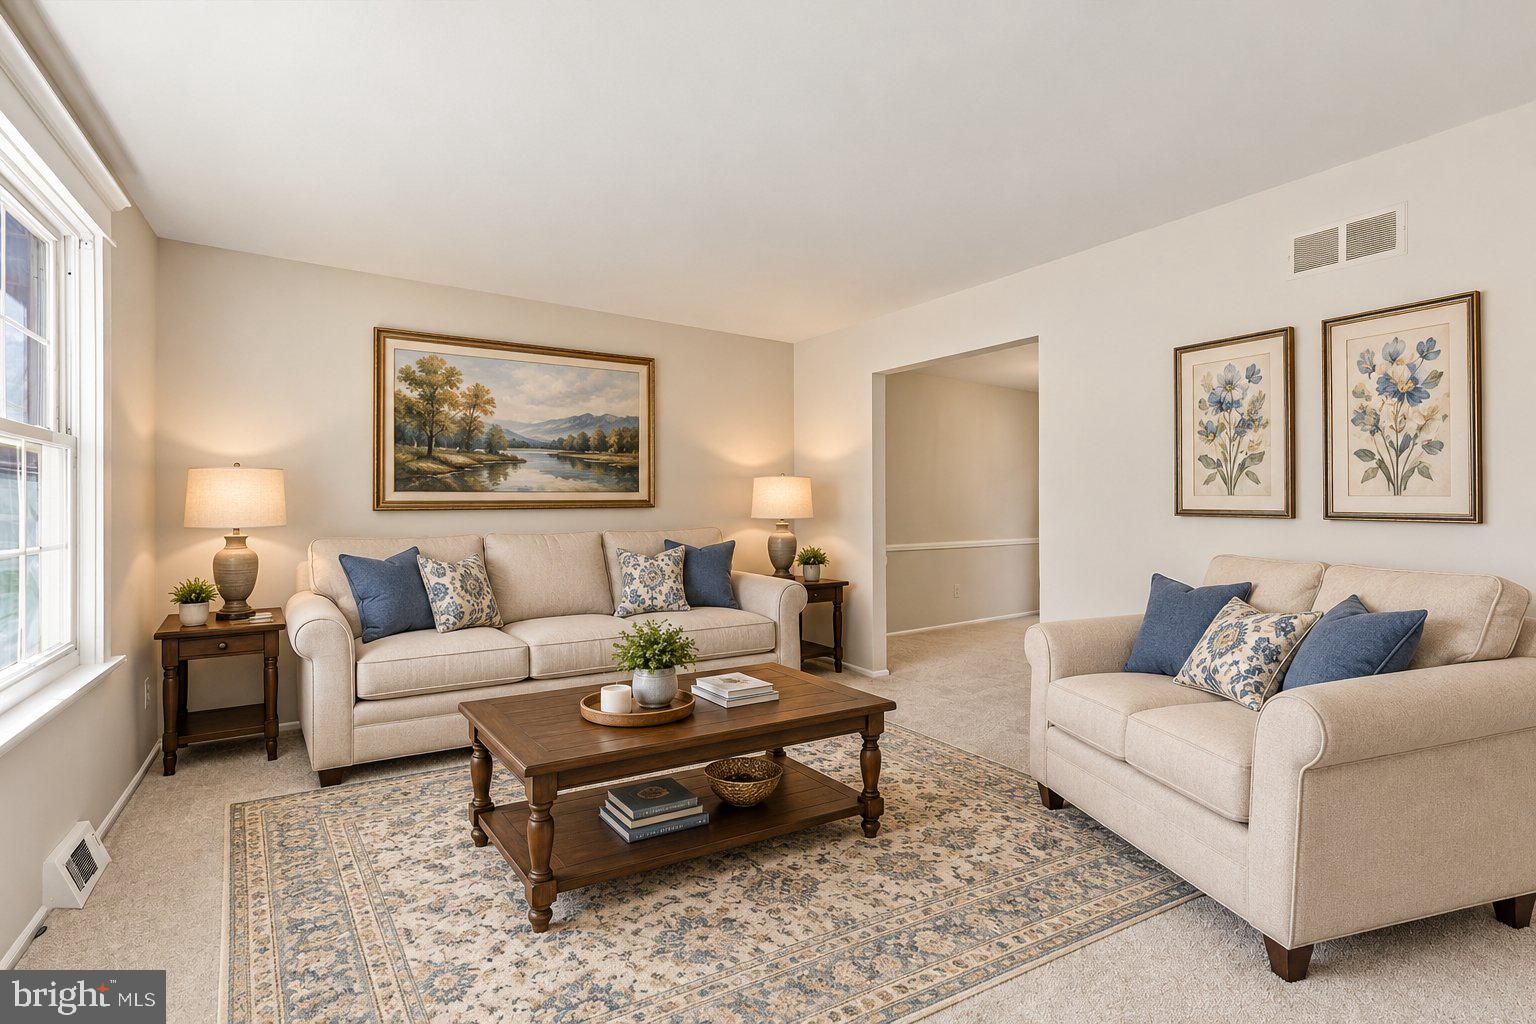
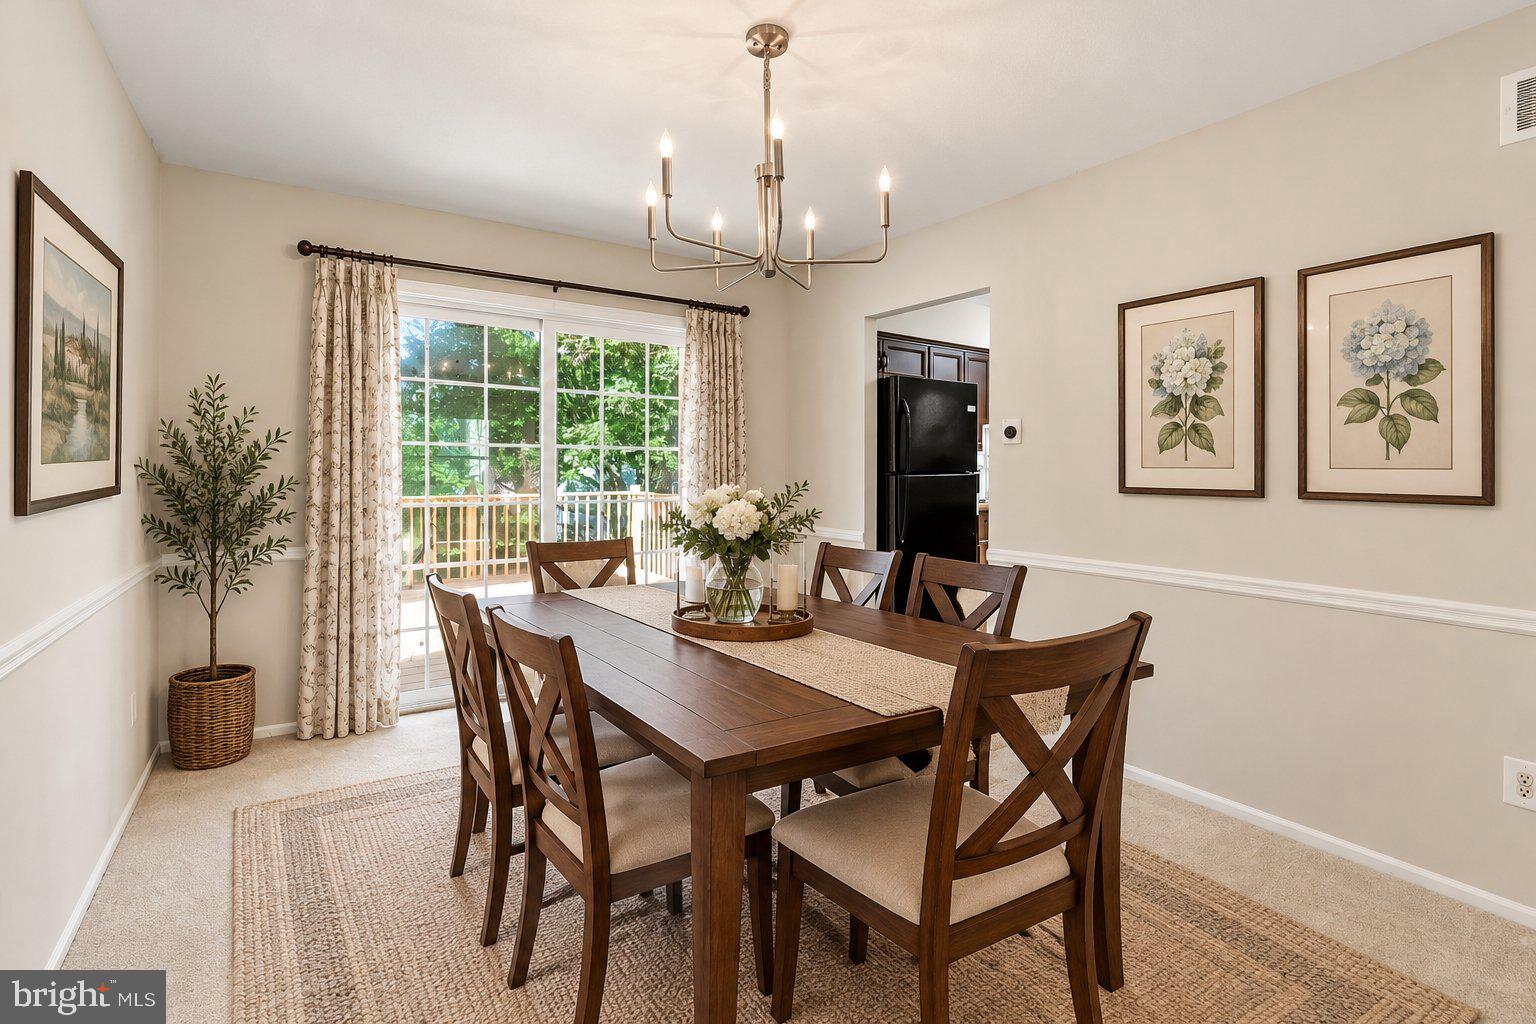
The main level features a welcoming living room, a dining room with access to the rear deck, and an eat-in kitchen providing a comfortable space for casual meals. The family room is a wonderful gathering space, highlighted by a brick fireplace that adds warmth and character to the room.
Four generously sized bedrooms provide flexibility for family, guests, a home office or additional living space. The home also offers 2.5 baths and central air for year-round comfort.
Step outside and enjoy a private rear yard, perfect for outdoor activities, gardening or relaxing. A storage shed provides additional space for lawn equipment, tools and outdoor belongings, while the deck offers a great spot for morning coffee, summer barbecues or entertaining friends and family.
Located in the convenient Havertown neighborhood just minutes to Manoa shopping center, restaurants, parks, schools, Llanerch Country Club and major transportation routes, such as Route 3, 476, & Septa bus routes. 314 Greenbriar Lane offers the combination of space, comfort, fresh updates and location that today's buyers are looking for.
Freshly painted. New carpeting. Central air. Four bedrooms. Family room with brick fireplace. Rear deck. Nice yard and shed. Move-in ready and waiting for its new owners!
Save
Ask
Tour
Hide
Share
Listing Snapshot
Price
$559,000
Days On Site
18 Days
Bedrooms
4
Inside Area (SqFt)
1,859 sqft
Total Baths
3
Full Baths
2
Partial Baths
1
Lot Size
0.13 Acres
Year Built
1978
MLS Number
PADE2125284
Status
Pending
Property Tax
$9,108
HOA/Condo/Coop Fees
N/A
Sq Ft Source
Assessor
Friends & Family
React
Invite
Recent Activity
2 weeks ago
Status changed to Pending
2 weeks ago
Listing updated with changes from the MLS
3 weeks ago
Listing first seen on site
General Features
Acres
0.13
Cross Street
Rose Tree Ln.
Foundation
Concrete Perimeter
Levels
Two
Parking
Driveway
Parking Spaces
2
Property Sub Type
Single Family Residence
Sewer
Public Sewer
Special Circumstances
Standard
SqFt Above
1859
SqFt Total
1859
Style
Colonial
Water Source
Public
Zoning
RESIDENTIAL
Interior Features
Appliances
Electric Water Heater
Cooling
Central AirElectric
Electric
100 Amp Service
Heating
OilForced Air
Laundry Features
Laundry RoomMain Level
Bathroom 2
Bedroom 2
Bedroom 3
Bedroom 4
Dining Room
Level - Main
Family Room
Level - Main
Half Bath
Level - Main
Kitchen
Level - Main
Laundry
Level - Main
Living Room
Level - Main
Primary Bathroom
Primary Bedroom
Save
Ask
Tour
Hide
Share
Exterior Features
Construction Details
StuccoBrick
Pool Features
None
Roof
Asphalt
Community Features
MLS Area
Haverford Twp (10422)
School District
HAVERFORD TOWNSHIP
Schools
School District
HAVERFORD TOWNSHIP
Elementary School
Unknown
Middle School
HAVERFORD
High School
HAVERFORD SENIOR
Listing courtesy of Keller Williams Real Estate-Horsham