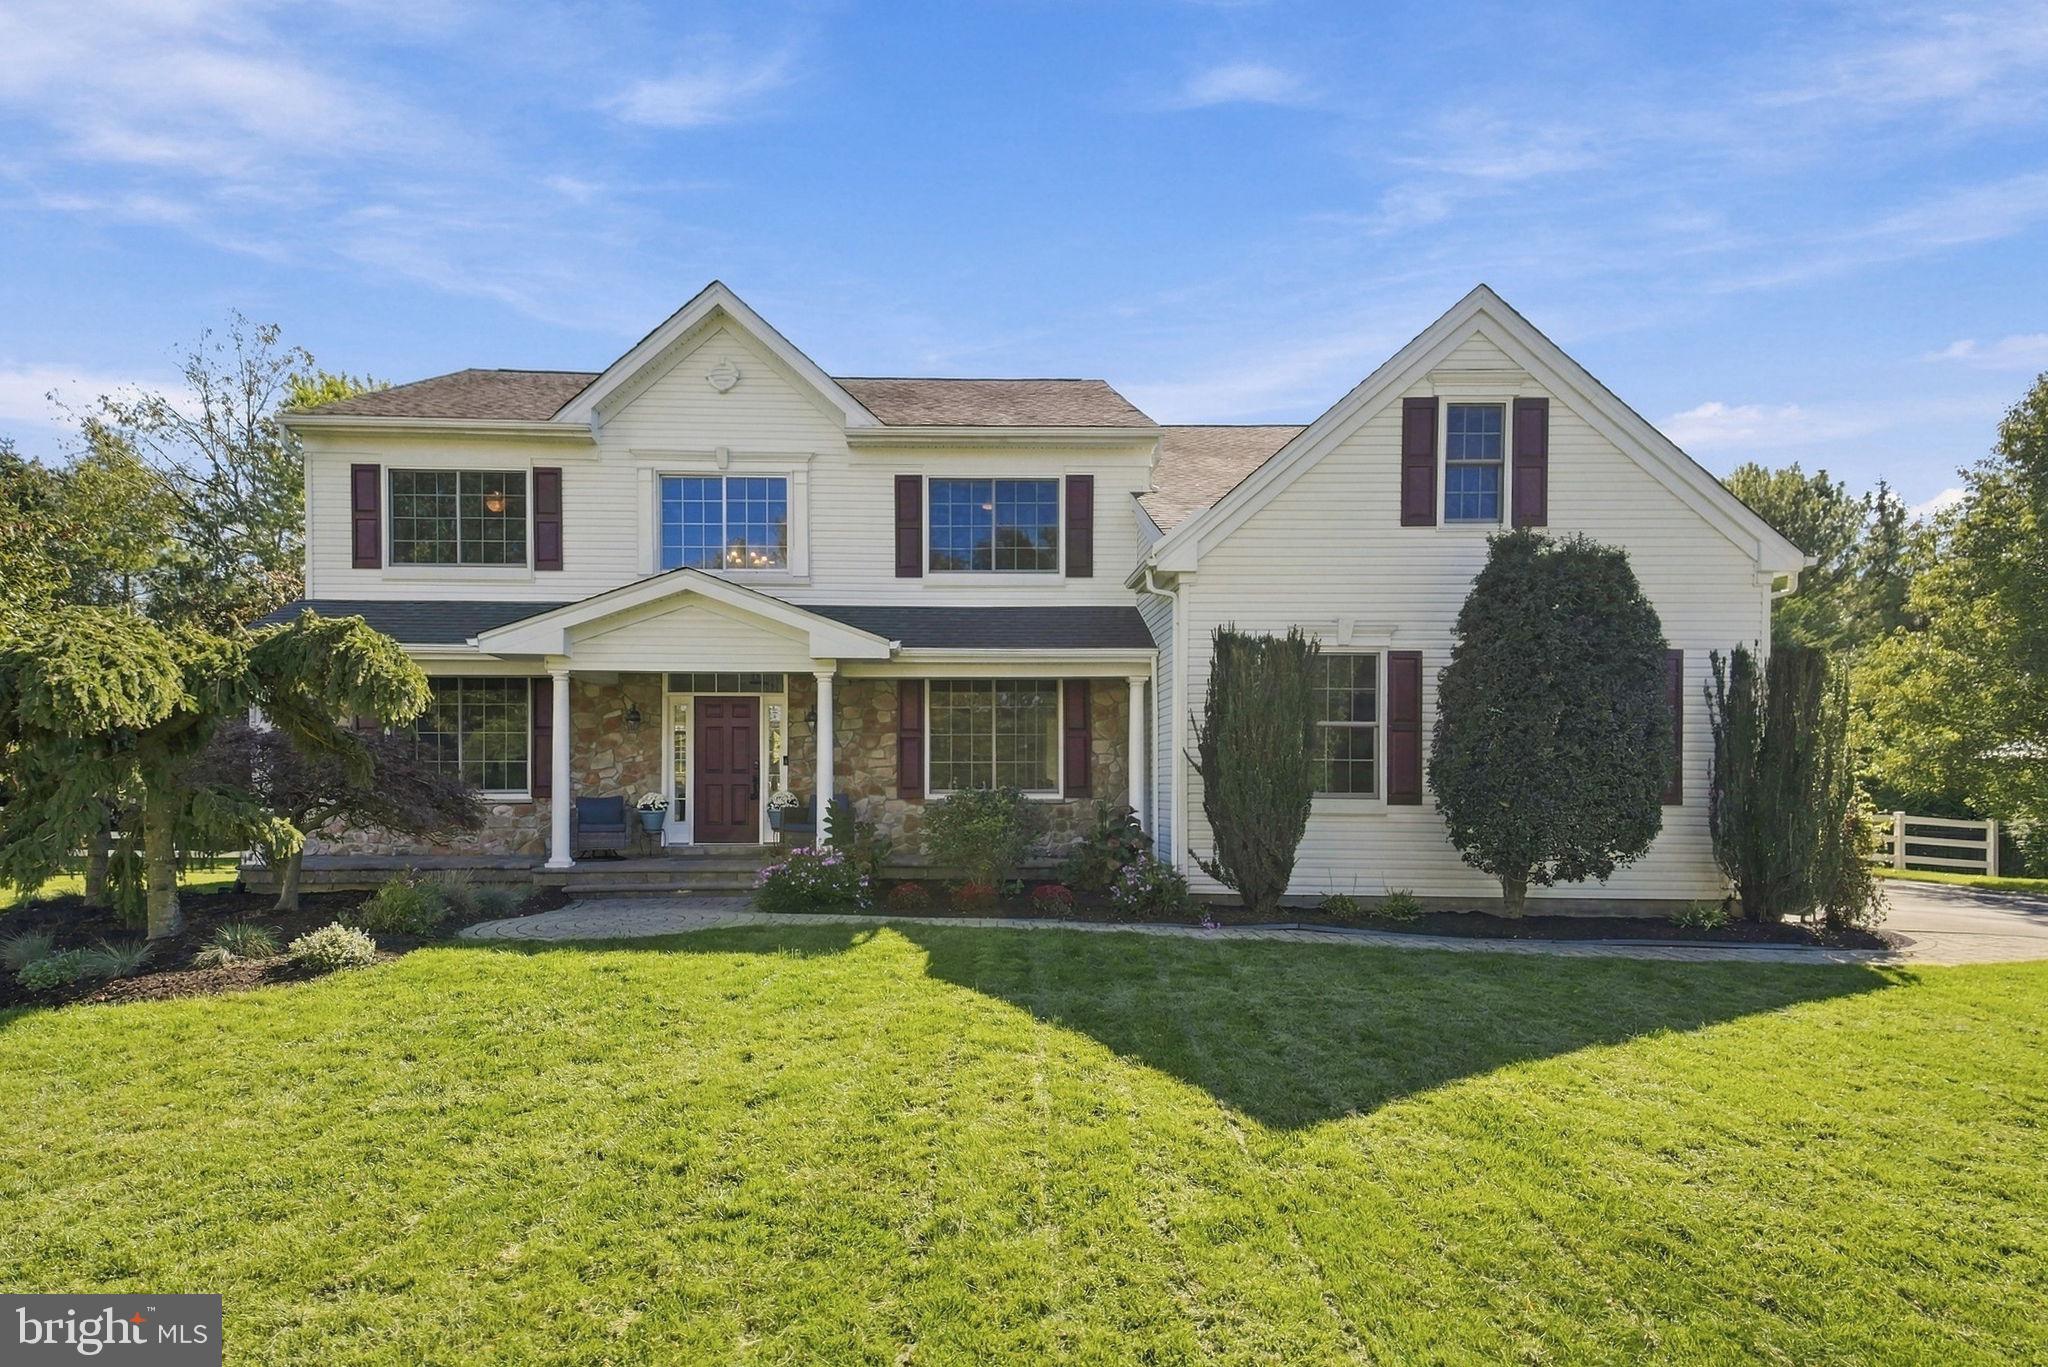
A stunning renovated kitchen, an entertainer’s dream basement, and GARNET VALLEY SCHOOLS...this home delivers the spaces that make everyday living feel special. Set on 0.73 acres in Bethel Township, this five-bedroom home welcomes you with a full front porch and a manicured landscape.
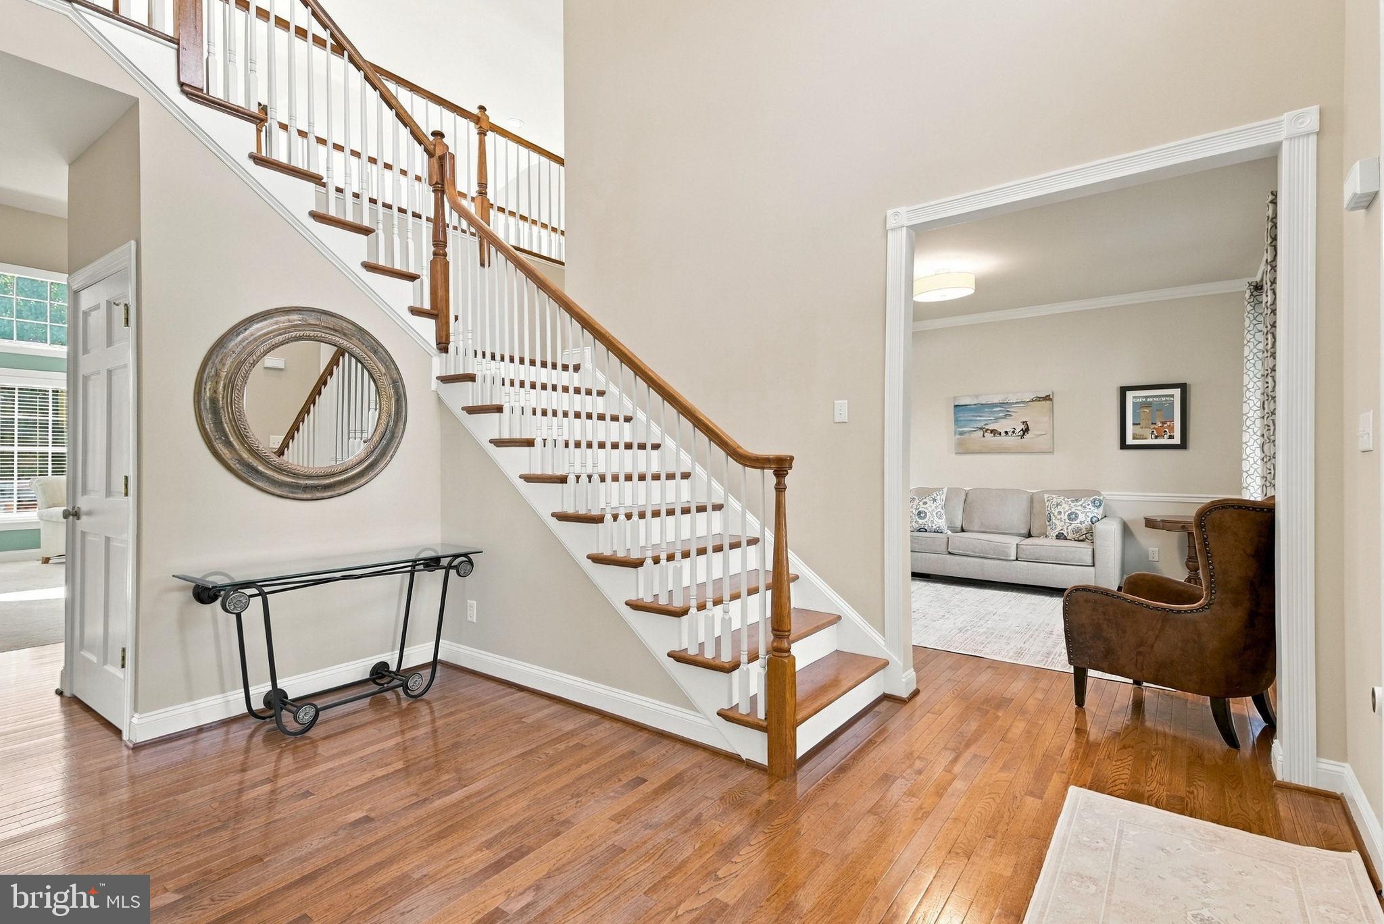
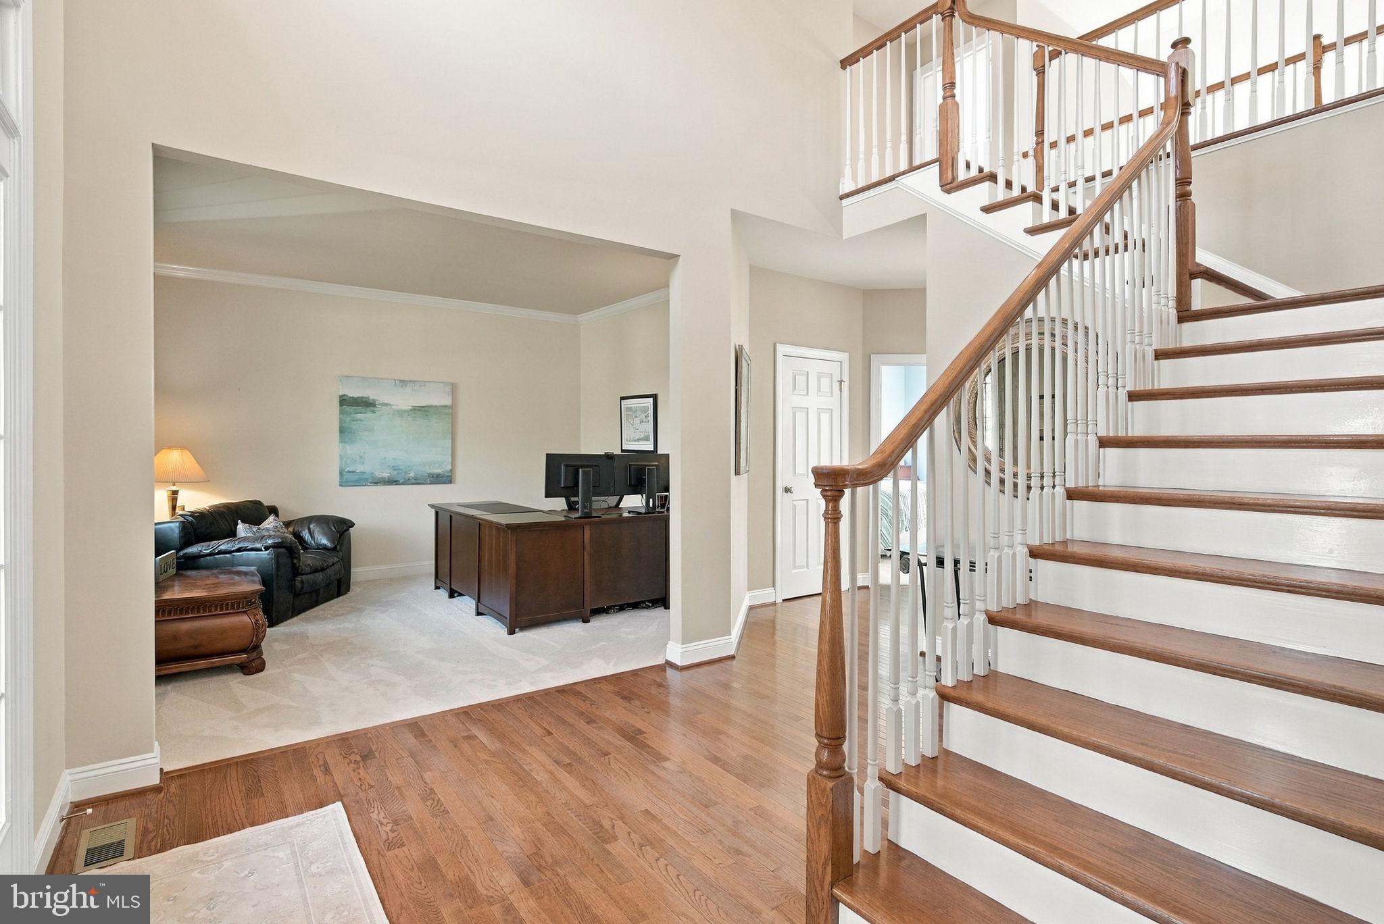
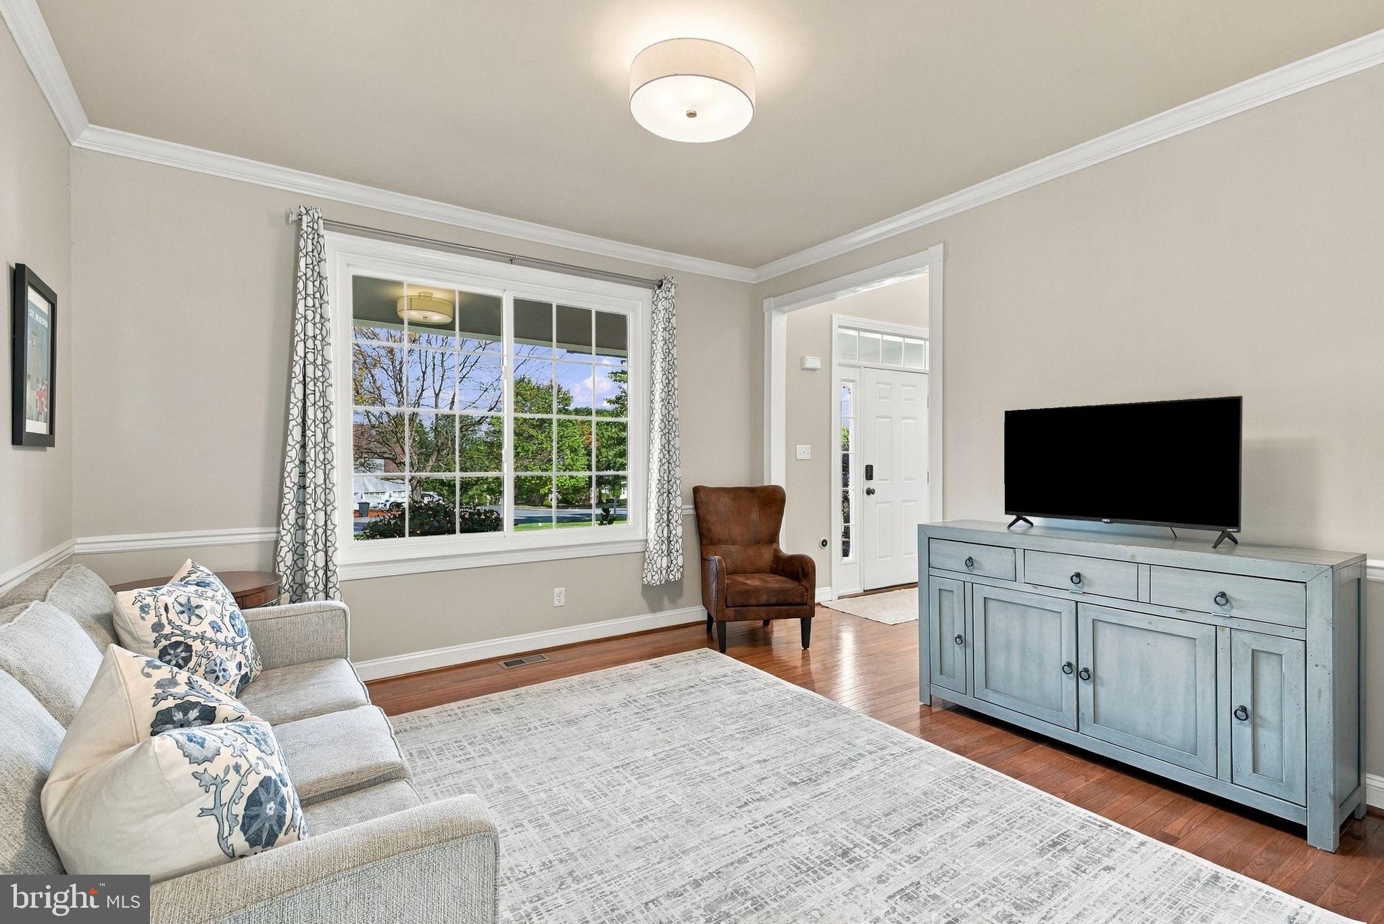
The beautifully renovated kitchen takes center stage with custom stacked cabinetry, Sub-Zero appliances, granite countertops, and an open connection to the two-story family room, where a soaring wall of windows fills the space with natural light. A fireplace and custom built-ins create a welcoming backdrop for everything from quiet evenings to lively gatherings. Hardwood floors add warmth throughout the main living spaces, while a main-level bedroom offers flexibility for guests, extended family, or a second home office. A mudroom off the two-car, side-entry garage keeps daily arrivals organized.
Upstairs, four bedrooms include an expansive primary suite with a separate sitting room, a huge walk-in closet, and a gorgeous renovated primary bathroom. The hall bathroom has also been renovated, adding to the home’s thoughtful updates.
The finished basement brings an entirely new level of entertaining and everyday enjoyment, with a bar, media room, recreation room, gym, fireplace, powder room, and walk in storage. Whether hosting game night, enjoying a movie, or fitting in a workout, there is room for it all.
Outside, the newer deck overlooks a fenced backyard with space to play, gather, and unwind. Additional improvements include replacement windows throughout in 2023, a backyard fence installed in 2025, an epoxy garage floor completed in 2022, and a roof replaced in 2015. With two full and two half baths, flexible living spaces, and standout renovations, this Indian Rock home offers plenty to love inside and out...all within the Garnet Valley School District.
Save
Ask
Tour
Hide
Share
Listing Snapshot
Price
$985,000
Days On Site
15 Days
Bedrooms
5
Inside Area (SqFt)
5,414 sqft
Total Baths
4
Full Baths
2
Partial Baths
2
Lot Size
0.73 Acres
Year Built
2005
MLS Number
PADE2125340
Status
Pending
Property Tax
$15,723
HOA/Condo/Coop Fees
$37.5 monthly
Sq Ft Source
Estimated
Friends & Family
React
Comment
Invite
No Comments Yet
Did you know? You can invite friends and family to your search. They can join your search, rate and discuss listings with you.
Recent Activity
yesterday
Status changed to Pending
yesterday
Listing updated with changes from the MLS
4 days ago
Price changed to $985,000
2 weeks ago
Listing first seen on site
General Features
Acres
0.73
Attached Garage
Yes
Cross Street
Concord Rd
Foundation
Concrete Perimeter
Garage
Yes
Garage Spaces
2
Levels
Two
Parking
Garage Door OpenerGarageDrivewayInside EntranceAttached
Parking Spaces
7
Property Sub Type
Single Family Residence
Sewer
Public Sewer
Special Circumstances
Standard
SqFt Above
4025
SqFt Below
1389
SqFt Total
5414
Style
Traditional
Water Source
Public
Zoning
RES
Interior Features
Appliances
Gas Water HeaterStainless Steel Appliance(s)Range HoodRefrigeratorDishwasherTankless Water Heater



Did you know? You can invite friends and family to your search. They can join your search, rate and discuss listings with you.