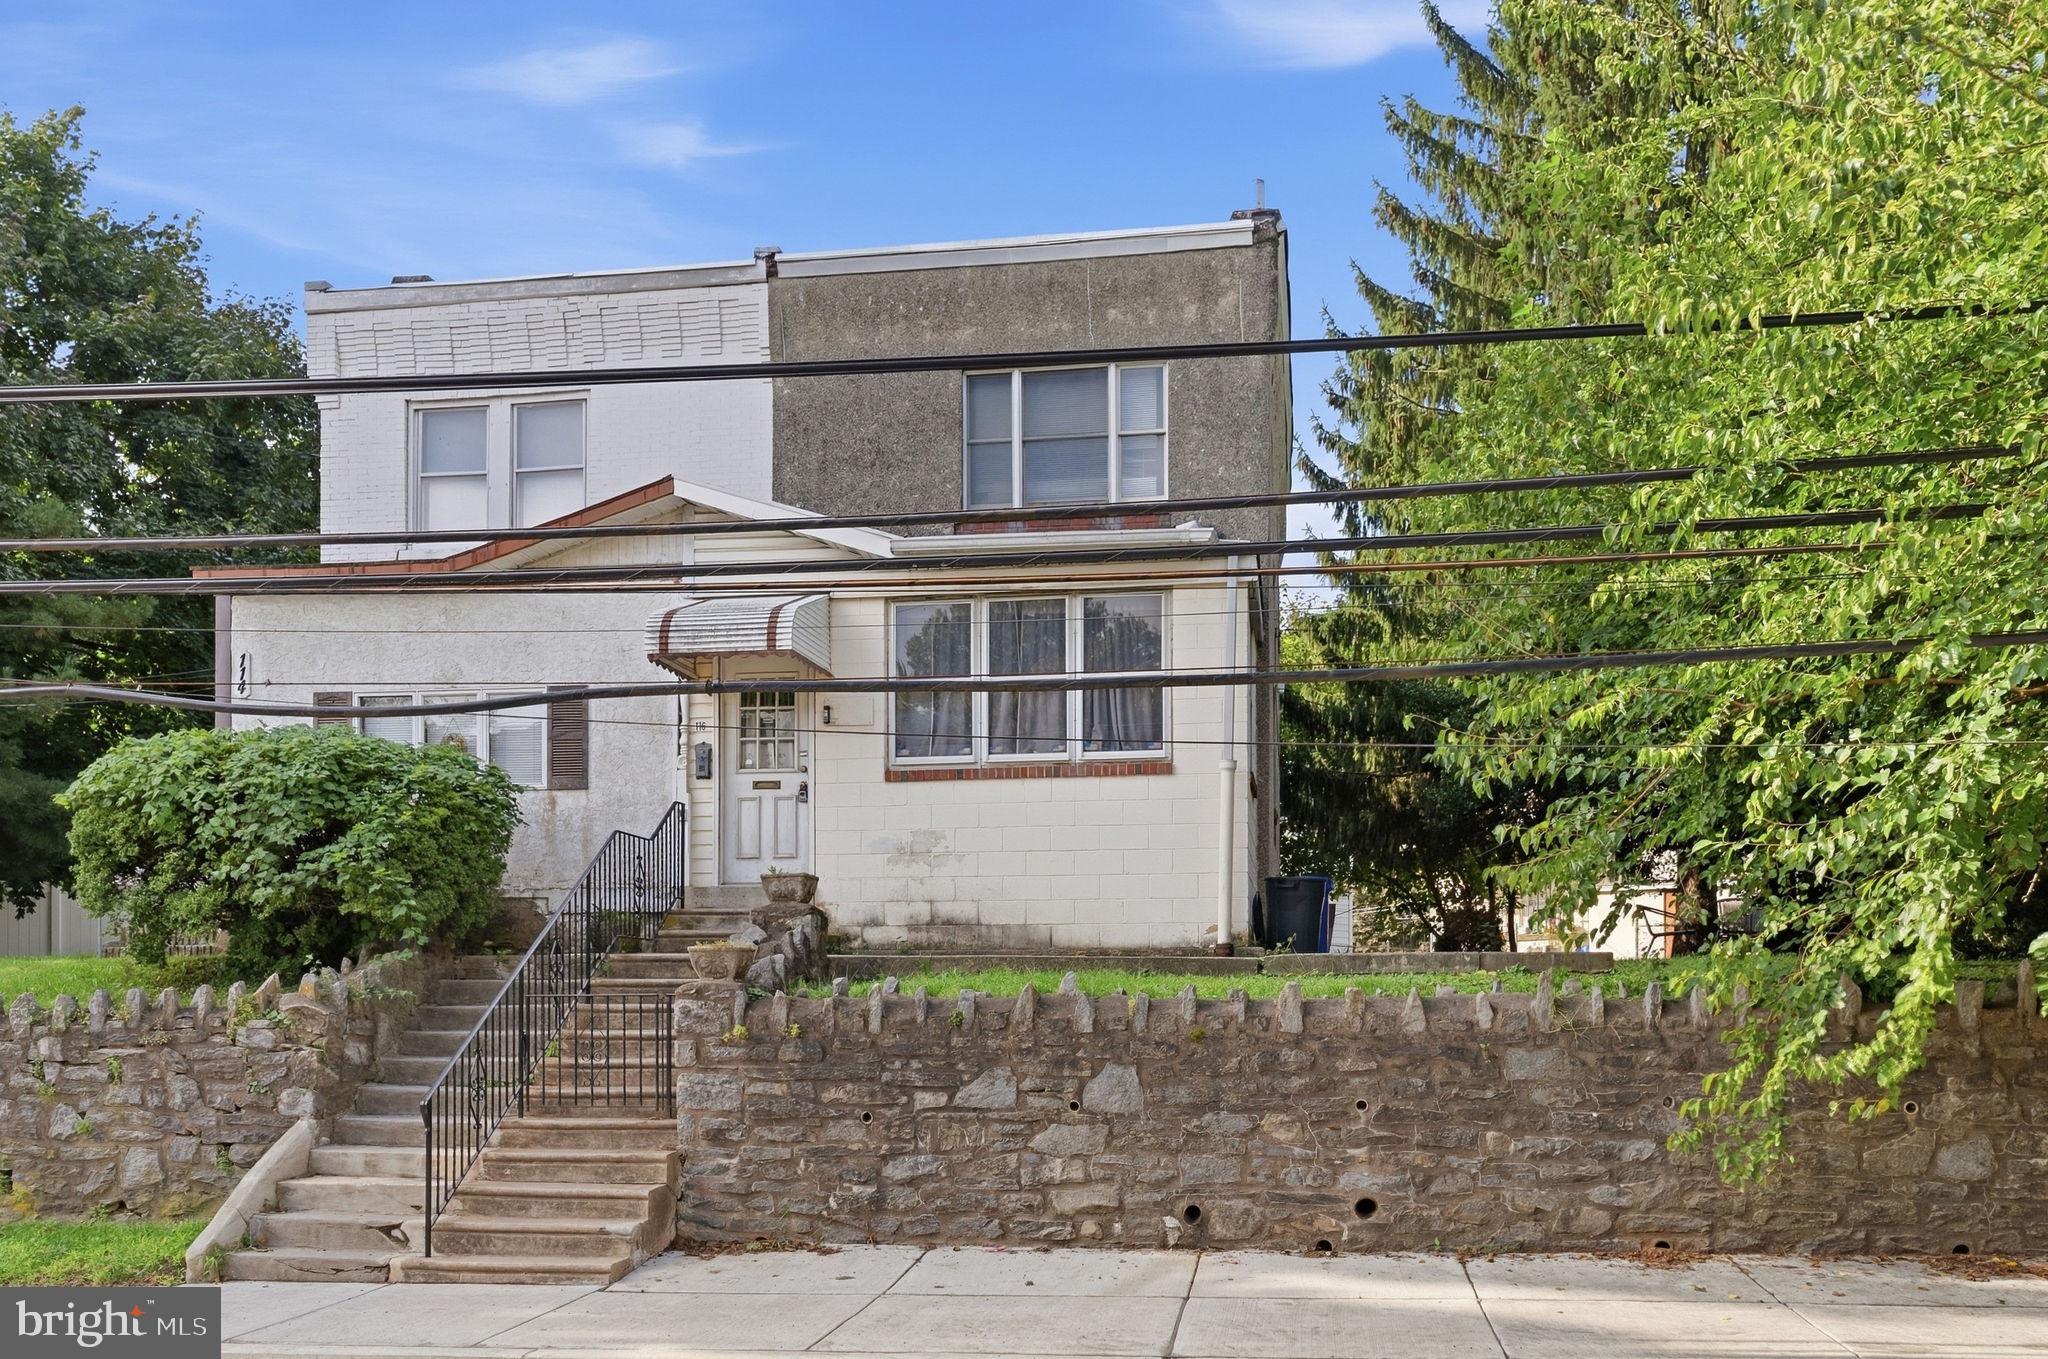
An exceptional investment opportunity with income already in place! The property is currently fully rented, offering an investor the opportunity to acquire an established income-producing property from day one! This unique offering includes a spacious 3-bedroom, 2.5-bath twin, three garages, and a separate 2-bedroom apartment.
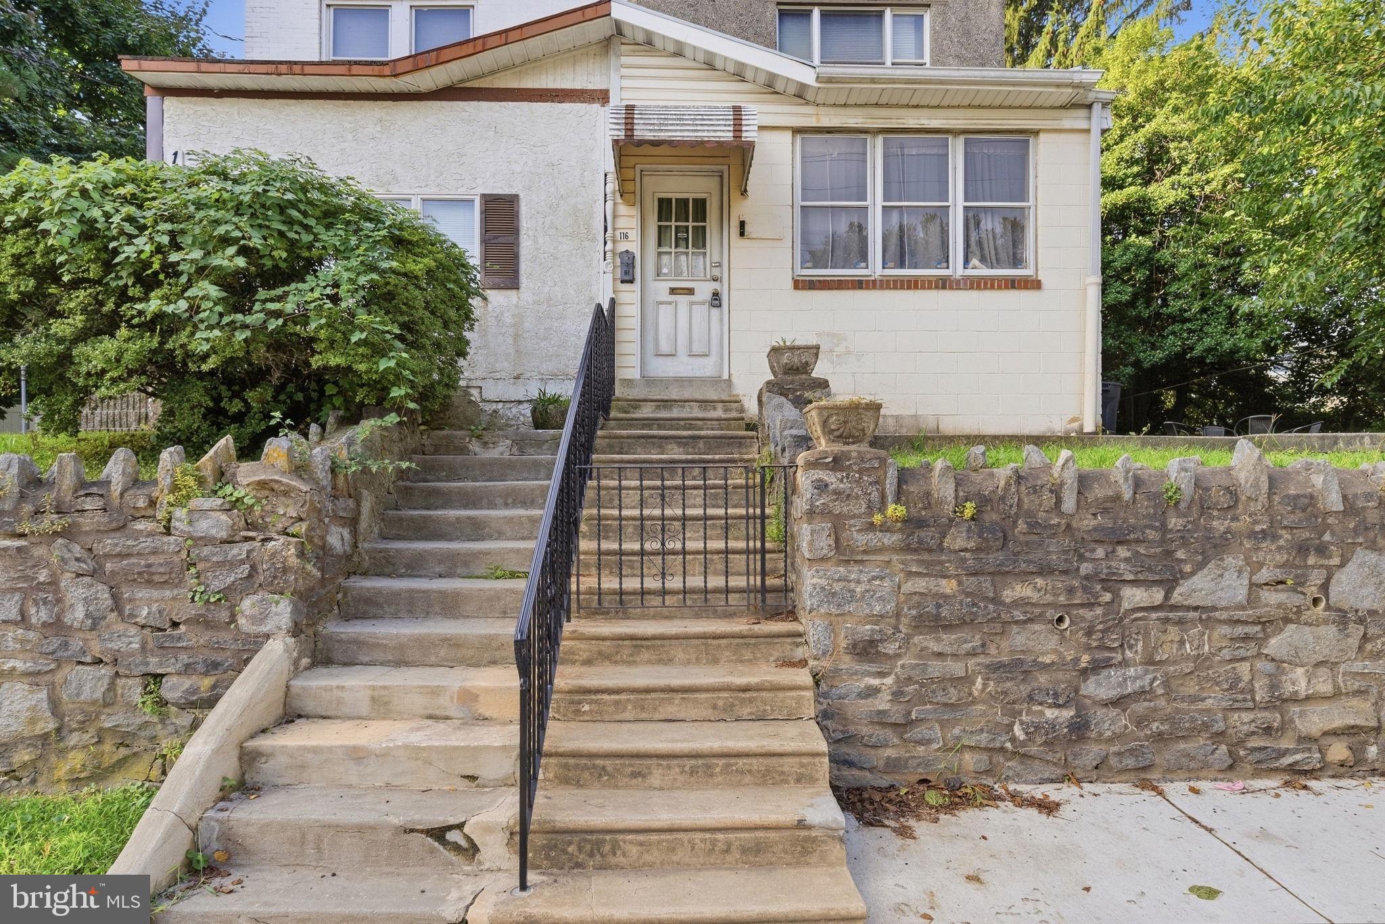
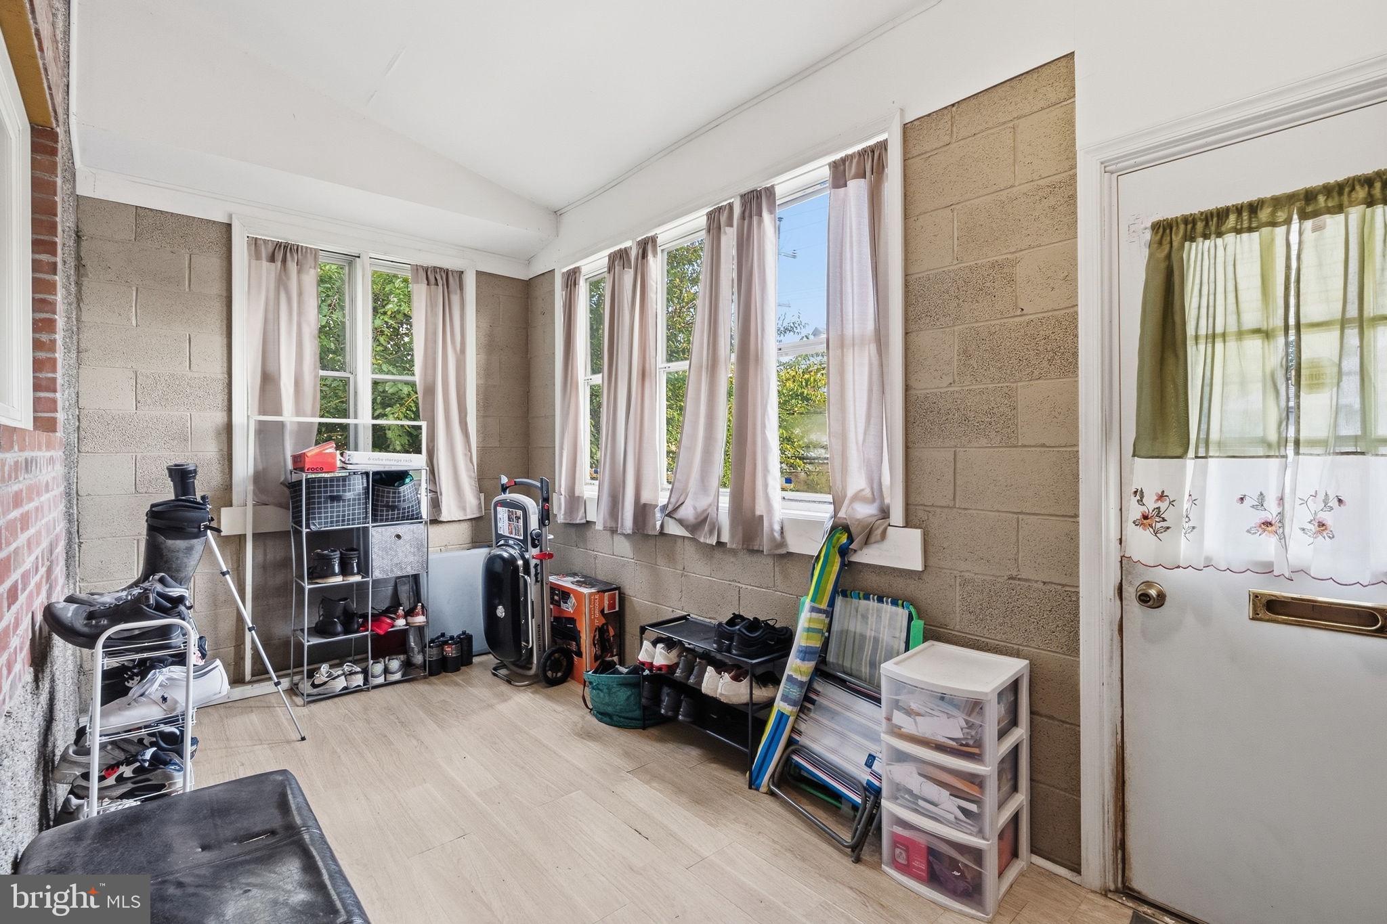
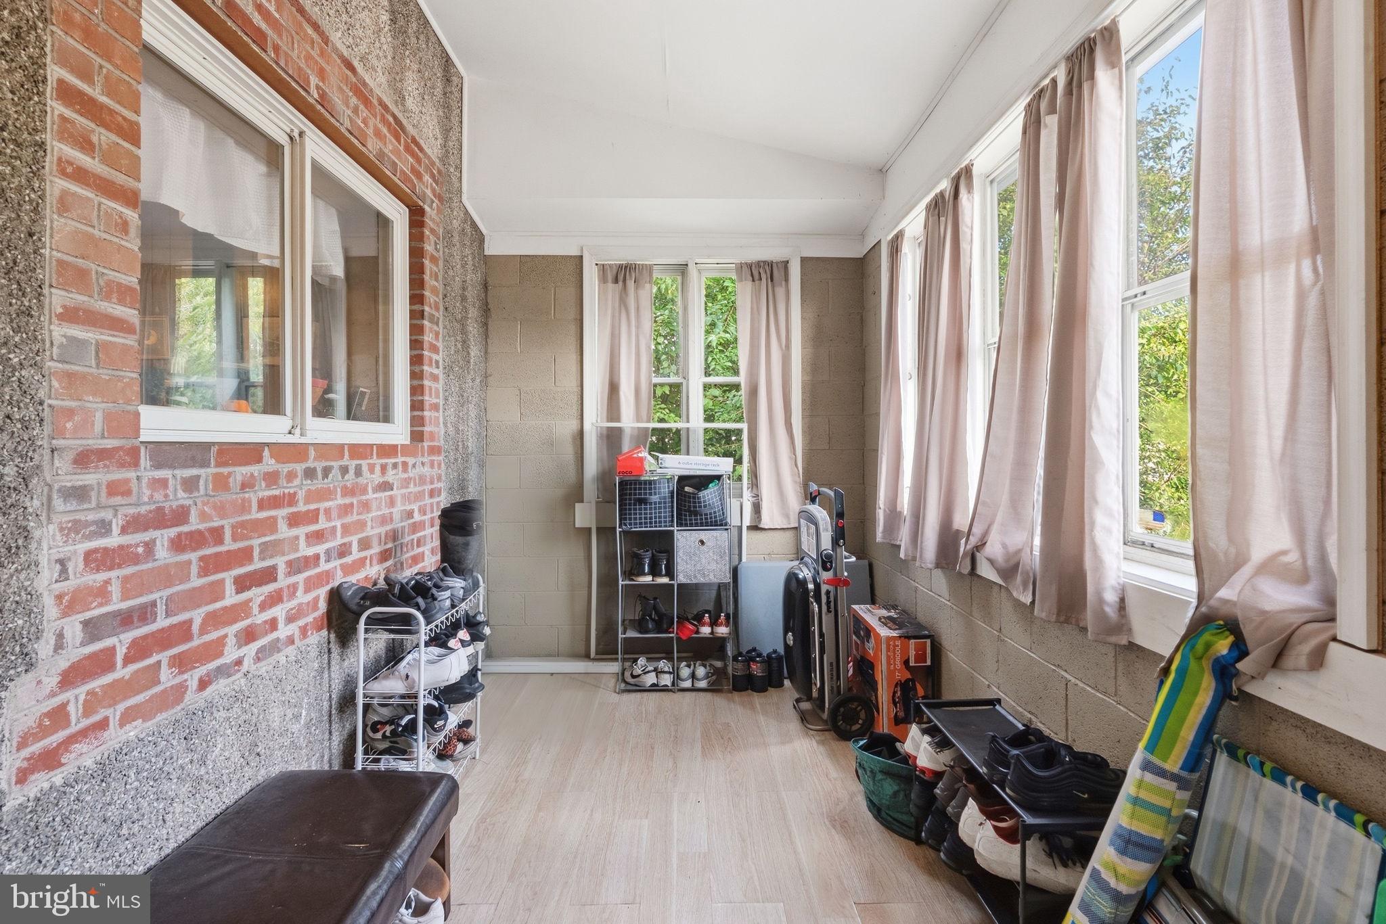
The main residence offers generous living space throughout, beginning with an enclosed front porch, spacious living room, large kitchen, bonus room with laundry and a half bath, and a convenient mudroom. Upstairs, you’ll find three well-sized bedrooms with abundant closet space and a full bath. The largest bedroom features a built-in wardrobe and cedar closet.
The basement provides excellent additional space with generous ceiling height, two closets, and plumbing for a full bath.
Also included on the parcel at 59 N. Sycamore Avenue is a detached three-bay garage with a beautiful 2-bedroom apartment above. Two of the garage bays are currently connected by an interior doorway, while the third garage bay is separate, providing plenty of flexibility for parking, storage, or other permitted uses.
The apartment is accessed by a private exterior entrance and features a spacious open-concept living area, two bedrooms with large closets, a tiled walk-in shower, and pull-down stairs providing access to additional crawl-space storage. An attached storage shed provides even more storage space.
With established rental income, a spacious main residence, separate apartment, three garage bays, and abundant storage, this property presents an outstanding opportunity to add a versatile income-producing asset to your investment portfolio!
Don’t miss this unique investment opportunity! Schedule your private showing today!
Save
Ask
Tour
Hide
Share
Listing Snapshot
Price
$384,900
Days On Site
17 Days
Bedrooms
5
Inside Area (SqFt)
1,744 sqft
Total Baths
N/A
Full Baths
N/A
Partial Baths
N/A
Lot Size
0.17 Acres
Year Built
1930
MLS Number
PADE2125342
Status
Active
Property Tax
$8,647
HOA/Condo/Coop Fees
N/A
Sq Ft Source
Assessor
Friends & Family
React
Invite
Recent Activity
13 hours ago
Listing updated with changes from the MLS
2 weeks ago
Listing first seen on site
General Features
Acres
0.17
Foundation
Brick/Mortar
Parking
On Street
Property Sub Type
Multi Family
Sewer
Public Sewer
Special Circumstances
Standard
SqFt Above
1744
SqFt Total
1744
Style
Side-by-Side
Utilities
Cable AvailablePhone AvailableSewer AvailableWater AvailableElectricity Available
Water Source
Public
Zoning
R-90
Interior Features
Appliances
Double OvenElectric RangeElectric OvenElectric Water HeaterGas Water HeaterWasherDryerCooktopRefrigeratorStainless Steel Appliance(s)Water Heater
Basement
Unfinished
Cooling
Ceiling Fan(s)Window Unit(s)
Heating
ElectricNatural GasHot Water
Interior
Ceiling Fan(s)
Laundry Features
Main Level
Save
Ask
Tour
Hide
Share
Exterior Features
Construction Details
Stucco
Pool Features
None
Community Features
Community Features
SidewalksStreet Lights
MLS Area
Clifton Heights Boro (10410)
School District
UPPER DARBY
Schools
School District
UPPER DARBY
Elementary School
Unknown
Middle School
Unknown
High School
UPPER DARBY SENIOR
Listing courtesy of Realty One Group Restore - Collegeville