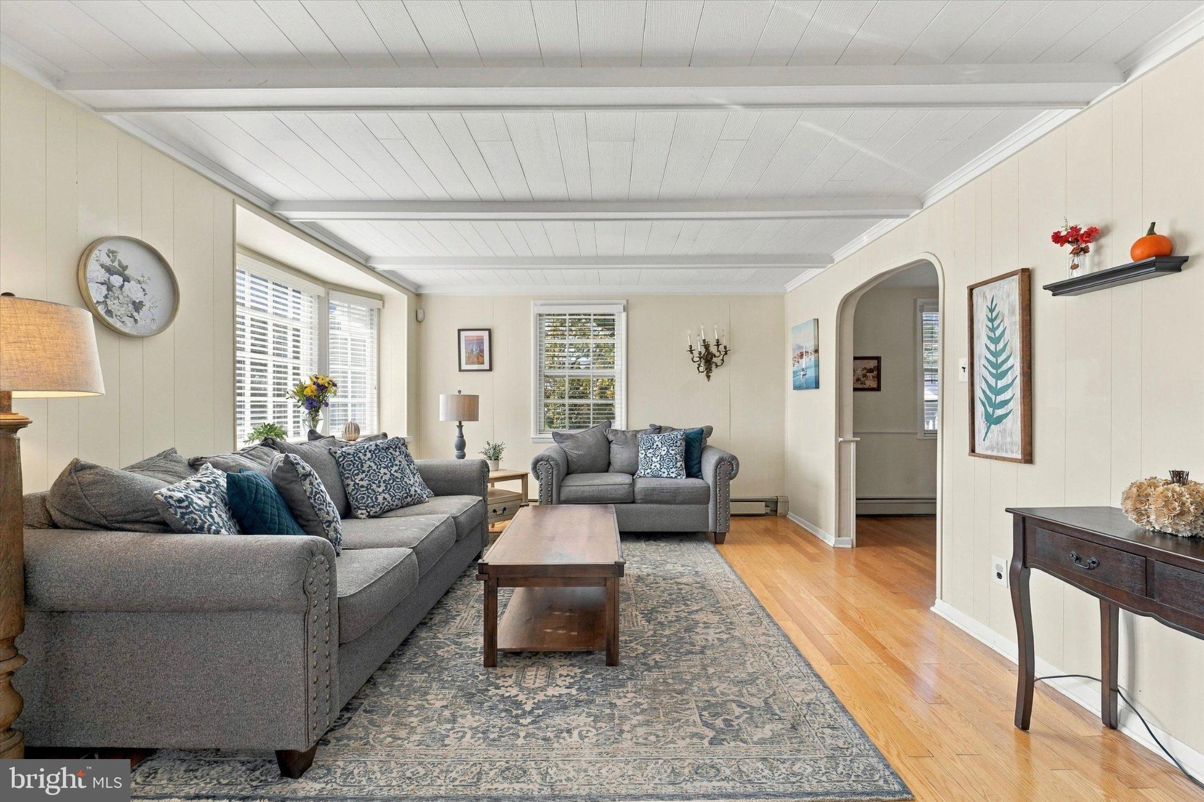
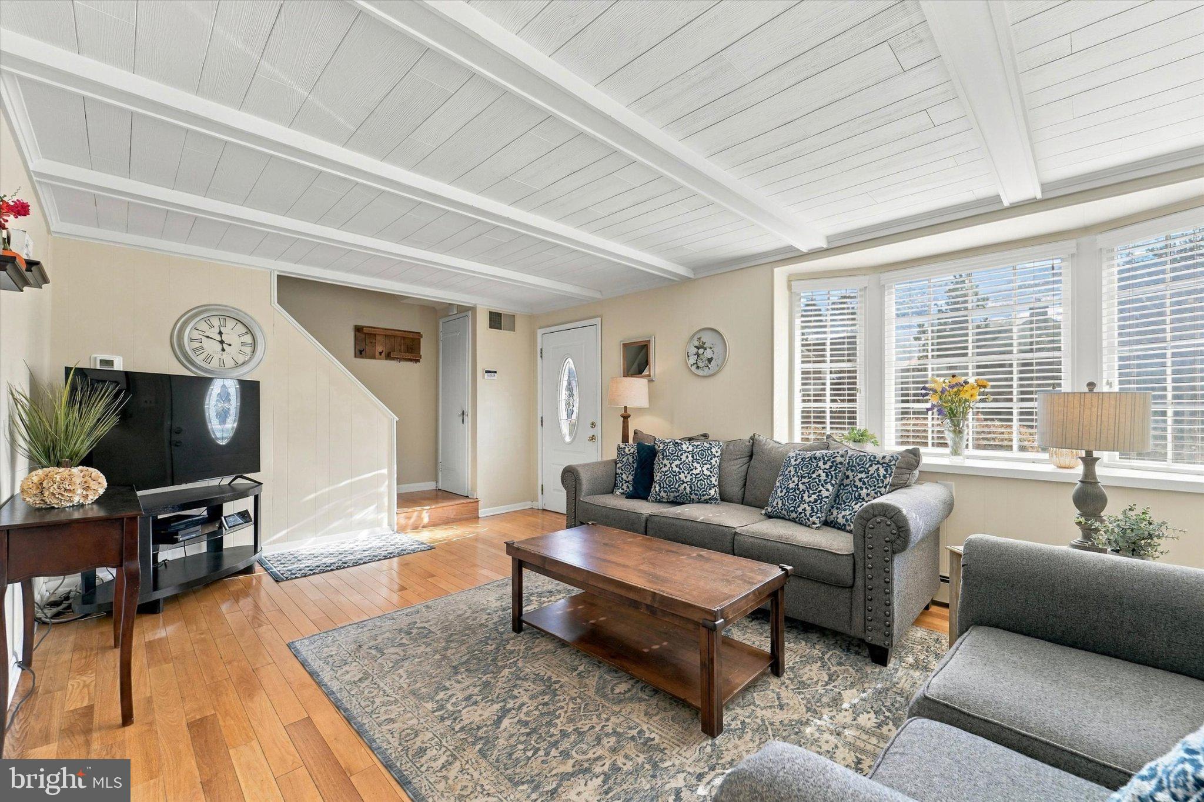
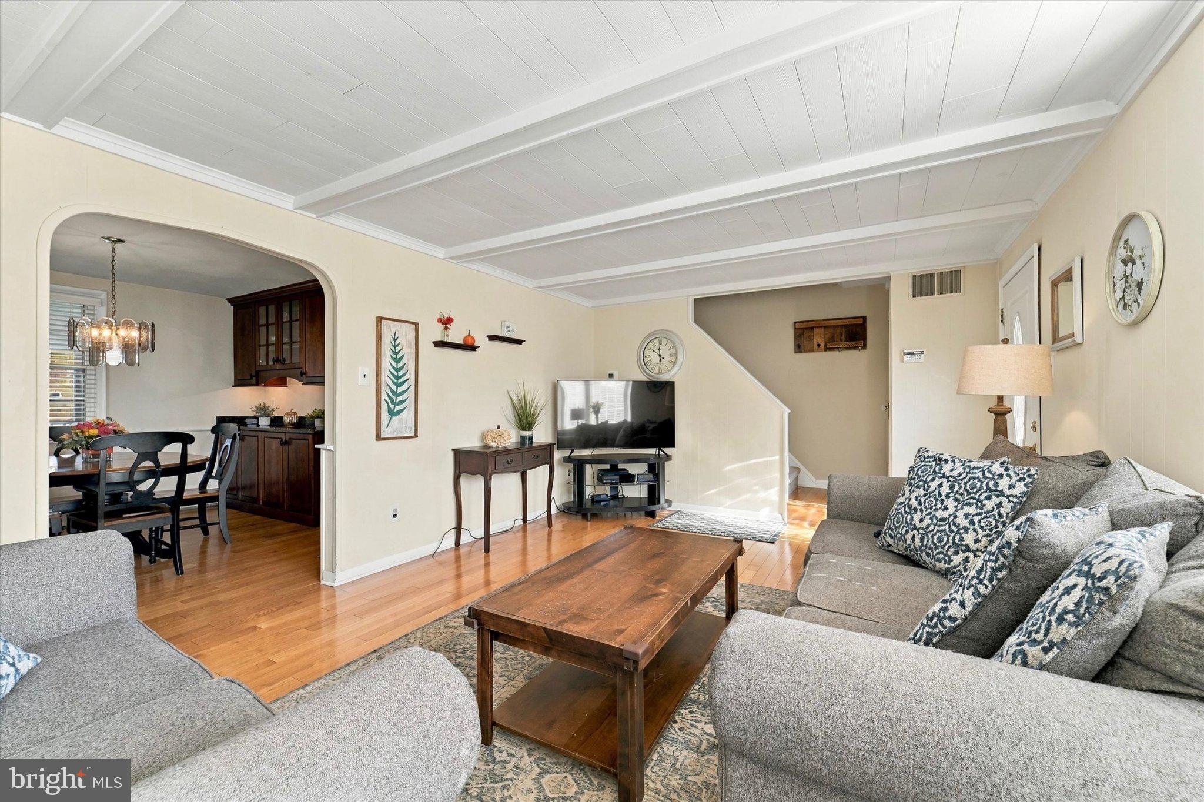
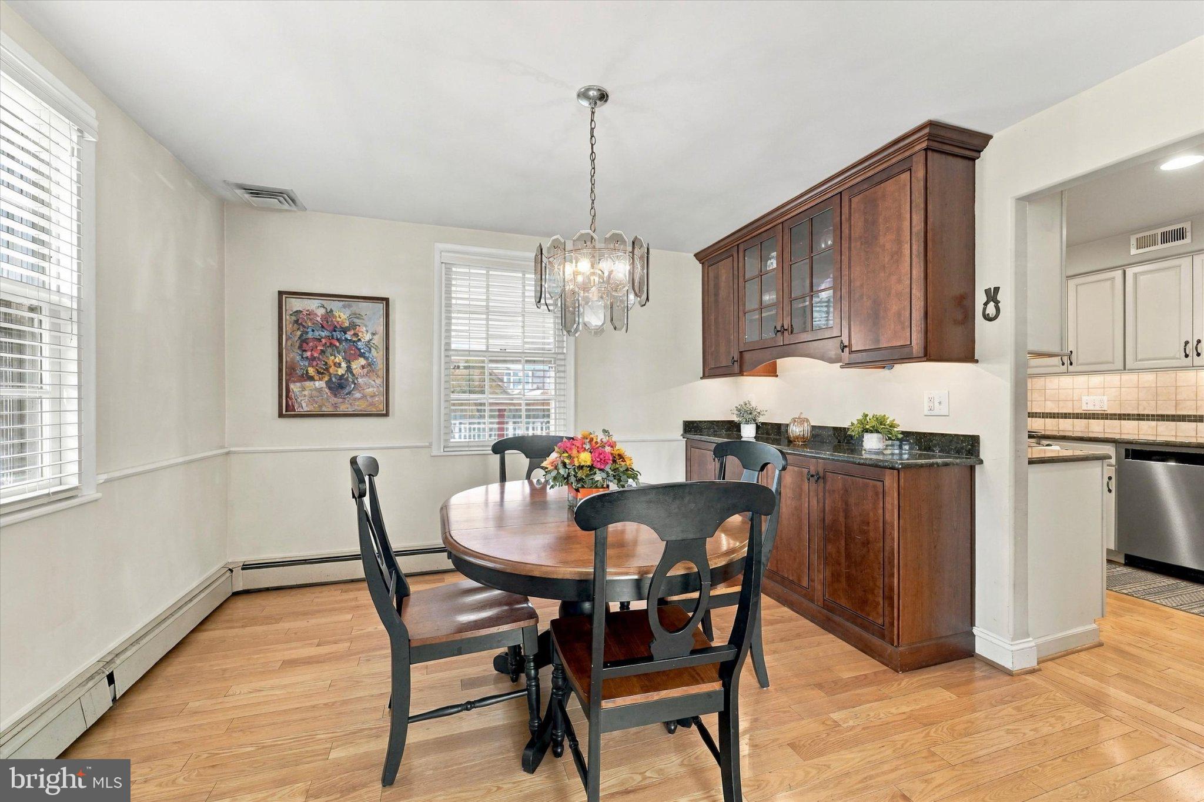
Welcome to this charming single-family home in the Haverford School District, set on a desirable corner lot near Westgate Park. The inviting interior offers three spacious bedrooms with generous closet space, two full bathrooms, and the convenience of first-floor laundry. A brand-new washer and dryer installed in 2026 make laundry day that much easier. Hardwood flooring adds warmth throughout the first floor, while a bright bay window brings natural light into the living space.
The dining room is full of character, with beautiful built-in wood cabinetry topped with granite. The kitchen features granite countertops, soft-close drawers, and a practical layout for everyday cooking. You’ll also find soft-close drawers in the bathrooms and lovely built-ins in the primary bedroom.
Step outside to enjoy the quiet, private backyard, fully fenced and shaded by mature trees. A covered patio offers a comfortable spot to relax, dine outdoors, or entertain. Recent improvements include a new roof in 2021, second-floor carpeting installed in 2022, and new HVAC in 2024. Central air and natural gas provide year-round comfort.
With its classic charm, thoughtful features, and peaceful outdoor setting, this home is ready to welcome you!
Save
Ask
Tour
Hide
Share
Listing Snapshot
Price
$515,000
Days On Site
11 Days
Bedrooms
3
Inside Area (SqFt)
1,530 sqft
Total Baths
2
Full Baths
2
Partial Baths
N/A
Lot Size
0.15 Acres
Year Built
1940
MLS Number
PADE2125386
Status
Pending
Property Tax
$8,626
HOA/Condo/Coop Fees
N/A
Sq Ft Source
Assessor
Friends & Family
React
Invite
Recent Activity
4 days ago
Status changed to Pending
4 days ago
Listing updated with changes from the MLS
2 weeks ago
Listing first seen on site
General Features
Acres
0.15
Cross Street
ROSE TREE LANE
Foundation
Concrete Perimeter
Levels
Two
Parking
AsphaltDriveway
Parking Spaces
2
Property Sub Type
Single Family Residence
Security
Security System
Sewer
Public Sewer
Special Circumstances
Standard
SqFt Above
1530
SqFt Total
1530
Style
Colonial
Utilities
Cable Available
Water Source
Public
Zoning
RES
Interior Features
Appliances
OvenGas Water HeaterDishwasherDisposal
Basement
FullUnfinished
Cooling
Central AirCeiling Fan(s)Electric
Electric
100 Amp Service
Flooring
CarpetWood
Furnished
Unfurnished
Heating
ElectricNatural GasHot WaterBaseboard
Interior
Ceiling Fan(s)
Laundry Features
Main Level
Dining Room
Level - Main
Save
Ask
Tour
Hide
Share
Exterior Features
Construction Details
Brick
Fencing
Vinyl
Lot Features
Corner LotLevelCleared
Patio And Porch
Patio
Pool Features
None
Roof
Shingle
Community Features
Community Features
Sidewalks
MLS Area
Haverford Twp (10422)
School District
HAVERFORD TOWNSHIP
Schools
School District
HAVERFORD TOWNSHIP
Elementary School
Unknown
Middle School
HAVERFORD
High School
HAVERFORD SENIOR
Listing courtesy of Keller Williams Realty Devon-Wayne