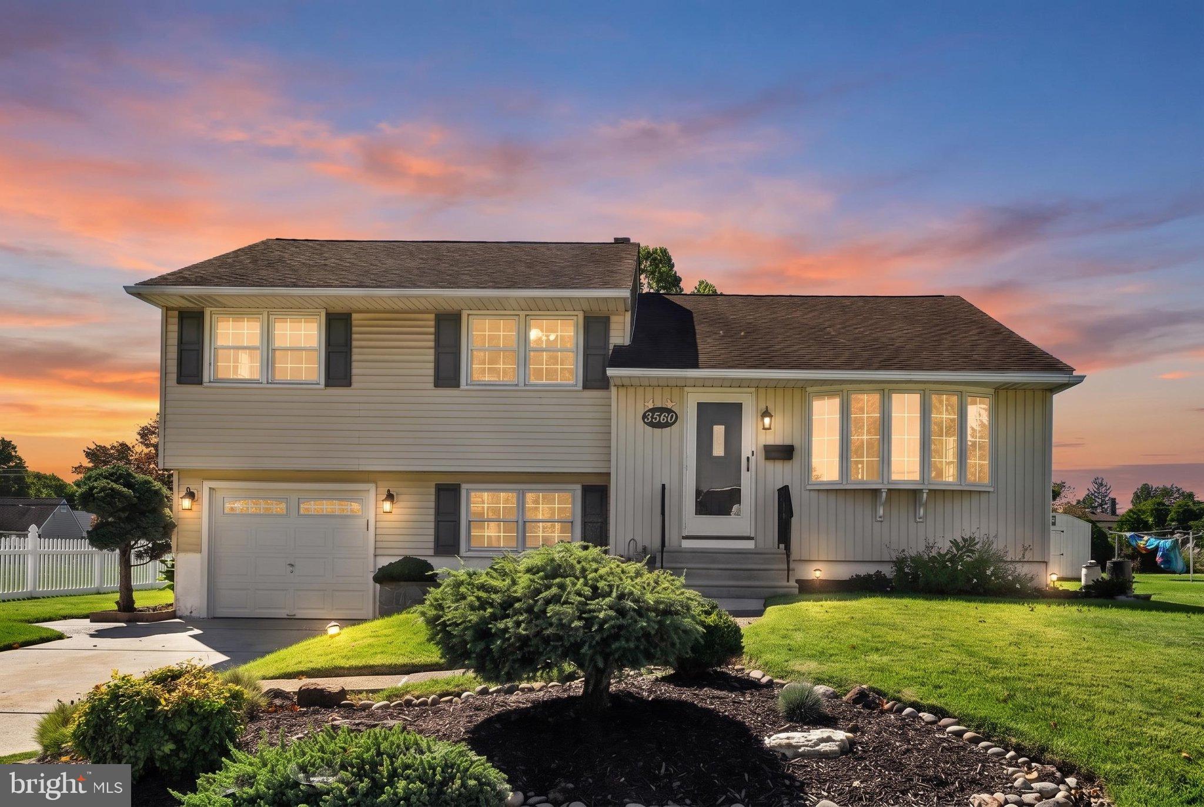
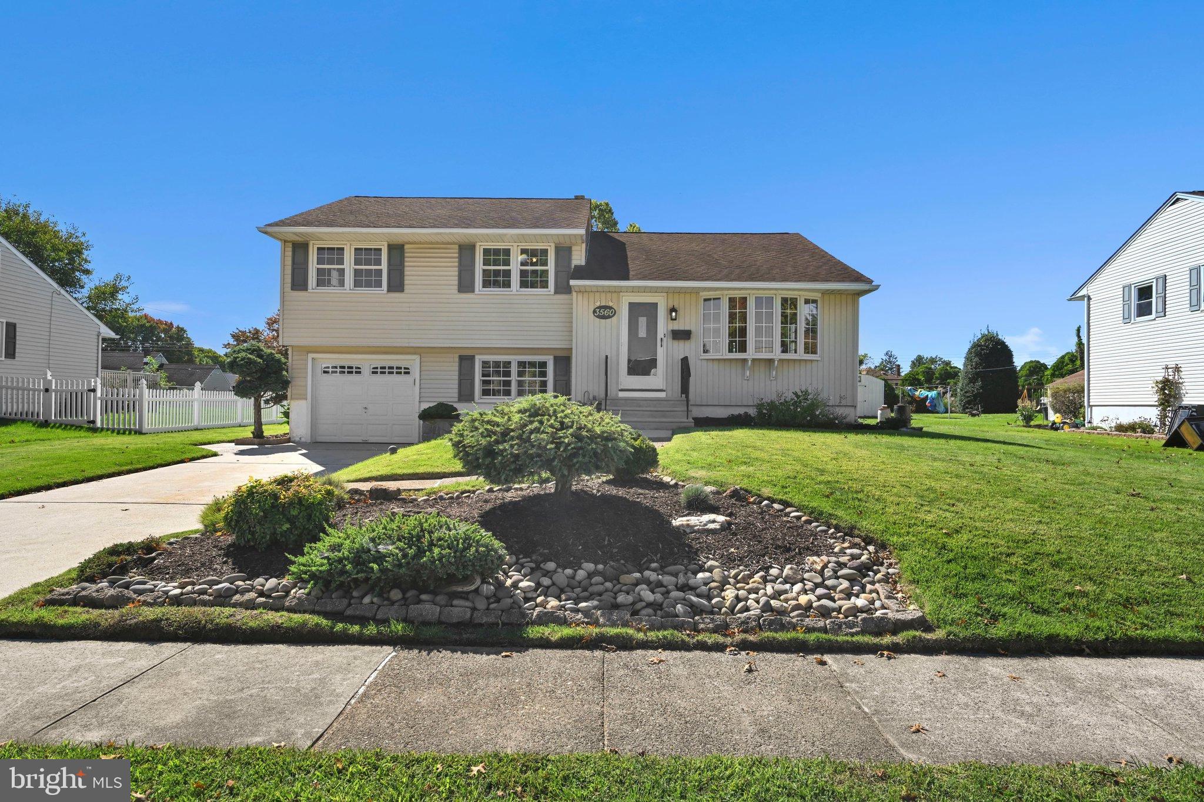
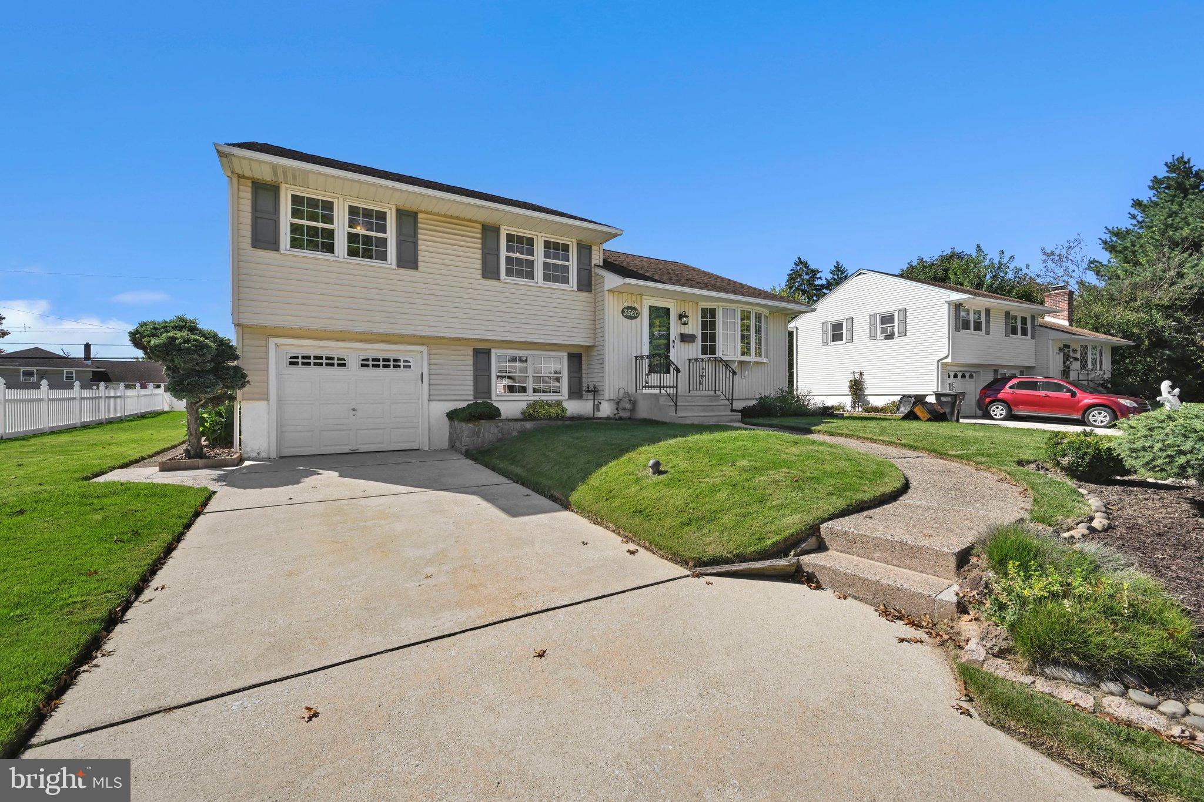
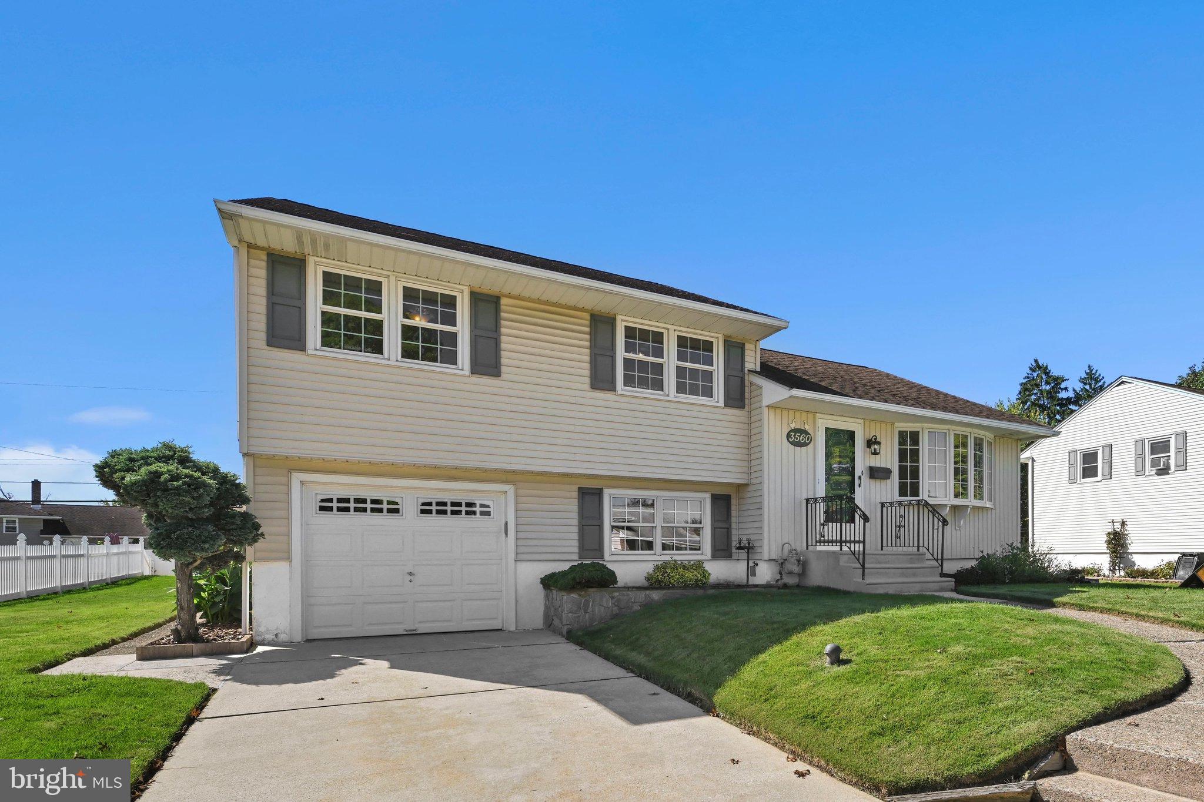
Welcome to 3560 Swiftwater Lane, an impeccably maintained 3-bedroom, 1.5-bath split-level home offering comfortable living space, thoughtful updates, and a spacious yard ready to enjoy.
From the moment you arrive, it is evident that this home has been lovingly cared for. The interior has been freshly painted, while the home’s major systems have been consistently updated and serviced—providing peace of mind for its next owner.
The traditional split-level floor plan offers a generous-sized living room filled with natural light, a separate dining area, and an eat-in kitchen with plenty of room for everyday meals and gatherings. Upstairs, you’ll find three nicely sized bedrooms and a full hall bathroom.
The lower level provides valuable additional living space and plenty of flexibility to fit your lifestyle. Create a cozy family room, home office, children’s playroom, exercise area, craft room, or a combination of spaces—the possibilities are abundant.
Outside, the spacious, flat yard is a standout feature, offering plenty of room for recreation, gardening, pets, or entertaining. The rear deck provides the perfect setting for grilling, outdoor dining, and relaxing with family and friends.
Located within the Penn-Delco School District, 3560 Swiftwater Lane is a wonderful opportunity for buyers looking for a well-maintained home with space, versatility, and important updates already completed.
Move right in, make it your own, and be HOME FOR THE HOLIDAYS!
Save
Ask
Tour
Hide
Share
Listing Snapshot
Price
$375,000
Days On Site
16 Days
Bedrooms
3
Inside Area (SqFt)
1,425 sqft
Total Baths
2
Full Baths
1
Partial Baths
1
Lot Size
0.24 Acres
Year Built
1956
MLS Number
PADE2125410
Status
Active Under Contract
Property Tax
$6,302
HOA/Condo/Coop Fees
N/A
Sq Ft Source
Assessor
Friends & Family
React
Comment
Invite
No Comments Yet
Did you know? You can invite friends and family to your search. They can join your search, rate and discuss listings with you.
Recent Activity
2 weeks ago
Status changed to Active Under Contract
2 weeks ago
Listing updated with changes from the MLS
2 weeks ago
Listing first seen on site
General Features
Acres
0.24
Attached Garage
Yes
Cross Street
Patton
Garage
Yes
Garage Spaces
1
Levels
Three Or More
Parking
PrivateGarageInside EntranceAttached
Parking Spaces
1
Pets
Yes
Property Sub Type
Single Family Residence
Sewer
Public Sewer
Special Circumstances
Standard
SqFt Above
1425
SqFt Total
1425
Style
Split Level
Utilities
None
Water Source
Public
Zoning
RESIDENTIAL
Interior Features
Appliances
Gas RangeGas OvenGas Water HeaterDryerRefrigeratorWasherWater Heater
Basement
Crawl Space
Cooling
Central AirElectric
Electric
100 Amp Service
Flooring
WoodHardwood
Furnished
Unfurnished
Heating
Natural GasForced Air
Interior
Eat-in Kitchen
Laundry Features
Lower Level
Save
Ask
Tour
Hide
Share
Exterior Features
Construction Details
Brick
Patio And Porch
Deck
Pool Features
None
Roof
Shingle
Community Features
Association Amenities
None
Community Features
Sidewalks
MLS Area
Brookhaven Boro (10405)
School District
PENN-DELCO
Schools
School District
PENN-DELCO
Elementary School
Unknown
Middle School
NORTHLEY
High School
SUN VALLEY
Listing courtesy of Fizzano Family of Associates LLC



Did you know? You can invite friends and family to your search. They can join your search, rate and discuss listings with you.