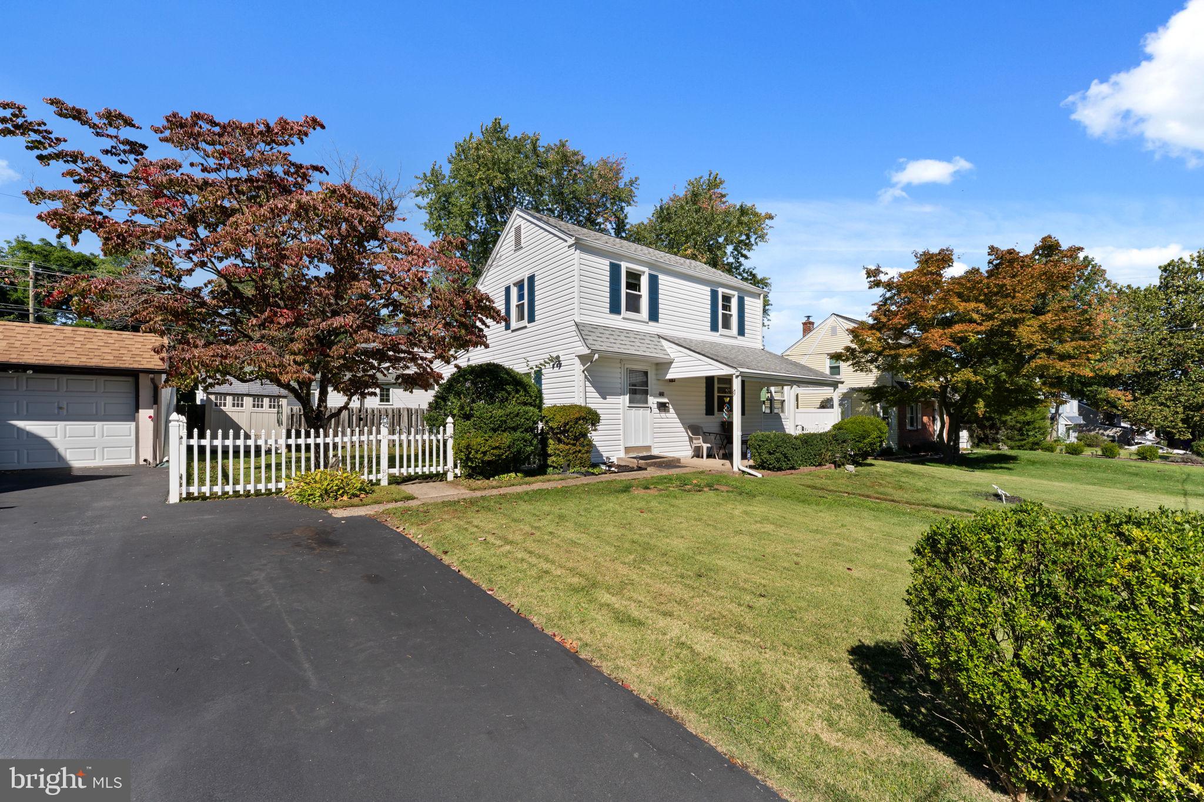
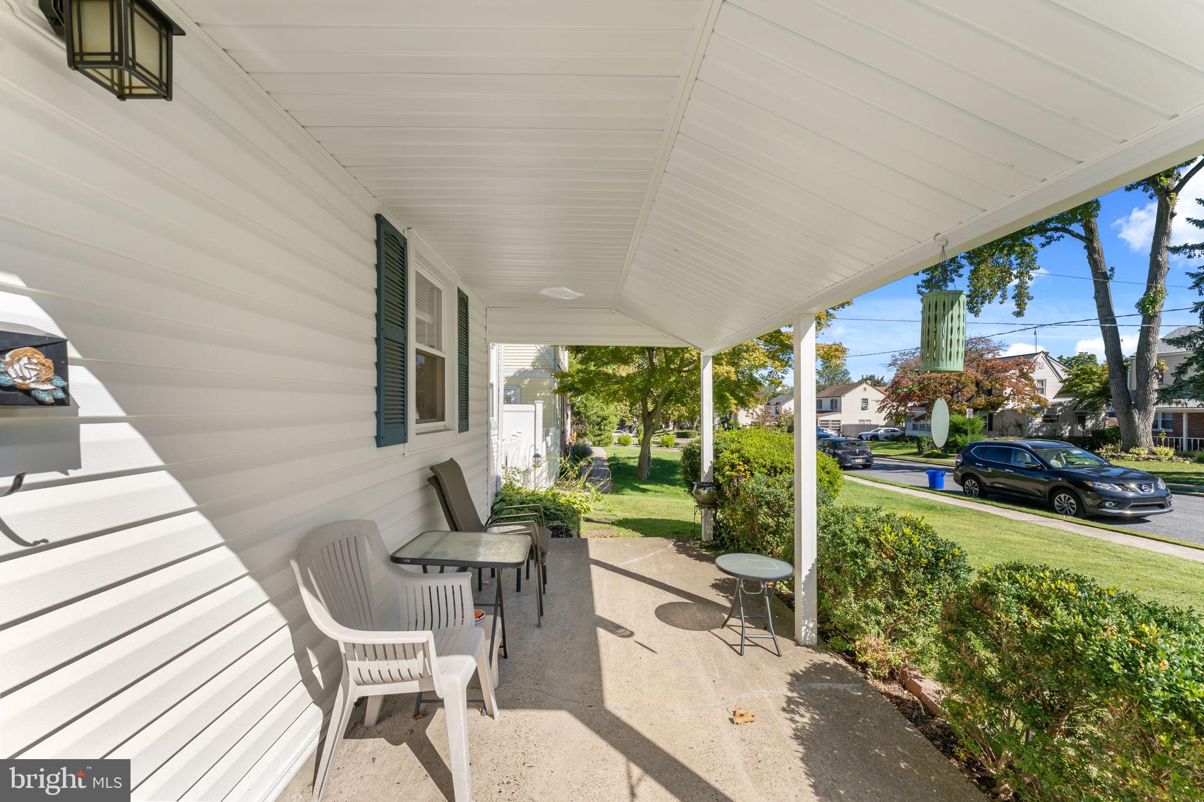
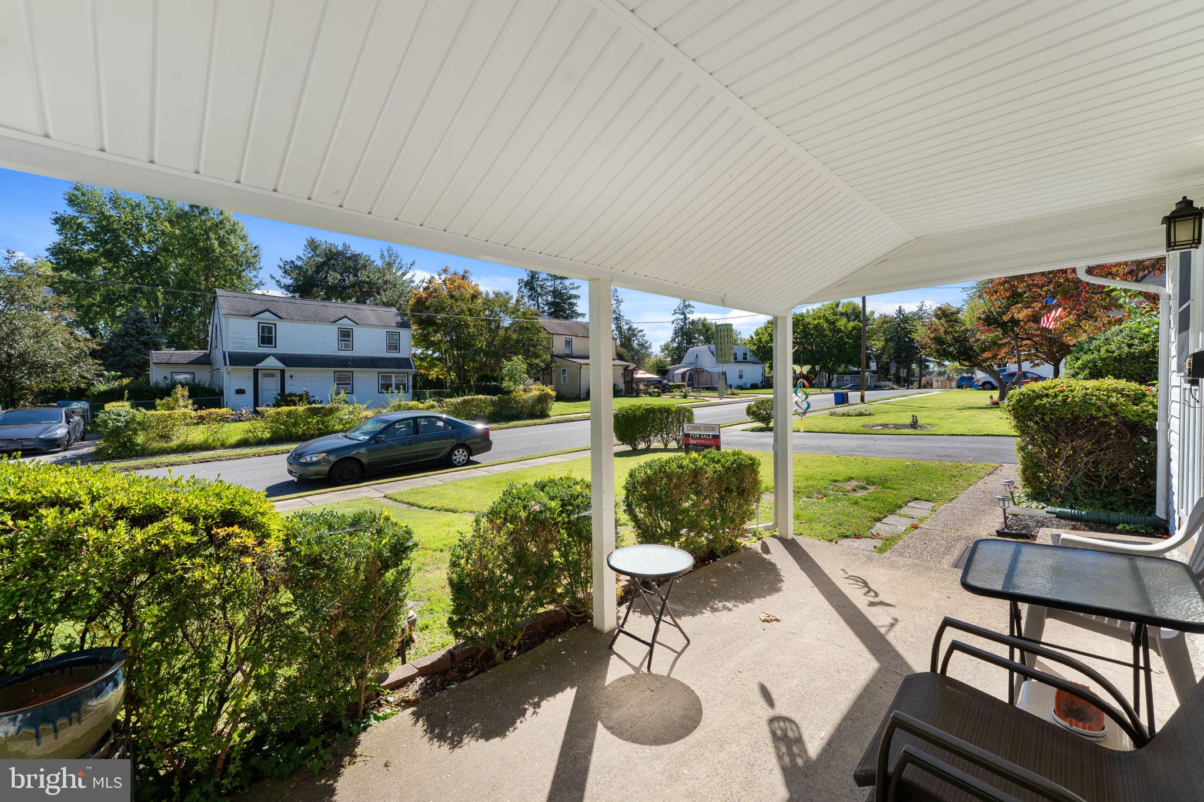
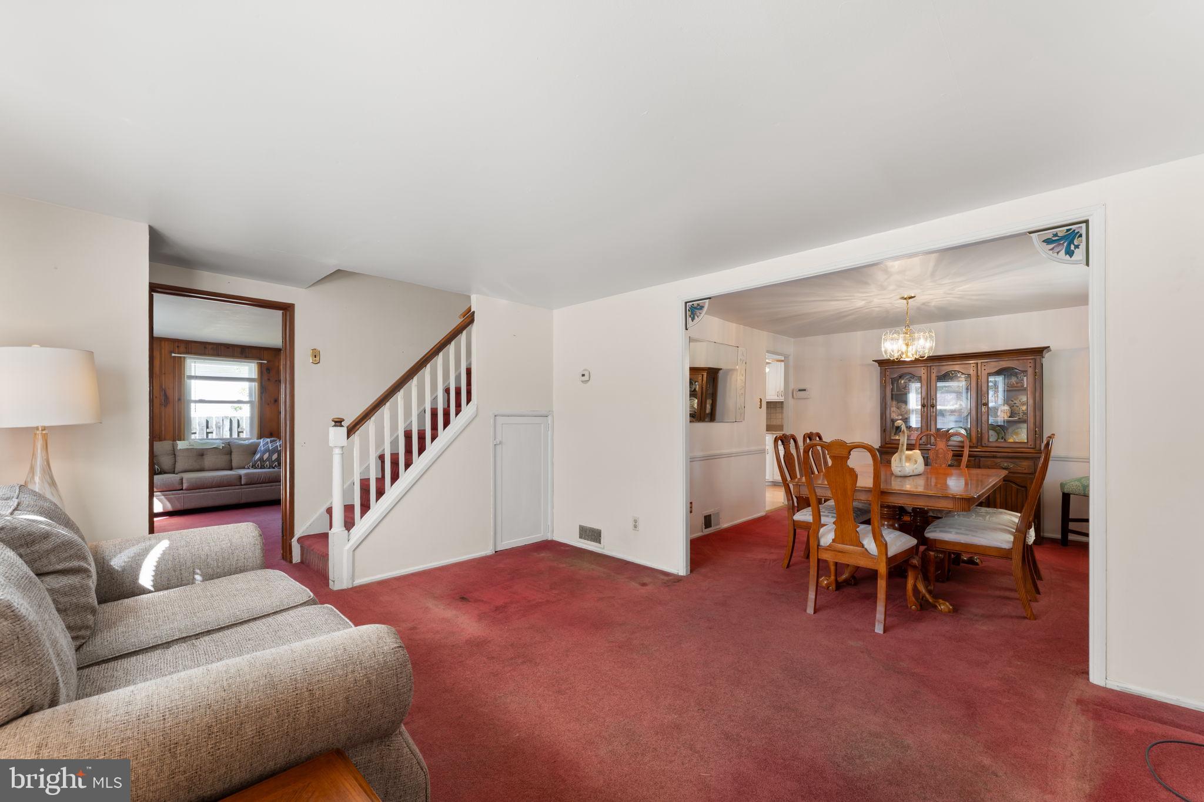
Nestled in the charming Penn Pines neighborhood, this exquisite traditional home exudes warmth and character, inviting you to experience a lifestyle of comfort and elegance. Built in 1950, this detached gem has been lovingly maintained, showcasing a perfect blend of classic architecture and modern sensibilities. As you step inside, you are greeted by a cozy yet spacious living area that radiates a sense of home. The thoughtful layout features two well-appointed bedrooms, providing ample space for relaxation and rejuvenation. The master suite is a serene retreat, designed to offer tranquility after a long day. The home boasts one and a half bathrooms, ensuring convenience for both residents and guests. The heart of this residence is undoubtedly the inviting kitchen, where culinary dreams come to life. With ample counter space and a layout that encourages creativity, this kitchen is perfect for both intimate dinners and lively gatherings. Step outside to discover a charming outdoor space, perfect for enjoying morning coffee or evening sunsets. The low-maintenance yard offers a canvas for your gardening aspirations or a cozy spot for outdoor relaxation. With a driveway accommodating two vehicles and additional on-street parking, hosting guests is a breeze. This home is not just a dwelling; it's a lifestyle. Located in the desirable Penn Pines subdivision, you'll enjoy the tranquility of suburban living while being just moments away from vibrant local amenities. Explore nearby parks, boutique shops, and delightful dining options that enhance the community feel. With a lot size of 0.1 acres, this property strikes the perfect balance between manageable upkeep and outdoor enjoyment. The classic vinyl siding adds to the home's curb appeal, ensuring it stands out in the neighborhood. This residence is more than just a house; it's a place where memories are made, laughter is shared, and life unfolds beautifully. Experience the charm and comfort of this traditional home, where every corner invites you to create your own story. Don't miss the opportunity to make this enchanting property your own and embrace a lifestyle of luxury and ease in Penn Pines.
Save
Ask
Tour
Hide
Share
Listing Snapshot
Price
$249,900
Days On Site
14 Days
Bedrooms
2
Inside Area (SqFt)
1,263 sqft
Total Baths
2
Full Baths
1
Partial Baths
1
Lot Size
0.1 Acres
Year Built
1950
MLS Number
PADE2125414
Status
Active
Property Tax
$5,727
HOA/Condo/Coop Fees
N/A
Sq Ft Source
Assessor
Friends & Family
React
Invite
Recent Activity
2 weeks ago
Listing updated with changes from the MLS
2 weeks ago
Listing first seen on site
General Features
Acres
0.1
Foundation
Block
Levels
Two
Parking
On StreetDriveway
Parking Spaces
2
Property Sub Type
Single Family Residence
Sewer
Public Sewer
Special Circumstances
Standard
SqFt Above
1263
SqFt Total
1263
Style
Traditional
Water Source
Public
Zoning
RESIDENTIAL
Interior Features
Appliances
Gas Water Heater
Cooling
Central AirElectric
Heating
Natural GasForced Air
Main Level Bedrooms
2
Save
Ask
Tour
Hide
Share
Exterior Features
Construction Details
Vinyl Siding
Pool Features
None
Community Features
MLS Area
Upper Darby Twp (10416)
School District
UPPER DARBY
Schools
School District
UPPER DARBY
Elementary School
Unknown
Middle School
Unknown
High School
Unknown
Listing courtesy of Keller Williams Real Estate - Media