Charming Newtown Square Home in a Highly Desirable Neighborhood
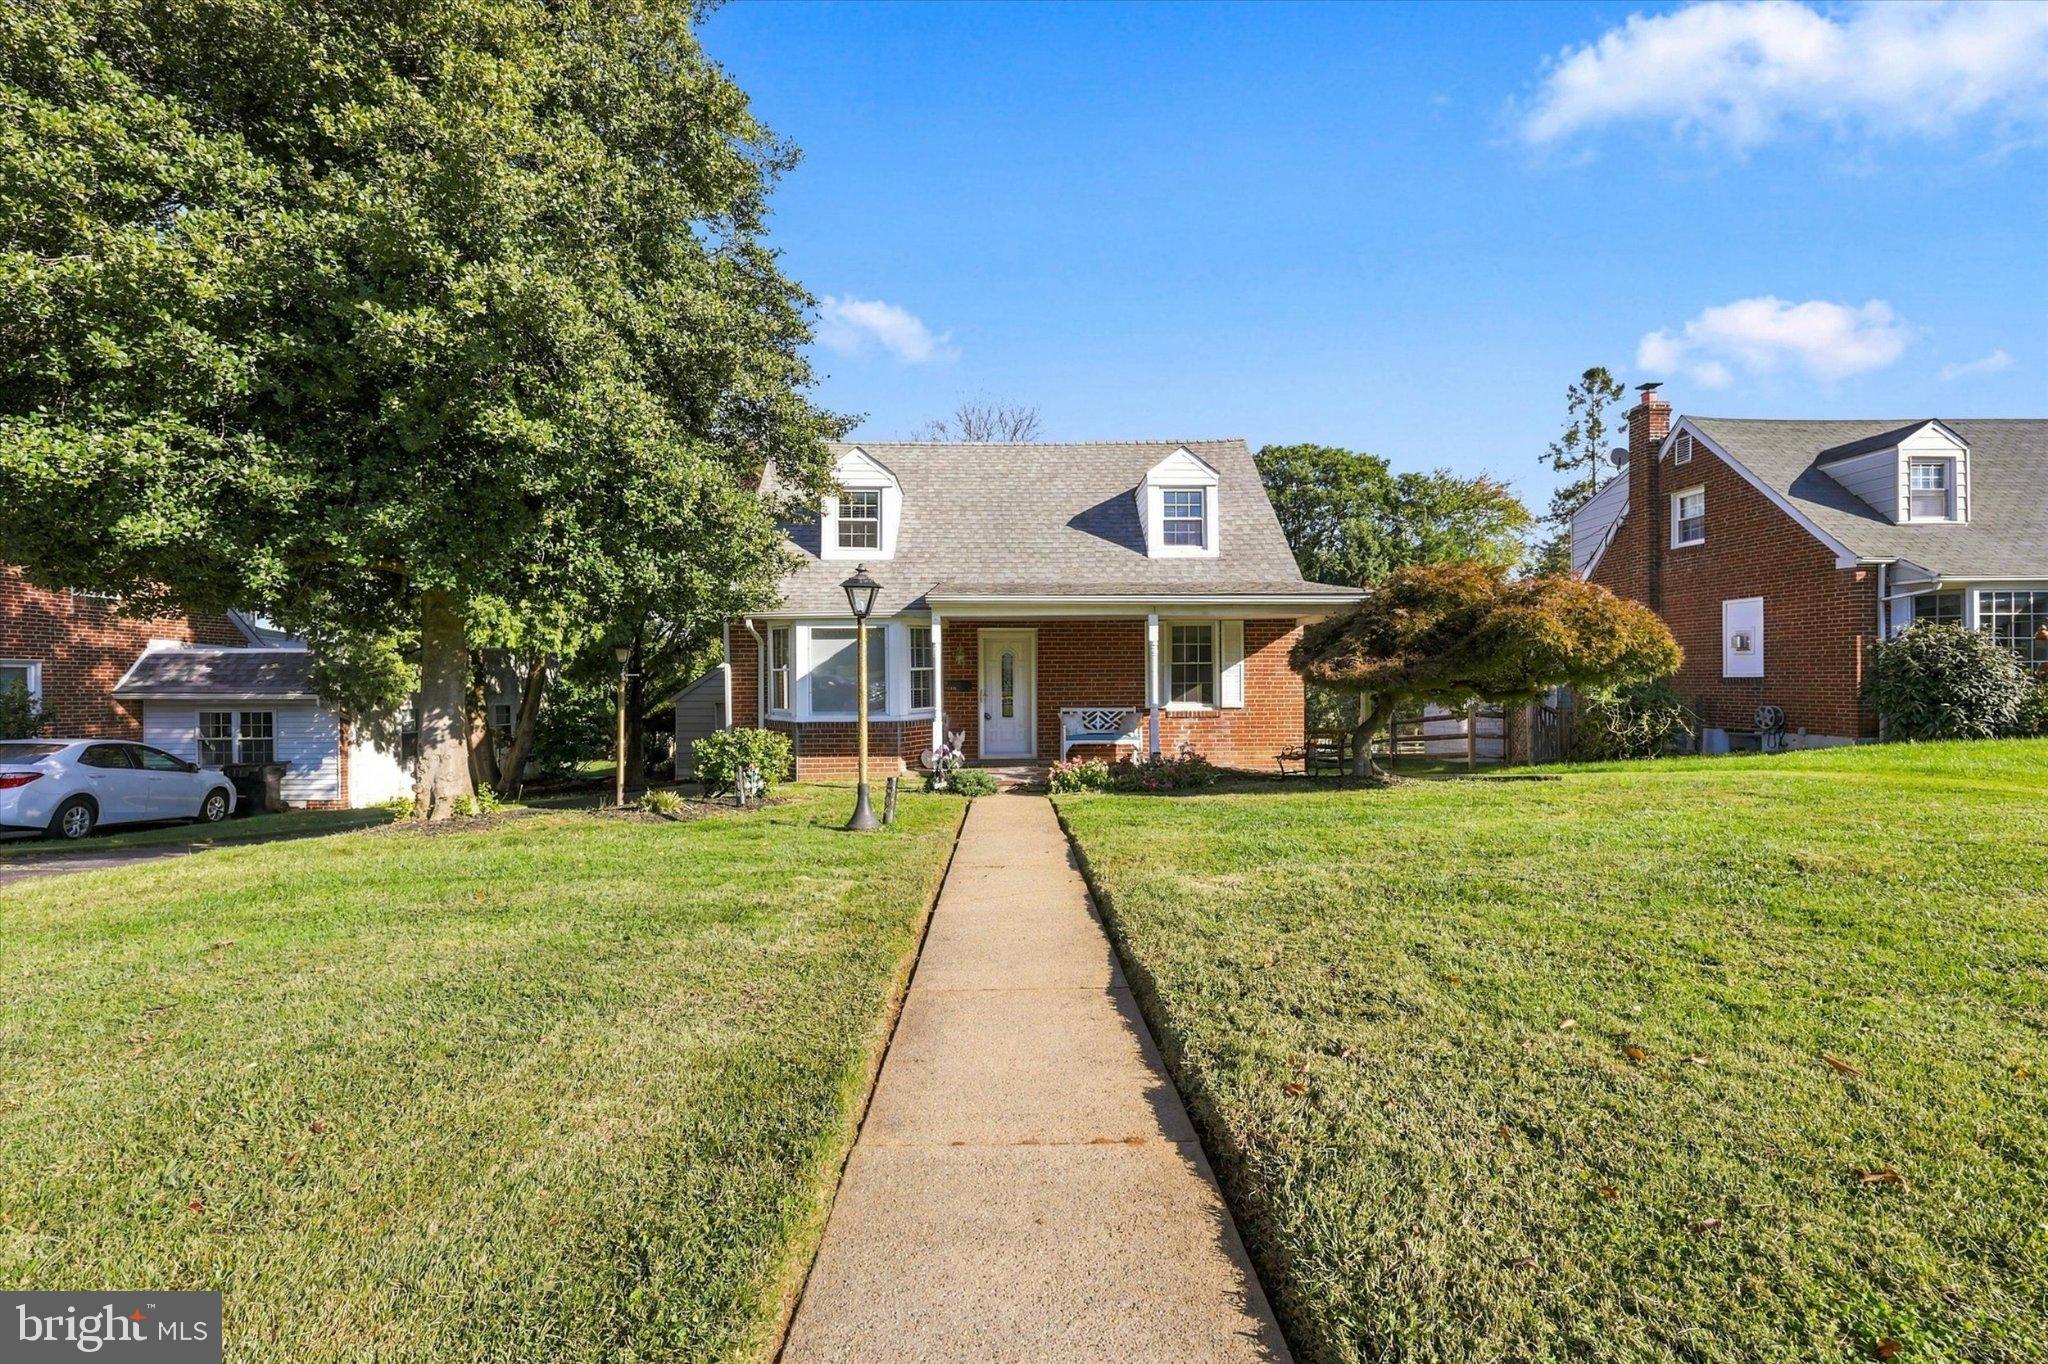
Welcome to this 3-bedroom, 1.5-bath home situated on a beautiful, level lot in one of Newtown Square’s highly desirable neighborhoods. Offering a flexible floor plan, beautiful hardwood floors, a modern kitchen, and inviting outdoor spaces, this home combines classic character with comfortable everyday living.
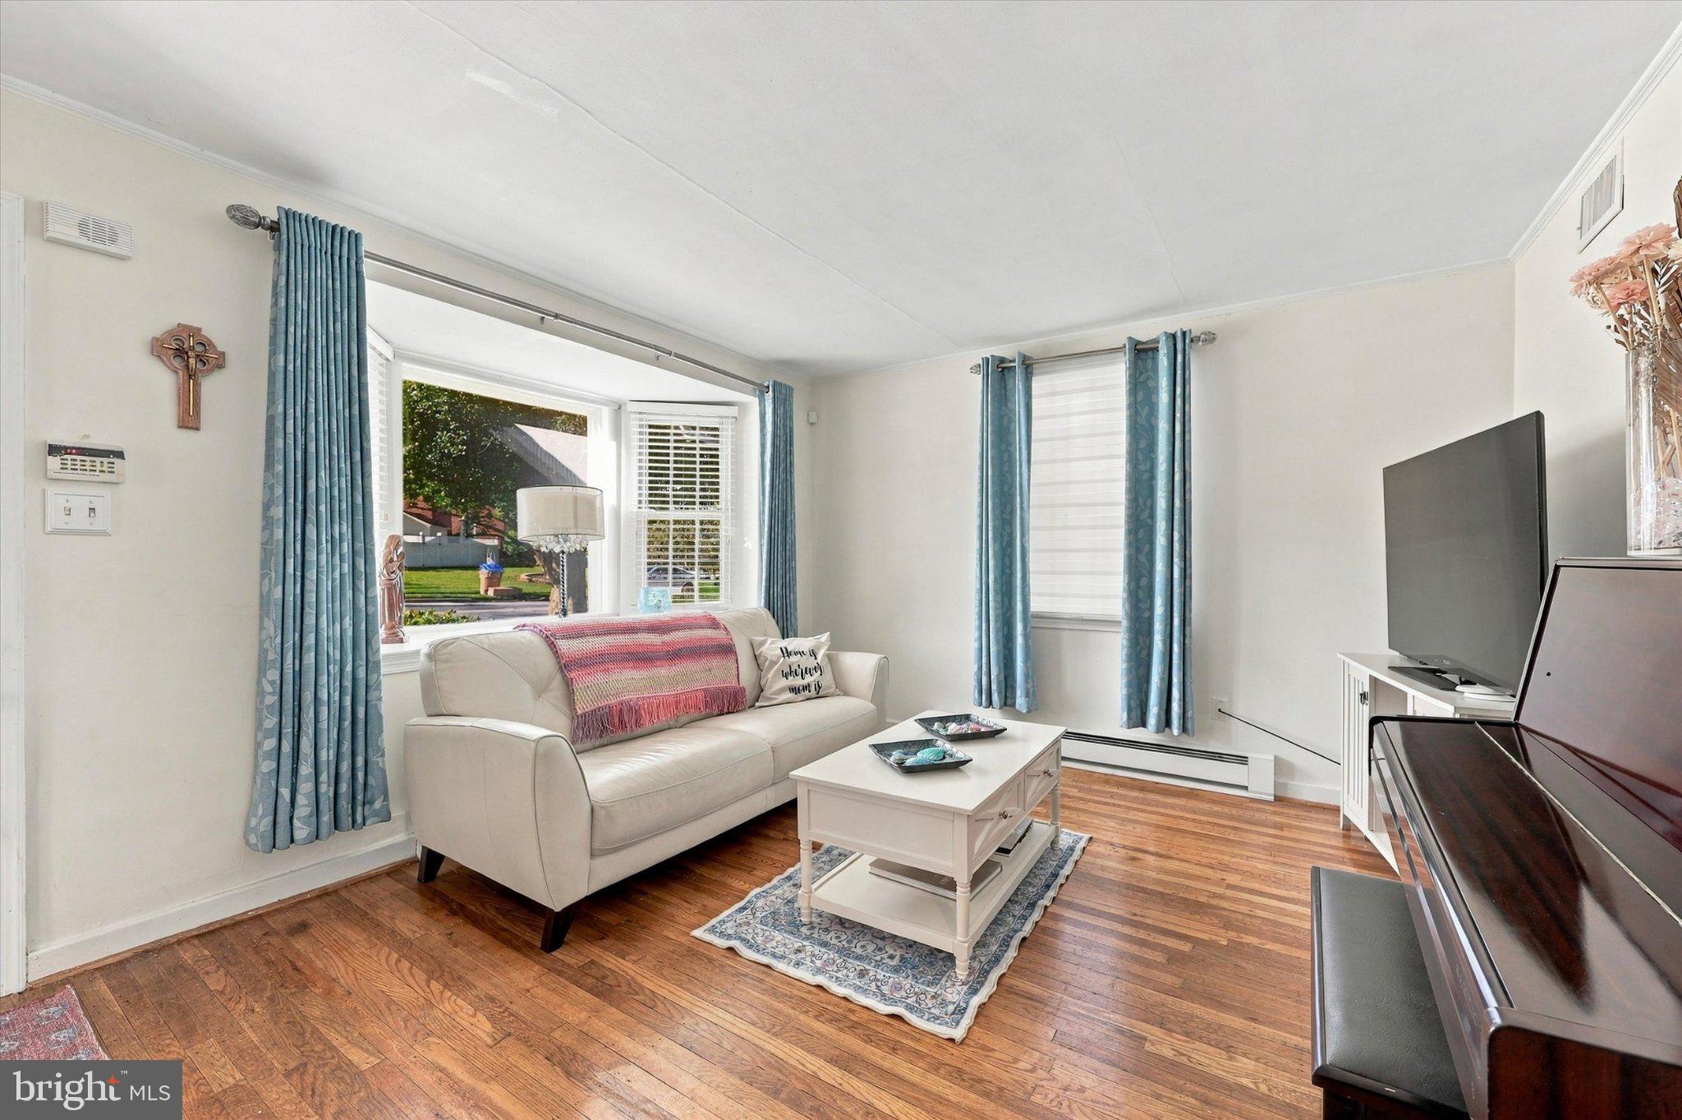
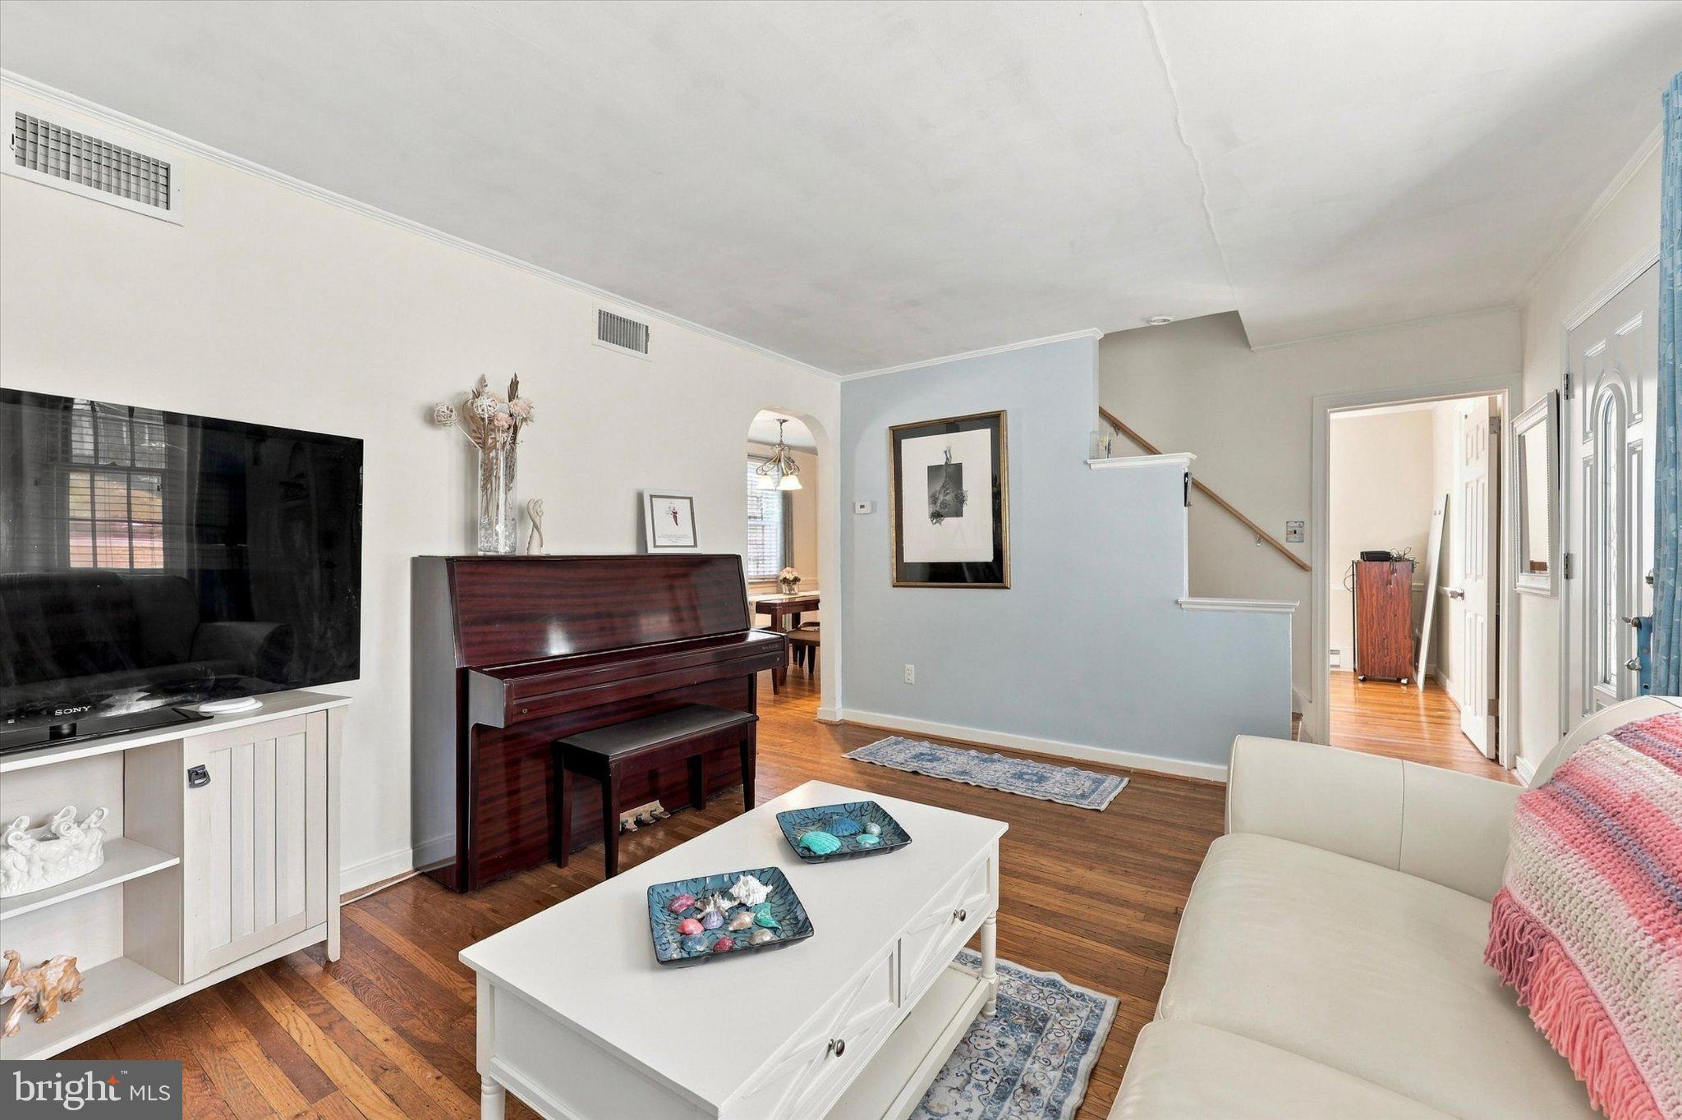
The first floor features a conveniently located bedroom, offering flexibility for a primary bedroom, guest room, or home office, along with a nearby powder room. Beautiful hardwood floors extend throughout both the first and second floors, adding warmth and character.
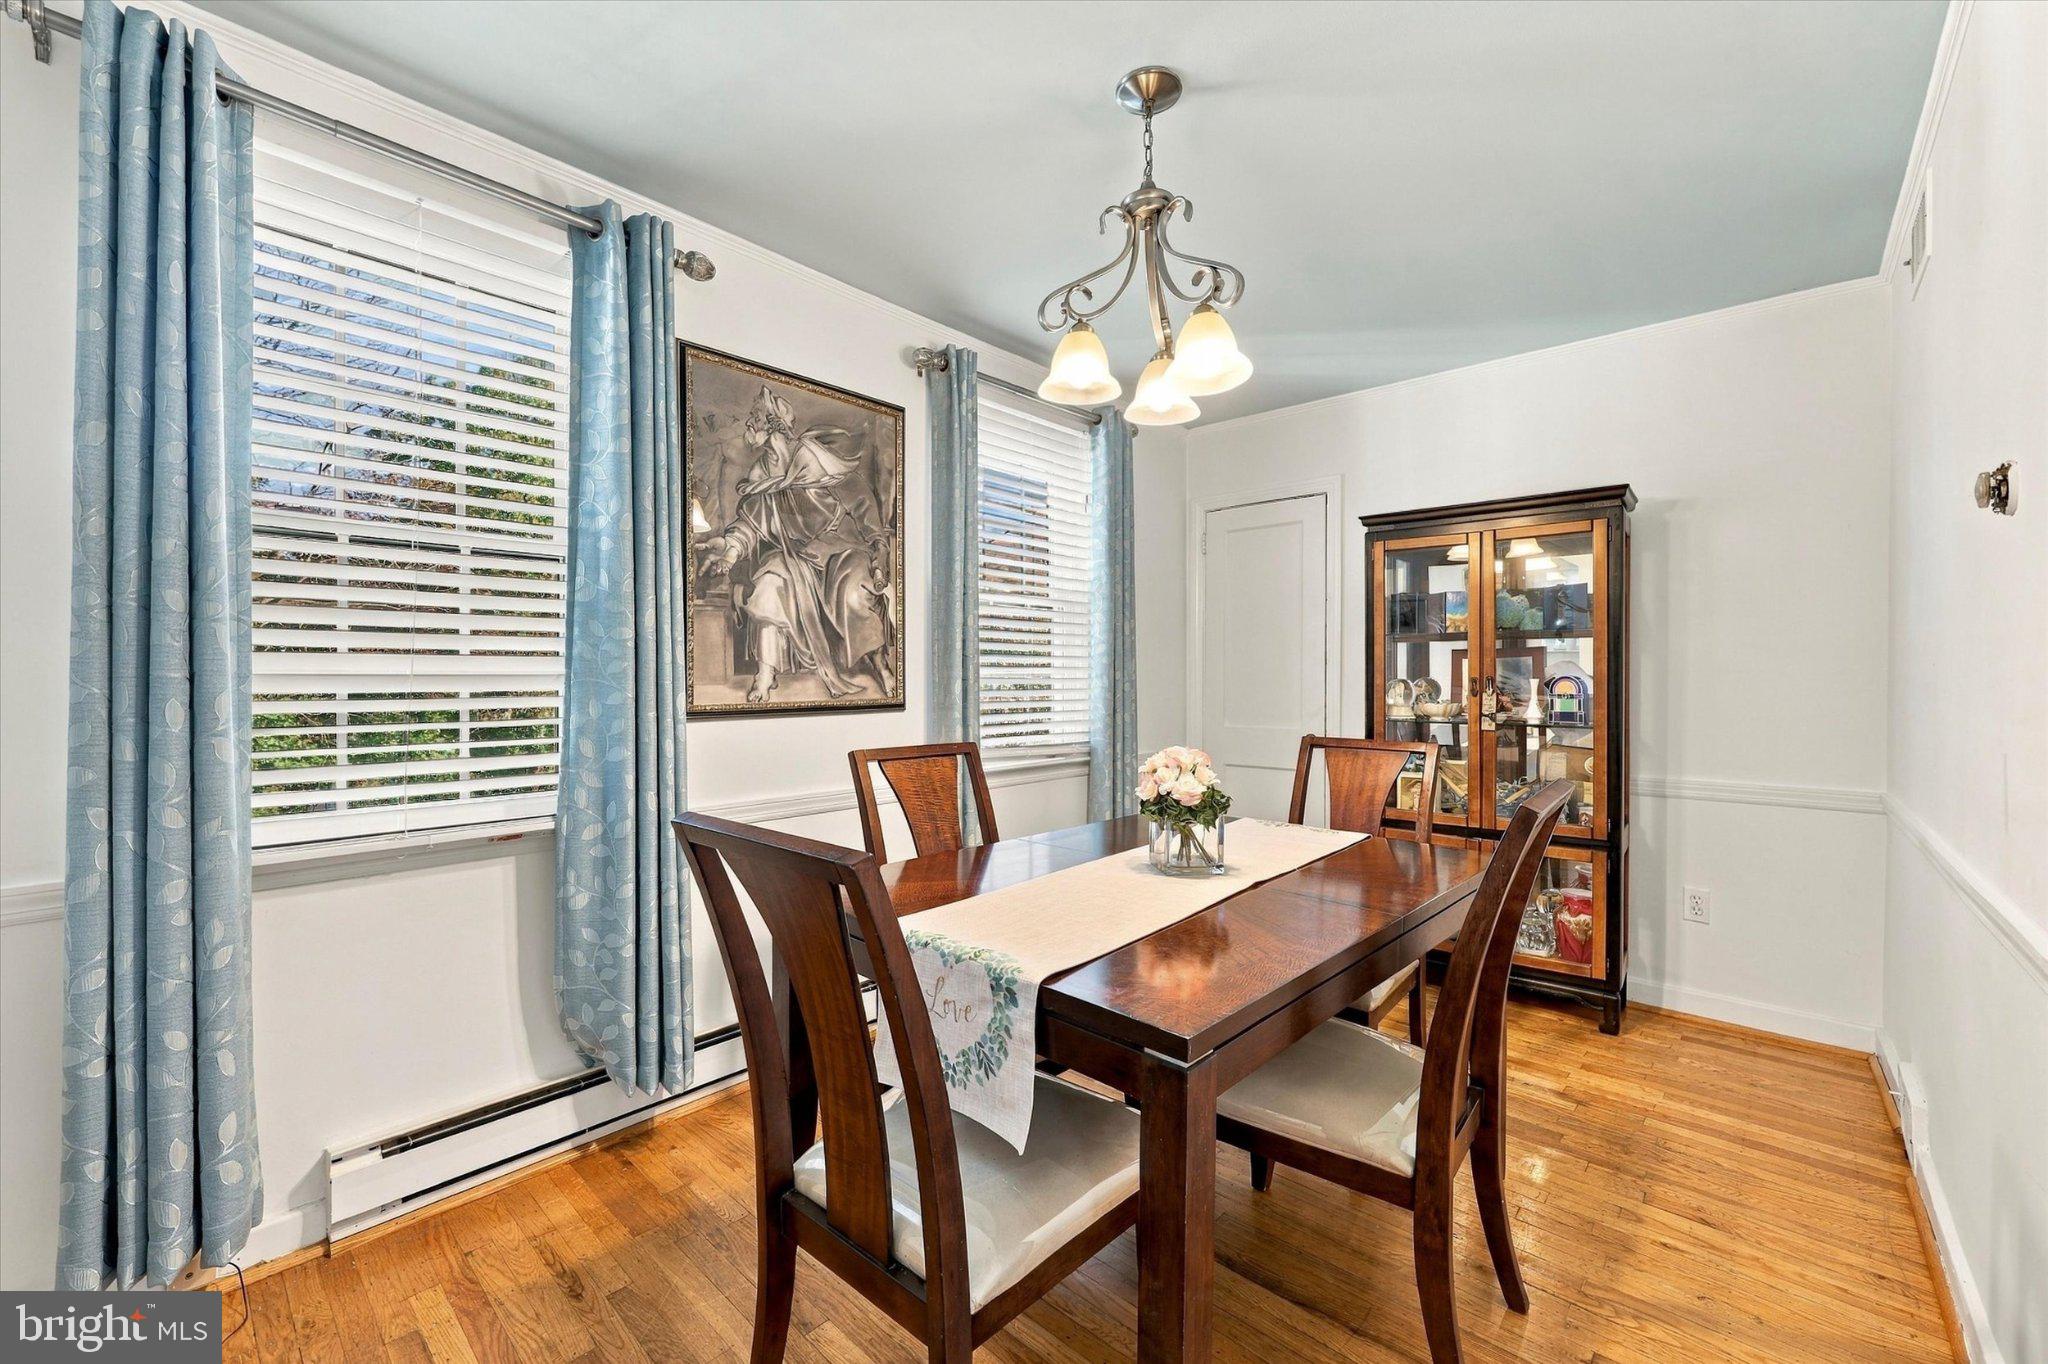
At the heart of the home is the modern kitchen, conveniently positioned next to the formal dining room, creating a wonderful layout for both everyday meals and entertaining. The kitchen also provides direct access to the rear porch, making it easy to take dining and entertaining outdoors.
Step onto the rear porch overlooking the beautiful, flat backyard—a wonderful setting for morning coffee, summer dinners, entertaining friends and family, or simply relaxing and enjoying the peaceful surroundings. A charming front porch provides an additional outdoor space and adds to the home's welcoming curb appeal.
Upstairs you'll find two additional bedrooms and a full hallway bathroom, providing a comfortable and private second-floor living area.
The home also offers a full unfinished basement, providing abundant storage along with excellent possibilities for a workshop, exercise area, recreation space, or future improvements.
Completing the property is an oversized detached one-car garage, offering additional room for parking, storage, tools, or hobbies.
Located in sought-after Newtown Square, this wonderful home offers a desirable combination of a first-floor bedroom, formal dining room, modern kitchen, hardwood floors, full basement, oversized garage, front and rear porches, and a beautiful level backyard—all in an established neighborhood setting.
3 Bedrooms | 1.5 Baths | First-Floor Bedroom | Formal Dining Room | Modern Kitchen | Hardwood Floors | Full Basement | Front & Rear Porches | Level Backyard | Oversized Detached Garage
Save
Ask
Tour
Hide
Share
Listing Snapshot
Price
$499,000
Days On Site
16 Days
Bedrooms
3
Inside Area (SqFt)
1,155 sqft
Total Baths
2
Full Baths
1
Partial Baths
1
Lot Size
0.22 Acres
Year Built
1950
MLS Number
PADE2125420
Status
Active
Property Tax
$5,227
HOA/Condo/Coop Fees
N/A
Sq Ft Source
Assessor
Friends & Family
React
Comment
Invite
No Comments Yet
Did you know? You can invite friends and family to your search. They can join your search, rate and discuss listings with you.
Recent Activity
2 weeks ago
Listing first seen on site
2 weeks ago
Listing updated with changes from the MLS
General Features
Acres
0.22
Foundation
Block
Garage
Yes
Garage Spaces
1
Levels
Three Or More
Parking
Garage Door OpenerPrivateGarageDetached
Parking Spaces
1
Pets
No
Property Sub Type
Single Family Residence
Sewer
Public Sewer
Special Circumstances
Standard
SqFt Above
1155
SqFt Total
1155
Style
Cape Cod
Water Source
Public
Zoning
RES
Interior Features
Appliances
Electric Water Heater
Basement
Full
Cooling
Central Air
Flooring
Hardwood
Heating
ElectricBaseboard
Main Level Bedrooms
1
Save
Ask
Tour
Hide
Share
Exterior Features
Construction Details
Brick
Pool Features
None
Roof
Asphalt
Community Features
MLS Area
Newtown Twp (10430)
School District
MARPLE NEWTOWN
Schools
School District
MARPLE NEWTOWN
Elementary School
Unknown
Middle School
Unknown
High School
Unknown
Listing courtesy of RE/MAX Preferred - Newtown Square



Did you know? You can invite friends and family to your search. They can join your search, rate and discuss listings with you.