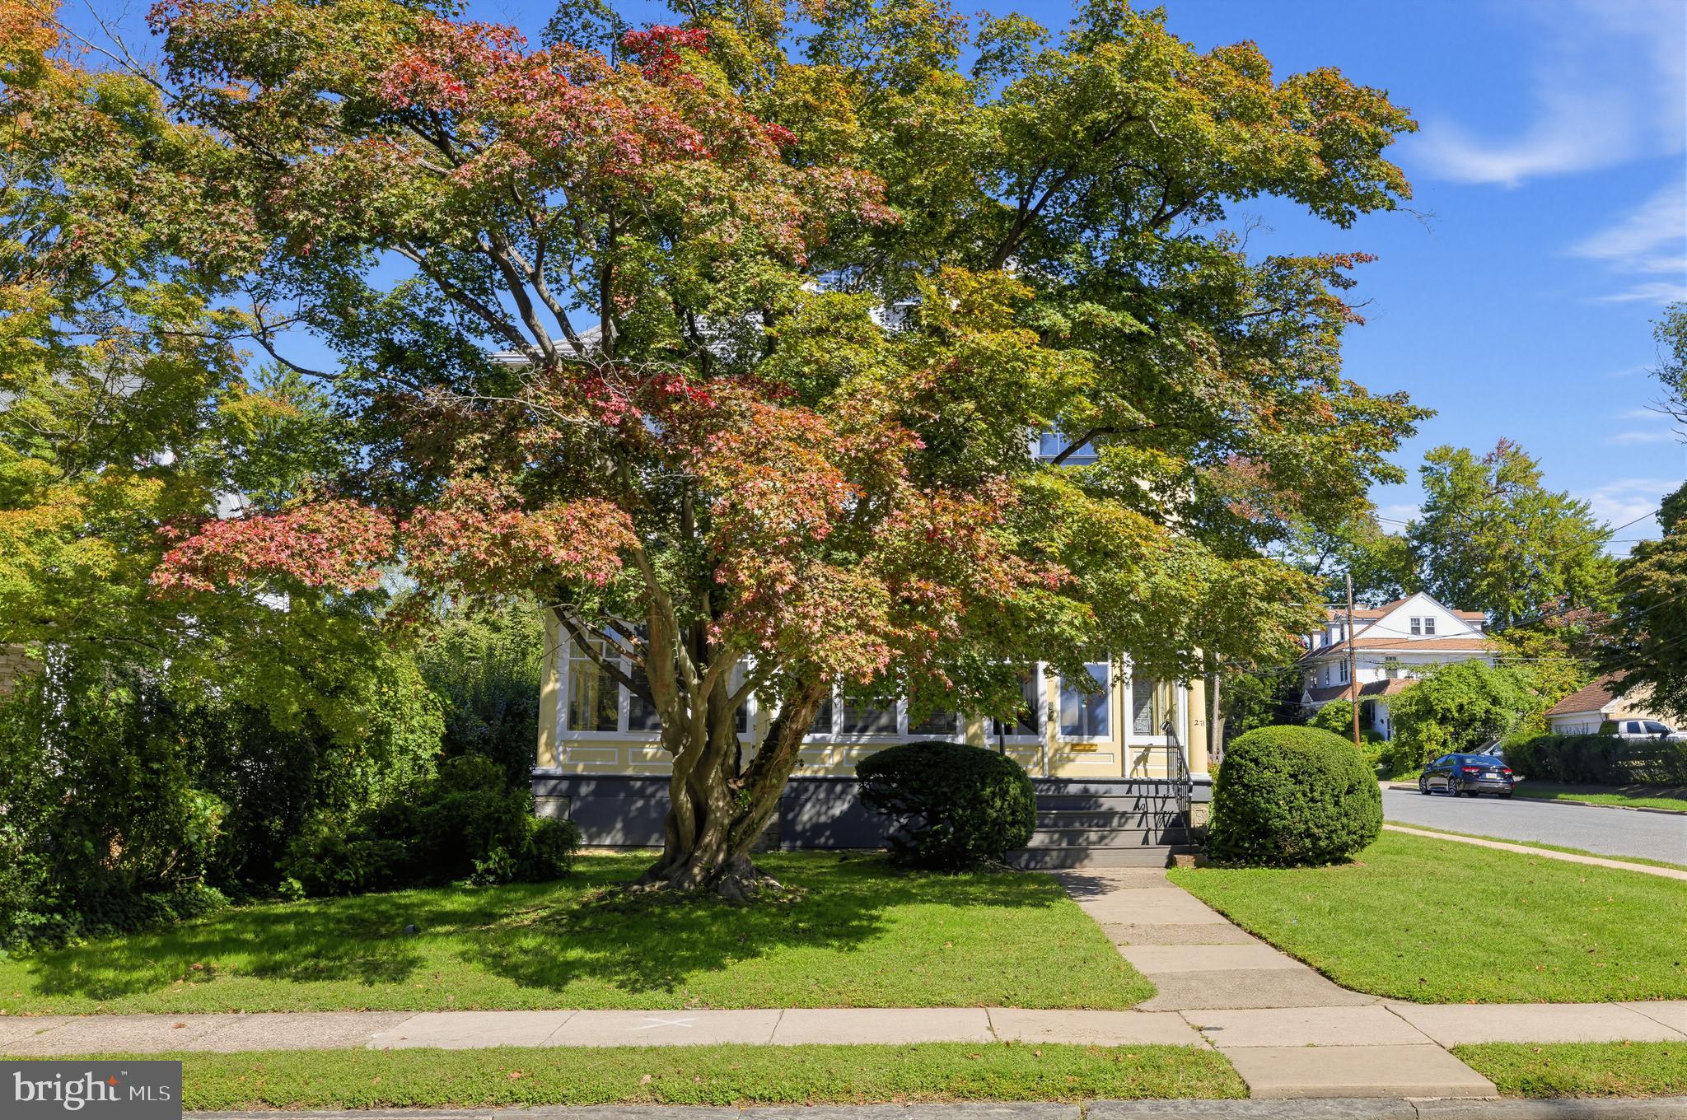
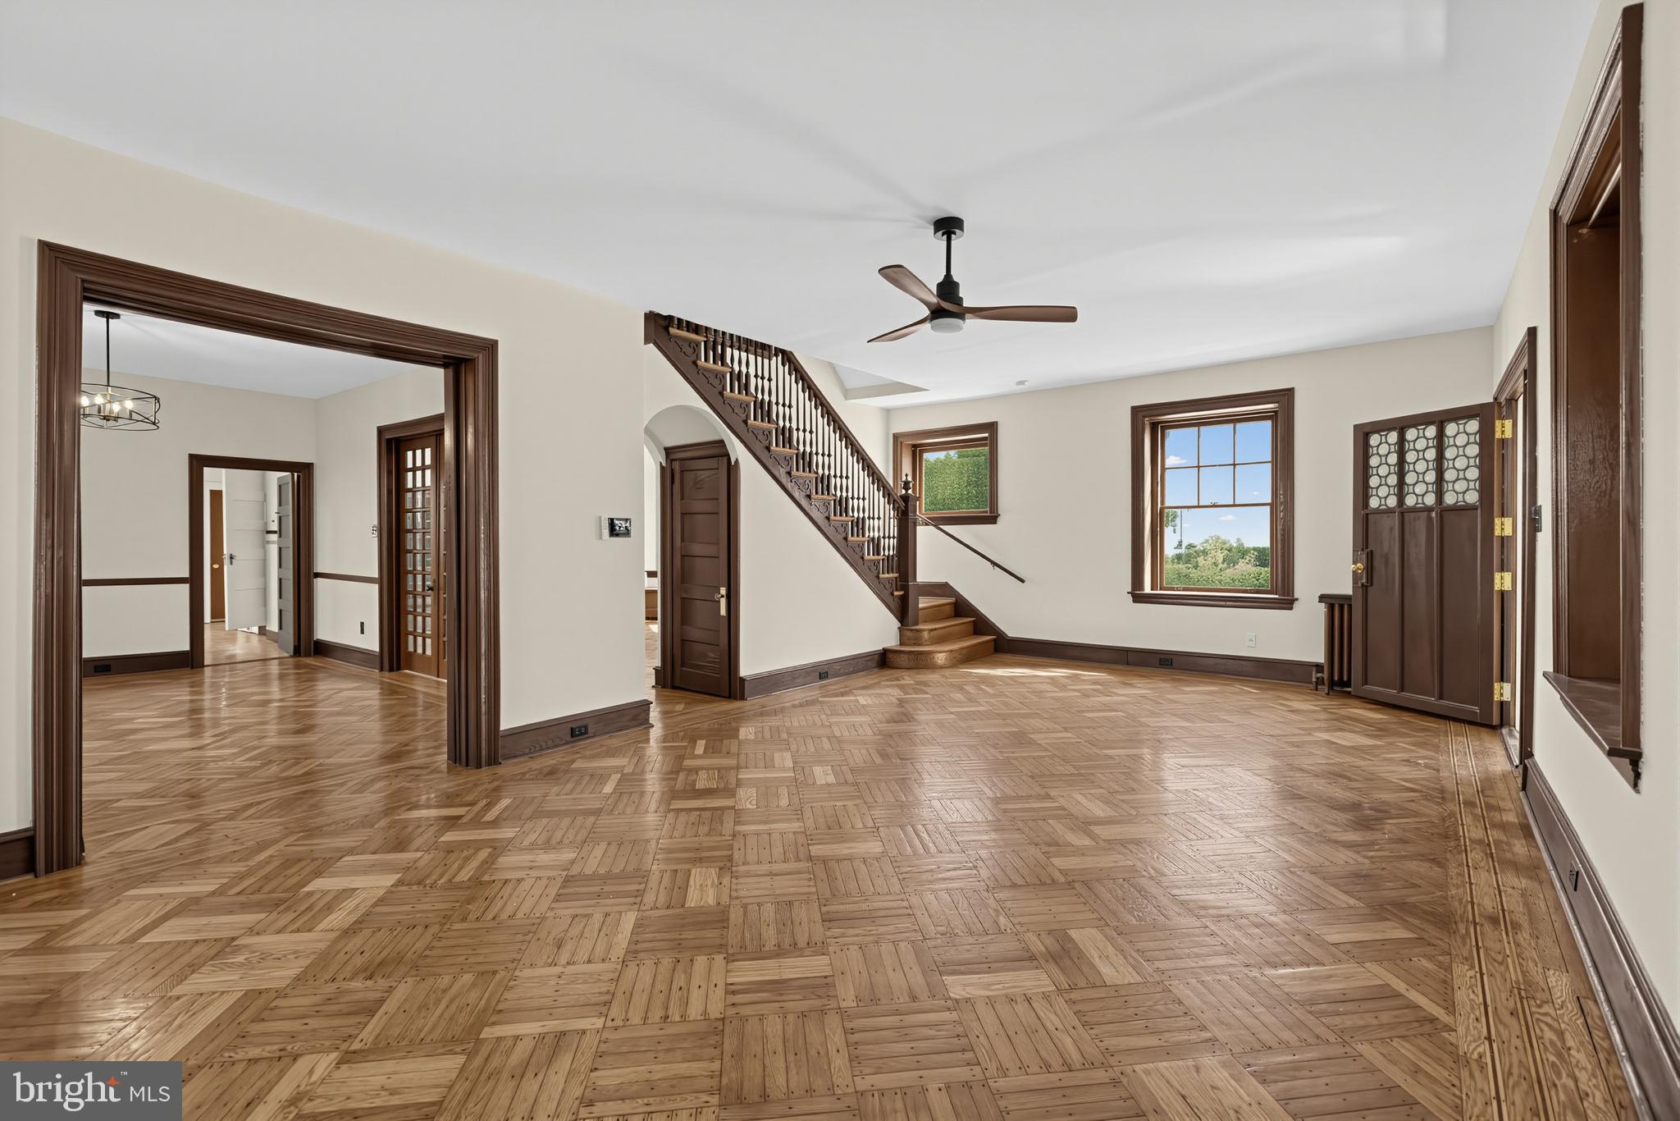
Welcome to 271 Owen Avenue! This 5 bedroom, 2.5 bath, 3,600+ sq. ft. corner home is filled with stunning hardwood floors throughout, tall ceilings, original character, flooded with natural light and gracious sized rooms for a natural flow and easy living.
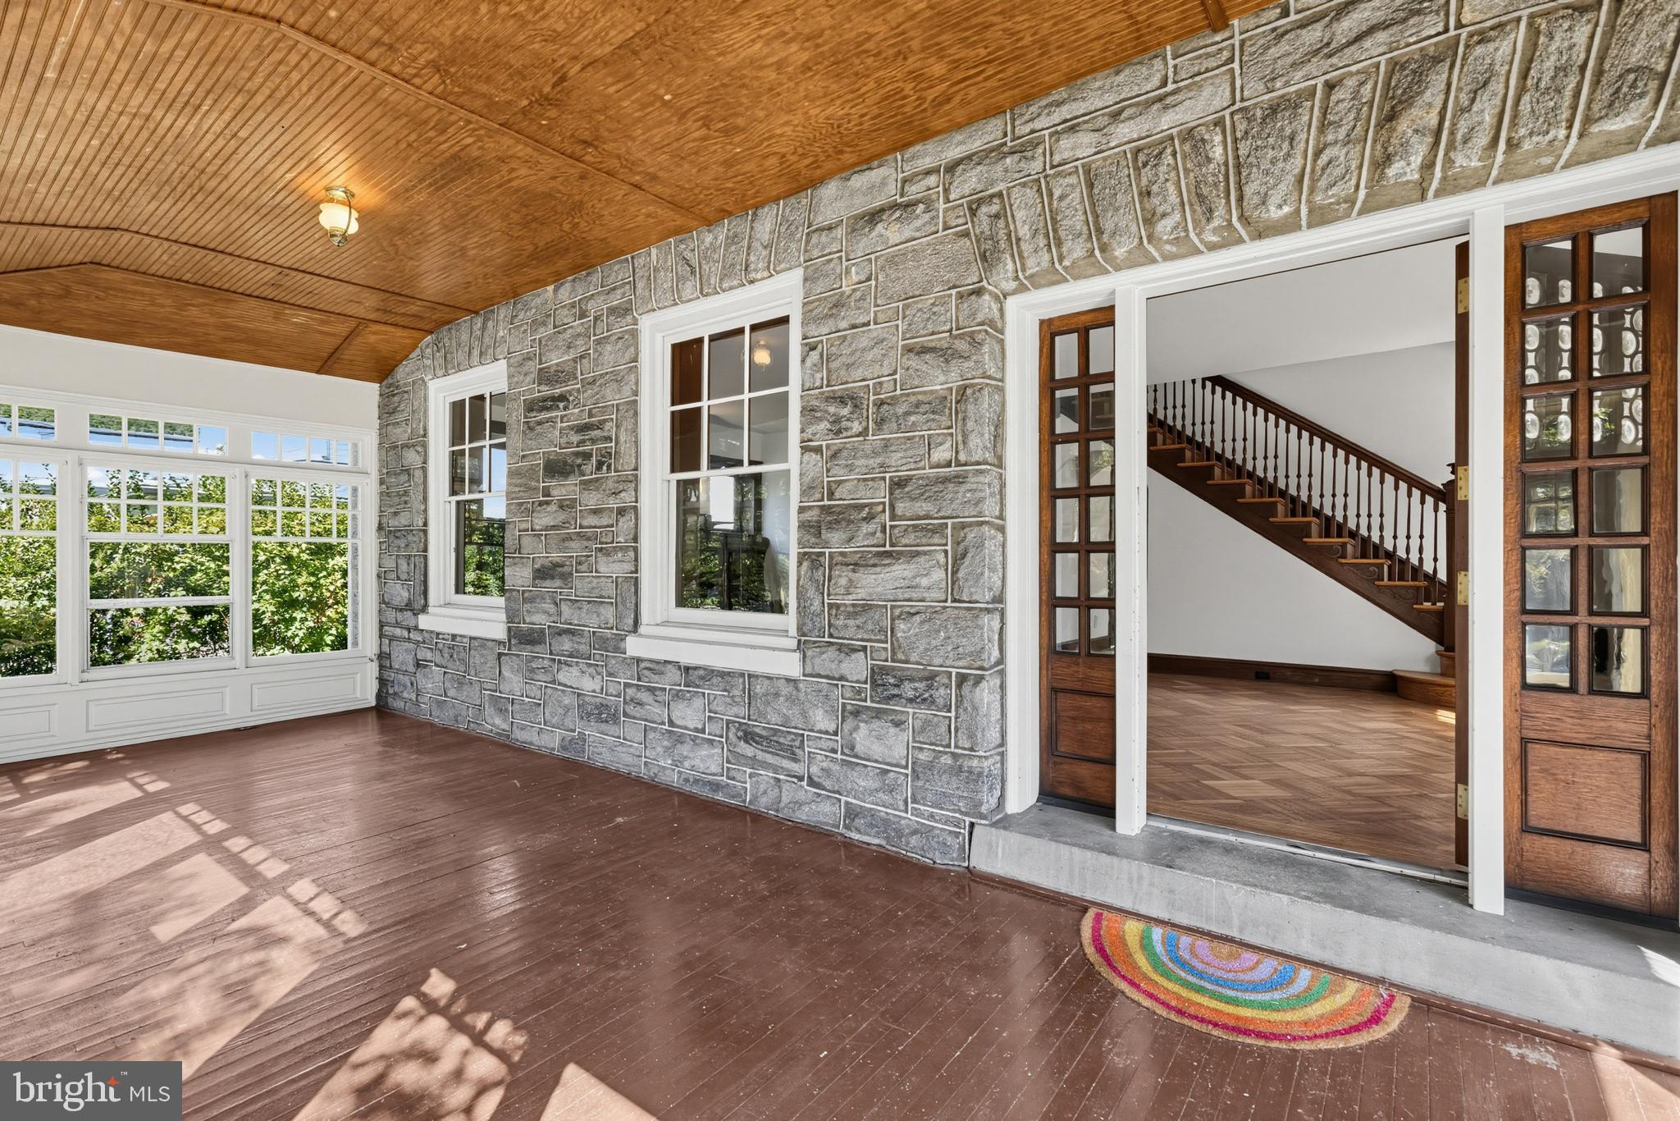
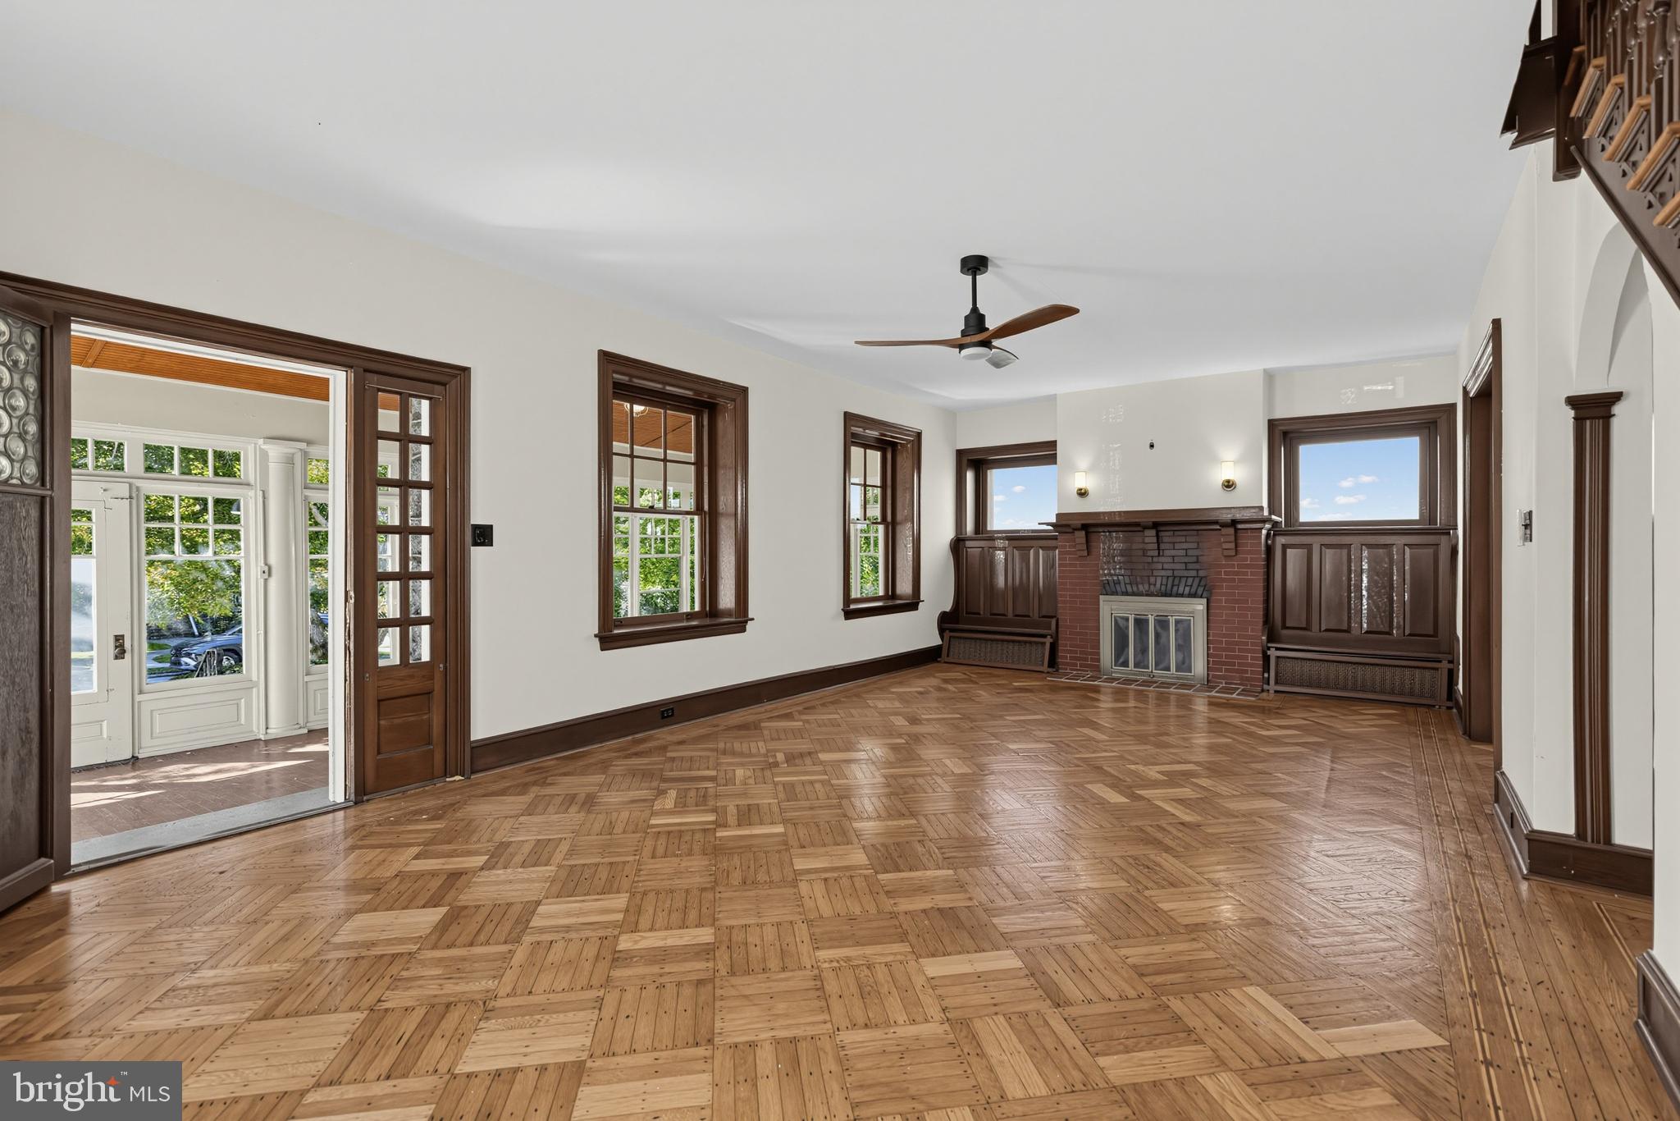
Through the enclosed front porch you enter the living room with built-in bench seats flanking the fireplace. Beautiful inlaid floors and original mill work are throughout the first floor. There is a natural transition from the living room to the dining room and the library with glass french doors, a bay window with bench seat and built-in glass cabinetry. Through the swing door, the eat-in kitchen is spacious with ample counter space and stainless steel appliances. A powder room is tucked in just the right spot and a rear set of stairs leads to the rear 5th bedroom or office.
On the second floor, the primary bedroom spans the front of the house with an alcove and closet. There are two more bedrooms with ample storage, two hall closets and a 4 piece shared hall bath. The rear room on this floor has a wood burning stove and could be used as a bedroom, gym or home office.
The third floor is a complete bonus floor with a bedroom, open flex space and an oversized full bathroom with closets and clawfoot tub!
Enjoy your time outside on the rear porch, in the hot tub, gardening or running around the fenced in yard that leads to a 3 Car Detached Garage with 2nd floor for endless possibilities!
Take advantage of all that historic Lansdowne has to offer - the farmers market, restaurants, shops, The Historic Lansdowne Theater & Symphony Orchestra and more!
Save
Ask
Tour
Hide
Share
Listing Snapshot
Price
$499,000
Days On Site
15 Days
Bedrooms
5
Inside Area (SqFt)
3,650 sqft
Total Baths
3
Full Baths
2
Partial Baths
1
Lot Size
0.22 Acres
Year Built
1904
MLS Number
PADE2125474
Status
Active
Property Tax
$11,825
HOA/Condo/Coop Fees
N/A
Sq Ft Source
Assessor
Friends & Family
React
Comment
Invite
No Comments Yet
Did you know? You can invite friends and family to your search. They can join your search, rate and discuss listings with you.
Recent Activity
2 weeks ago
Status changed to Active
2 weeks ago
Listing updated with changes from the MLS
2 weeks ago
Listing first seen on site
General Features
Acres
0.22
Foundation
Other
Garage
Yes
Garage Spaces
3
Levels
Three Or More
Parking
GarageDetached
Parking Spaces
3
Property Sub Type
Single Family Residence
Sewer
Public Sewer
Special Circumstances
Standard
SqFt Above
3650
SqFt Total
3650
Style
Traditional
Water Source
Public
Zoning
R-10 SINGLE FAMILY
Interior Features
Appliances
Gas Water Heater
Basement
Full
Cooling
Window Unit(s)Electric
Fireplace
Yes
Fireplaces
2
Heating
Natural GasHot Water
Save
Ask
Tour
Hide
Share
Exterior Features
Construction Details
Other
Fencing
Wood
Pool Features
None
Community Features
MLS Area
Lansdowne Boro (10423)
School District
WILLIAM PENN
Schools
School District
WILLIAM PENN
Elementary School
Unknown
Middle School
Unknown
High School
Unknown
Listing courtesy of BHHS Fox & Roach The Harper at Rittenhouse Square



Did you know? You can invite friends and family to your search. They can join your search, rate and discuss listings with you.